Price Reduced Listing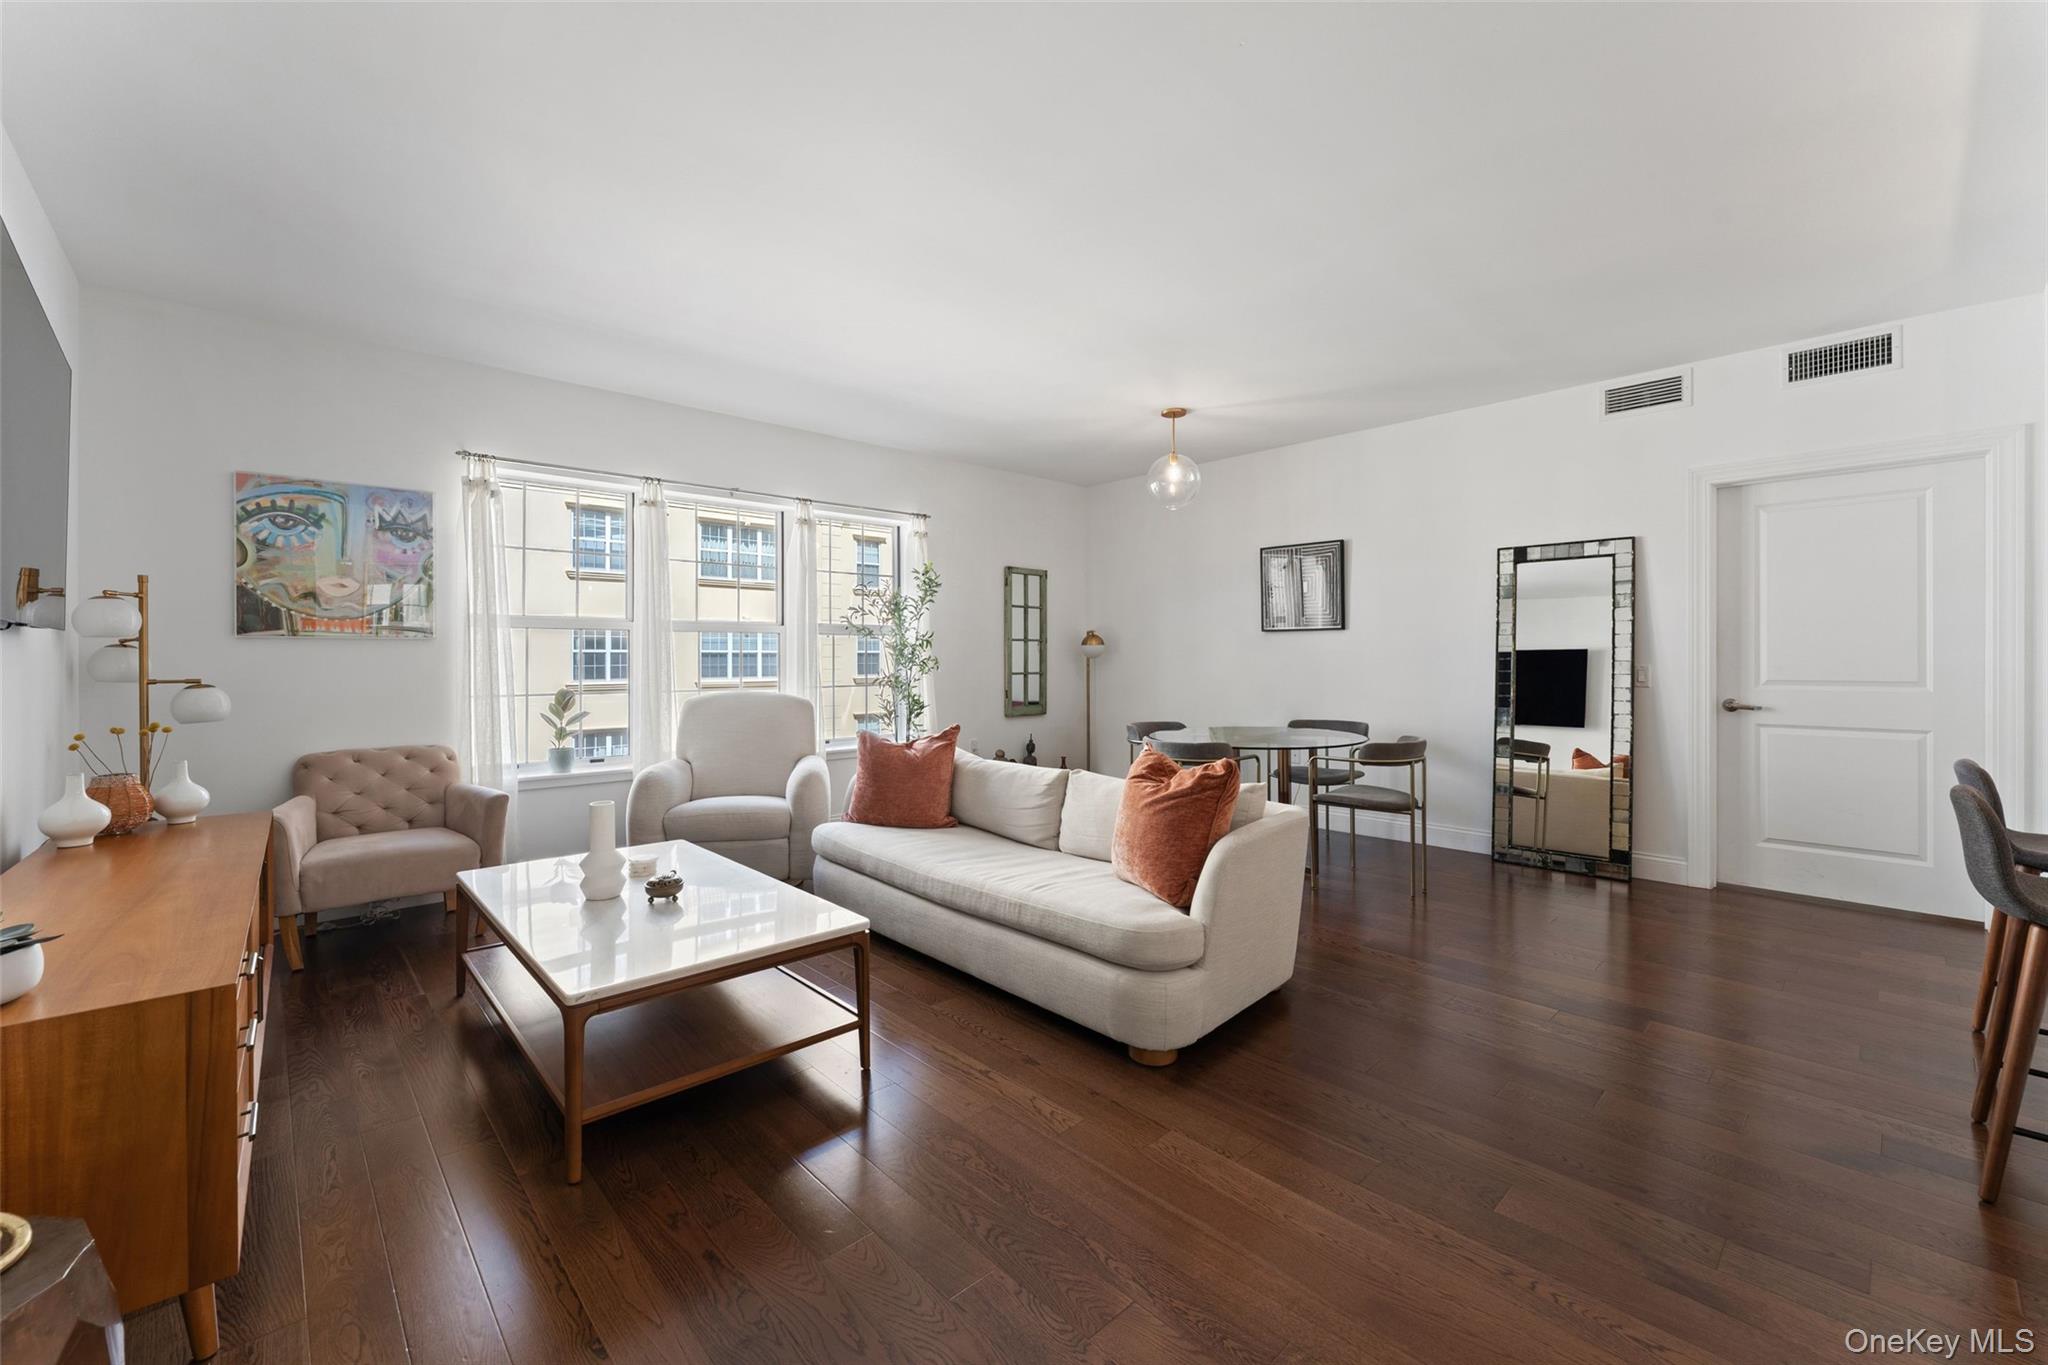

Description
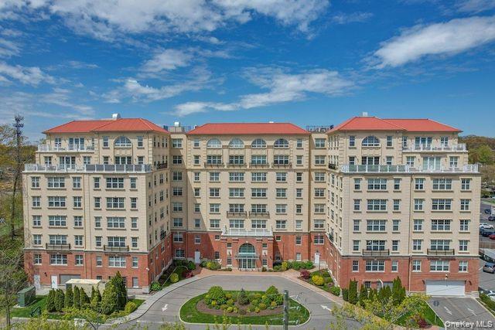
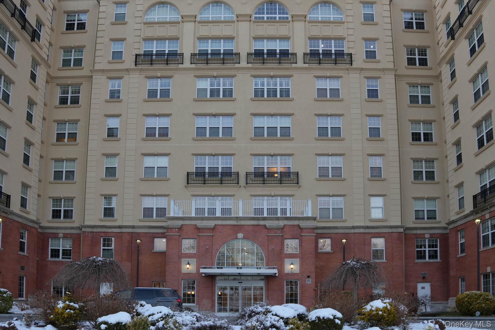
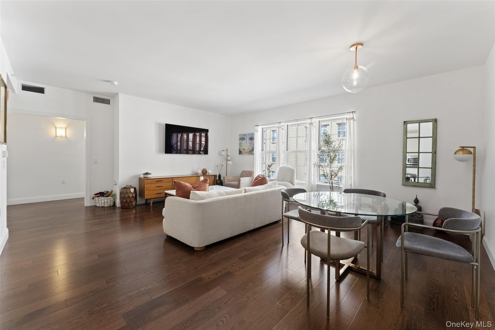
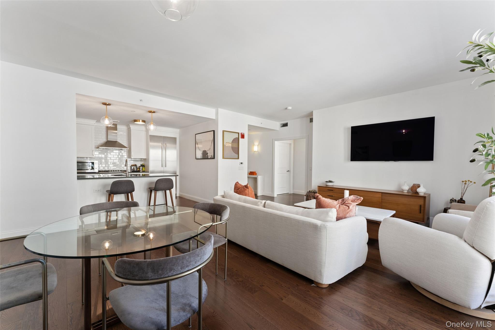
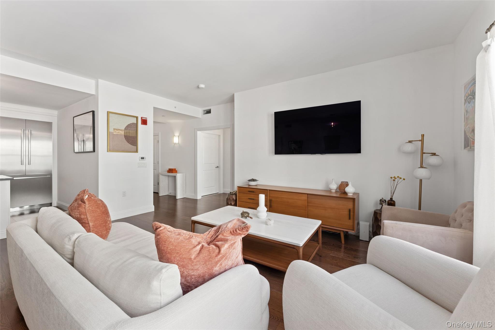
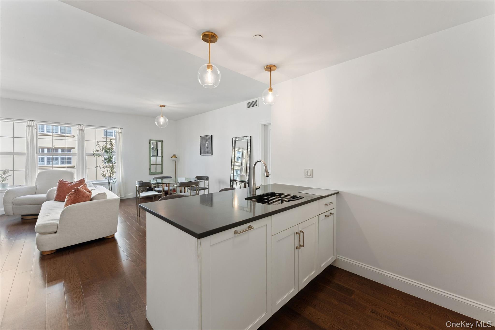
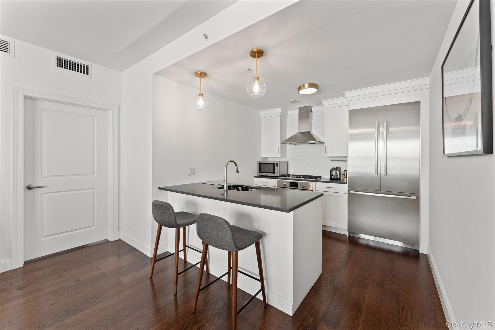
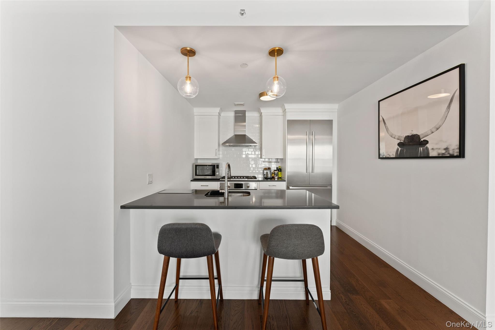
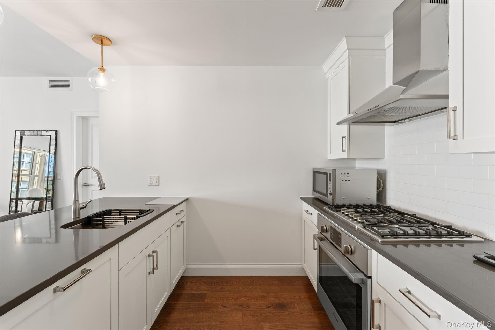
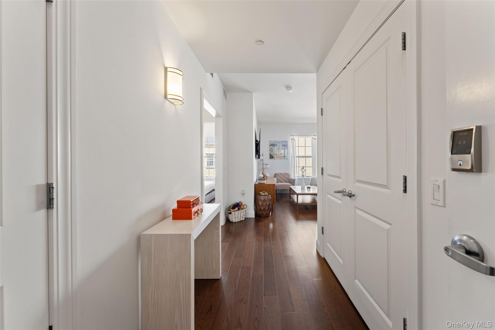
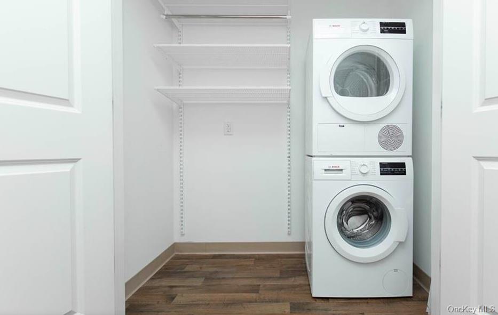
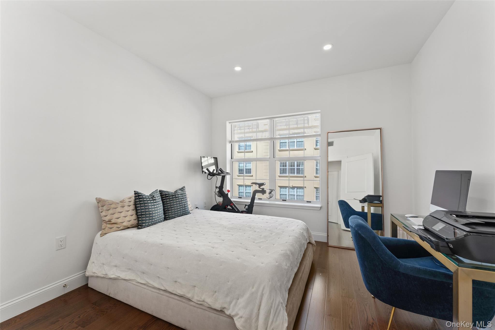
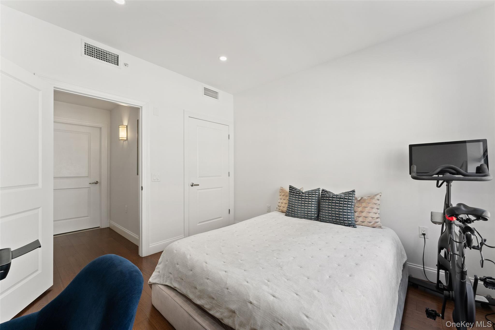
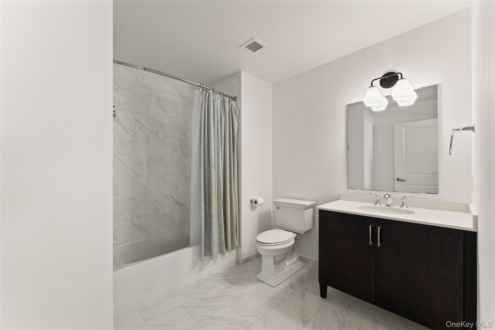
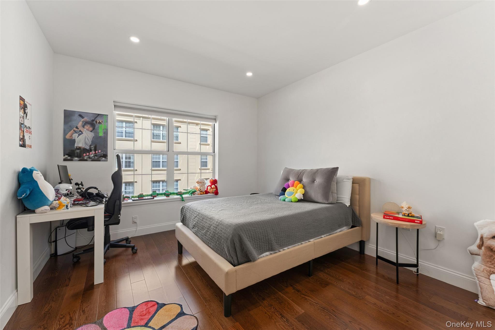
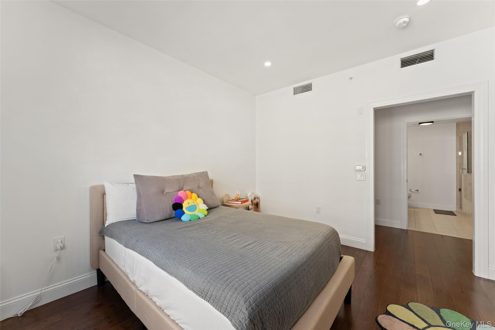
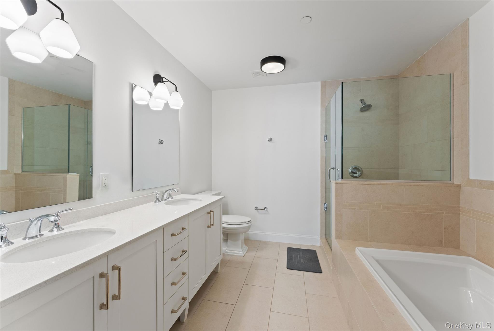
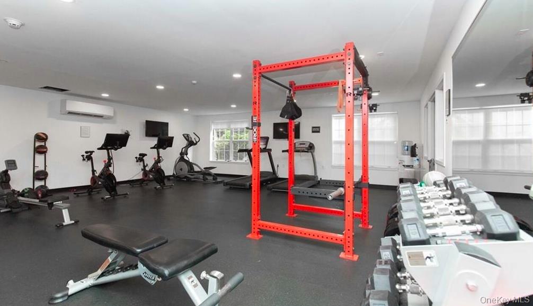
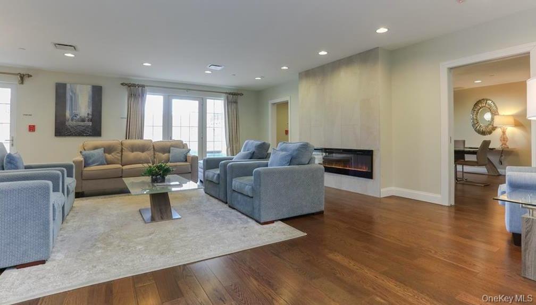
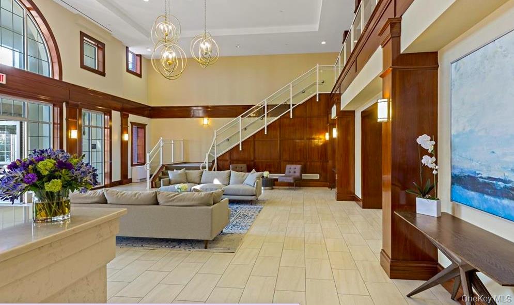
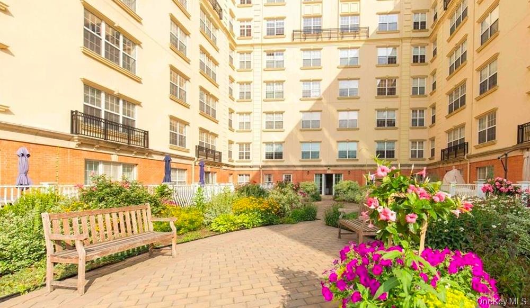
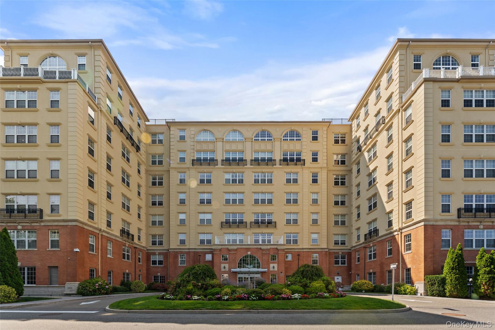
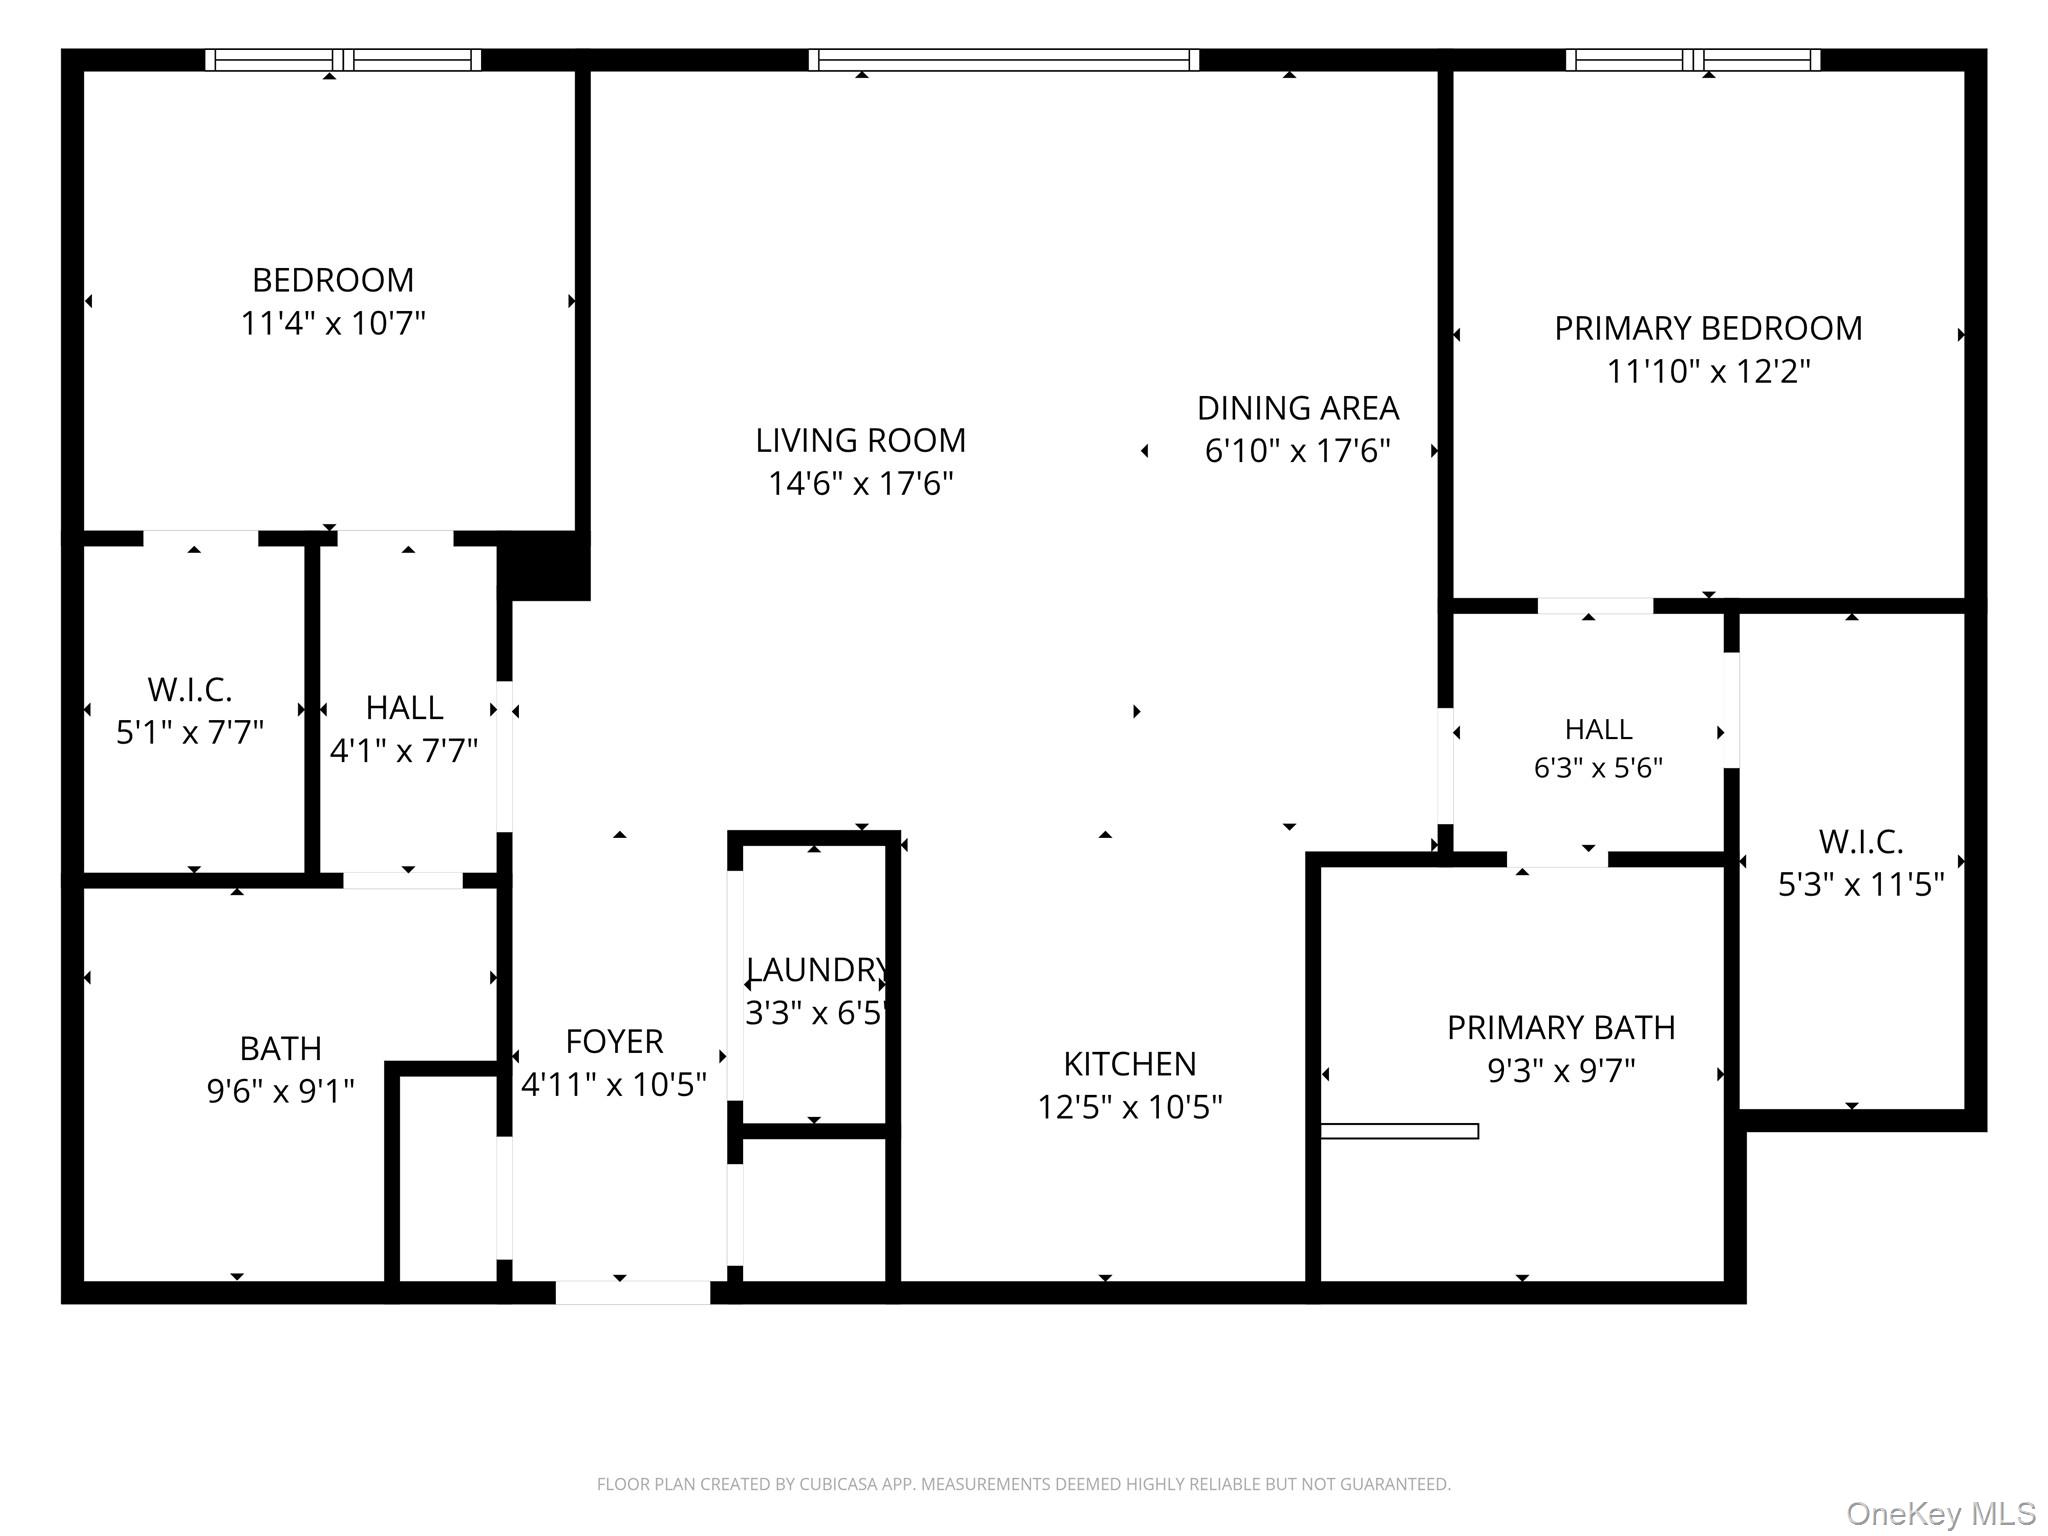
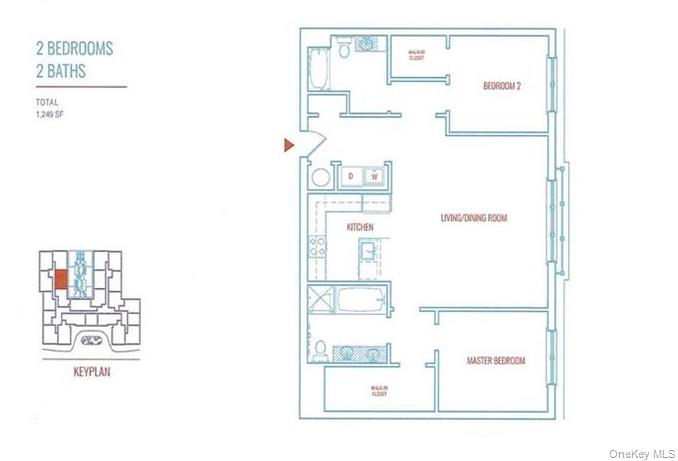
10 Byron Place, Unit 504 | The Cambium Condominium Live your 1st month RENT FREE *Offer Applies to an 18 month lease *Net Rent $6200 with 1 month free = $5850 Rarely available and exceptionally well considered, this 1,249-square-foot 2-BEDROOM, 2-BATH residence at The Cambium combines generous proportions with the kind of details that make a home genuinely easy to live in.*One private parking space is INCLUDED with the rental. The apartment faces the quiet interior courtyard, offering a peaceful outlook and a welcome sense of privacy. Both bedrooms feature walk-in closets with custom-built Elfa storage, giving you unusually generous and beautifully organized closet space. The kitchen is finished with high-end stainless steel appliances, while the in-unit washer and dryer add everyday convenience. With two full bathrooms, excellent storage, and a spacious layout, the apartment feels both comfortable and refined without sacrificing practicality. The Cambium is a full-service luxury condominium with 24-hour doorman and concierge service, a state-of-the-art fitness center with Peloton bikes, residents' club room and catering kitchen, library/reading room, children's playroom, landscaped private courtyard, indoor garage parking, bike and stroller storage, and EV charging stations. And the location is hard to beat: just one block from the Larchmont Metro-North station and steps from the village, making it exceptionally easy to walk to trains, shops, restaurants, parks, and everything Larchmont has to offer. At a glance: 1,249 sq. ft. | 2 bedrooms | 2 bathrooms | Quiet courtyard-facing | 2 Elfa-equipped walk-in closets | High-end stainless steel appliances | In-unit washer/dryer | Private parking space included | Full-service building | One block to Metro-North ** Utilities: Heat, Hot Water & Cooking Gas is included, tenant pays Electricity
Details
| MLS # | 1044512 |
|---|---|
| Listing Type | For Lease |
| Style | Condominium |
| Status | Active |
| Year | 2016 |
| Days On Site | 18 |
| Listing Provided By | Black & White Res Greater NY | Jessica Meis |
Features
| Bed(s) | 2 |
|---|---|
| Bath(s) | 2 Total |
| SQ Feet | 1,249 |
| Garage | 1 |
| Acreage | 0.00 |
Interior
| Cooling | Central Air |
|---|---|
| Heating | Ducts, ENERGY STAR Qualified Equipment, Forced Air |
| Interior Features | Built-in Features, Crown Molding, Double Vanity, Entrance Foyer, Granite Counters, Open Floorplan, Open Kitchen, Pantry, Recessed Lighting, Soaking Tub, Walk-In Closet(s) |
| Window Features | Double Pane Windows, Oversized Windows, Screens |
| Furnished | Unfurnished |
| Appliances | Convection Oven, Dishwasher, ENERGY STAR Qualified Appliances, Exhaust Fan, Gas Oven, Gas Range, Refrigerator, Stainless Steel Appliance(s), Gas Water Heater |
Exterior
| Exterior Features | Courtyard, Garden |
|---|---|
| Security Features | Building Security, Fire Alarm, Fire Sprinkler System, Smoke Detector(s), Video Cameras |
| Construction Materials | Unknown |
Parking
| Garage Yes / No | Yes |
|---|---|
| Parking Features | Assigned, Electric Vehicle Charging Station(s), Garage Door Opener, Underground |
Utilities
| Utilities | Cable Available, Electricity Available, Natural Gas Available |
|---|---|
| Sewer | Public Sewer |
Area Information
| State | NY |
|---|---|
| County | Westchester County |
| City | Larchmont |
| Zip Code | 10538 |
| School District | Mamaroneck High School |
| Elementary School | Murray Avenue |
| High School | Mamaroneck High School |
| Listing VS Median (in 10538) | |
Price: $5,850 low | high Med: $461,944 sqft: 1,249 low | high Med: 52,903 $ / sqft: $5 low | high Med: $168 On site: 18 low | high Med: 36.5 | |
Market Activity 10538
Request a showing
Request a showing
Contact
Learn More About This Property

| State | NY |
|---|---|
| County | Westchester County |
| City | Larchmont |
| Zip Code | 10538 |
| School District | Mamaroneck High School |
| Elementary School | Murray Avenue |
| High School | Mamaroneck High School |
| Listing VS Median (in 10538) | |
Price: $5,850 low | high Med: $461,944 sqft: 1,249 low | high Med: 52,903 $ / sqft: $5 low | high Med: $168 On site: 18 low | high Med: 36.5 | |