15 W Barrett Hill Road,Hopewell Junction, NY 12533
Hopewell Junction, NY 12533
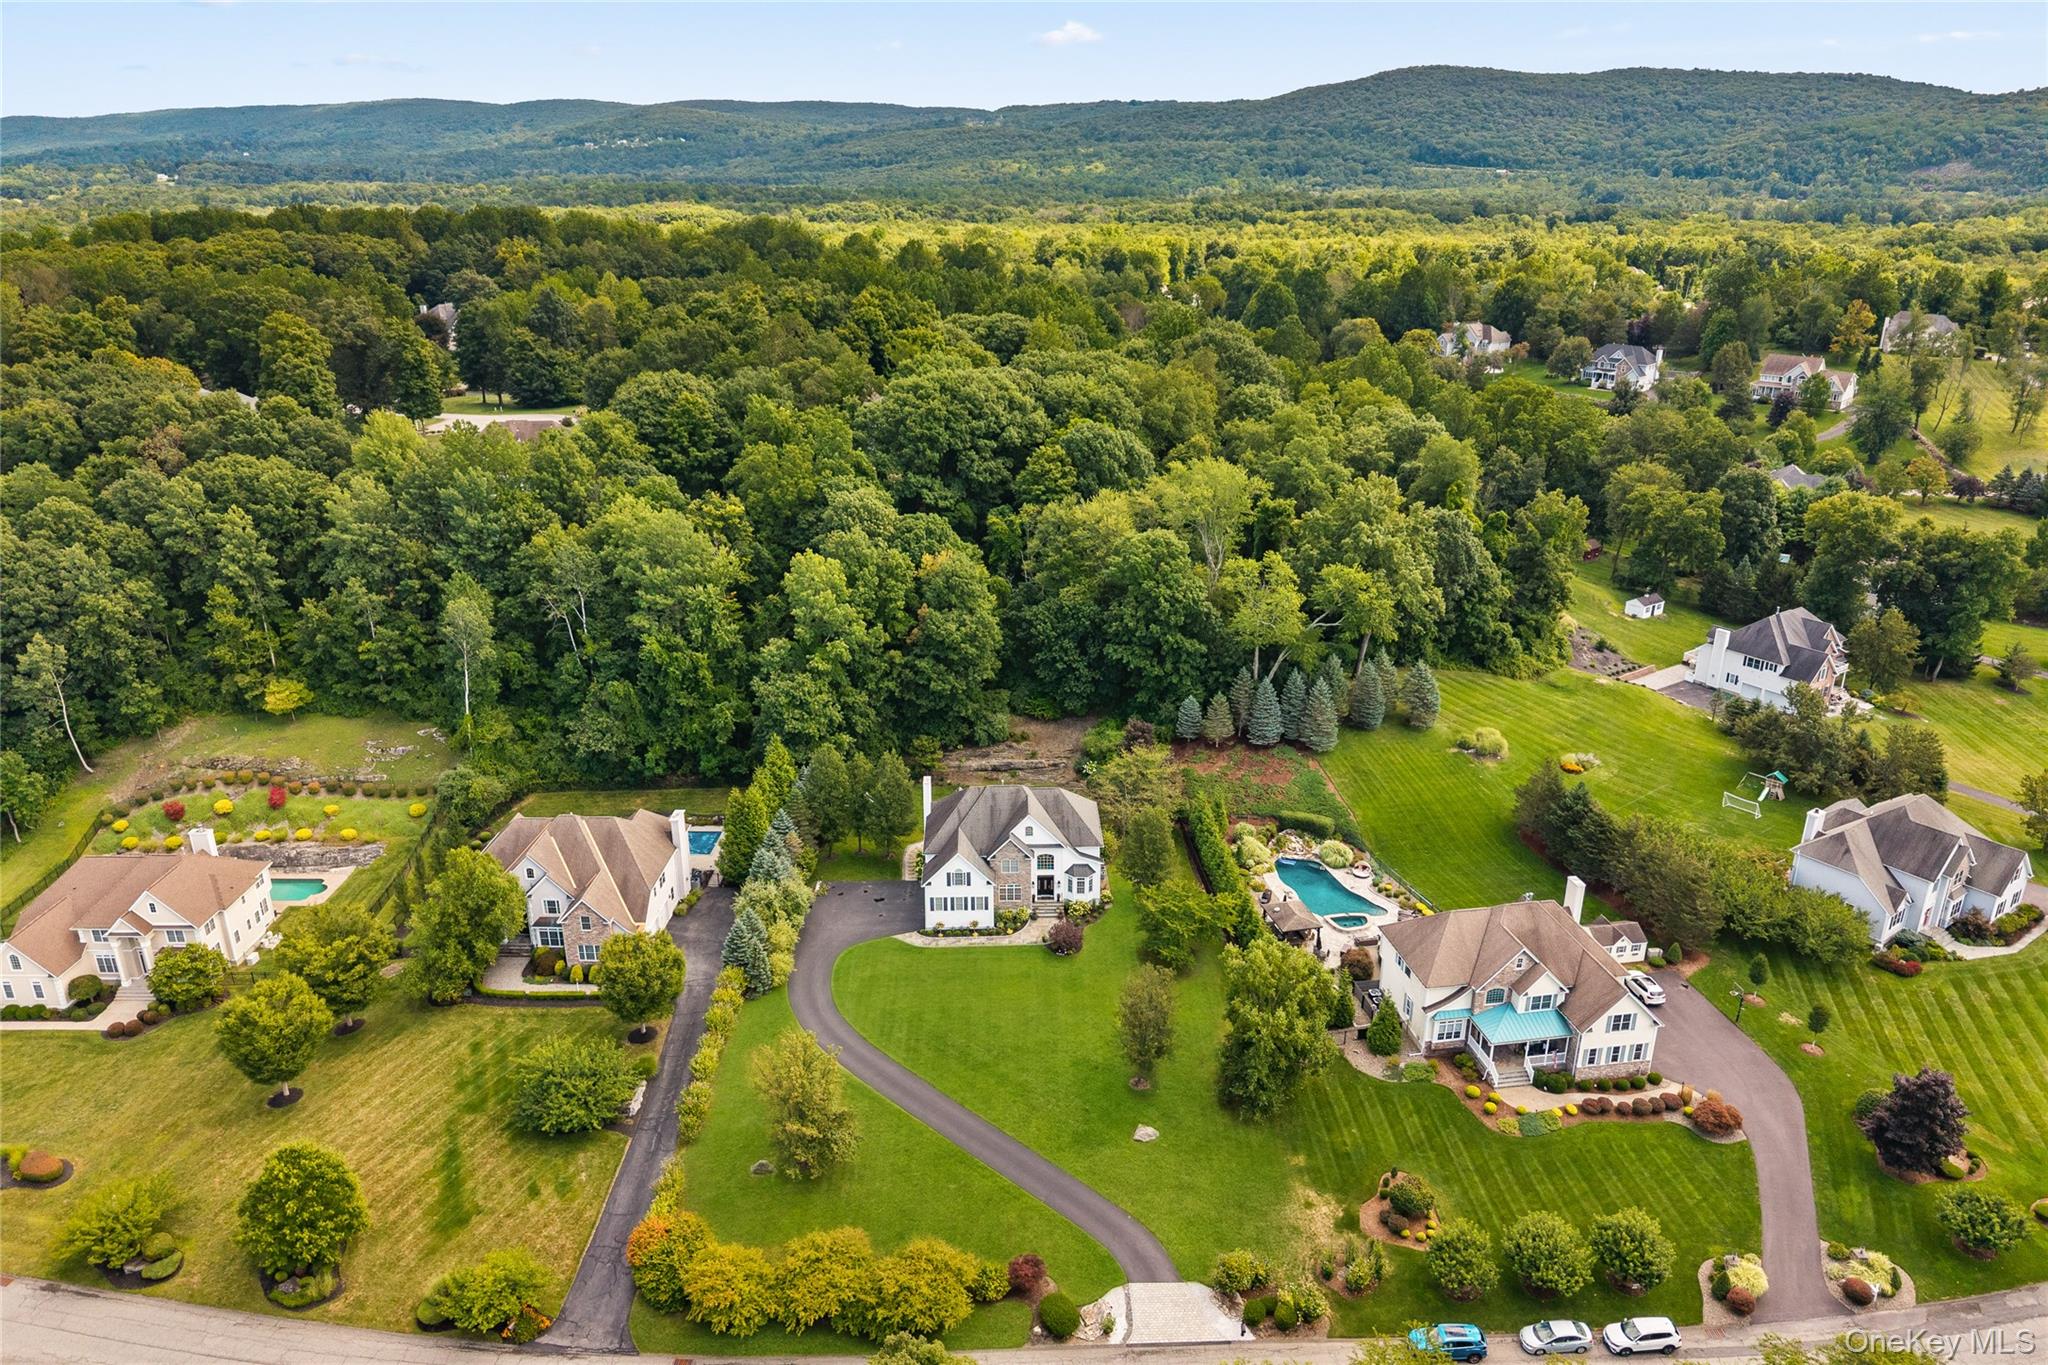

Description
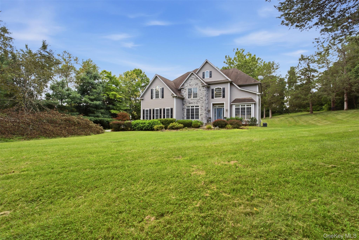
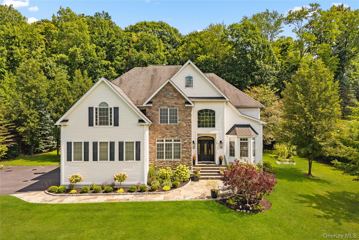
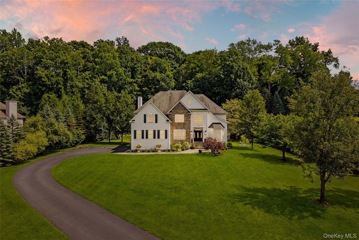
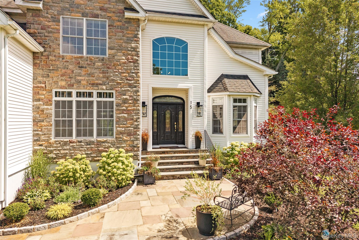
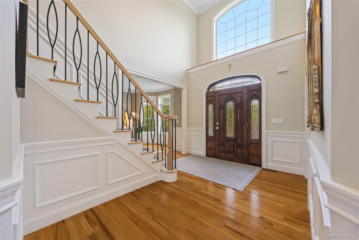
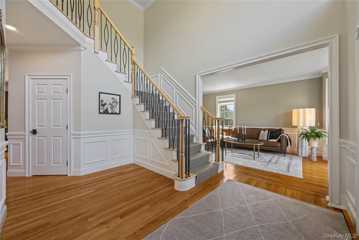
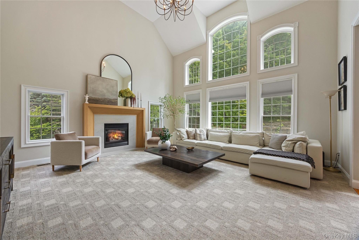
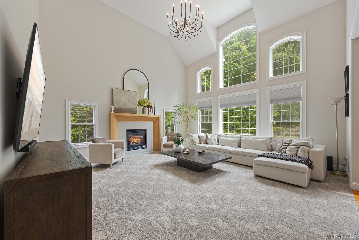
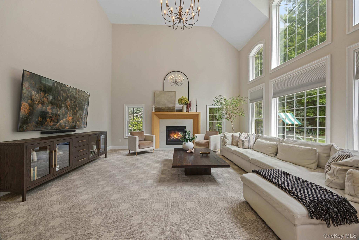
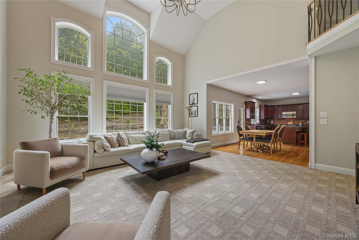
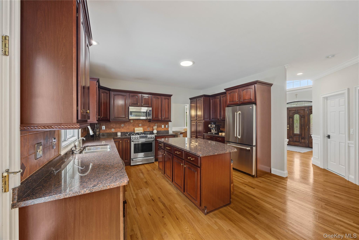
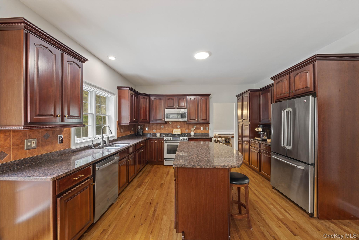
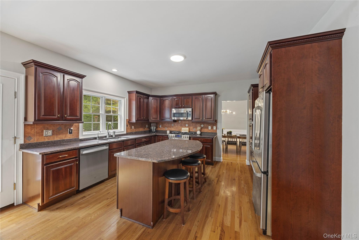
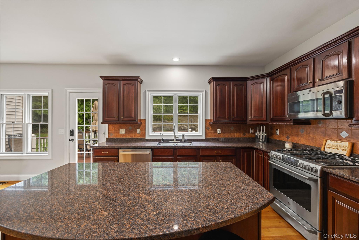
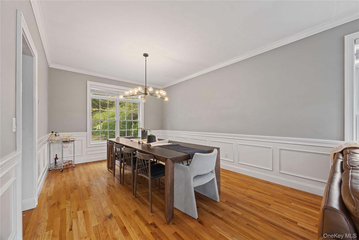
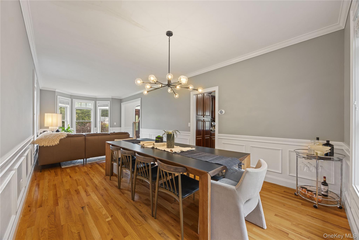
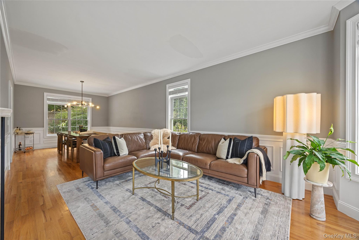
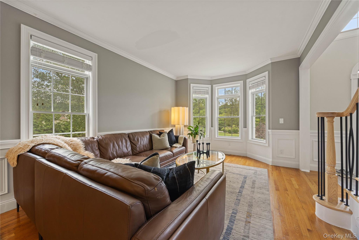
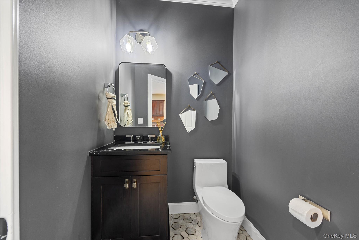
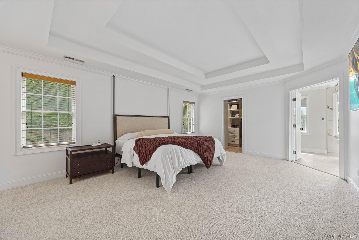
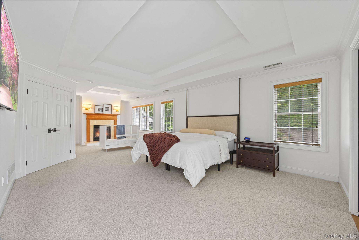
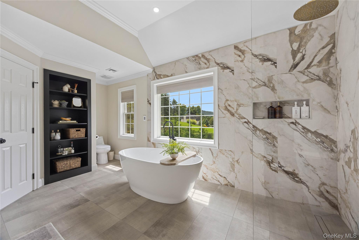
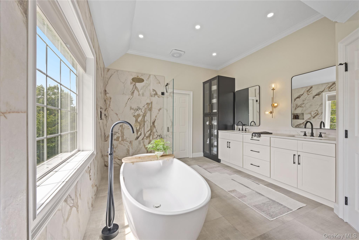
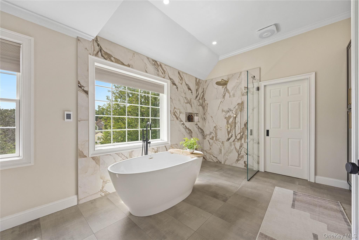
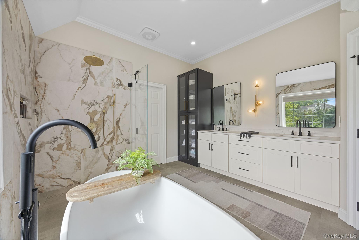
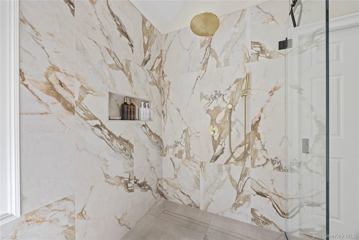
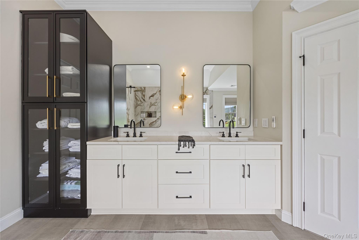
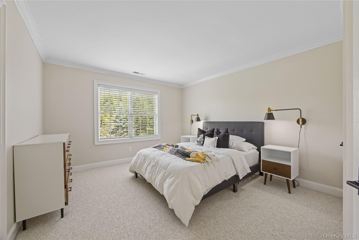
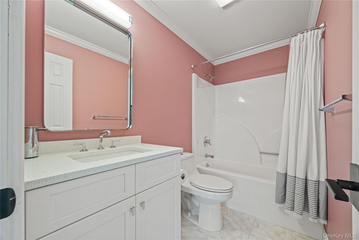
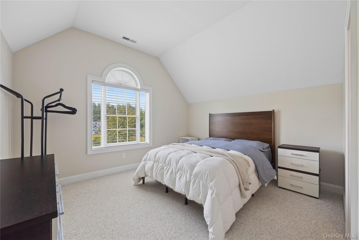
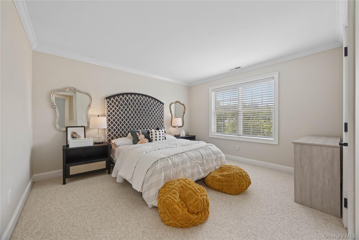
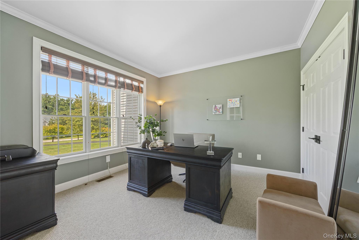
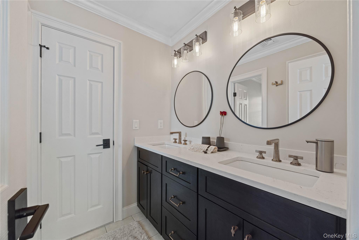
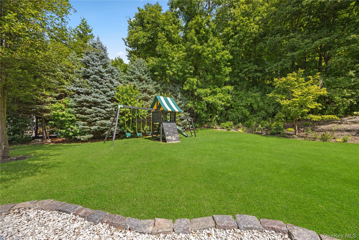
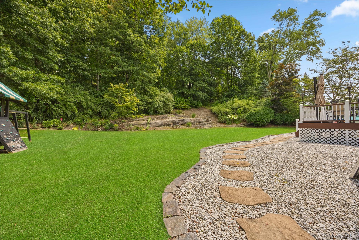
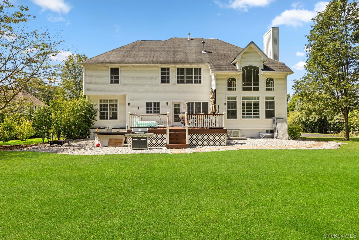
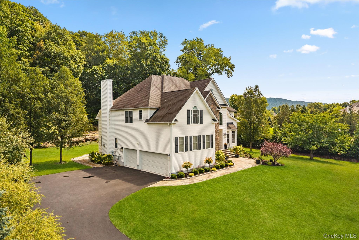
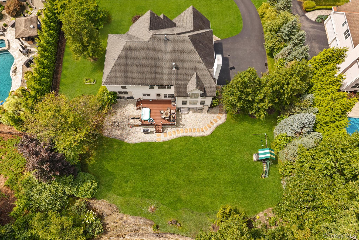
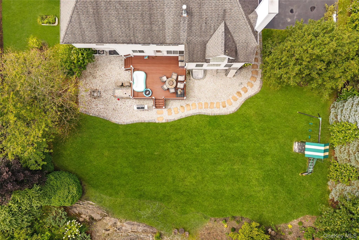
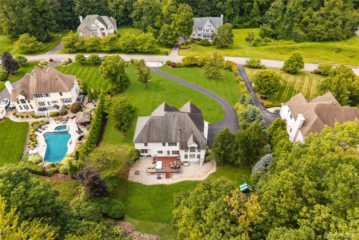
Stunning Custom Colonial Home for Rent in the heart of East Fishkill, Taconic Oaks subdivision! Available for immediate occupancy! The Wilshire model is a 4-bedroom, 3.5-bath home offering 3500 sq ft of beautifully maintained above ground living space on more than an acre of level land offering privacy. Step inside to a dramatic two-story great room filled with natural light and anchored by a cozy gas fireplaceperfect for relaxing or entertaining. The open layout flows seamlessly into the gourmet kitchen featuring a large center island, and connects to a formal dining room, a separate family room, and a convenient half bath on the main level. Upstairs, you'll find the spacious primary suite, complete with a second gas fireplace, a luxurious ensuite bathroom with double vanity, soaking tub, and custom tiled shower with glass surround. Two additional spacious bedrooms share a Jack and Jill full bath, and a princess suite finish up the second floor. The finished lower level offers versatile spaceideal for a home gym, media room, or playroom. Exterior features oversized 3-car garage and mature landscaping that has taken years to create! Located in the highly sought-after Wappingers Central School District, this home offers the perfect blend of luxury, space, and tranquilityall just a short drive to shopping, schools, and excellent restaurants. A stone throw to the Taconic PKWY making this a commuters dream! Don’t miss your chance to call this incredible property HOME! Tenant responsible for all utilities.
Details
| MLS # | 1038285 |
|---|---|
| Listing Type | For Lease |
| Style | House |
| Status | Active |
| Year | 2003 |
| Days On Site | 33 |
| Listing Provided By | KW MidHudson | Justin M. LaFalce |
Features
| Bed(s) | 4 |
|---|---|
| Bath(s) | 4 Total |
| SQ Feet | 3,425 |
| Garage | 3 |
| Basement | Y |
| Acreage | 1.27 |
Interior
| Cooling | Central Air, Zoned |
|---|---|
| Heating | Forced Air, Natural Gas |
| Interior Features | Double Vanity, Eat-in Kitchen, Formal Dining, Kitchen Island, Open Floorplan, Primary Bathroom, Soaking Tub, Walk-In Closet(s) |
| Appliances | Dishwasher, Dryer, Gas Oven, Refrigerator, Washer |
Exterior
| Construction Materials | Frame |
|---|
Parking
| Garage Yes / No | Yes |
|---|---|
| Parking Features | Driveway, Garage |
Utilities
| Utilities | Electricity Connected |
|---|---|
| Sewer | Septic Tank |
Area Information
| State | NY |
|---|---|
| County | Dutchess County |
| City | Hopewell Junction |
| Zip Code | 12533 |
| School District | John Jay Senior High School |
| Elementary School | Gayhead |
| High School | John Jay Senior High School |
| Listing VS Median (in 12533) | |
Price: $5,500 low | high Med: $575,000 sqft: 3,425 low | high Med: 2,036 $ / sqft: $2 low | high Med: $282 On site: 33 low | high Med: 104 | |
Market Activity 12533
Request a showing
Request a showing
Contact
Learn More About This Property

| State | NY |
|---|---|
| County | Dutchess County |
| City | Hopewell Junction |
| Zip Code | 12533 |
| School District | John Jay Senior High School |
| Elementary School | Gayhead |
| High School | John Jay Senior High School |
| Listing VS Median (in 12533) | |
Price: $5,500 low | high Med: $575,000 sqft: 3,425 low | high Med: 2,036 $ / sqft: $2 low | high Med: $282 On site: 33 low | high Med: 104 | |