

Description
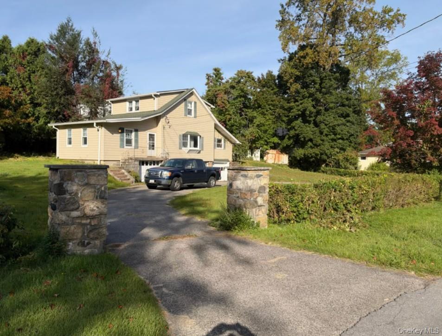
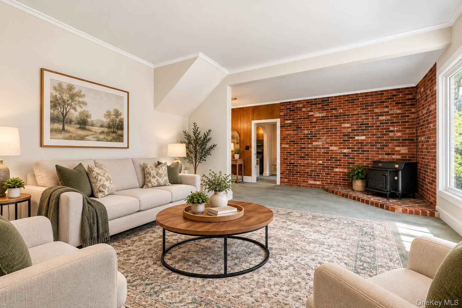
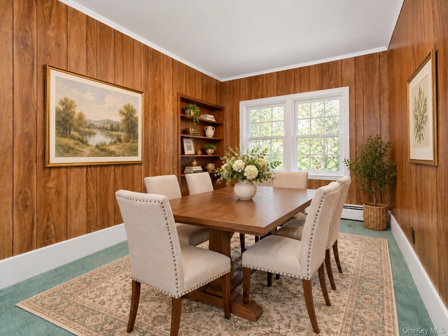
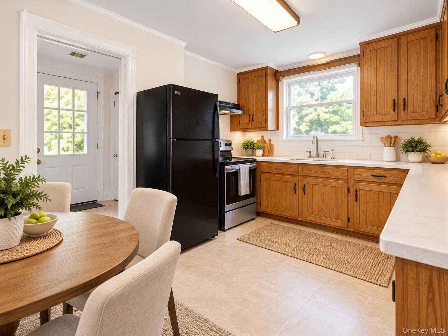
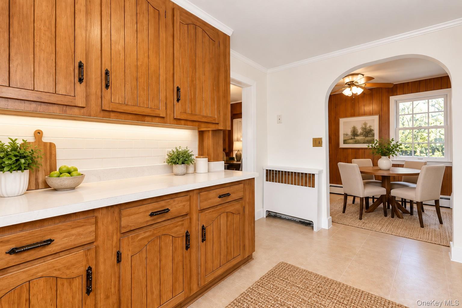
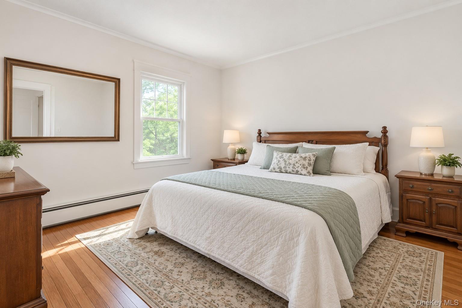
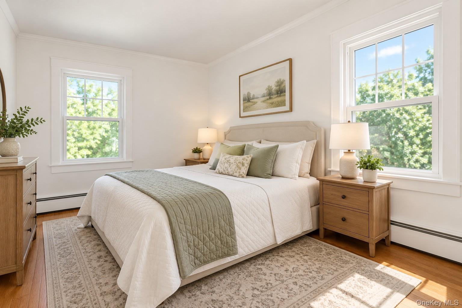
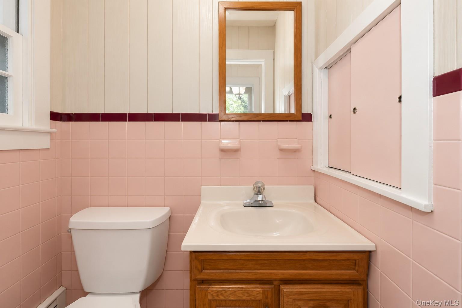
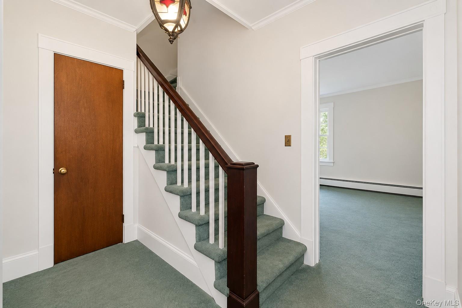
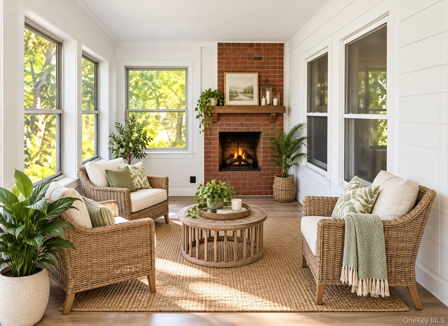
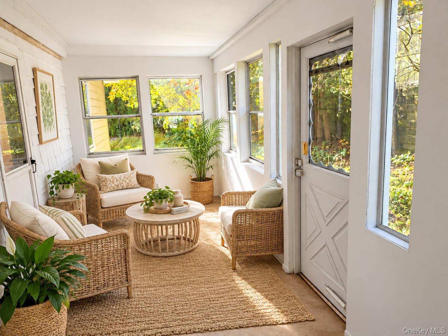
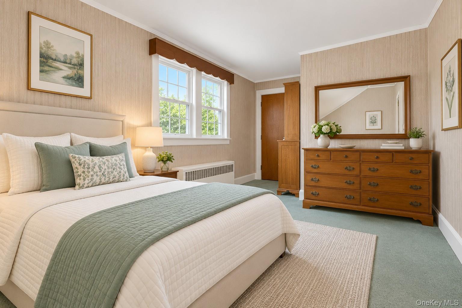
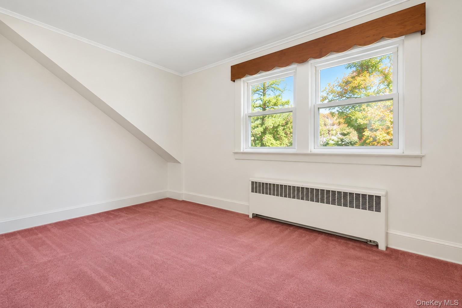
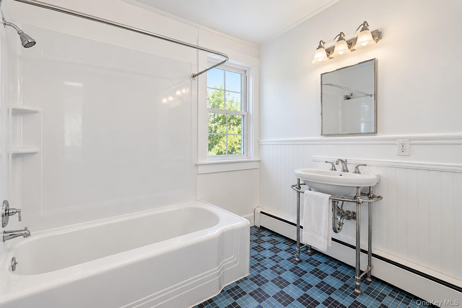
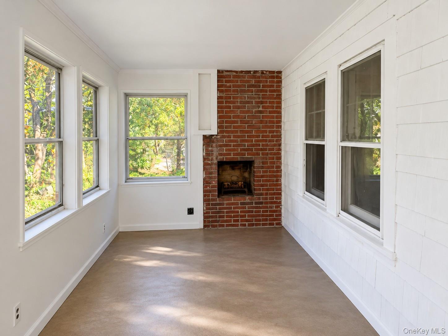
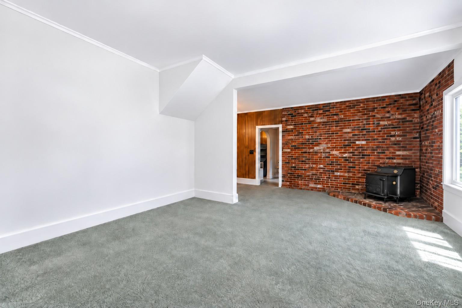
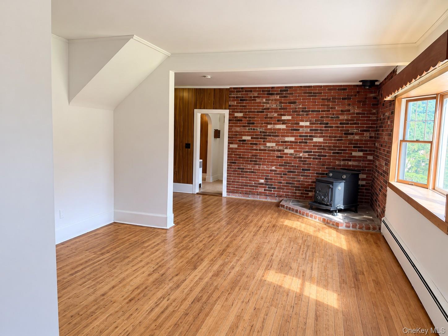
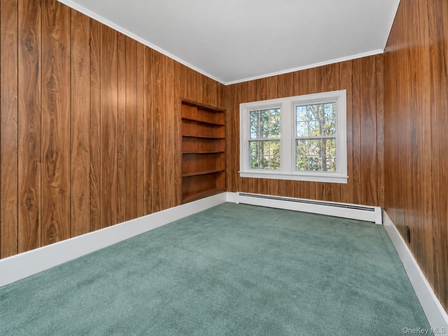
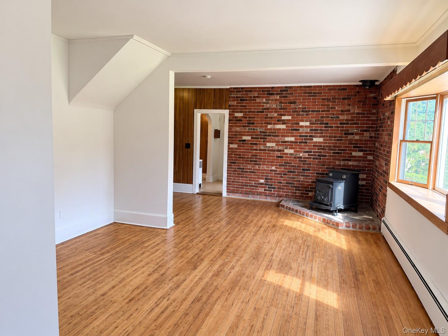
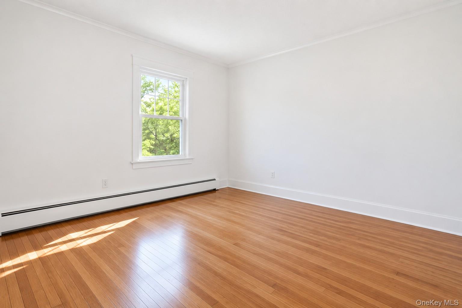
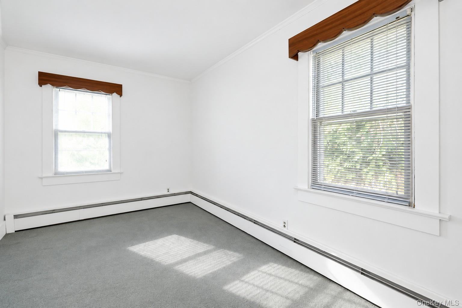
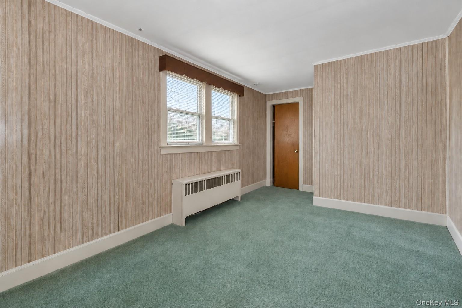
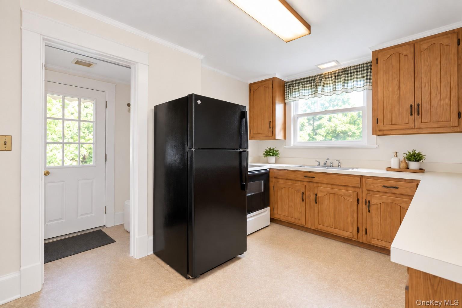
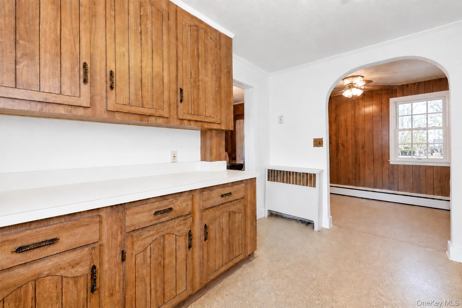
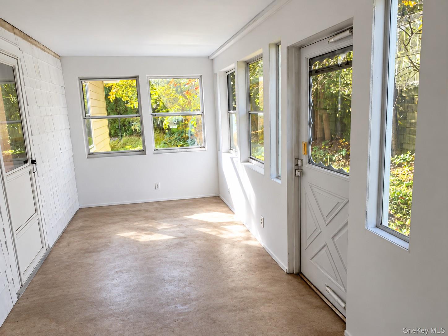
Beautifully landscaped .36-acre Cape Cod offering a flexible and inviting layout. The main level welcomes you with a bright and spacious living and dining area, featuring fresh neutral walls, crown molding, abundant natural light, and a distinctive exposed brick accent wall. A wood-burning stove with a brick hearth creates a warm and inviting focal point, while the generous floor plan provides plenty of flexibility for both everyday living and entertaining.The kitchen is conveniently located off the main living area, with a cozy dinette just off the kitchen, perfect for casual meals and everyday dining.The first floor also features a primary bedroom, second bedroom, and half bath, along with convenient access to a private patio, ideal for relaxing, outdoor dining, or entertaining. Upstairs, you'll find two additional bedrooms and a full bathroom, offering excellent flexibility for family, guests, or a home office.Enjoy all that Mount Pleasant has to offer, including convenient access to Metro-North train service, schools, local businesses, shopping, dining, parks and recreation, and major highways. Surrounded by mature landscaping and attractive outdoor space, this charming Cape Cod combines classic character, flexible living space, and everyday convenience.
Details
| MLS # | 1058519 |
|---|---|
| Listing Type | For Lease |
| Style | House |
| Status | Active |
| Year | 1900 |
| Days On Site | 28 |
| Listing Provided By | Houlihan Lawrence Inc. | Sana Gilani |
Features
| Bed(s) | 4 |
|---|---|
| Bath(s) | 2 Total |
| SQ Feet | 1,786 |
| Garage | 2 |
| Basement | Y |
| Story(s) | 2 |
| Acreage | 0.36 |
Interior
| Cooling | None |
|---|---|
| Heating | Baseboard, Oil |
| Interior Features | First Floor Bedroom, Entrance Foyer, Formal Dining, Open Floorplan, Pantry, Master Downstairs |
| Appliances | Cooktop, Dishwasher, Dryer, Refrigerator |
Exterior
| Construction Materials | Other |
|---|---|
| Foundation Details | Other |
Parking
| Garage Yes / No | Yes |
|---|---|
| Parking Features | Attached |
Utilities
| Utilities | Sewer Connected, Trash Collection Public |
|---|---|
| Sewer | Public Sewer |
Area Information
| State | NY |
|---|---|
| County | Westchester County |
| City | Hawthorne |
| Zip Code | 10532 |
| School District | Westlake High School |
| Elementary School | Hawthorne Elementary School |
| High School | Westlake High School |
| Listing VS Median (in 10532) | |
Price: $4,500 low | high Med: $749,000 sqft: 1,786 low | high Med: 1,610 $ / sqft: $3 low | high Med: $465 On site: 28 low | high Med: 48 | |
Market Activity 10532
Request a showing
Request a showing
Contact
Learn More About This Property

| State | NY |
|---|---|
| County | Westchester County |
| City | Hawthorne |
| Zip Code | 10532 |
| School District | Westlake High School |
| Elementary School | Hawthorne Elementary School |
| High School | Westlake High School |
| Listing VS Median (in 10532) | |
Price: $4,500 low | high Med: $749,000 sqft: 1,786 low | high Med: 1,610 $ / sqft: $3 low | high Med: $465 On site: 28 low | high Med: 48 | |
