
 Price Reduced Listing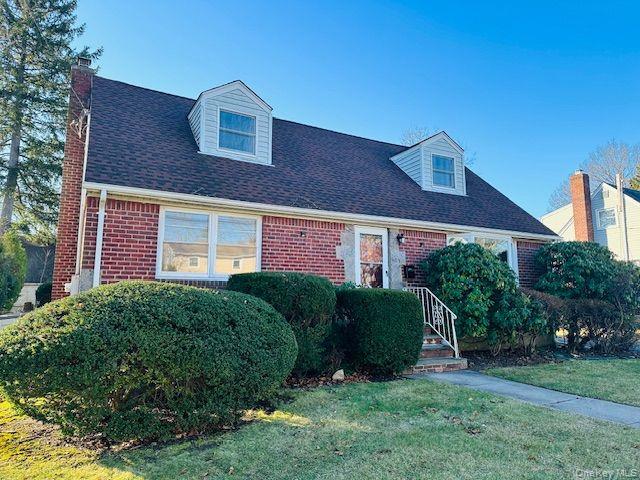

Description
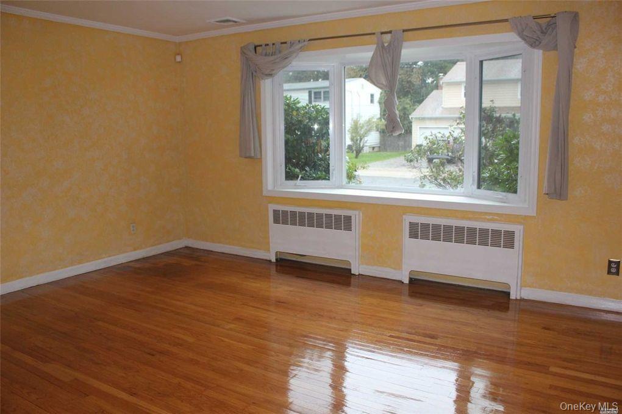
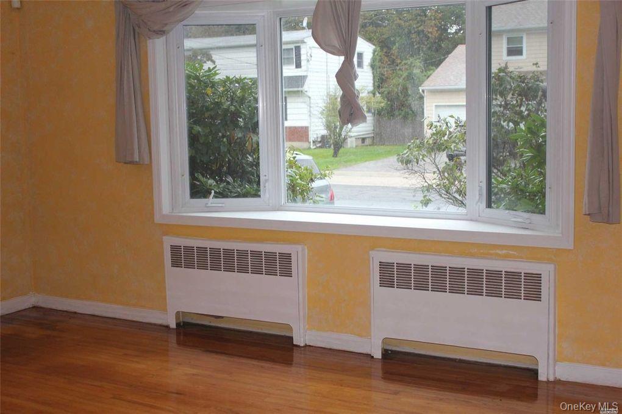
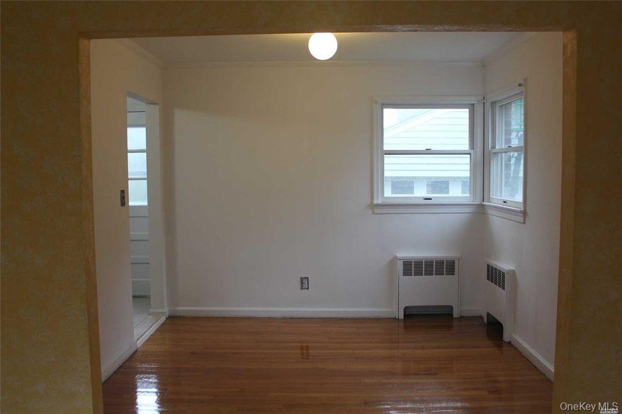
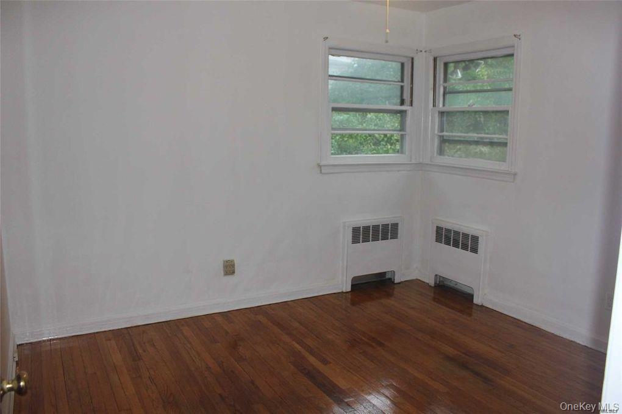
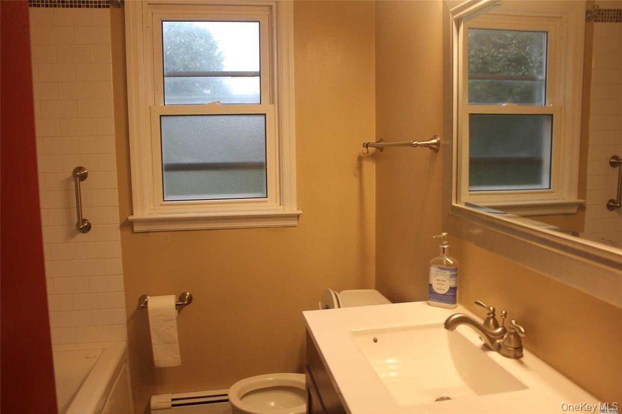
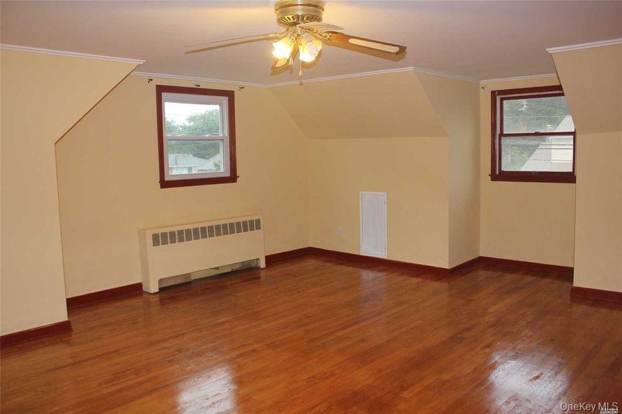
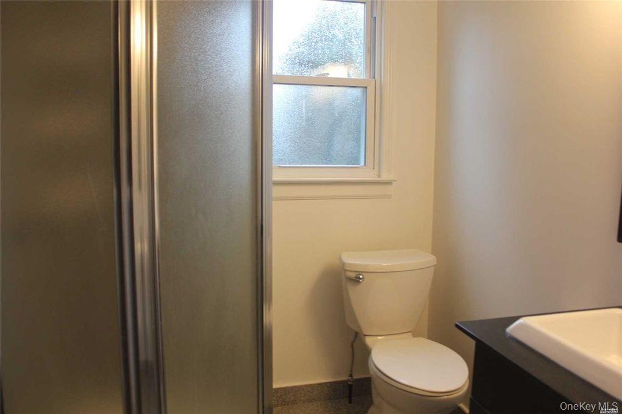
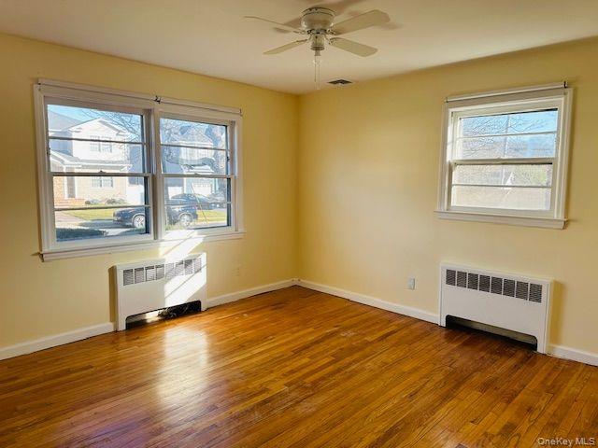
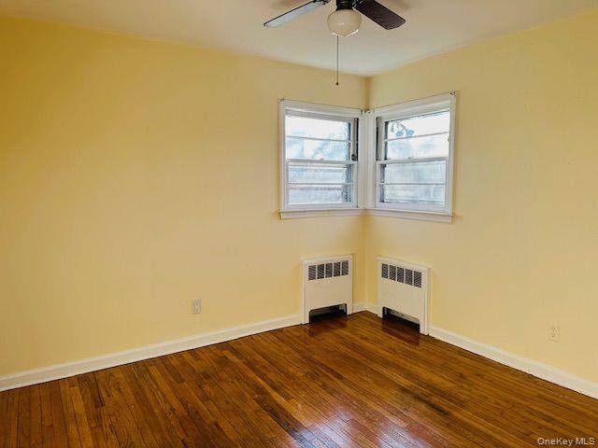
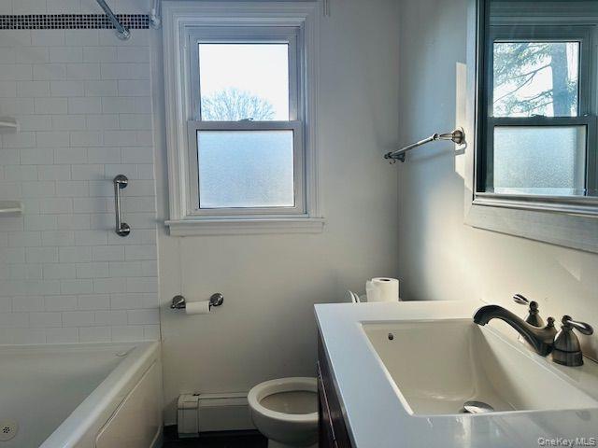
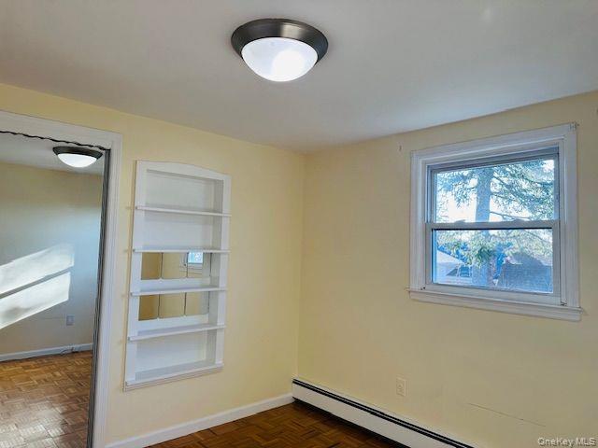
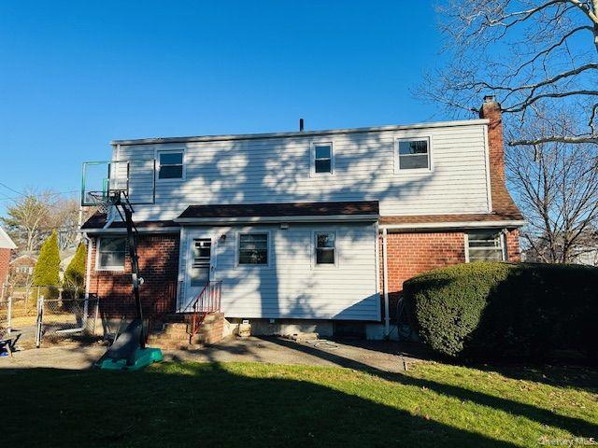
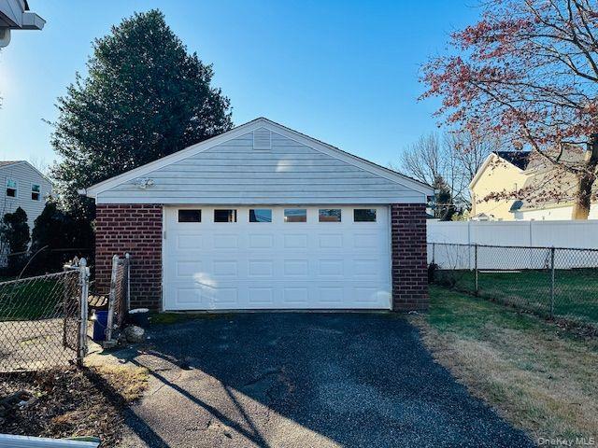
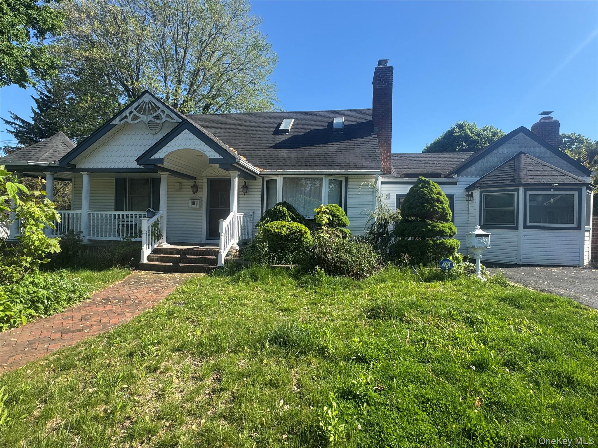
Charming brick Cape-style home with classic curb appeal, a welcoming front entry, and a nicely maintained lawn framed by mature shrubs and established landscaping. The exterior presents a timeless look with a steep roofline, two front dormers, a chimney, and a front walkway leading to a small stoop with railing, creating an inviting first impression. Inside, the home offers a bright and traditional layout with gleaming wood floors that extend through multiple rooms and add warmth throughout the interior. The main living area is spacious and filled with natural light from a large front-facing picture window. This room offers an open feel with plenty of wall space for a variety of furniture arrangements and a comfortable everyday living setup. Crown molding and white trim provide a clean contrast to the wall colors, while the polished floors enhance the overall sense of warmth and character. An adjoining dining area creates an easy flow for everyday meals and gatherings. This space is framed by a wide opening from the living room, giving it definition while maintaining an airy connection between the rooms. Corner windows bring in additional light, and the room is well positioned near the kitchen area for practical use and convenience. The bedrooms shown are comfortably sized and feature wood flooring, multiple windows, and simple, versatile finishes that can complement many design styles. Several rooms offer corner window placements that allow for added sunlight and pleasant exterior views. Some bedrooms include ceiling fans for additional comfort, while the upper-level room offers a spacious layout with sloped ceiling lines that add architectural interest and a distinctive sense of character. Another room features built-in shelving, adding useful display or storage space and enhancing the home's functional appeal. The bathrooms have been updated with a clean, bright presentation. One full bath includes a single-sink vanity with a contemporary rectangular basin, a large framed mirror, a window for natural light, and a tub with surrounding tile detail. Grab bars are visible in the bath area. The additional bath includes a glass-enclosed shower, an updated vanity, and a window that helps brighten the space. Throughout the home, the windows contribute to a light-filled atmosphere, and the overall floor plan offers a flexible mix of living, dining, bedroom, and bonus-use possibilities depending on individual needs. The interior presents a blend of classic details and practical spaces, with wood floors, neutral trim, and a layout that supports both everyday living and entertaining. The rear exterior includes a sizable backyard area with open lawn space, fencing, and room for outdoor enjoyment, recreation, gardening, or pet space. The back of the home shows additional access points and a simple, functional setup for exterior entry. A detached garage is positioned at the rear of the property and is served by a driveway, providing convenient off-street parking and additional storage potential. Overall, this property offers classic design, strong curb appeal, bright living spaces, attractive wood floors, updated baths, a detached garage, and a fenced backyard, all combined in a well-kept home with enduring character and versatile interior space.
Details
| MLS # | 1043188 |
|---|---|
| Listing Type | For Lease |
| Style | House |
| Status | Active |
| Year | 1958 |
| Days On Site | 22 |
| Listing Provided By | Royalux Realty LLC | Jiang Zhang |
Features
| Bed(s) | 5 |
|---|---|
| Bath(s) | 3 Total |
| SQ Feet | 2,148 |
| Garage | 2 |
| Basement | Y |
| Story(s) | 2 |
| Acreage | 0.17 |
Interior
| Cooling | Wall/Window Unit(s) |
|---|---|
| Heating | Oil |
| Interior Features | First Floor Bedroom, First Floor Full Bath, Eat-in Kitchen, Quartz/Quartzite Counters |
| Furnished | Unfurnished |
| Appliances | Dishwasher, Electric Range, Refrigerator, Washer, Dryer |
Exterior
| Construction Materials | Frame |
|---|---|
| Fencing | Fenced |
Parking
| Garage Yes / No | Yes |
|---|---|
| Parking Features | Detached |
Utilities
| Utilities | Electricity Available |
|---|---|
| Sewer | Public Sewer |
Taxes
| Tax Lot | 142-1 |
|---|
Area Information
| State | NY |
|---|---|
| County | Nassau County |
| City | Syosset |
| Zip Code | 11791 |
| Community Name | MAP OF EASTWOOD |
| School District | Syosset Senior High School |
| Elementary School | Village Elementary School |
| High School | Syosset Senior High School |
| Listing VS Median (in MAP OF EASTWOOD) | |
Price: $5,390 low | high Med: $5,390 sqft: 2,148 low | high Med: 2,148 $ / sqft: $3 low | high Med: $3 On site: 22 low | high Med: 22 | |
Market Activity 11791
Request a showing
Request a showing
Contact
Learn More About This Property

| State | NY |
|---|---|
| County | Nassau County |
| City | Syosset |
| Zip Code | 11791 |
| Community Name | MAP OF EASTWOOD |
| School District | Syosset Senior High School |
| Elementary School | Village Elementary School |
| High School | Syosset Senior High School |
| Listing VS Median (in MAP OF EASTWOOD) | |
Price: $5,390 low | high Med: $5,390 sqft: 2,148 low | high Med: 2,148 $ / sqft: $3 low | high Med: $3 On site: 22 low | high Med: 22 | |
 | $1,168,0007 Dawes AvenueSyosset, NY 11791 |