Price Reduced Listing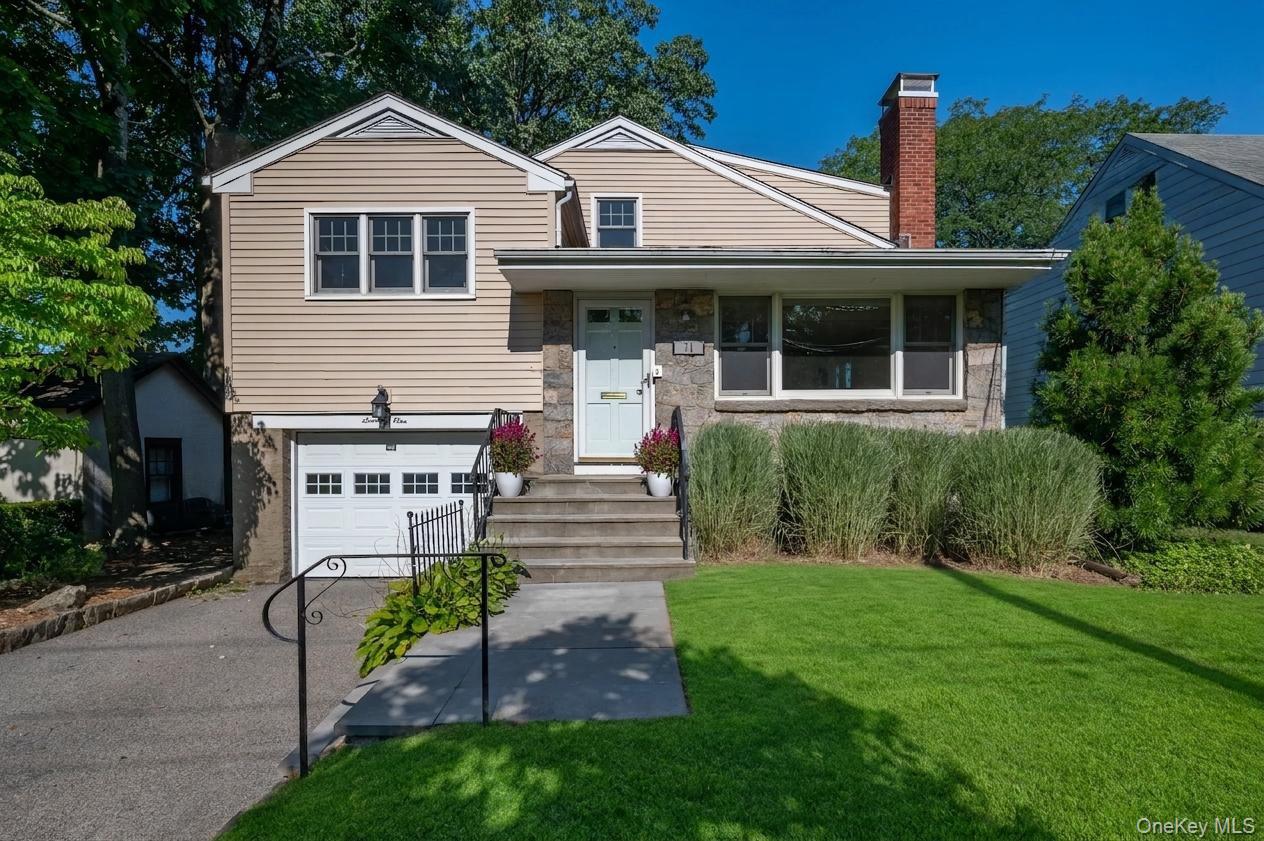

Description
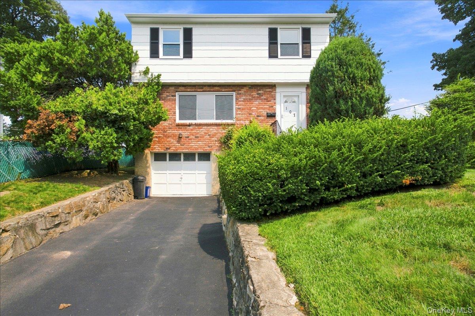
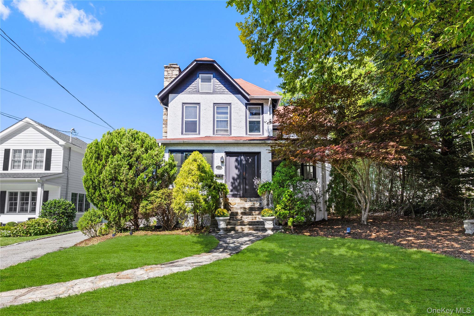
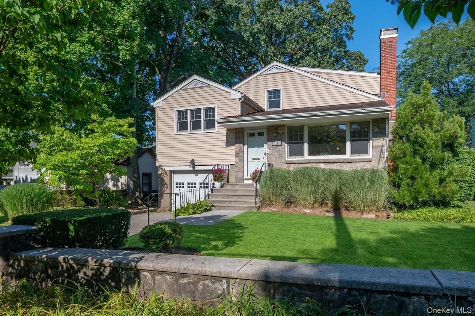
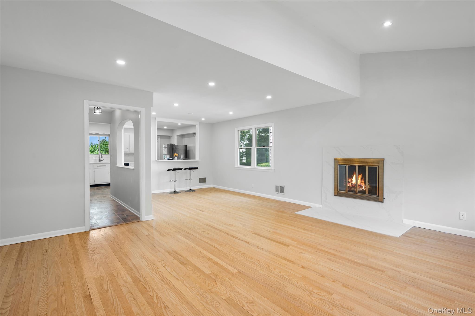
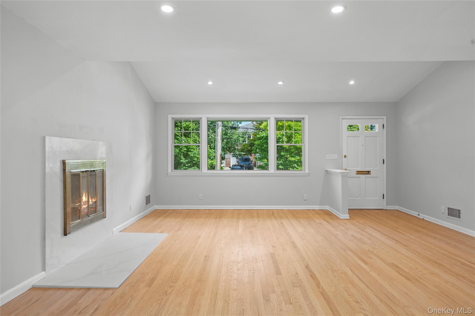
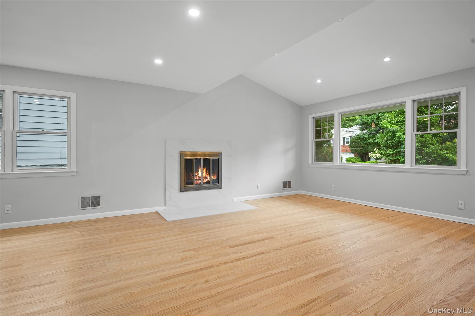
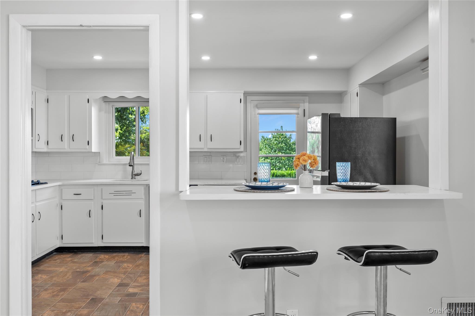
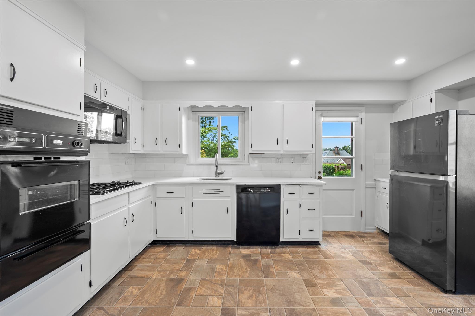
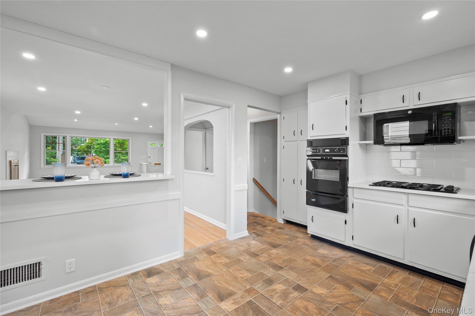
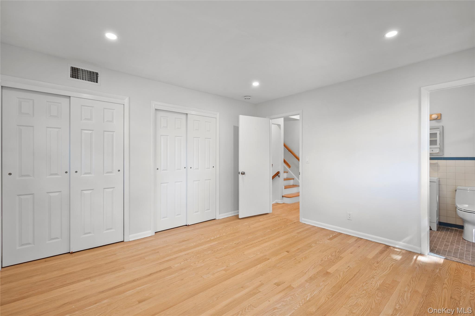
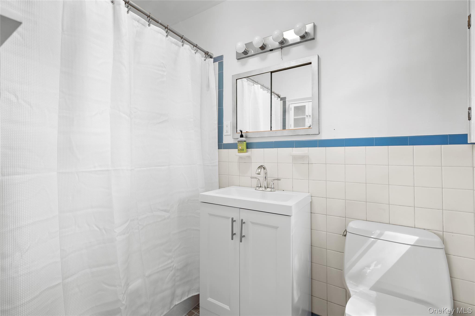
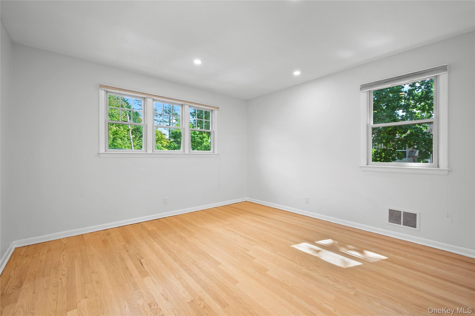
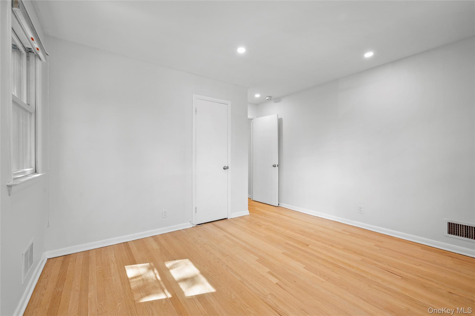
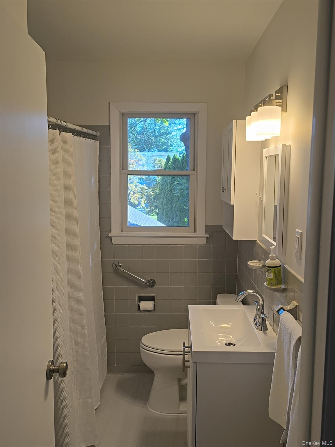
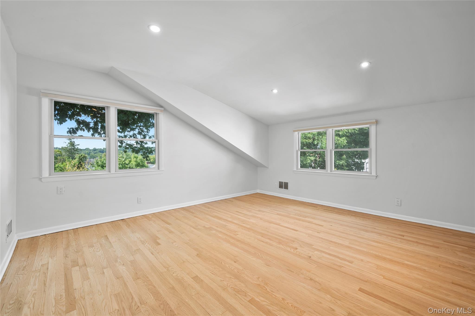
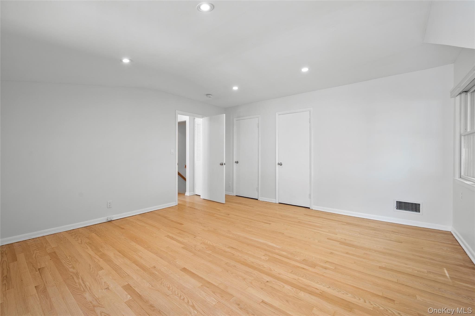
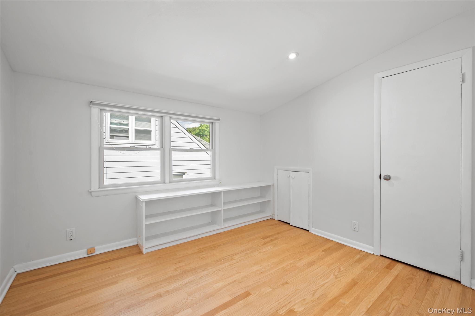
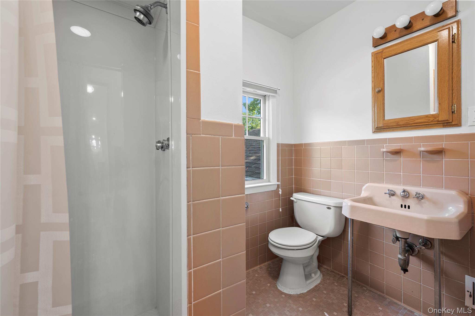
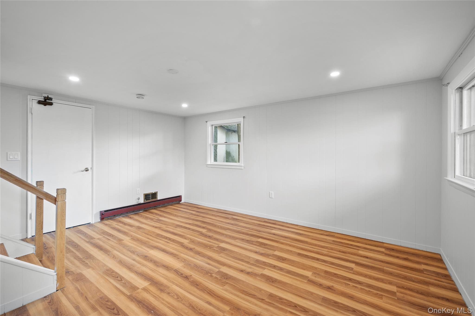
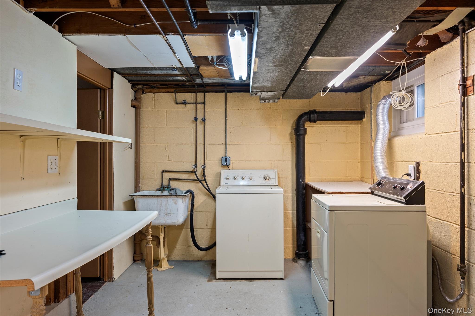
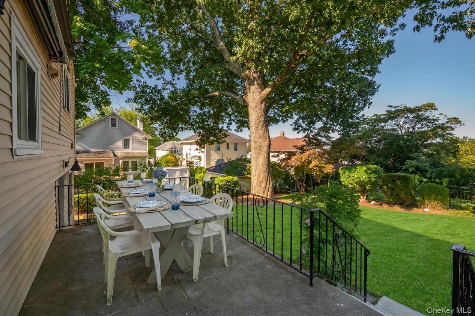
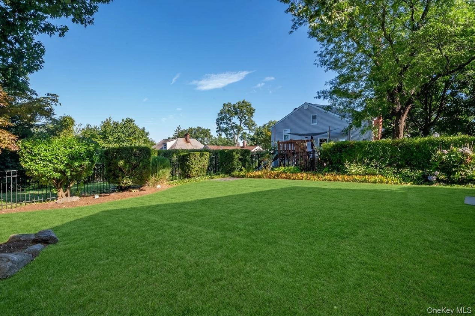
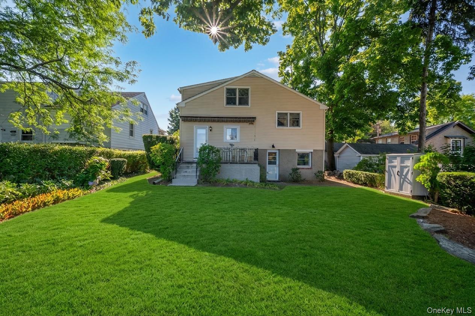
Nestled on a quiet residential street, this well-maintained 4-bedroom, 3-bath expanded split-level home offers a thoughtful layout with comfortable living spaces and easy indoor-outdoor flow. The sun-filled main level features a spacious living room with oversized windows, an elegant dining room, and an eat-in kitchen with brand-new countertops, backsplash, breakfast bar, and recessed lighting. The kitchen opens directly to a patio, creating an inviting setting for grilling, dining, and entertaining. A few steps down from the kitchen, the family room provides versatile additional living space with easy access to the backyard, basement, and attached garage. A few steps up, the primary bedroom features an en-suite bath with brand new vanity and toilet. This level also includes a second bath with updated vanity and toilet with tub/shower and an additional bedroom. The top floor offers two more well-proportioned bedrooms and a full bath with a shower stall. Additional features include hardwood floors, abundant natural light, central air, an attached garage, and lower-level storage. Outside, mature plantings frame the property, while the hilltop setting offers beautiful sunset views and a mature oak tree provides welcome shade on warm summer days. This home is a commuter's dream: close to the Scarsdale train station and several parks, shops, restaurants, and schools, offering the best of suburban living with easy access to everyday amenities. A welcoming home in a peaceful neighborhood, with the space, flexibility, and outdoor setting to enjoy for years to come.
Details
| MLS # | 1039457 |
|---|---|
| Listing Type | For Lease |
| Style | House |
| Status | Active |
| Year | 1959 |
| Days On Site | 31 |
| Listing Provided By | Julia B Fee Sothebys Int. Rlty | Cassandra Merolla |
Features
| Bed(s) | 4 |
|---|---|
| Bath(s) | 3 Total |
| SQ Feet | 2,200 |
| Garage | 1 |
| Basement | Y |
| Acreage | 0.13 |
Interior
| Cooling | Central Air |
|---|---|
| Heating | Forced Air |
| Interior Features | Eat-in Kitchen, Formal Dining, High Ceilings, Pantry, Primary Bathroom, Quartz/Quartzite Counters, Recessed Lighting, Storage |
| Appliances | Dishwasher, Dryer, Gas Cooktop, Microwave, Range, Refrigerator, Washer |
Exterior
| Construction Materials | Vinyl Siding |
|---|
Parking
| Garage Yes / No | Yes |
|---|---|
| Parking Features | Garage |
Utilities
| Utilities | Electricity Connected, Natural Gas Connected |
|---|---|
| Sewer | Public Sewer |
Area Information
| State | NY |
|---|---|
| County | Westchester County |
| City | Scarsdale |
| Zip Code | 10583 |
| School District | Eastchester Senior High School |
| Elementary School | Greenvale |
| High School | Eastchester Senior High School |
| Listing VS Median (in 10583) | |
Price: $6,700 low | high Med: $755,000 sqft: 2,200 low | high Med: 1,682 $ / sqft: $3 low | high Med: $466 On site: 31 low | high Med: 32.5 | |
Market Activity 10583
Request a showing
Request a showing
Contact
Learn More About This Property

| State | NY |
|---|---|
| County | Westchester County |
| City | Scarsdale |
| Zip Code | 10583 |
| School District | Eastchester Senior High School |
| Elementary School | Greenvale |
| High School | Eastchester Senior High School |
| Listing VS Median (in 10583) | |
Price: $6,700 low | high Med: $755,000 sqft: 2,200 low | high Med: 1,682 $ / sqft: $3 low | high Med: $466 On site: 31 low | high Med: 32.5 | |