

Description
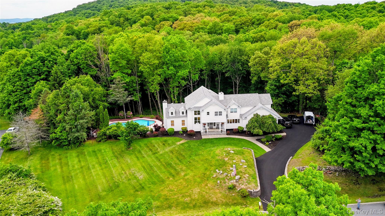
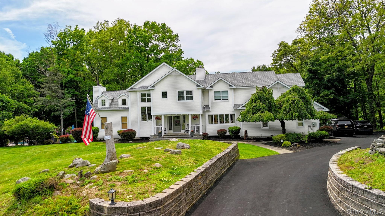
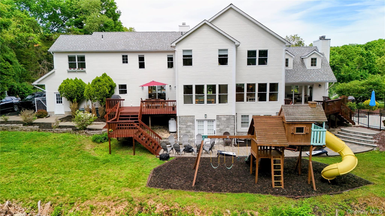
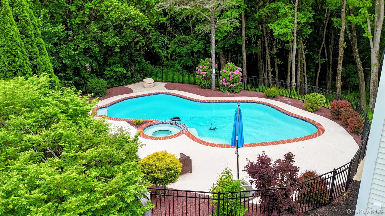
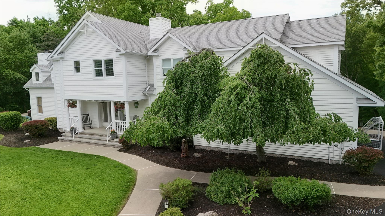
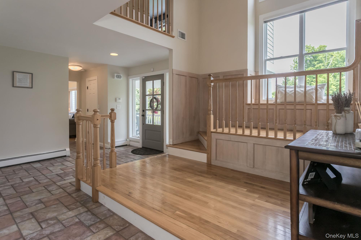
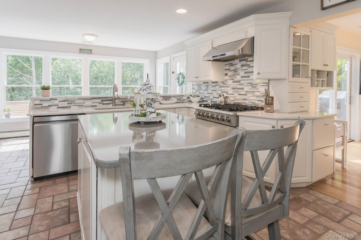
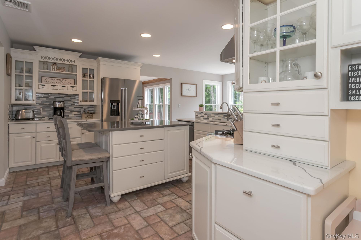
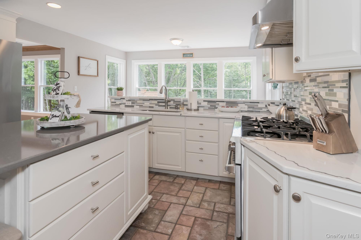
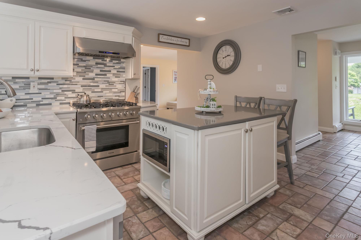
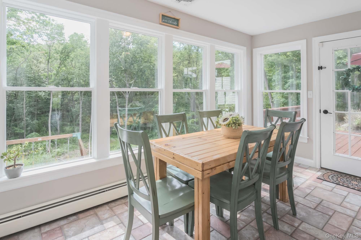
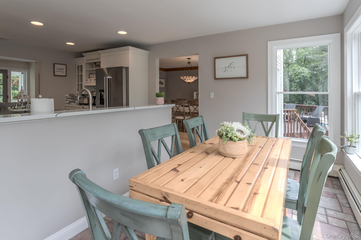
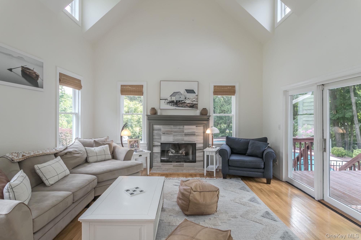
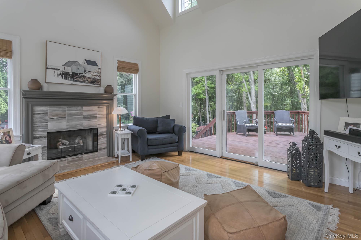
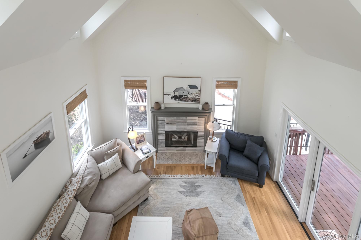
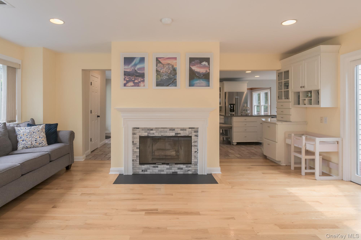
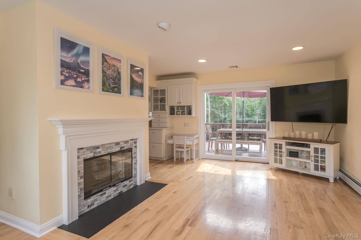
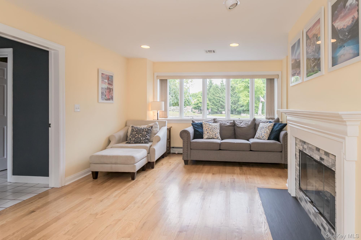
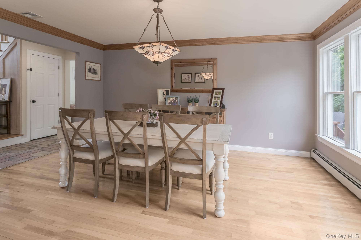
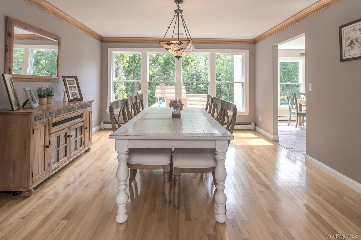
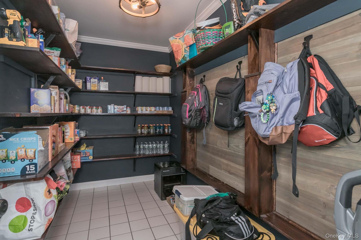
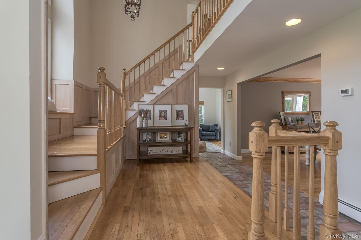
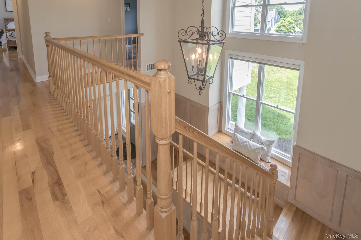
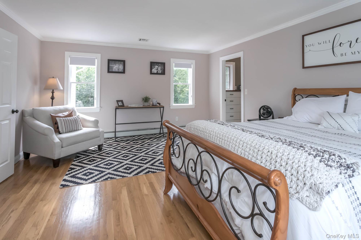
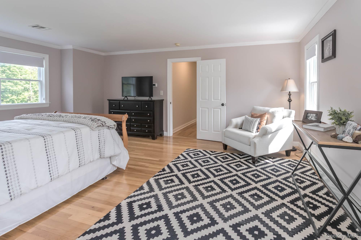
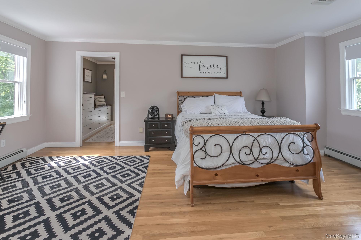
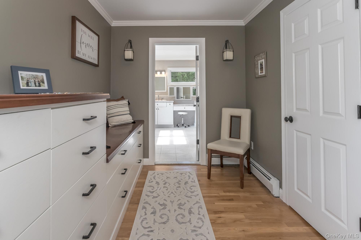
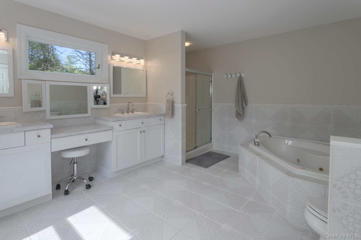
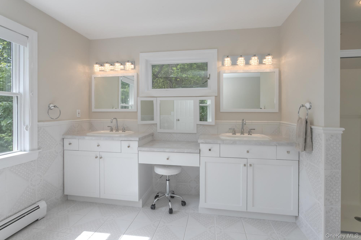
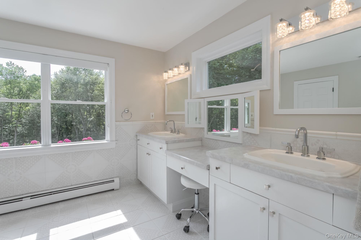
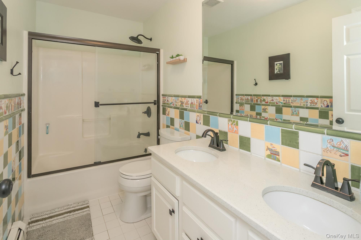
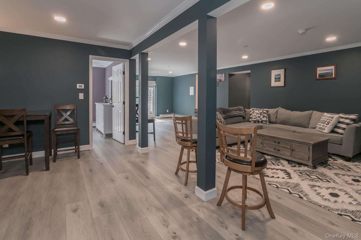
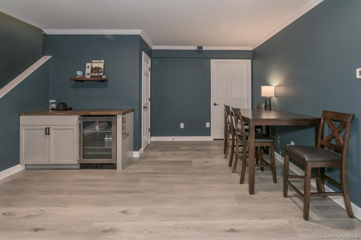
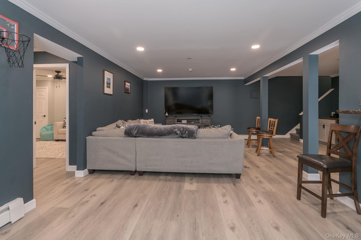
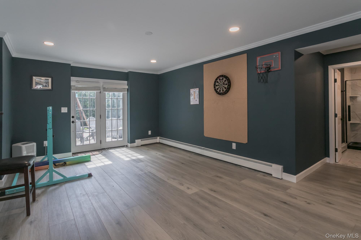
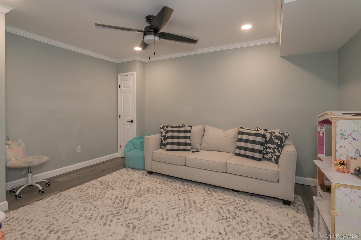
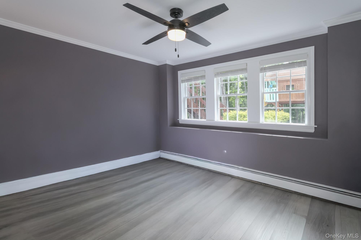
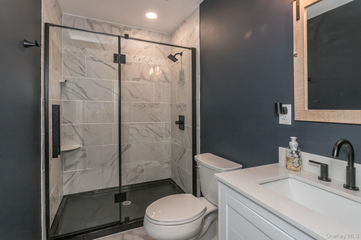
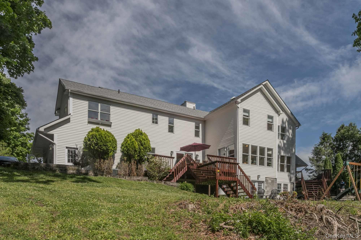
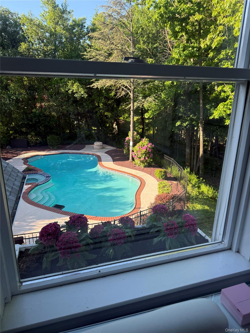
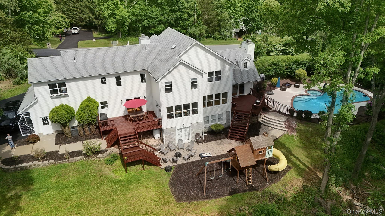
Located in the Warwick School district on a coveted street sits this larger than life home with impressive presence. The curved driveway welcomes you to the wide porch, perfect for rocking chairs and relaxing. The impressive entrance with custom stairway and window seat is just the first of impressive touches in this home. Large kitchen overlooks the yard and is well appointed with Thor oven/range, in cabinet microwave and large kitchen island. Attached is the living room/den with fireplace and access to massive walk in pantry. Step into the family room with soaring ceilings, skylights, cozy fireplace and access to second deck. The second floor master suite looks over both the front and rear yards. Built in dressers in the dressing room and a large walk in closet are just before the entrance to the 5 piece master ensuite. The space continues in the full, finished, daylight, walk out lower level. Large additional family room is flanked by two additional rooms that offer many possibilities, including home office, craft room, play room, all made more accessible by the french doors that lead to the paver patio. The backyard oasis awaits with multi-tiered decks and patios with access from the living room, kitchen, family room, and lower level. All of this welcomes you to the free form pool and spa with newly installed smart technology. All of this is located in a prime commuter location, close to major highways.
Details
| MLS # | 1005710 |
|---|---|
| Listing Type | For Sale |
| Style | House |
| Sub-Type | Resale |
| Status | Pending |
| Year | 1996 |
| Days On Site | 110 |
| Listing Provided By | Keller Williams Realty | Kimberly A Corkum |
Features
| Bed(s) | 4 |
|---|---|
| Bath(s) | 4 Total |
| SQ Feet | 4,130 |
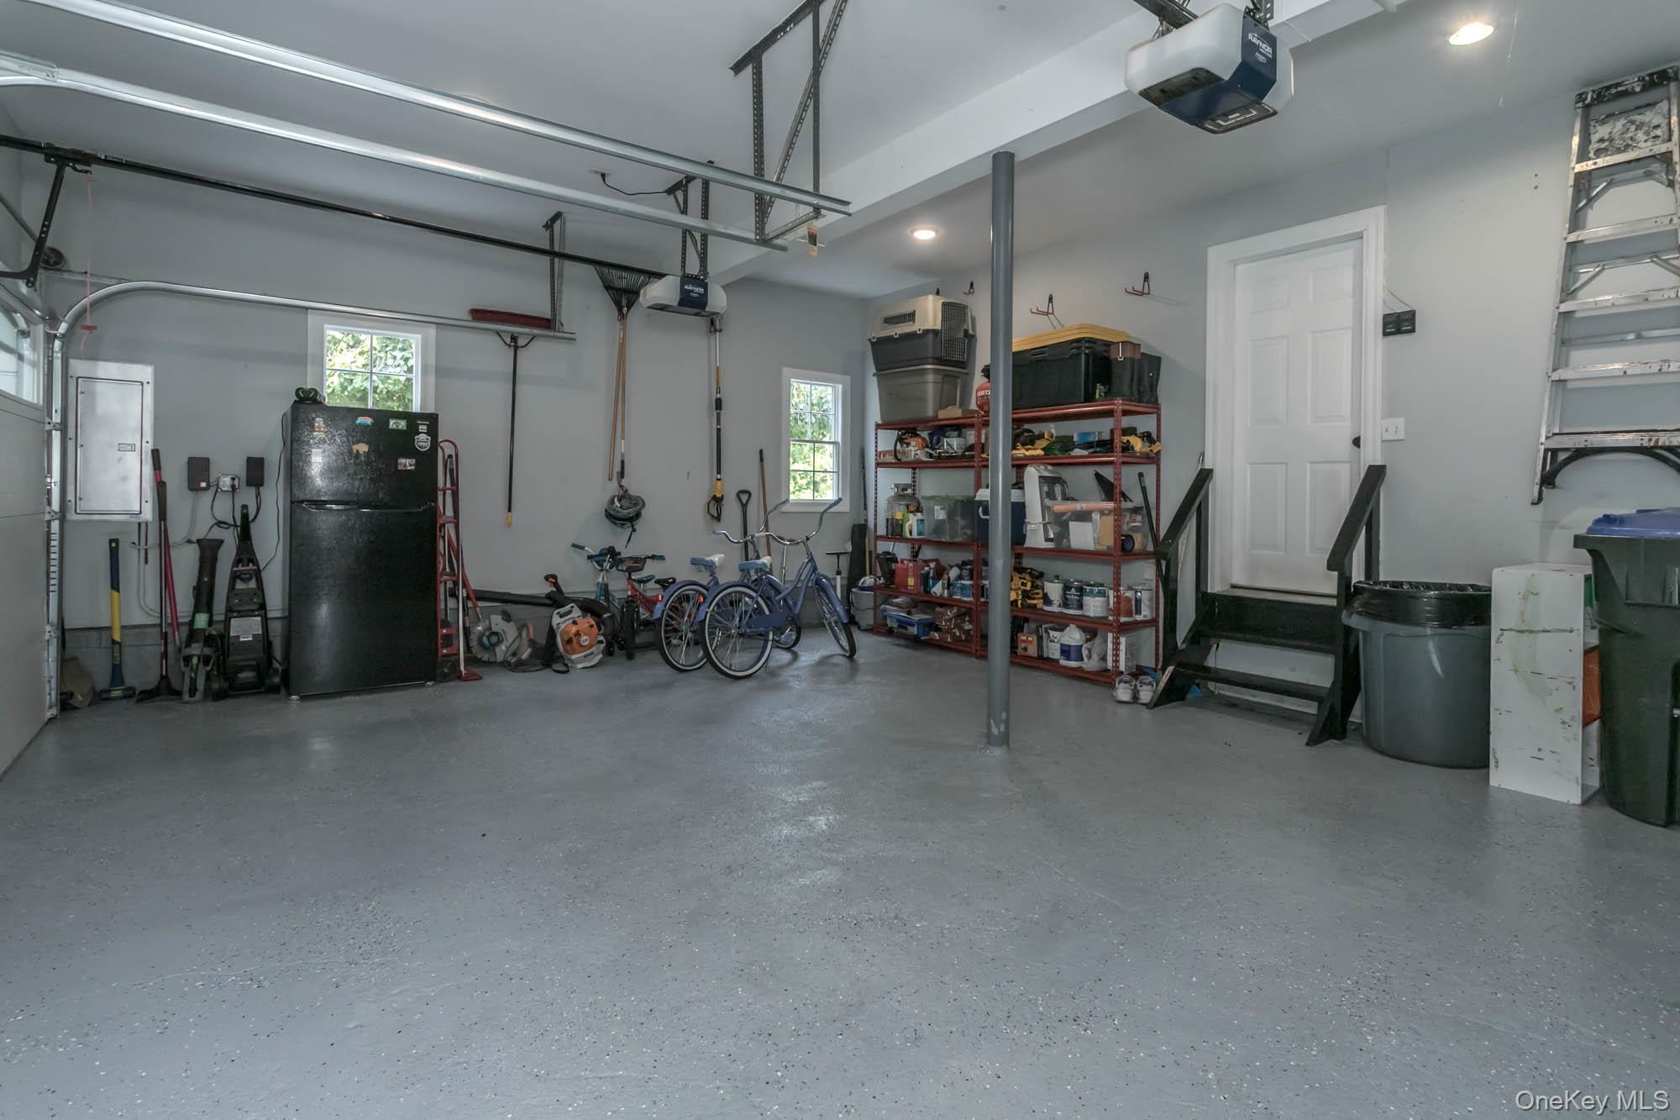
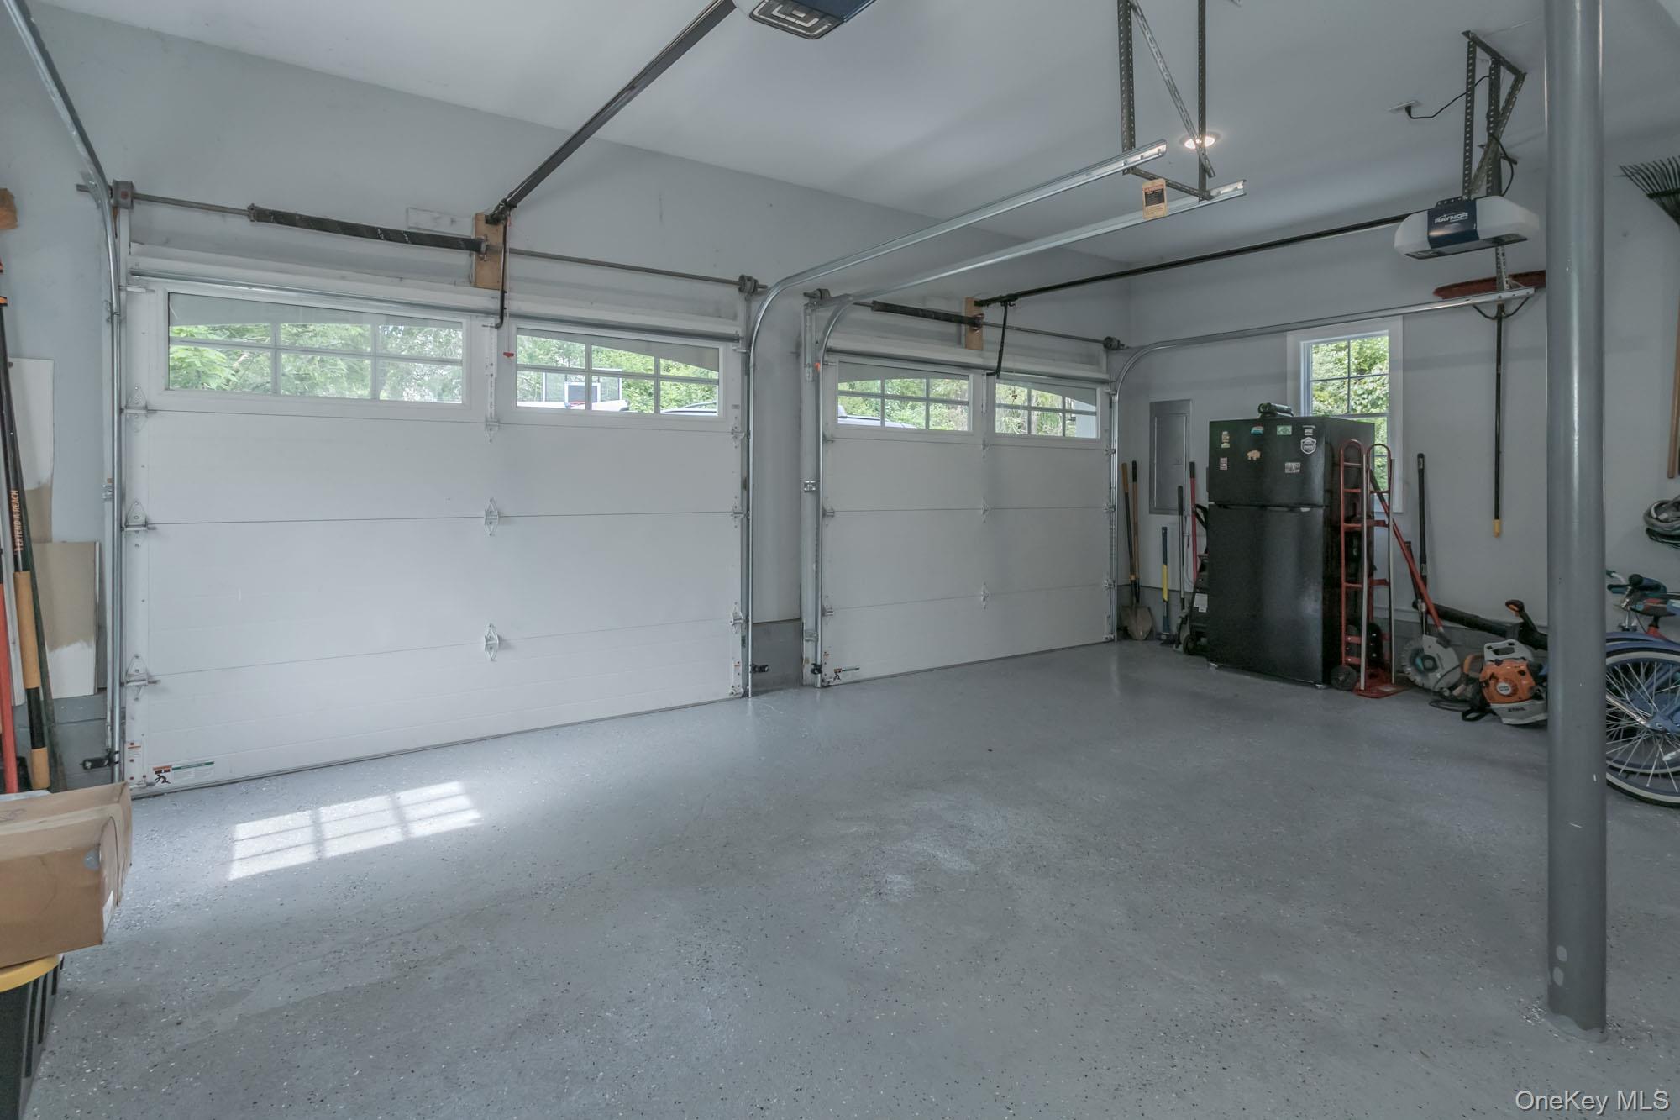
| Garage | 2 |
| Basement | Y |
| Pool | Yes |
| Acreage | 2.30 |
Interior
| Cooling | Central Air |
|---|---|
| Heating | Baseboard, Oil |
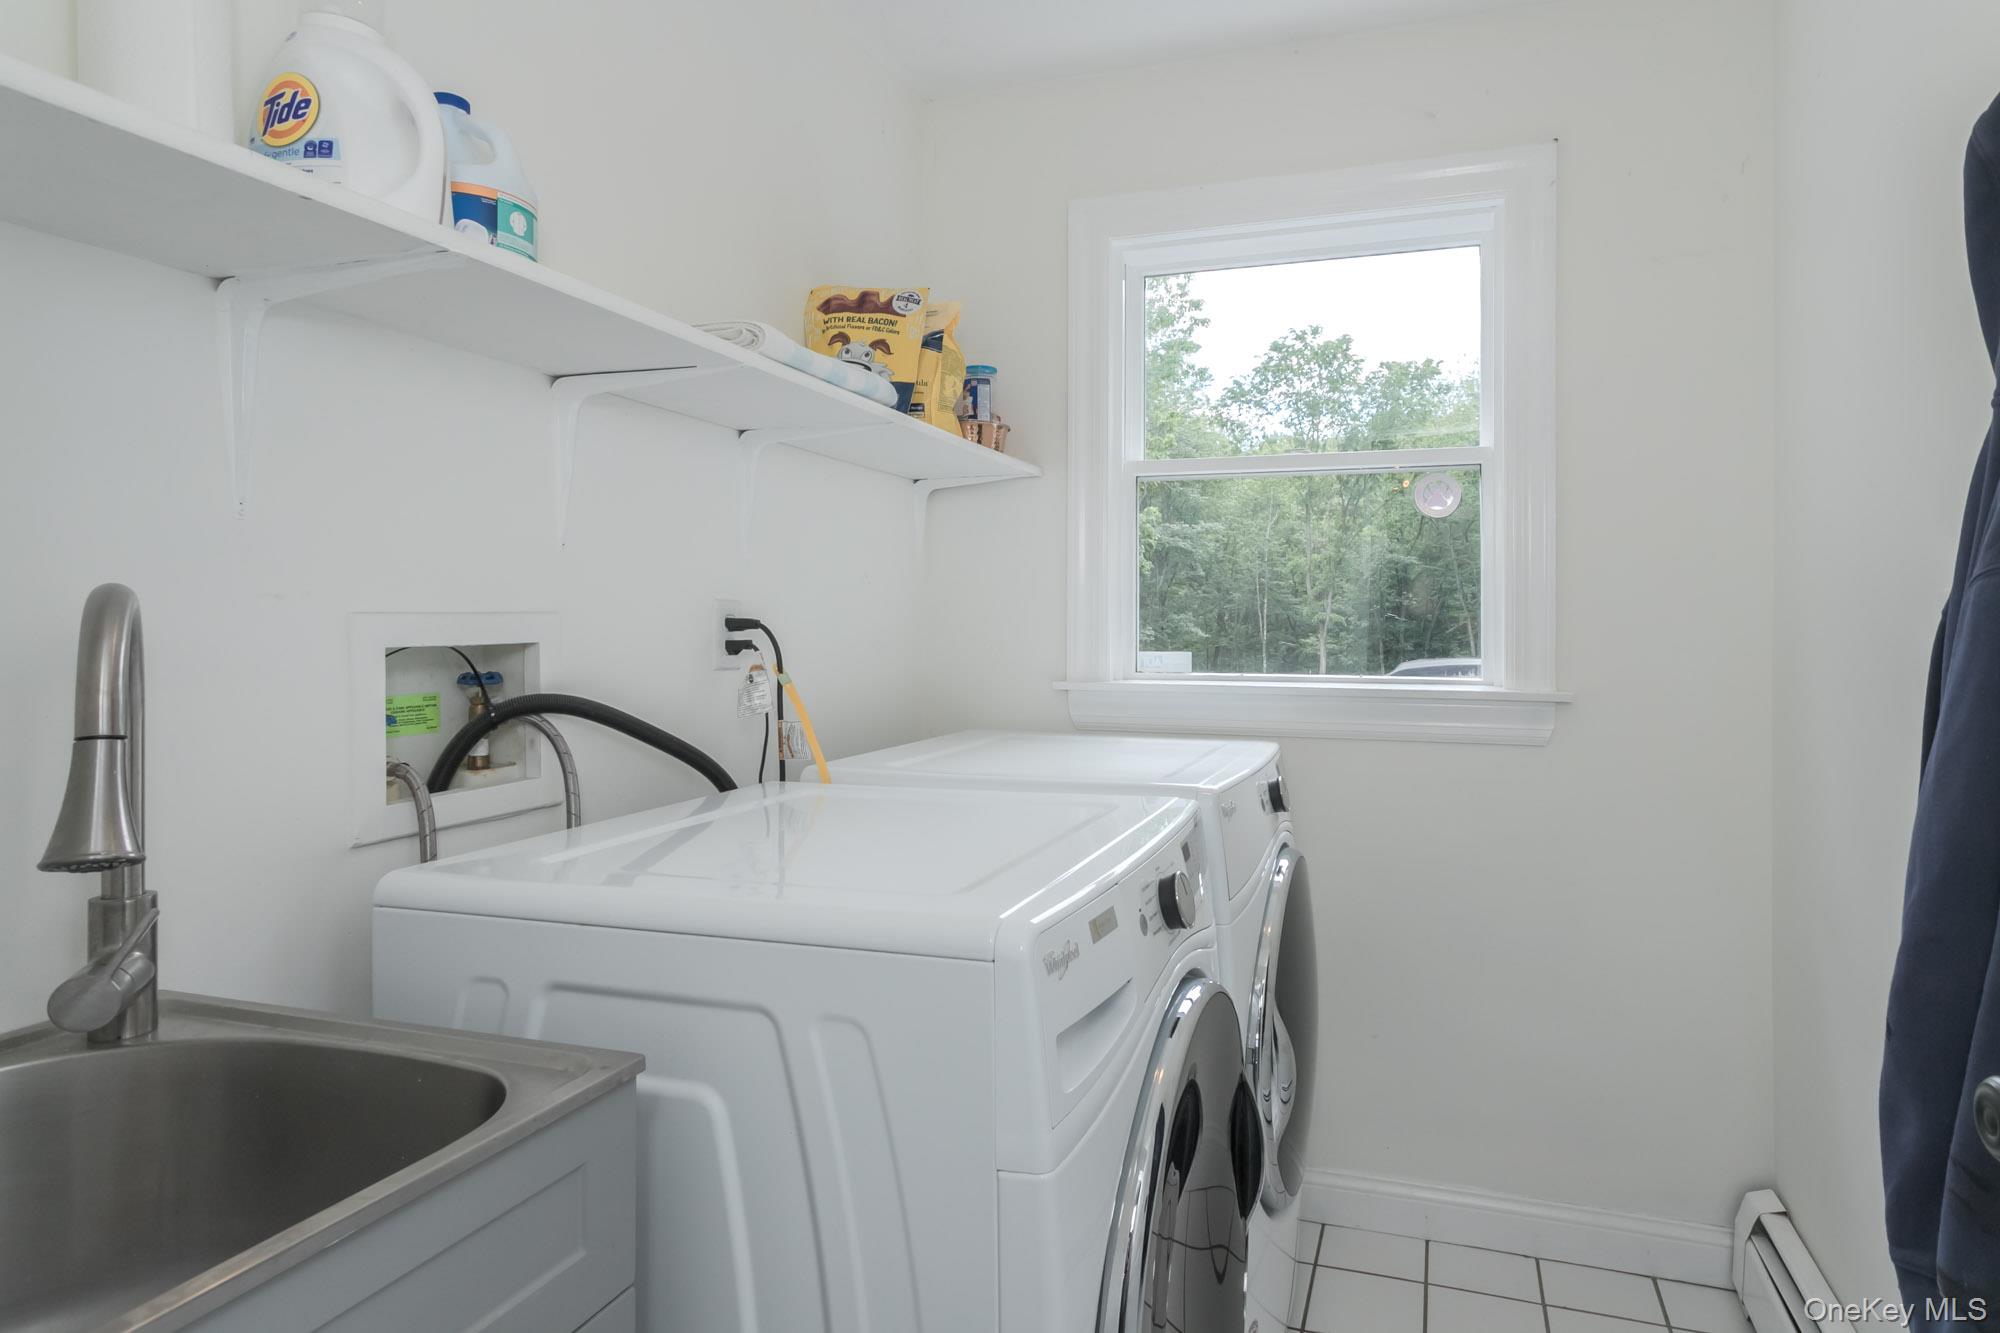
| Interior Features | Cathedral Ceiling(s), Ceiling Fan(s), Central Vacuum, Crown Molding, Double Vanity, Dry Bar, Eat-in Kitchen, Entrance Foyer, Formal Dining, High Ceilings, Open Floorplan, Pantry, Primary Bathroom, Recessed Lighting, Storage, Walk-In Closet(s), Washer/Dryer Hookup |
| Window Features | Blinds, Oversized Windows, Screens, Wall of Windows |
| Appliances | Dishwasher, Dryer, Microwave, Oven, Range, Refrigerator, Stainless Steel Appliance(s), Washer, Wine Refrigerator |
Exterior
| Exterior Features | Mailbox, Playground, Rain Gutters |
|---|---|
| Security Features | Security System |
| Construction Materials | Batts Insulation, Frame, Wood Siding |
| Lot Features | Back Yard, Front Yard, Landscaped, Part Wooded, Private, Stone/Brick Wall |
| Fencing | Electric |
Parking
| Garage Yes / No | Yes |
|---|---|
| Parking Features | Attached, Driveway |
Utilities
| Utilities | Cable Available, Electricity Connected, Phone Available, Underground Utilities |
|---|---|
| Sewer | Septic Tank |
Taxes
| Tax Year | 2025 |
|---|---|
| Tax Assessed Value | 287100 |
| Tax Annual Amount | 18571.45 |
Area Information
| State | NY |
|---|---|
| County | Orange County |
| City | Chester |
| Zip Code | 10918 |
| School District | Warwick Valley High School |
| Elementary School | Sanfordville Elementary School |
| High School | Warwick Valley High School |
| Listing VS Median (in 10918) | |
Price: $1,090,000 low | high Med: $525,000 sqft: 4,130 low | high Med: 2,304 $ / sqft: $264 low | high Med: $235 On site: 110 low | high Med: 57.5 | |
Market Activity 10918
Request a showing
Request a showing
Contact
Learn More About This Property

| State | NY |
|---|---|
| County | Orange County |
| City | Chester |
| Zip Code | 10918 |
| School District | Warwick Valley High School |
| Elementary School | Sanfordville Elementary School |
| High School | Warwick Valley High School |
| Listing VS Median (in 10918) | |
Price: $1,090,000 low | high Med: $525,000 sqft: 4,130 low | high Med: 2,304 $ / sqft: $264 low | high Med: $235 On site: 110 low | high Med: 57.5 | |
