102 Patchogue Drive,Rocky Point, NY 11778
Rocky Point, NY 11778

Description
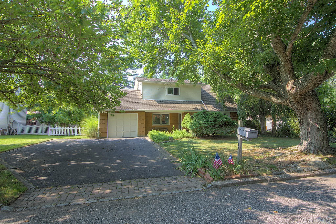
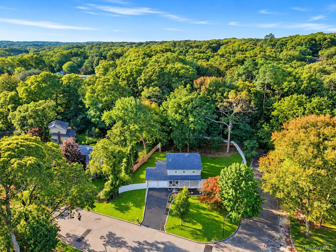
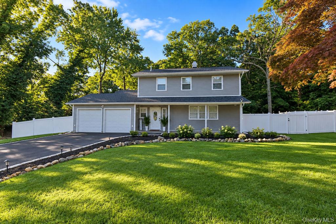
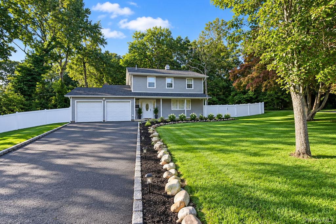
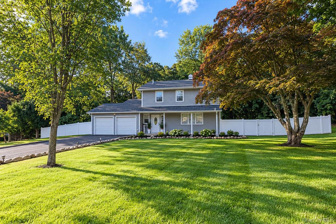
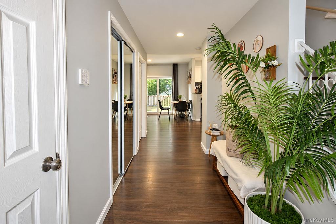
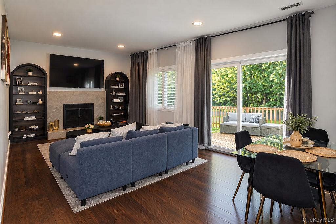
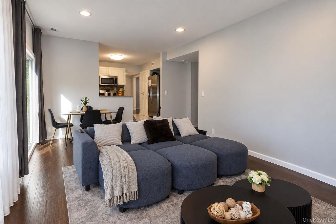
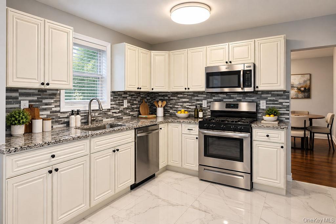
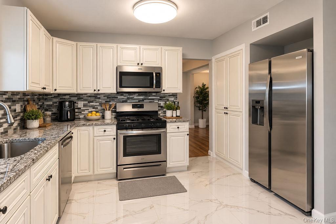
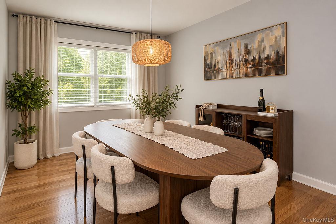
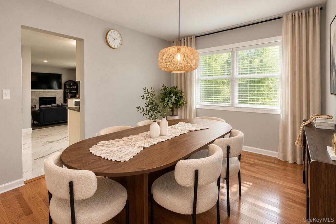
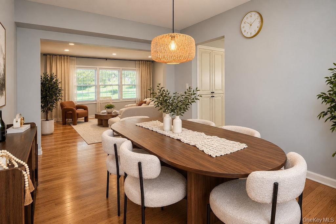
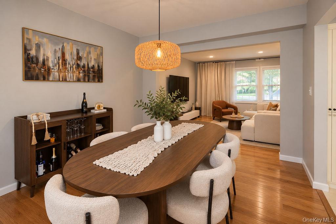
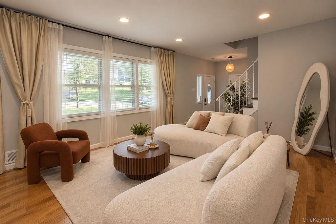
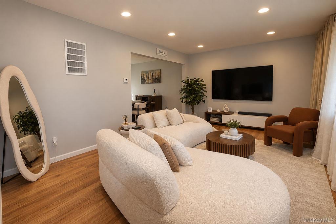
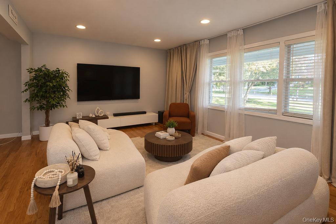
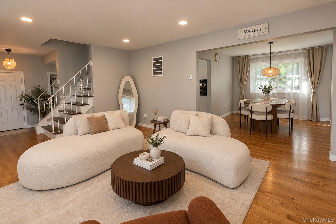
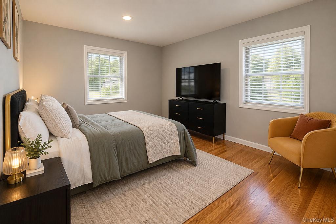
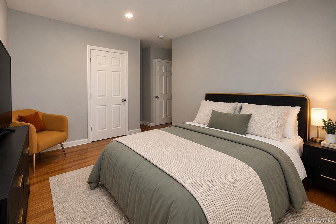
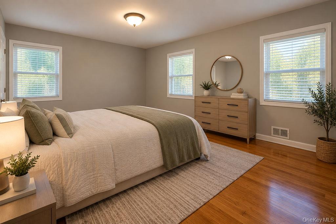
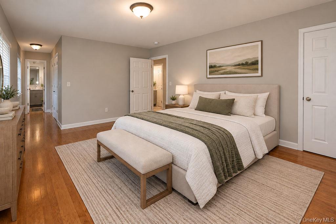
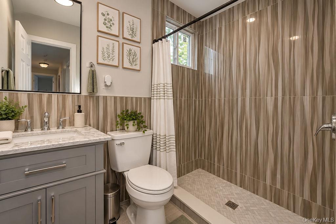
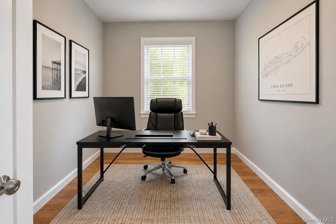
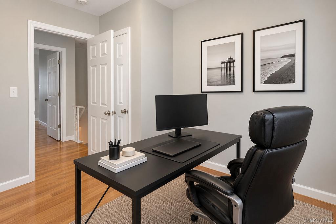
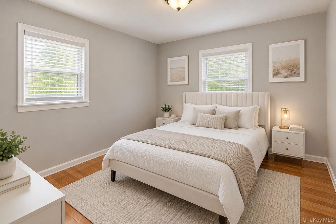
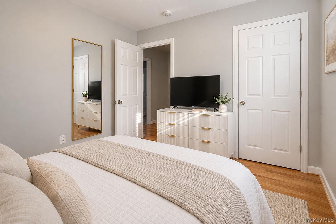
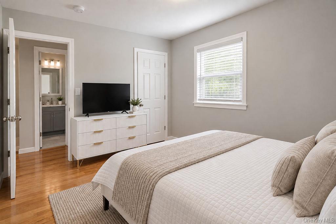
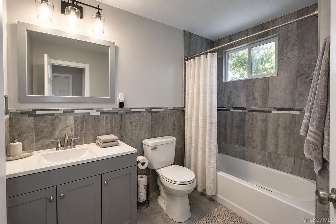
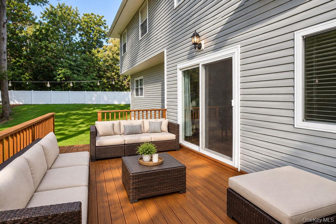
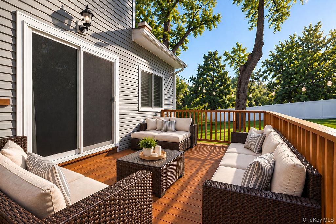
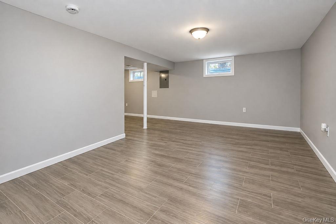
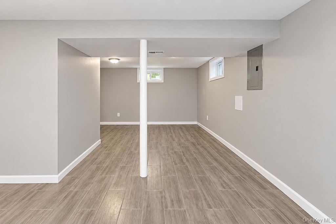
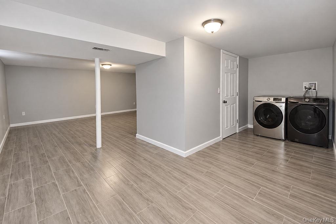
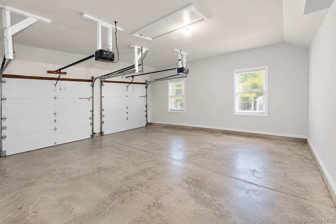
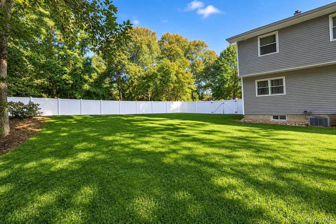
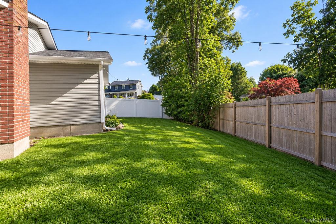
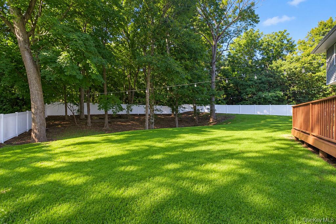
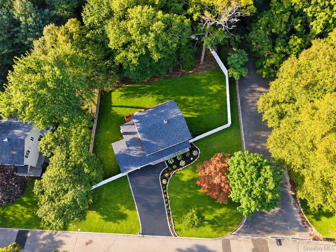
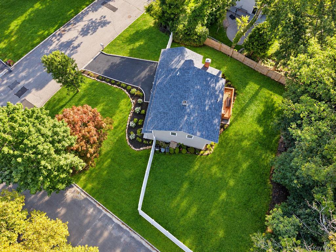
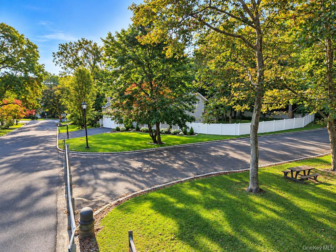
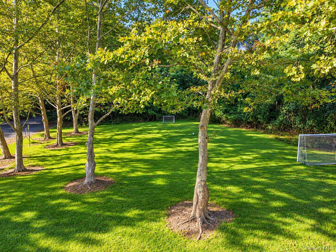
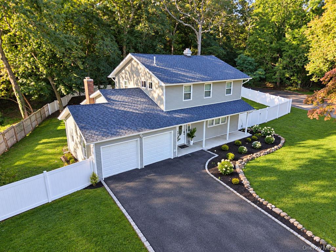
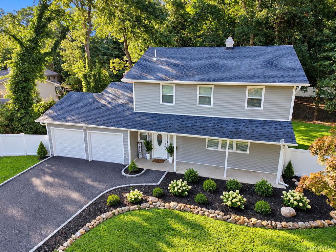
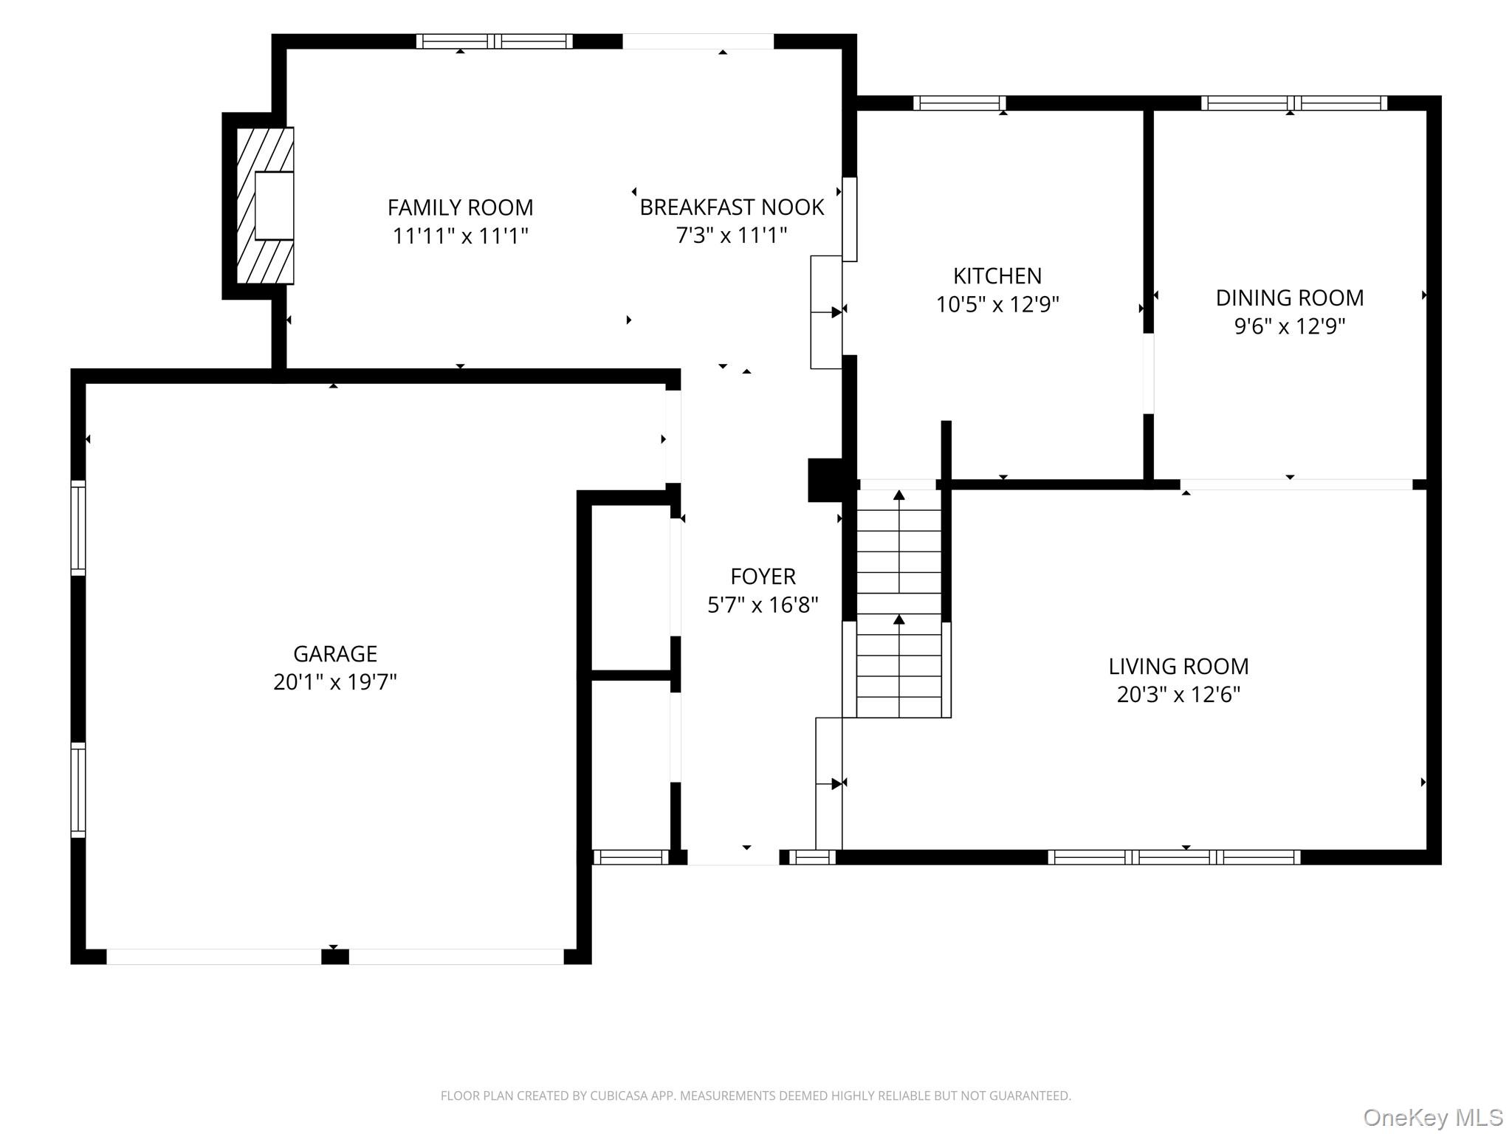
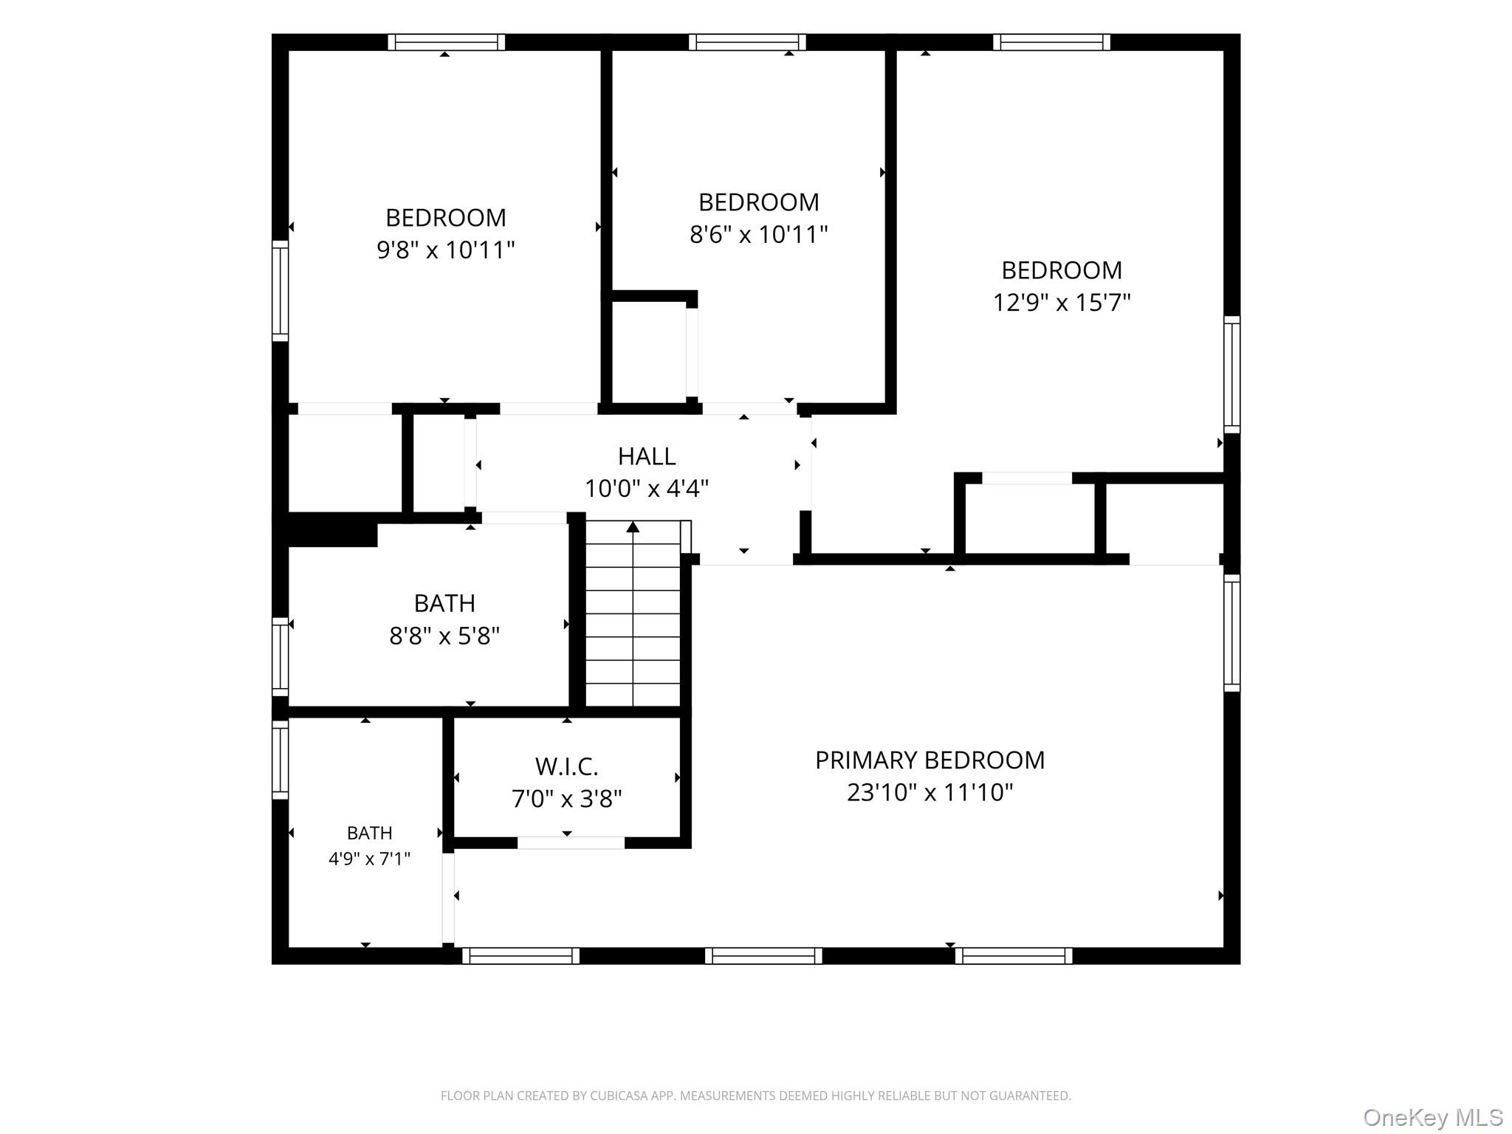
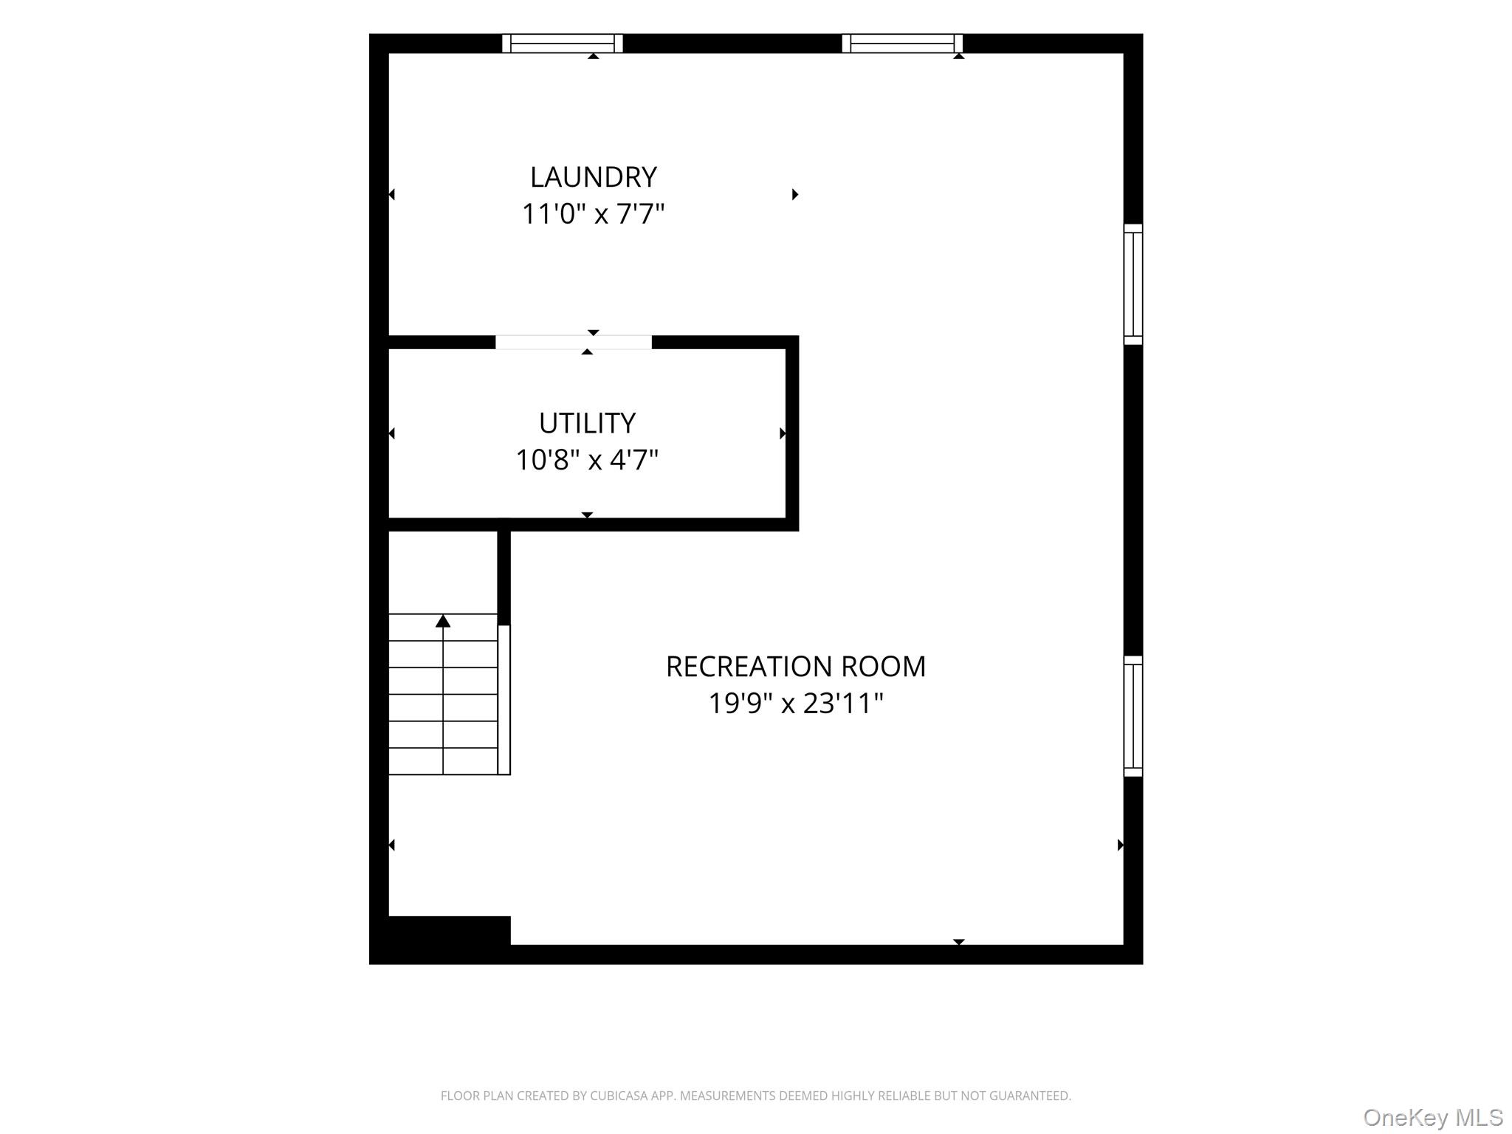
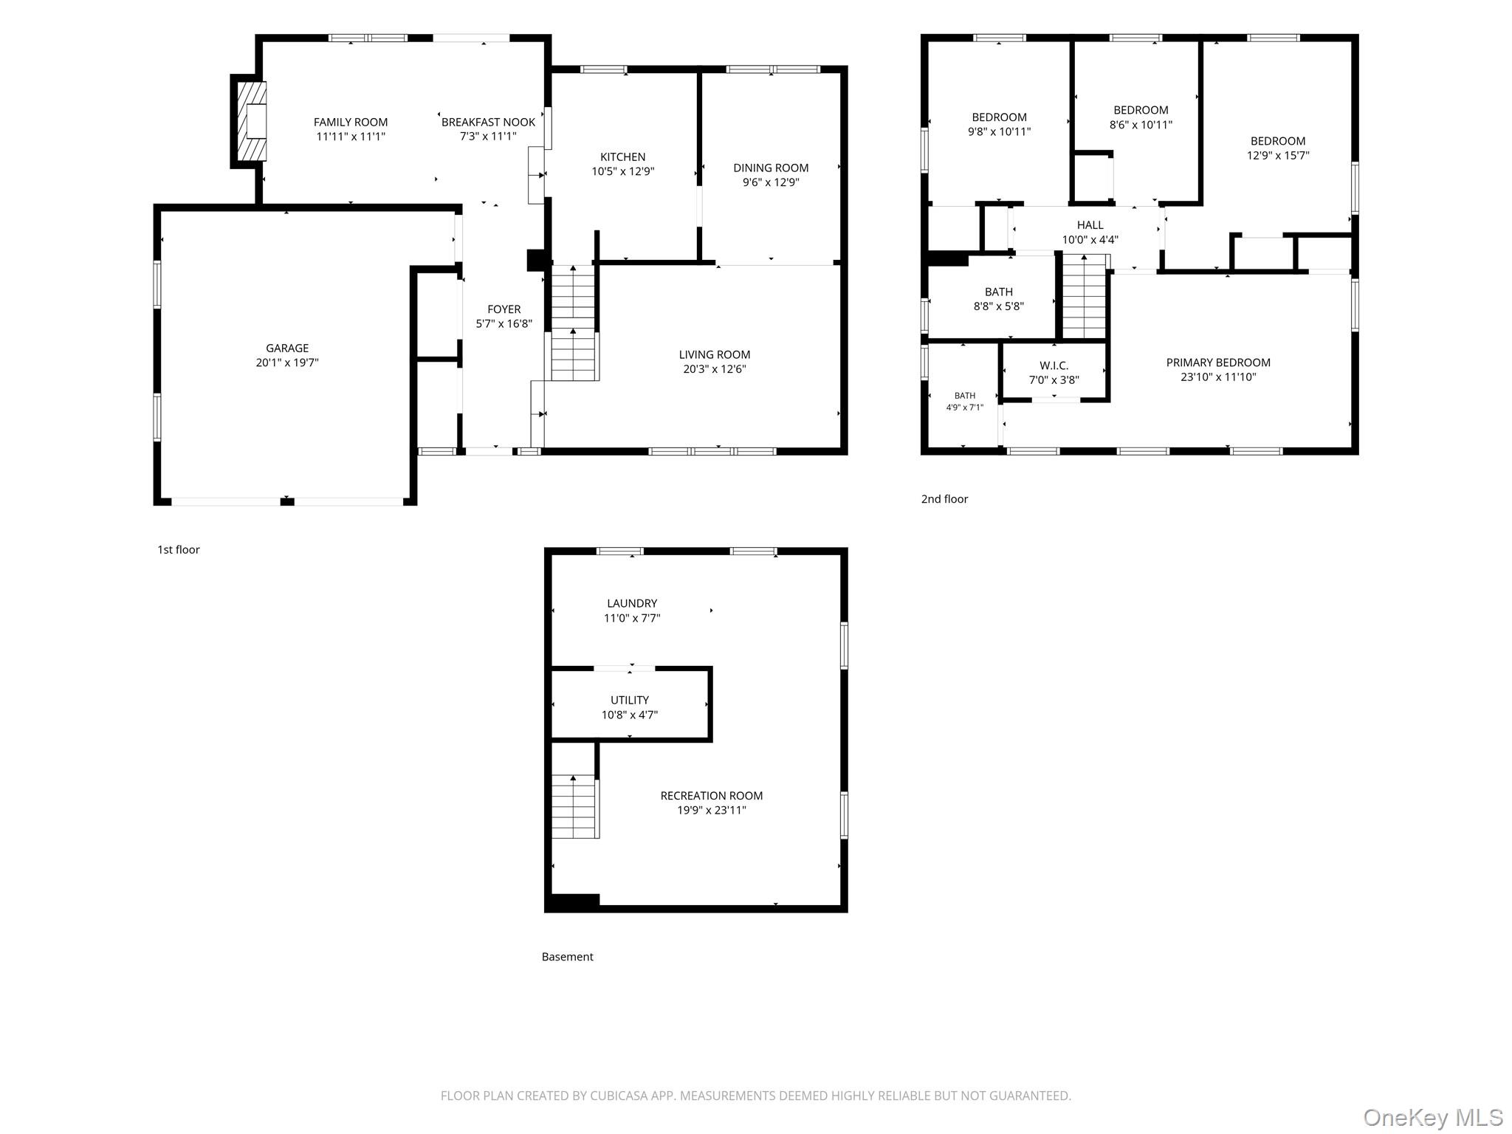
Welcome to 102 Patchogue Drive, a beautifully renovated 4-bedroom, 2.5-bath Center Hall Colonial offering the perfect combination of space, style, and privacy. Tucked away in a private setting surrounded by state property, yet just minutes from North Shore beaches, this move-in-ready home features hardwood floors, recessed lighting, central air conditioning, and gas heat. The first floor offers a spacious living room, formal dining room, inviting den with fireplace, updated half bath, and a brand-new white eat-in kitchen featuring granite countertops and stainless steel appliances. Sliding glass doors off the kitchen lead to a large deck overlooking the huge, fully fenced backyard-perfect for entertaining, relaxing, and outdoor activities. Upstairs, the spacious primary suite features a private full bath and two closets, along with three additional generously sized bedrooms and another full bath. A full finished basement provides even more living and recreational space. Adding to the home's unique setting, state land directly across the street provides an expansive open area perfect for soccer, playing, and enjoying the outdoors. Completely renovated and surrounded by nature, this Rocky Point Colonial offers the privacy of a retreat with beaches, shopping, dining, and all the North Shore has to offer just minutes away.
Details
| MLS # | 1063227 |
|---|---|
| Listing Type | For Sale |
| Style | House |
| Sub-Type | Resale |
| Status | Active |
| Year | 1971 |
| Days On Site | 19 |
| Listing Provided By | Coldwell Banker American Homes | Martina Scheben |
Features
| Bed(s) | 4 |
|---|---|
| Bath(s) | 3 Total |
| SQ Feet | 2,252 |
| Garage | 2 |
| Basement | Y |
| Acreage | 0.44 |
Interior
| Cooling | Central Air |
|---|---|
| Heating | Forced Air, Natural Gas |
| Interior Features | Chefs Kitchen, Eat-in Kitchen, Entrance Foyer, Formal Dining, Granite Counters, His and Hers Closets, Open Floorplan, Primary Bathroom, Recessed Lighting, Washer/Dryer Hookup |
| Appliances | Dishwasher, Dryer, Gas Oven, Microwave, Refrigerator, Stainless Steel Appliance(s), Washer |
Exterior
| Construction Materials | Frame |
|---|
Parking
| Garage Yes / No | Yes |
|---|---|
| Parking Features | Attached |
Utilities
| Utilities | Electricity Connected |
|---|---|
| Sewer | Cesspool |
Taxes
| Tax Year | 2026 |
|---|---|
| Tax Assessed Value | 3000 |
| Tax Annual Amount | 14625.84 |
Area Information
| State | NY |
|---|---|
| County | Suffolk County |
| City | Rocky Point |
| Zip Code | 11778 |
| School District | Rocky Point High School |
| Elementary School | Joseph A Edgar Intermediate Sch |
| High School | Rocky Point High School |
| Listing VS Median (in 11778) | |
Price: $719,999 low | high Med: $572,500 sqft: 2,252 low | high Med: 1,159 $ / sqft: $320 low | high Med: $515 On site: 19 low | high Med: 146.5 | |
Market Activity 11778
Request a showing
Request a showing
Contact
Learn More About This Property

| State | NY |
|---|---|
| County | Suffolk County |
| City | Rocky Point |
| Zip Code | 11778 |
| School District | Rocky Point High School |
| Elementary School | Joseph A Edgar Intermediate Sch |
| High School | Rocky Point High School |
| Listing VS Median (in 11778) | |
Price: $719,999 low | high Med: $572,500 sqft: 2,252 low | high Med: 1,159 $ / sqft: $320 low | high Med: $515 On site: 19 low | high Med: 146.5 | |