107 Clinton Avenue,Port Jefferson Station, NY 11776
Port Jefferson Station, NY 11776

Description
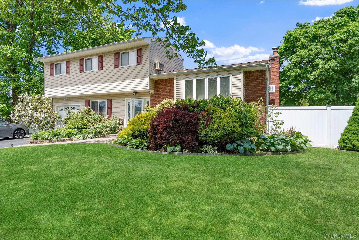
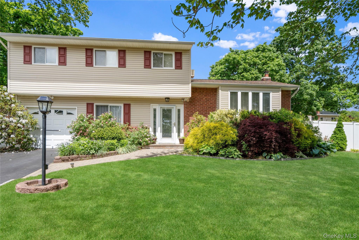
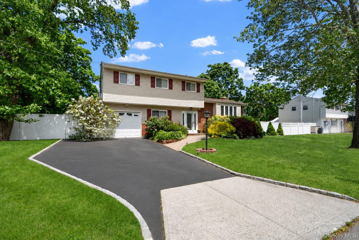
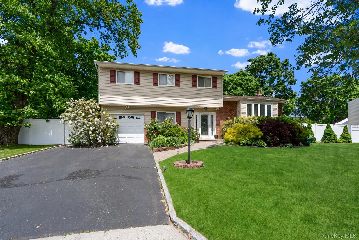
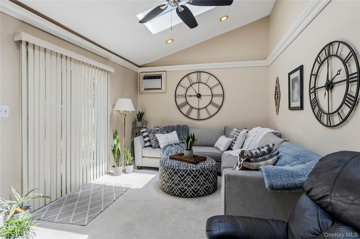
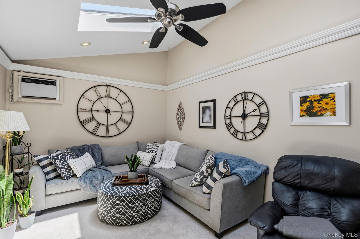
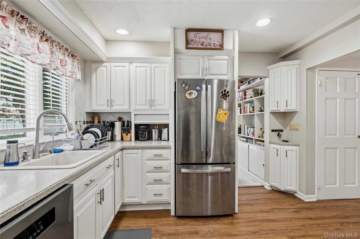
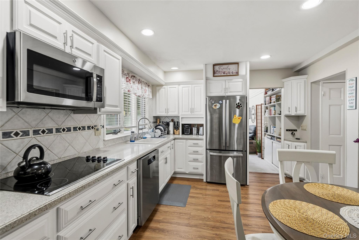
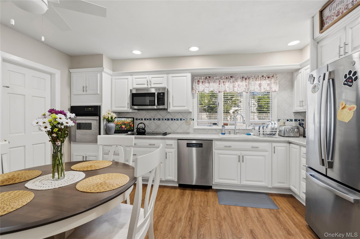
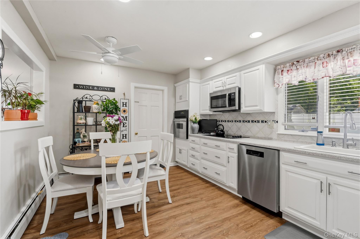
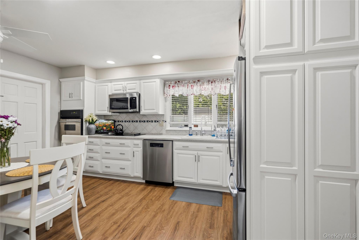
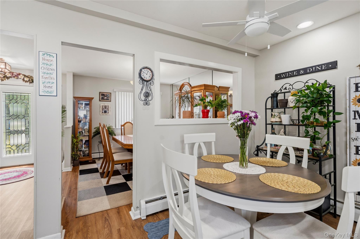
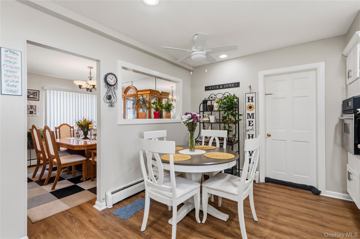
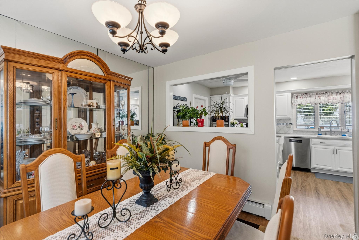
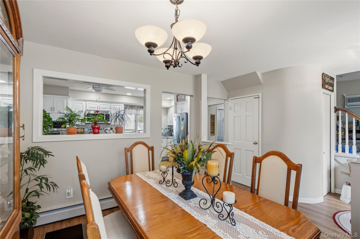
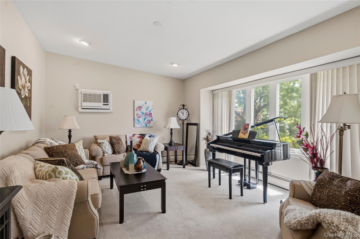
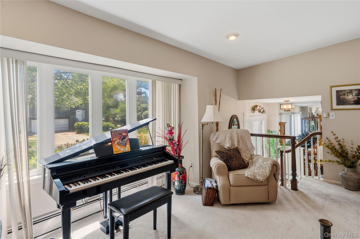
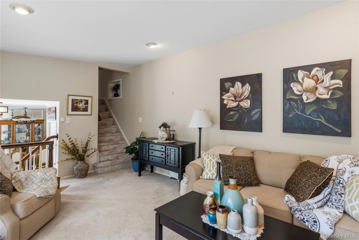
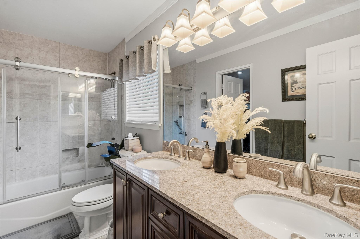
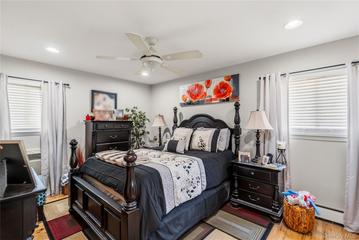
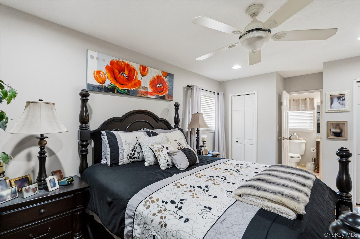
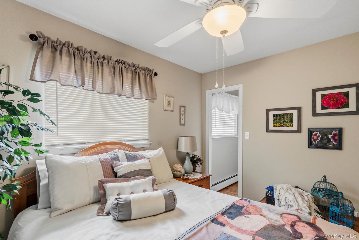
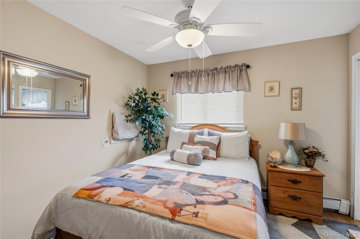
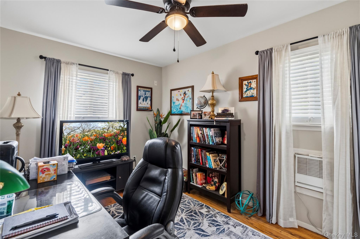
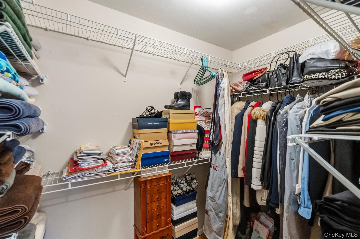
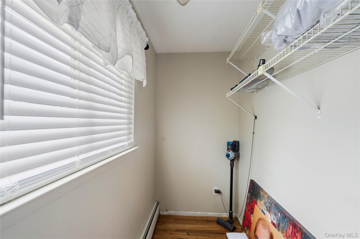
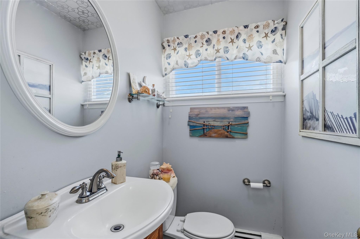
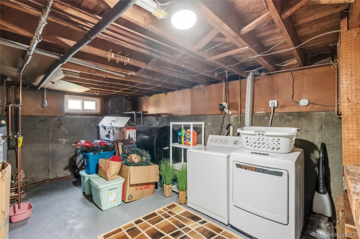
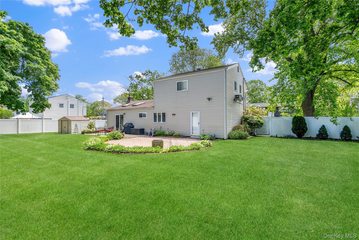
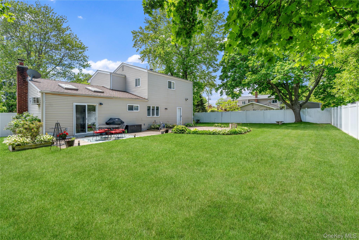
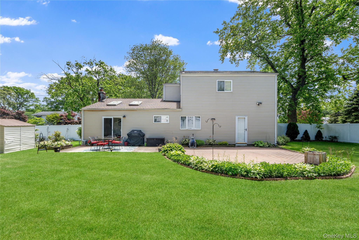
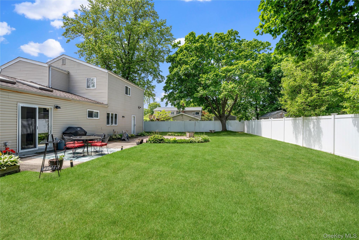
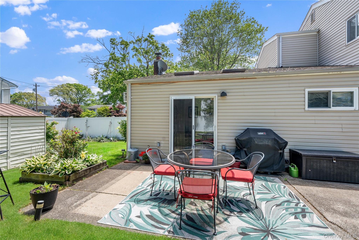
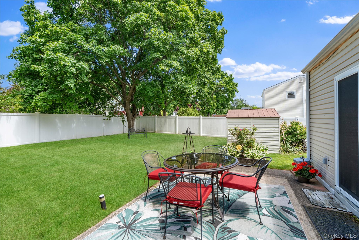
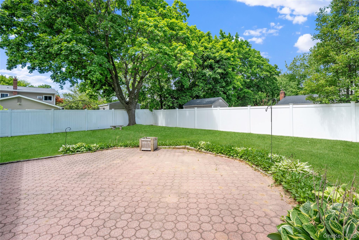
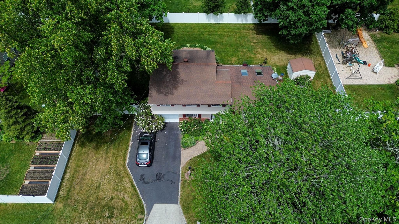
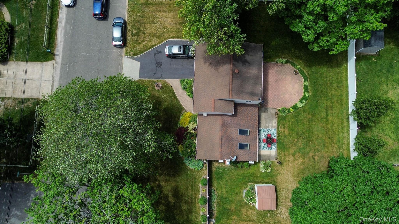
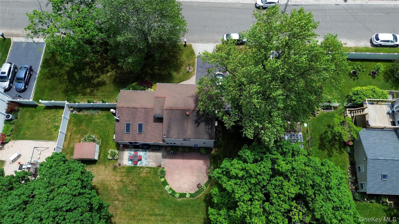
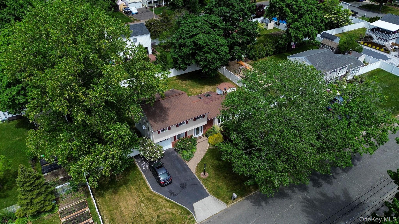
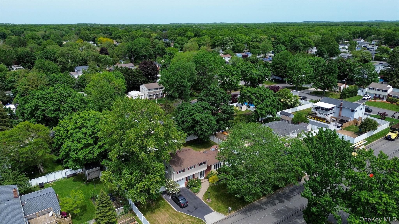
Welcome home to this warm and inviting split ranch in the heart of Terryville; offering a spacious three-level layout designed for both comfortable everyday living and effortless entertaining. The main level welcomes you with a gracious foyer that flows seamlessly into a formal dining room, lovingly updated eat-in kitchen, and convenient half bath. The eat in kitchen has been updated with new stainless steel appliances, new cabinetry, lighting and flooring. Formal dining roomperfect for holiday gatherings, casual dinners, or hosting friends and family, has also been updated with a pass through to the kitchen, new flooring and ceiling fan. Just off the kitchen, you’ll find access to the one-car garage, along with an oversized pantry complete with a secondary refrigerator for added convenience and storage. The den is truly the heart of the home, featuring vaulted ceilings and oversized sliders that fill the space with natural light and open beautifully to the backyardcreating a warm and welcoming atmosphere for relaxing evenings or entertaining guests. The second level features a bright formal living room highlighted by a large picture window that brings in wonderful natural sunlight throughout the day. Whether used as a cozy retreat, media room, or additional entertaining space, this room offers exceptional flexibility. Upstairs, the private bedroom level includes a primary suite, two additional bedrooms, and a beautifully updated Jack-and-Jill bathroom. A massive walk-in closetoriginally designed as a fourth bedroomprovides incredible storage and could easily be converted back if desired. The upstairs wood flooring has been updated, all carpeting throughout the home is brand new, and every bathroom has been tastefully renovated with a clean, modern feel. Additional highlights include a widened driveway offering ample parking, thoughtful interior upgrades throughout, and a layout that perfectly balances functionality with charm. Combining the timeless appeal of a split-level design with modern updates and inviting living spaces, and just down the road from all that Port Jefferson Village has to offer - amazing restaurants, activities, shopping, the PJ ferry and harbor and more, this home is ready to welcome its next owners.!
Details
| MLS # | 1003891 |
|---|---|
| Listing Type | For Sale |
| Style | House |
| Sub-Type | Resale |
| Status | Pending |
| Year | 1965 |
| Days On Site | 114 |
| Listing Provided By | Douglas Elliman Real Estate | Rosanne D'Agostino DSC |
Features
| Bed(s) | 3 |
|---|---|
| Bath(s) | 2 Total |
| SQ Feet | 1,882 |
| Garage | 1 |
| Basement | Y |
| Acreage | 0.25 |
| Golf Course | Yes |
Interior
| Cooling | Wall/Window Unit(s) |
|---|---|
| Heating | Baseboard, Oil |
| Interior Features | Built-in Features, Ceiling Fan(s), Chandelier, Double Vanity, Eat-in Kitchen, Entrance Foyer, Formal Dining, High Ceilings, Natural Woodwork, Open Kitchen, Pantry, Primary Bathroom, Recessed Lighting, Walk Through Kitchen, Walk-In Closet(s), Washer/Dryer Hookup |
| Appliances | Cooktop, Dishwasher, Dryer, Electric Cooktop, Electric Oven, Refrigerator, Stainless Steel Appliance(s), Washer, Oil Water Heater |
Exterior
| Construction Materials | Brick, Vinyl Siding |
|---|---|
| Lot Features | Back Yard, Cleared, Front Yard, Interior Lot, Landscaped, Level, Near Golf Course, Near Public Transit, Near School, Near Shops, Sprinklers In Front, Sprinklers In Rear |
Parking
| Garage Yes / No | Yes |
|---|---|
| Parking Features | Driveway, Garage, Oversized, Private |
Utilities
| Utilities | Electricity Available, Electricity Connected, Trash Collection Public, Water Available, Water Connected |
|---|---|
| Sewer | Cesspool |
Taxes
| Tax Year | 2026 |
|---|---|
| Tax Assessed Value | 2550 |
| Tax Annual Amount | 11843.39 |
Area Information
| State | NY |
|---|---|
| County | Suffolk County |
| City | Port Jefferson Station |
| Zip Code | 11776 |
| School District | Comsewogue High School |
| Elementary School | Clinton Avenue School |
| High School | Comsewogue High School |
| Listing VS Median (in 11776) | |
Price: $589,900 low | high Med: $589,994 sqft: 1,882 low | high Med: 1,897 $ / sqft: $313 low | high Med: $311 On site: 114 low | high Med: 44 | |
Market Activity 11776
Request a showing
Request a showing
Contact
Learn More About This Property

| State | NY |
|---|---|
| County | Suffolk County |
| City | Port Jefferson Station |
| Zip Code | 11776 |
| School District | Comsewogue High School |
| Elementary School | Clinton Avenue School |
| High School | Comsewogue High School |
| Listing VS Median (in 11776) | |
Price: $589,900 low | high Med: $589,994 sqft: 1,882 low | high Med: 1,897 $ / sqft: $313 low | high Med: $311 On site: 114 low | high Med: 44 | |