1079 Van Buren Avenue,Franklin Square, NY 11010
Franklin Square, NY 11010

Description
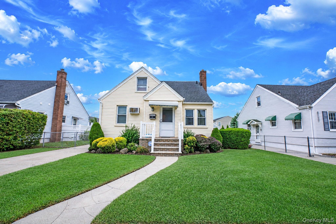
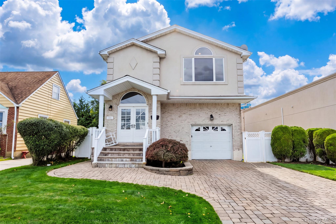
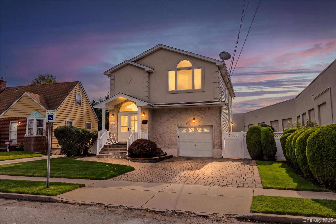
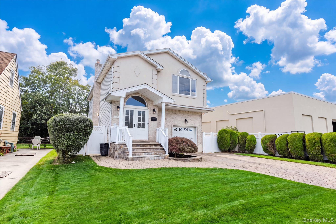
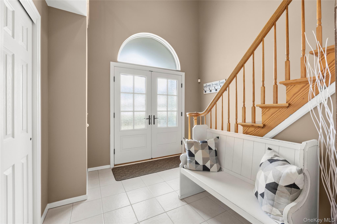
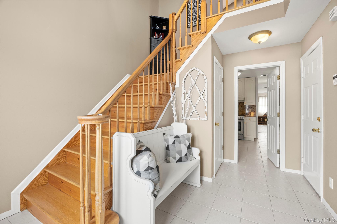
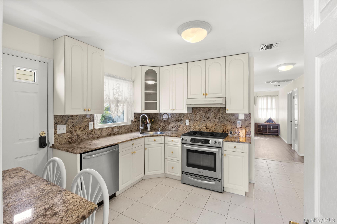
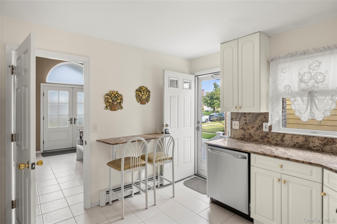
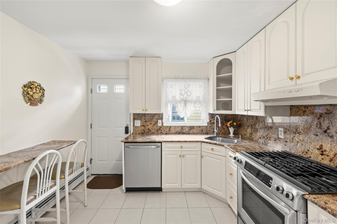
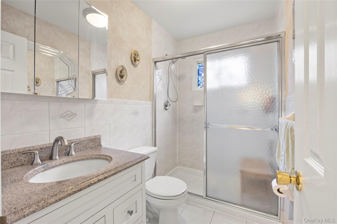
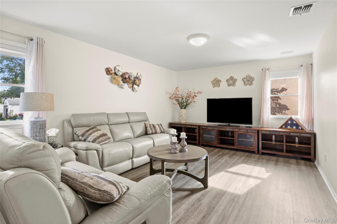
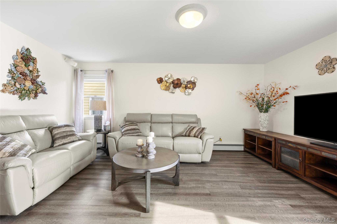
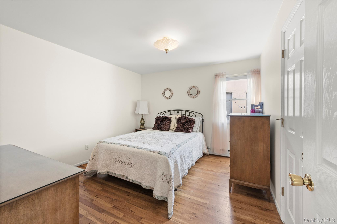
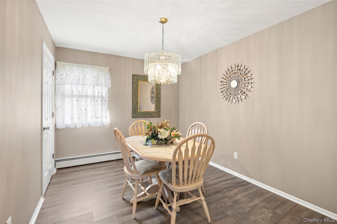
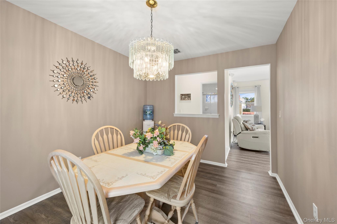
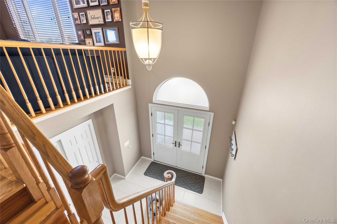
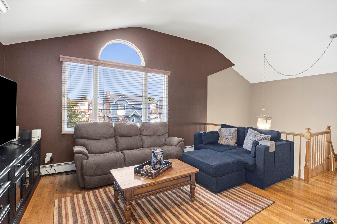
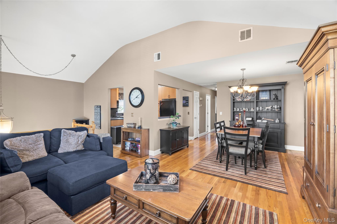
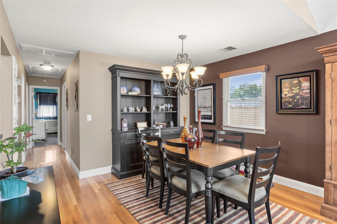
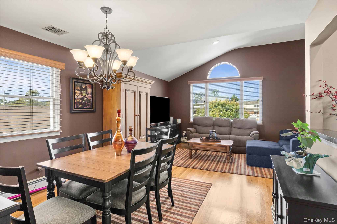
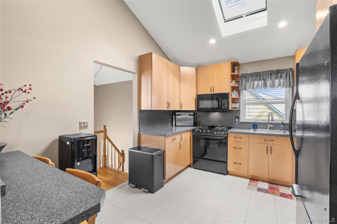
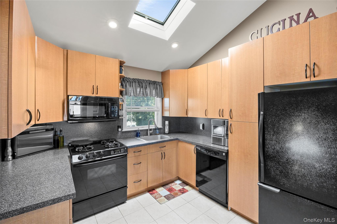
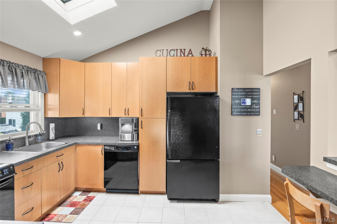
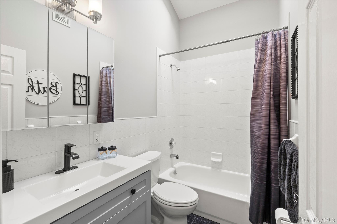
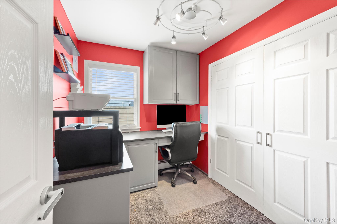
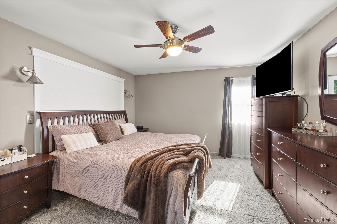
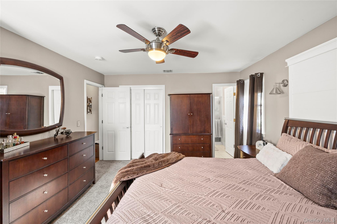
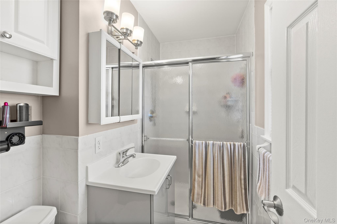
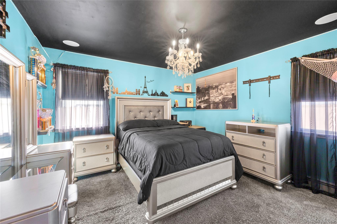
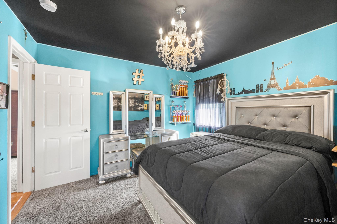
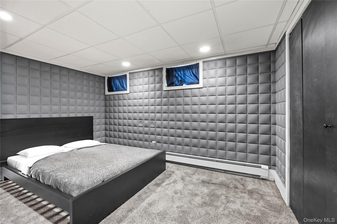
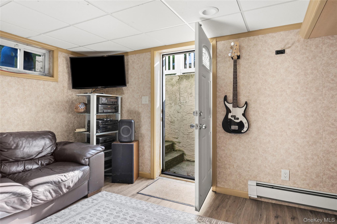
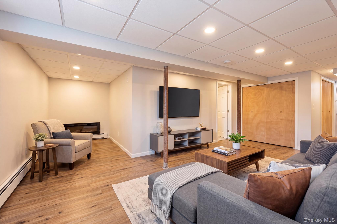
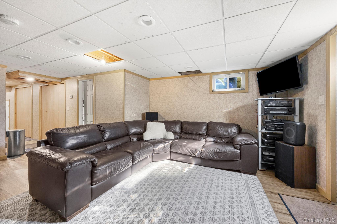
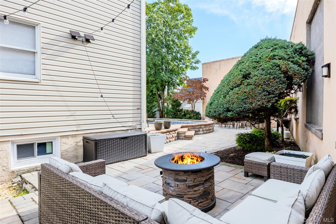
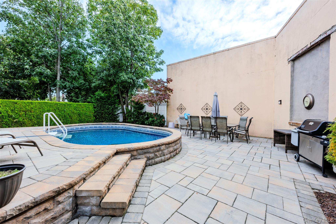
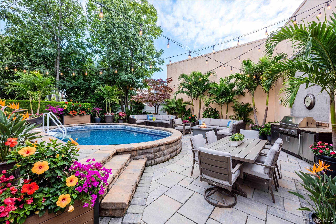
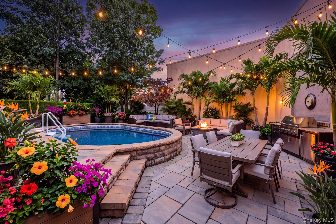
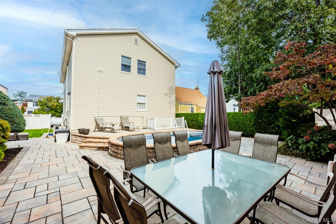
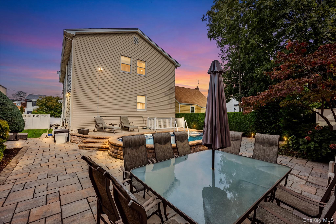
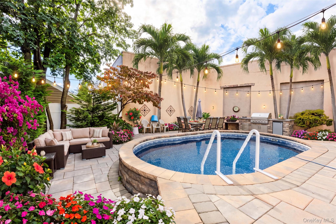
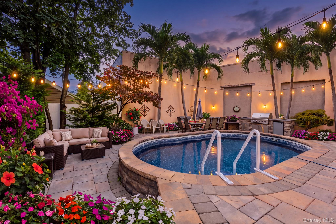
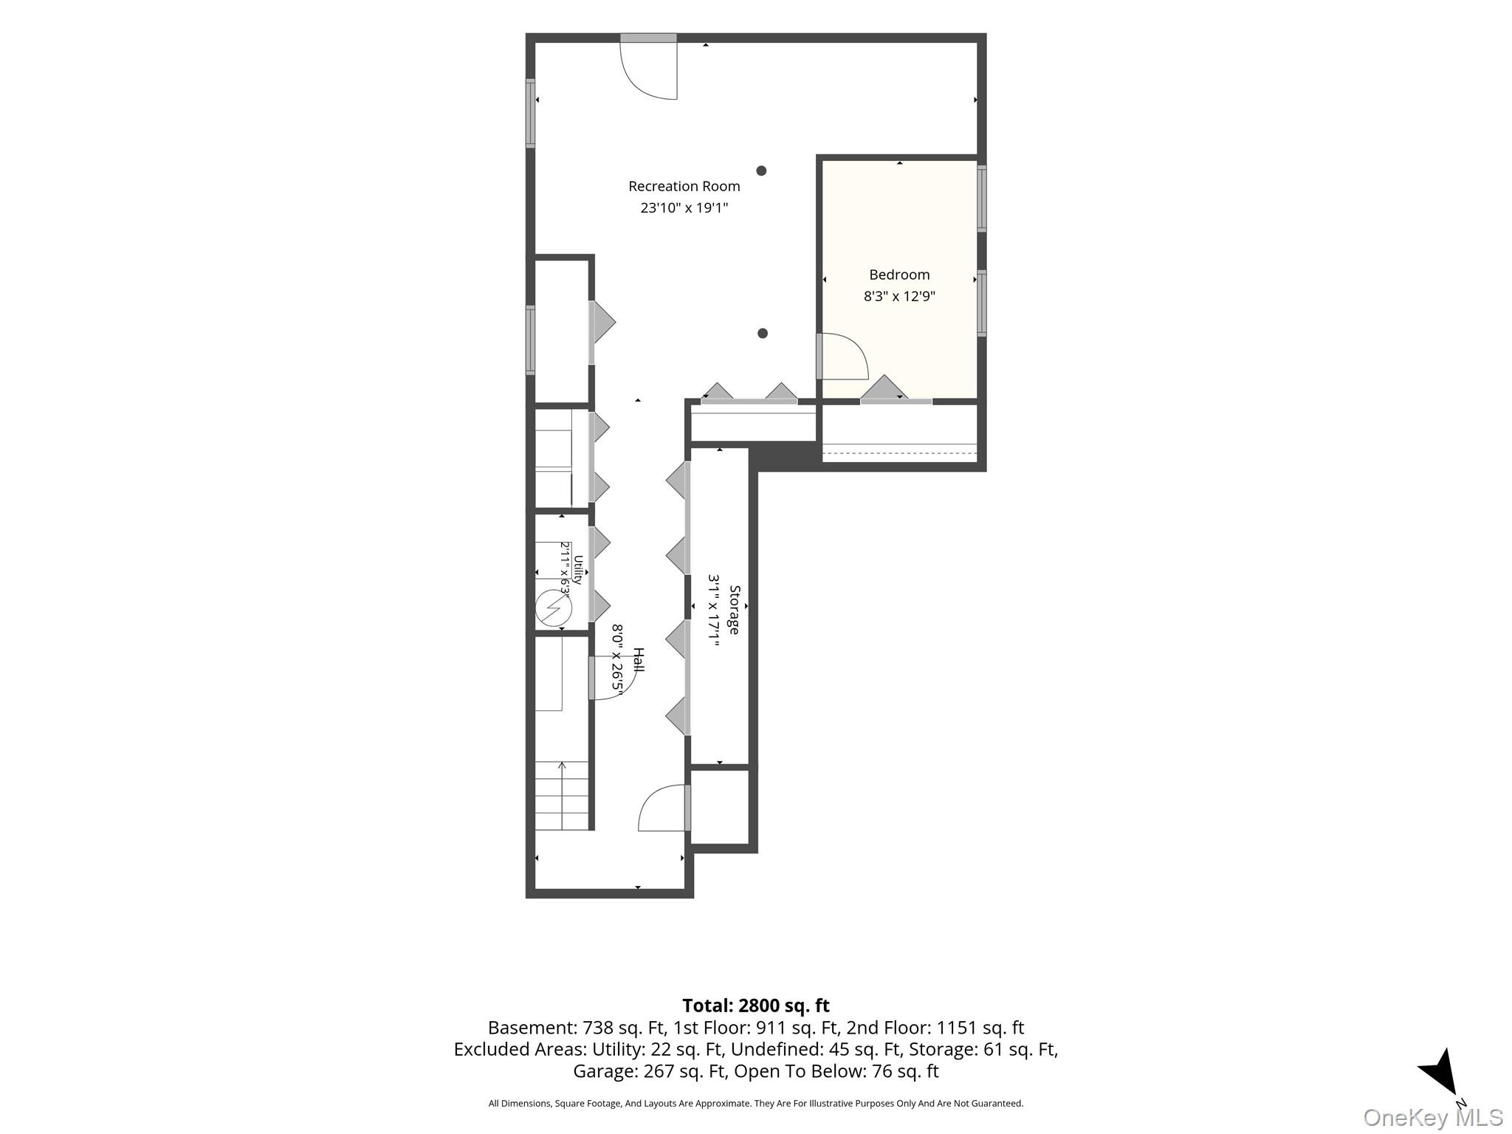
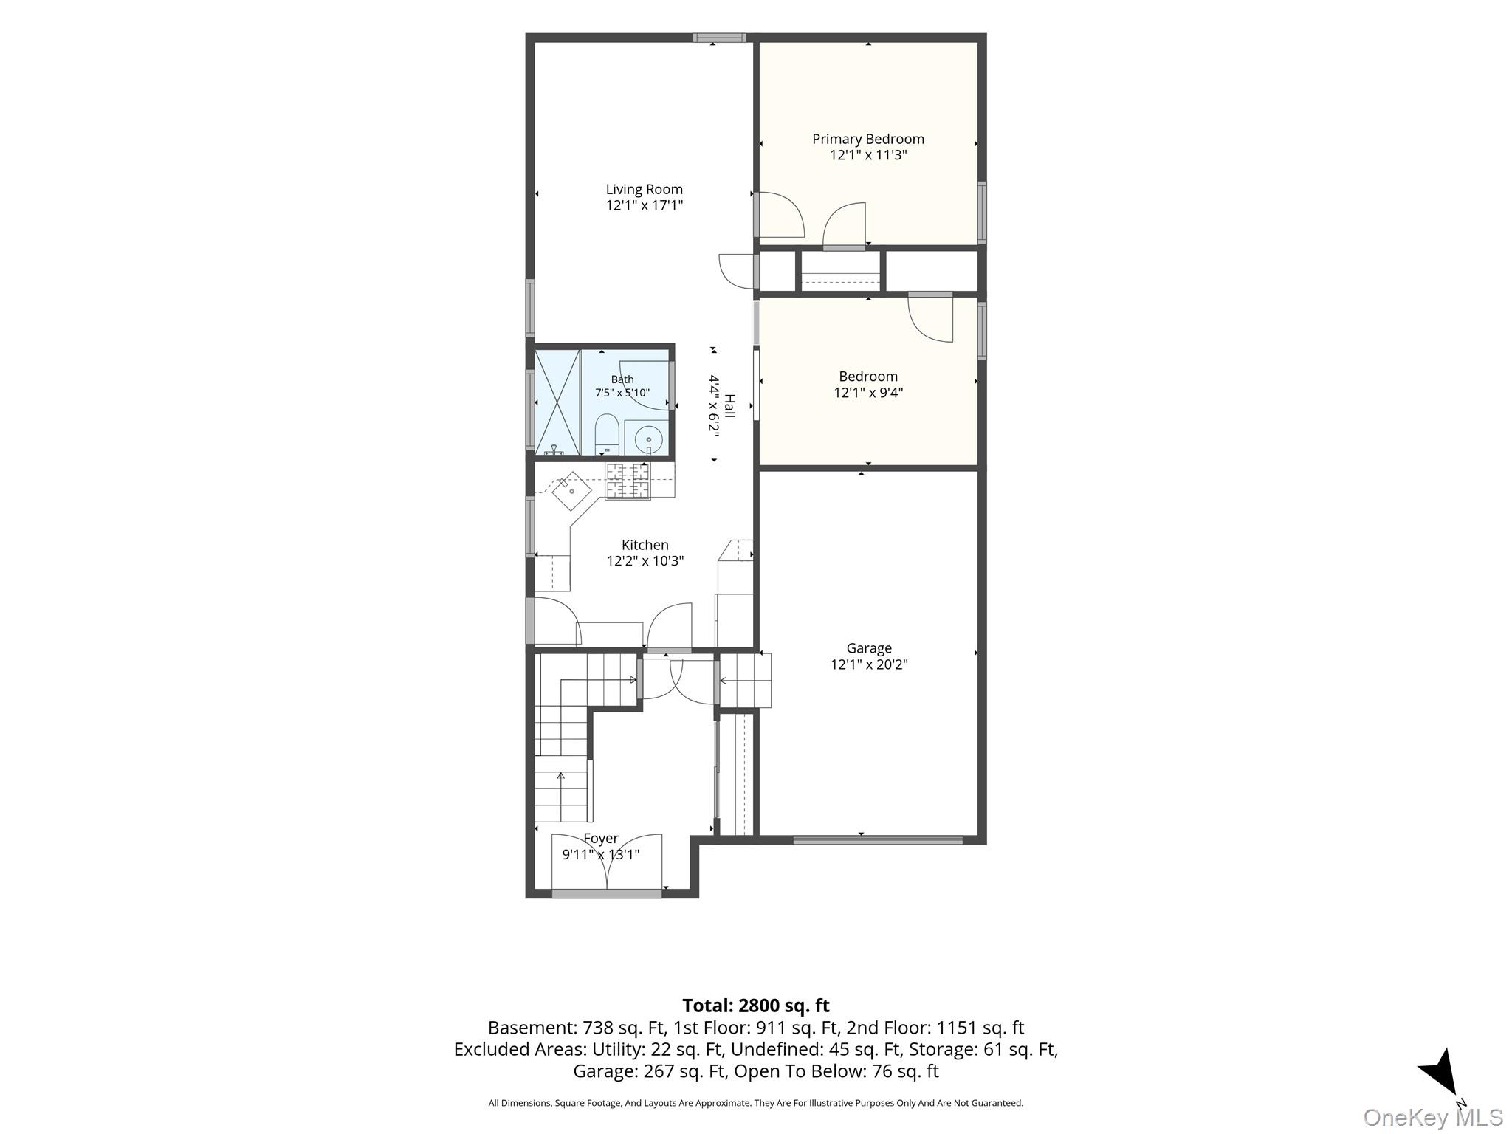
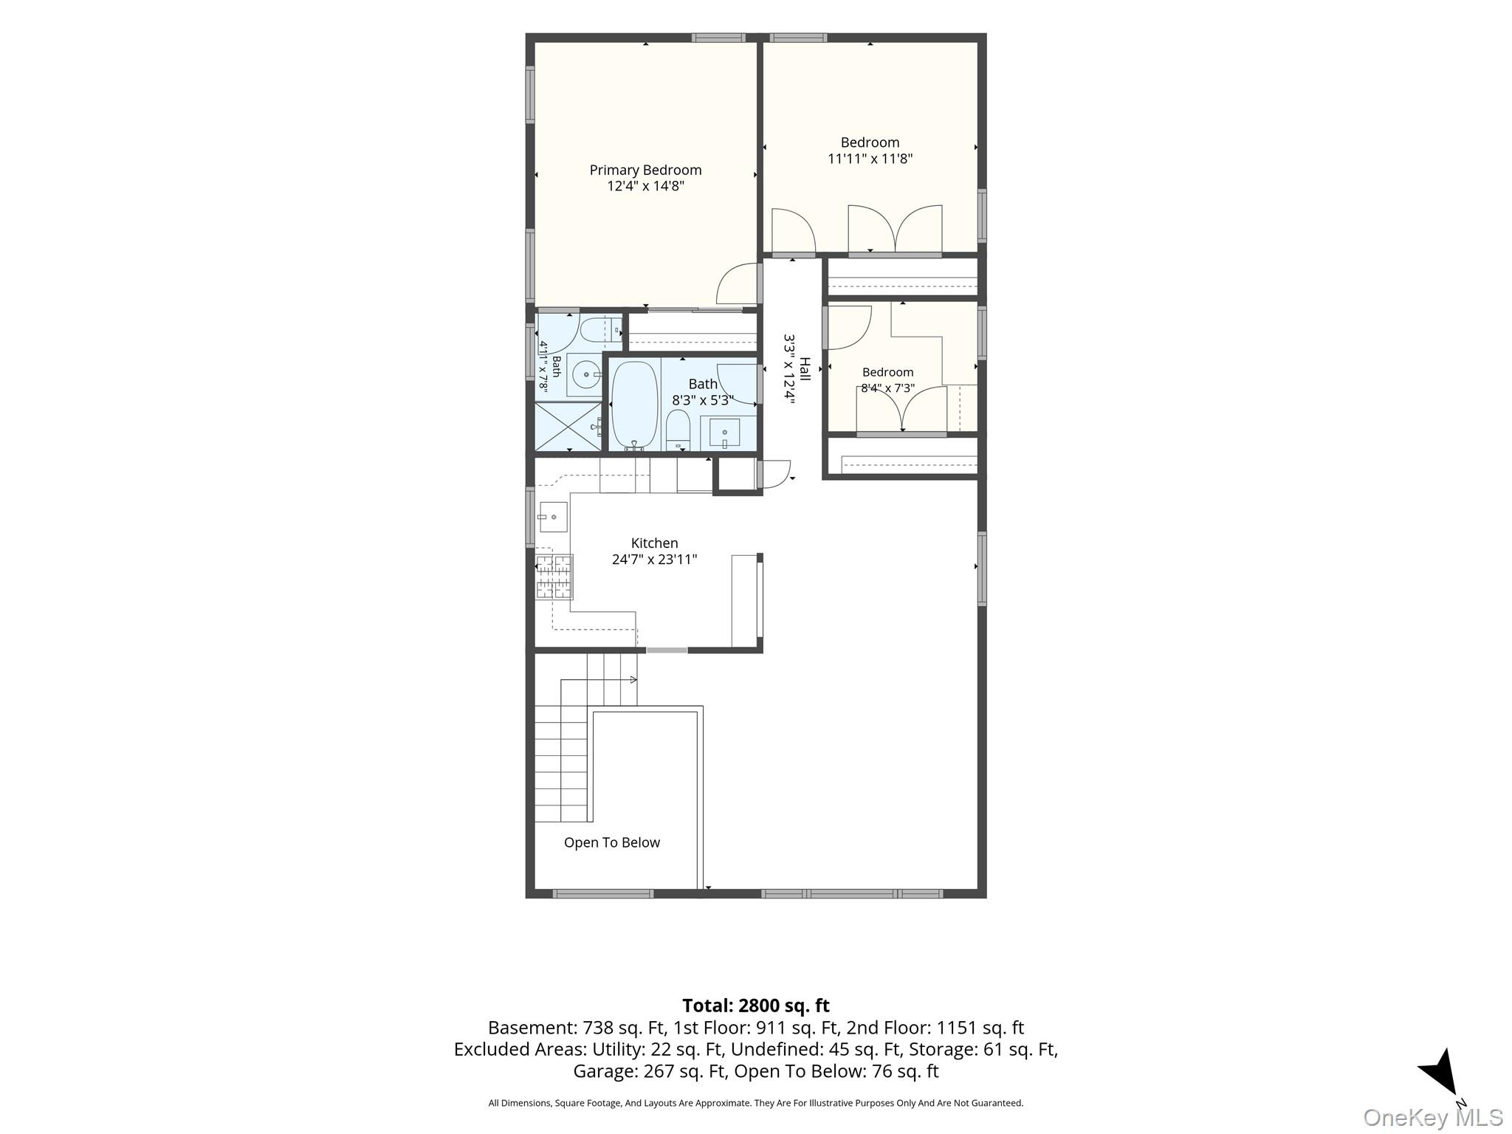
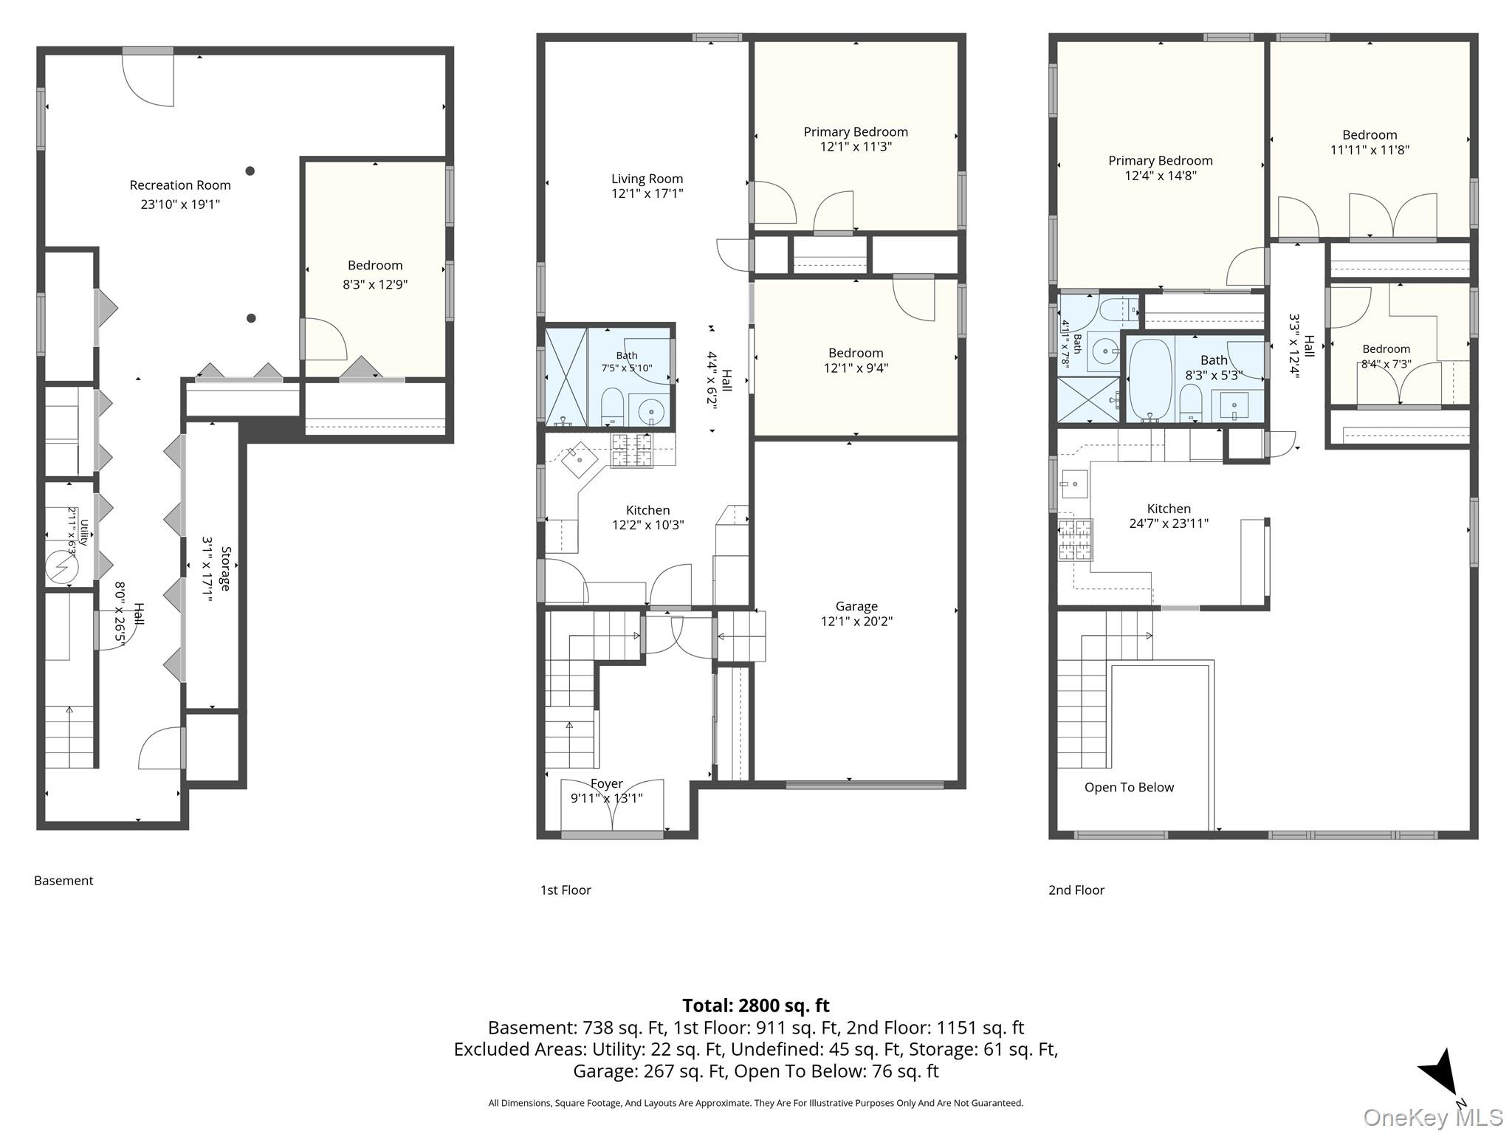
Welcome To 1079 Van Buren Ave*This Cherished And Meticulously Cared For 4/5 Bedroom ,3 Bathroom Newer Constructed Home Offers An Endless Array Of Functionality *Comfort And Convenience*This Stunning Home Offered By It's Original Owners For The First Time Has Been Carefully Crafted To Epitomize Luxury*Inside The Bright And Welcoming Open Concept Living Area Flows Effortlessly Making Daily Life And Gatherings A Breeze*Possible Mother Daughter With Proper Permits*First Floor Layout Includes Summer Kitchen*One/Two Bedrooms*Oversized Family Room*Full Bath And Plenty Of Ample Storage Solutions*Second Floor Boasts Gorgeous Hardwood Floors Leading Into The Sun Drenched Living Room Touched With Cool Earth Toned Paint*Formal Dining Room For Holiday And Family Gatherings*Vaulted Ceiling In Well Equipped Kitchen With Skylight*Full Updated Bathroom With Skylight*Three Bedrooms Which Includes Master Bedroom With En-Suite*Full Finished Basement With OSE Adds To The Potential Of Endless Entertainment And Unlimited Possibilities *From The Moment You Arrive You'll Be Captivated With The Impressive Front Elevation Featuring Stucco And Brick And A Double Door Entranceway With Chandelier *Around Back You'll Discover The Entertainers Dream*This Private Oasis Comes Complete With Lush Landscaping*Above Ground Gifted Pool Wrapped In Gorgeous Earth Toned Stone*Welcoming Paver Patio And Your Own Secluded Escape For Morning Coffee Or Backyard Family Gatherings*Fully Fenced -Ready And Versatile*Comfort And Upgraded Features Include 2 Zone Gas Heat And Central Air Conditioning*High End Anderson Windows*4 Zone In-Ground Sprinklers*Custom Built Storage Throughout*Around Every Corner Is A Pleasing Surprise*Everything You're Looking For With Plenty Of Space For Hobbies*Dreams And Everything In Between*Very Close To Fine Restaurants*Shopping*Schools*Public Transportation And All Major Roadways*Virtual Staging Used In Some Photographs To Show This Homes Potential*Pack Your Bags;Your Next Chapter Starts Here*
Details
| MLS # | 1061342 |
|---|---|
| Listing Type | For Sale |
| Style | House |
| Sub-Type | Resale |
| Status | Active |
| Year | 2000 |
| Days On Site | 24 |
| Listing Provided By | Progressive Realty Grp USA Inc | Douglas Martin CBR |
Features
| Bed(s) | 4 |
|---|---|
| Bath(s) | 3 Total |
| SQ Feet | 2,185 |
| Garage | 1 |
| Basement | Y |
| Pool | Yes |
| Acreage | 0.11 |
| Property View | Neighborhood |
Interior
| Cooling | Central Air |
|---|---|
| Heating | Natural Gas |
| Interior Features | First Floor Bedroom, First Floor Full Bath, Chandelier, Eat-in Kitchen, Entrance Foyer, Formal Dining, High Ceilings, Open Floorplan, Recessed Lighting, Speakers, Wired for Sound |
| Window Features | Double Pane Windows, Oversized Windows |
| Appliances | Dishwasher, Dryer, Gas Oven, Gas Range, Microwave, Refrigerator, Washer, Gas Water Heater |
Exterior
| Construction Materials | Aluminum Siding, Brick |
|---|---|
| Fencing | Fenced |
Parking
| Garage Yes / No | Yes |
|---|---|
| Parking Features | Driveway, Garage |
Utilities
| Utilities | Electricity Connected, Natural Gas Connected, Sewer Connected, Trash Collection Public, Water Connected |
|---|---|
| Sewer | Public Sewer |
Taxes
| Tax Year | 2026 |
|---|---|
| Tax Assessed Value | 649 |
| Tax Annual Amount | 12324.32 |
Area Information
| State | NY |
|---|---|
| County | Nassau County |
| City | Franklin Square |
| Zip Code | 11010 |
| School District | H Frank Carey High School |
| Elementary School | John Street School |
| High School | H Frank Carey High School |
| Listing VS Median (in 11010) | |
Price: $999,999 low | high Med: $844,000 sqft: 2,185 low | high Med: 1,626 $ / sqft: $458 low | high Med: $541 On site: 24 low | high Med: 83 | |
Market Activity 11010
Request a showing
Request a showing
Contact
Learn More About This Property

| State | NY |
|---|---|
| County | Nassau County |
| City | Franklin Square |
| Zip Code | 11010 |
| School District | H Frank Carey High School |
| Elementary School | John Street School |
| High School | H Frank Carey High School |
| Listing VS Median (in 11010) | |
Price: $999,999 low | high Med: $844,000 sqft: 2,185 low | high Med: 1,626 $ / sqft: $458 low | high Med: $541 On site: 24 low | high Med: 83 | |