

Description
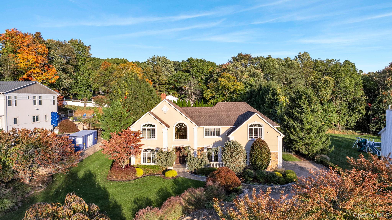
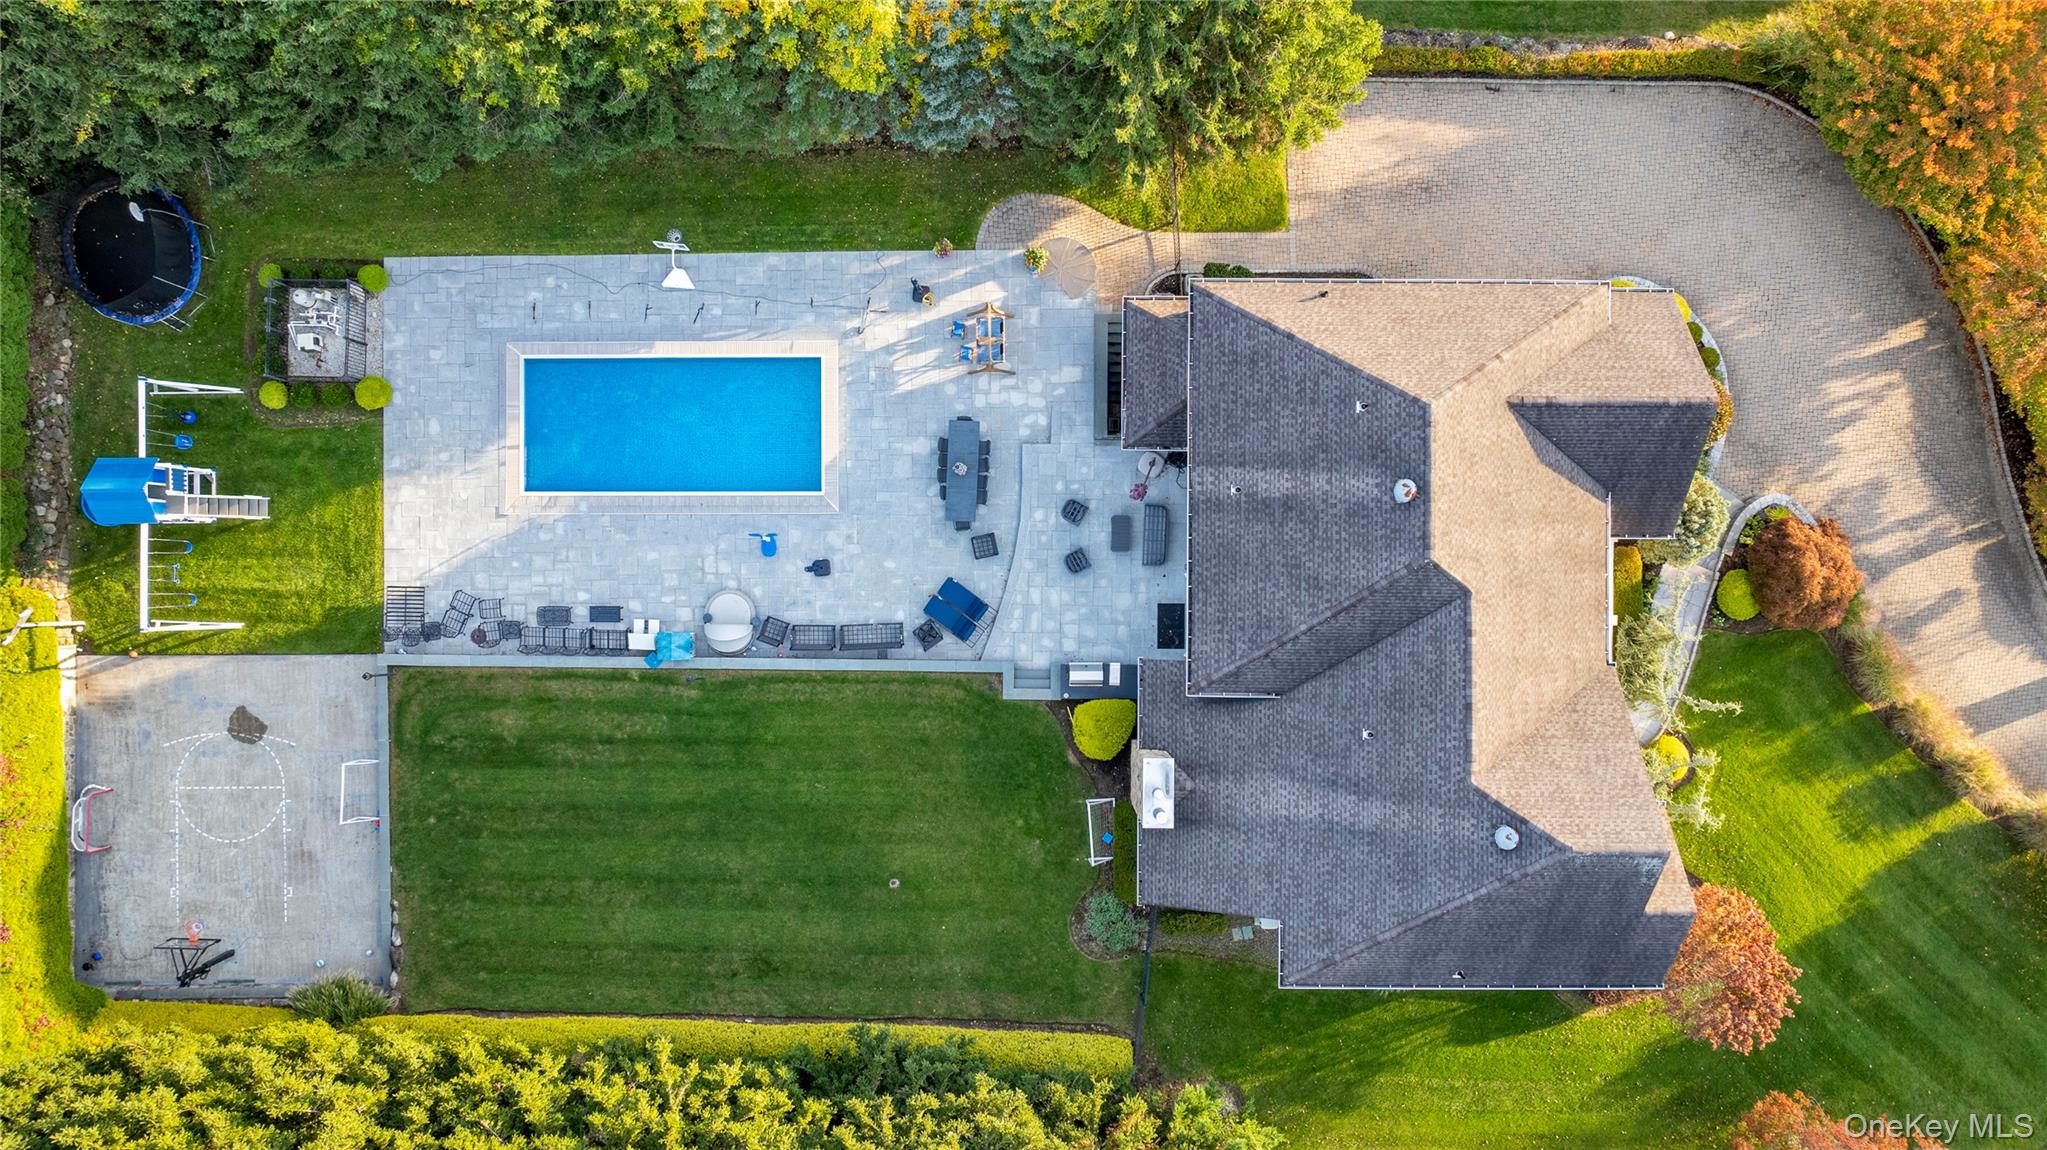
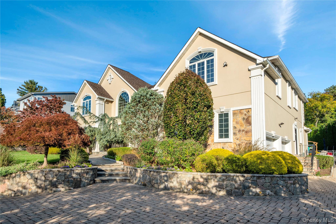
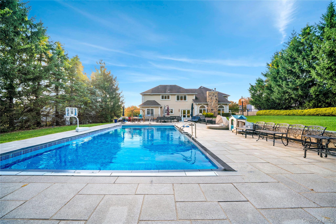
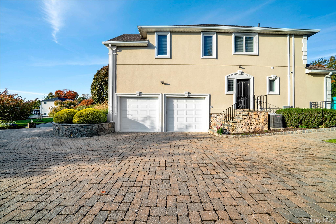
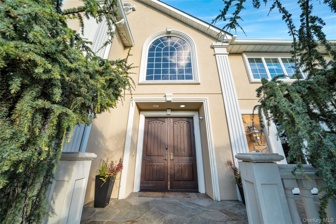
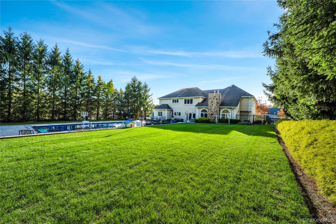
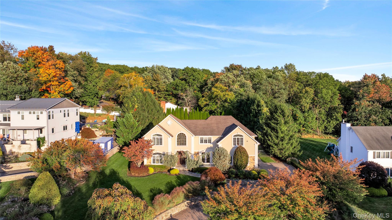
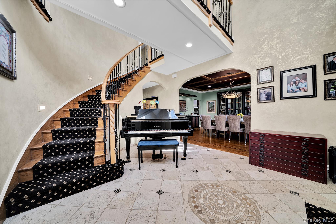
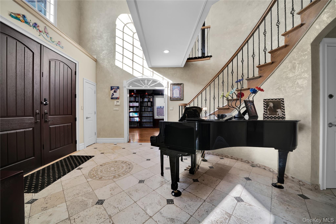
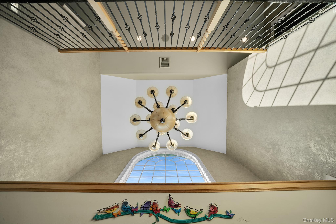
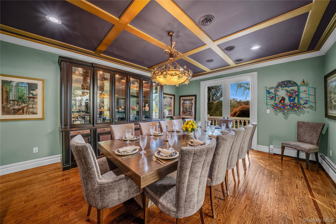
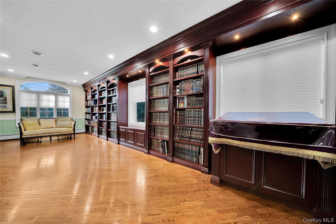
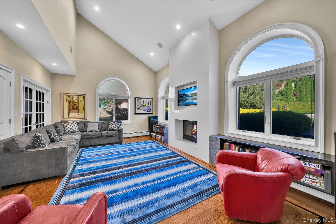
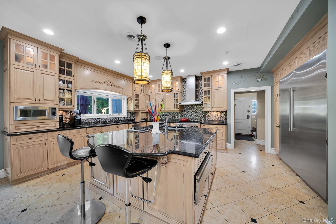
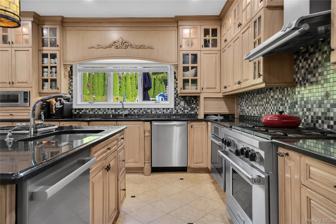
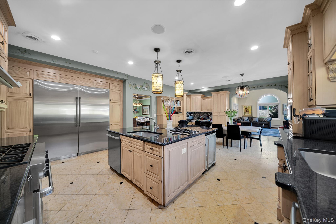
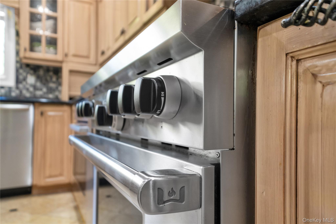
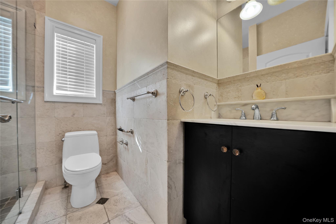
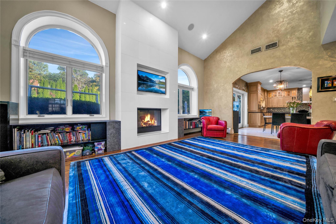
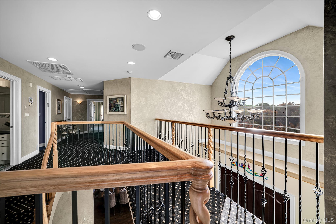
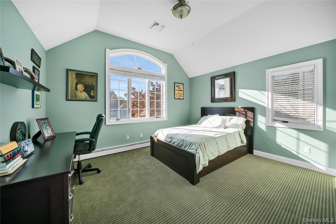
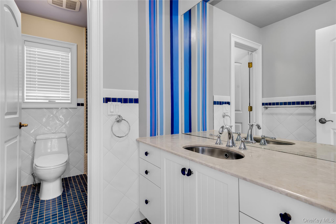
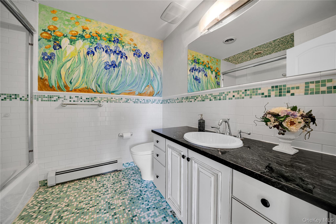
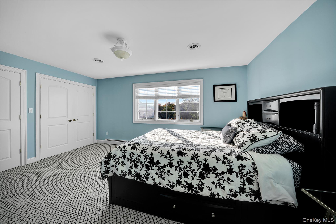
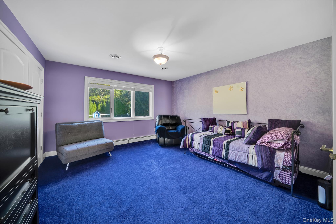
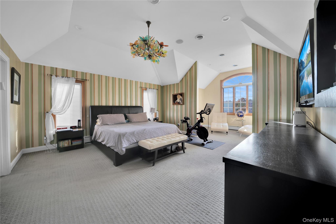
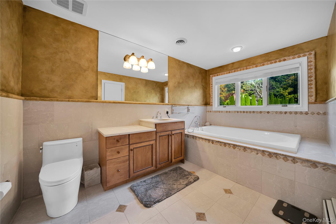
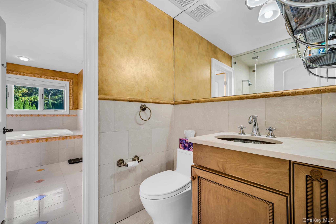
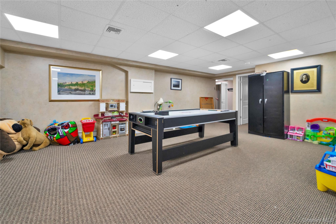
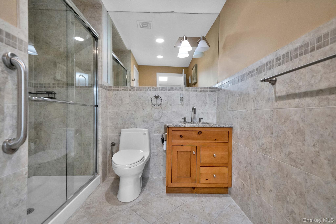
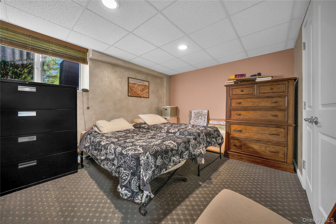
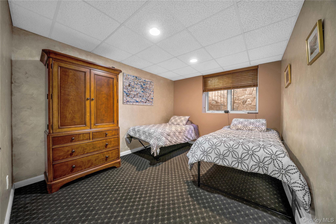
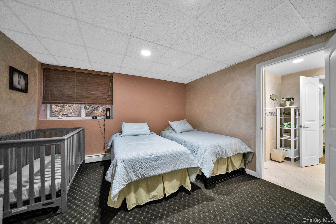
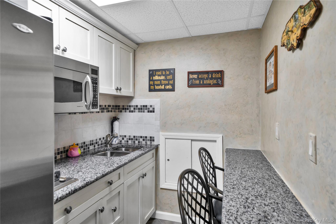
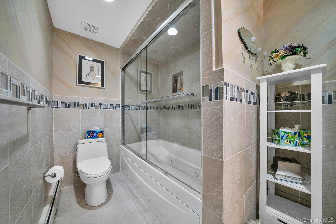
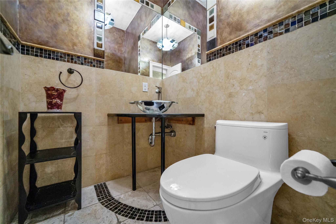
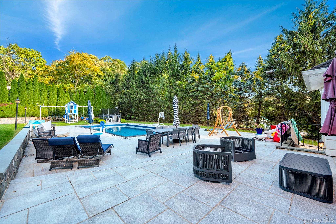
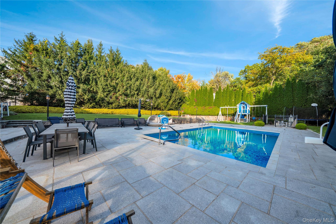
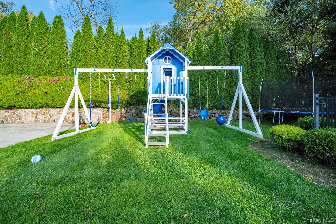
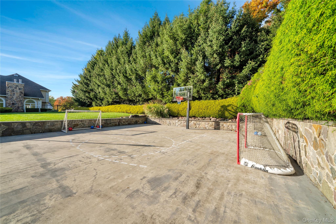
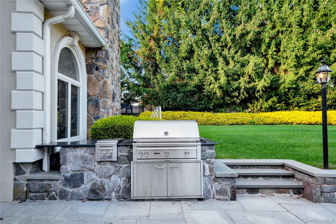
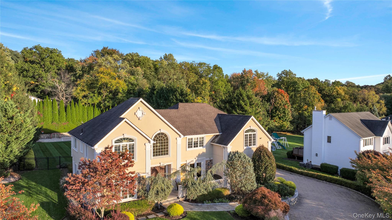
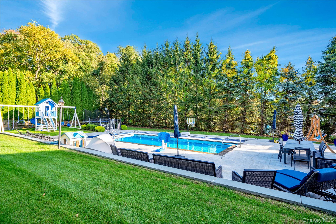
Wesley Hills! Fabulous opportunity to own a custom 9 bedroom, 7.5 bath colonial on a sought-after cul-de-sac, walking distance to shopping and transportation! Beautifully appointed with stucco and stone on all sides, a paver driveway, stone walkway and professional landscaping. Only 22 years young, this home features 10' ceilings on the main level and custom details throughout. A grand 2 story marble entry with a sweeping circular staircase welcomes you into this beautiful home. Features include a great room with built-in bookshelves, a family room with cathedral ceilings and a gas fireplace, a chef's kitchen with high-end appliances, granite counters and loads of cabinetry, a main-level bedroom with elevator access, handicapped fitted full bath and 2 car garage. The upper level offers 5 spacious bedrooms and 4 full bathrooms. The primary suite features a very high tray ceiling, sitting area, private office, walk-in closet and 2 luxurious bathrooms- one for him, and one for her! With a separate shower and whirlpool tub. A full finished basement with 3 guest rooms, and 2 bathrooms, with a separate entrance. The backyard is a dream! Enjoy a heated inground pool, outdoor kitchen and grilling area, stone patio, basketball court, playground and plenty of green space, all surrounded by tall arborvitae for privacy. A truly special home that has been well maintained and upgraded, with space to entertain for everyone, inside and out!
Details
| MLS # | 1061266 |
|---|---|
| Listing Type | For Sale |
| Style | House |
| Sub-Type | Resale |
| Status | Active |
| Year | 2004 |
| Days On Site | 21 |
| Listing Provided By | Q Home Sales | Naomi Streicher |
Features
| Bed(s) | 9 |
|---|---|
| Bath(s) | 8 Total |
| SQ Feet | 4,556 |
| Garage | 2 |
| Basement | Y |
| Pool | Yes |
| Acreage | 0.70 |
Interior
| Cooling | Central Air |
|---|---|
| Heating | Baseboard, Natural Gas, Radiant, Radiant Floor |
| Interior Features | First Floor Bedroom, First Floor Full Bath, Chefs Kitchen, Crown Molding, Double Vanity, Eat-in Kitchen, Elevator, Entrance Foyer, Formal Dining, Granite Counters, High Ceilings, His and Hers Closets, Kitchen Island, Open Kitchen, Pantry, Primary Bathroom, Recessed Lighting, Walk-In Closet(s) |
| Window Features | Casement |
| Appliances | Dishwasher, Dryer, Gas Oven, Gas Range, Refrigerator, Stainless Steel Appliance(s), Washer |
Exterior
| Security Features | Security System |
|---|---|
| Construction Materials | Frame |
| Lot Features | Back Yard, Cleared |
| Fencing | Back Yard |
Parking
| Garage Yes / No | Yes |
|---|---|
| Parking Features | Driveway, Garage, Garage Door Opener |
Utilities
| Utilities | Cable Connected, Electricity Connected, Natural Gas Connected |
|---|---|
| Sewer | Public Sewer |
Taxes
| Tax Year | 2026 |
|---|---|
| Tax Assessed Value | 111500 |
| Tax Annual Amount | 25853 |
Area Information
| State | NY |
|---|---|
| County | Rockland County |
| City | Monsey |
| Zip Code | 10952 |
| School District | Ramapo High School |
| Elementary School | Grandview Elementary School |
| High School | Ramapo High School |
| Listing VS Median (in 10952) | |
Price: $2,400,000 low | high Med: $1,097,500 sqft: 4,556 low | high Med: 2,859 $ / sqft: $527 low | high Med: $395 On site: 21 low | high Med: 205.5 | |
Market Activity 10952
Request a showing
Request a showing
Contact
Learn More About This Property

| State | NY |
|---|---|
| County | Rockland County |
| City | Monsey |
| Zip Code | 10952 |
| School District | Ramapo High School |
| Elementary School | Grandview Elementary School |
| High School | Ramapo High School |
| Listing VS Median (in 10952) | |
Price: $2,400,000 low | high Med: $1,097,500 sqft: 4,556 low | high Med: 2,859 $ / sqft: $527 low | high Med: $395 On site: 21 low | high Med: 205.5 | |