
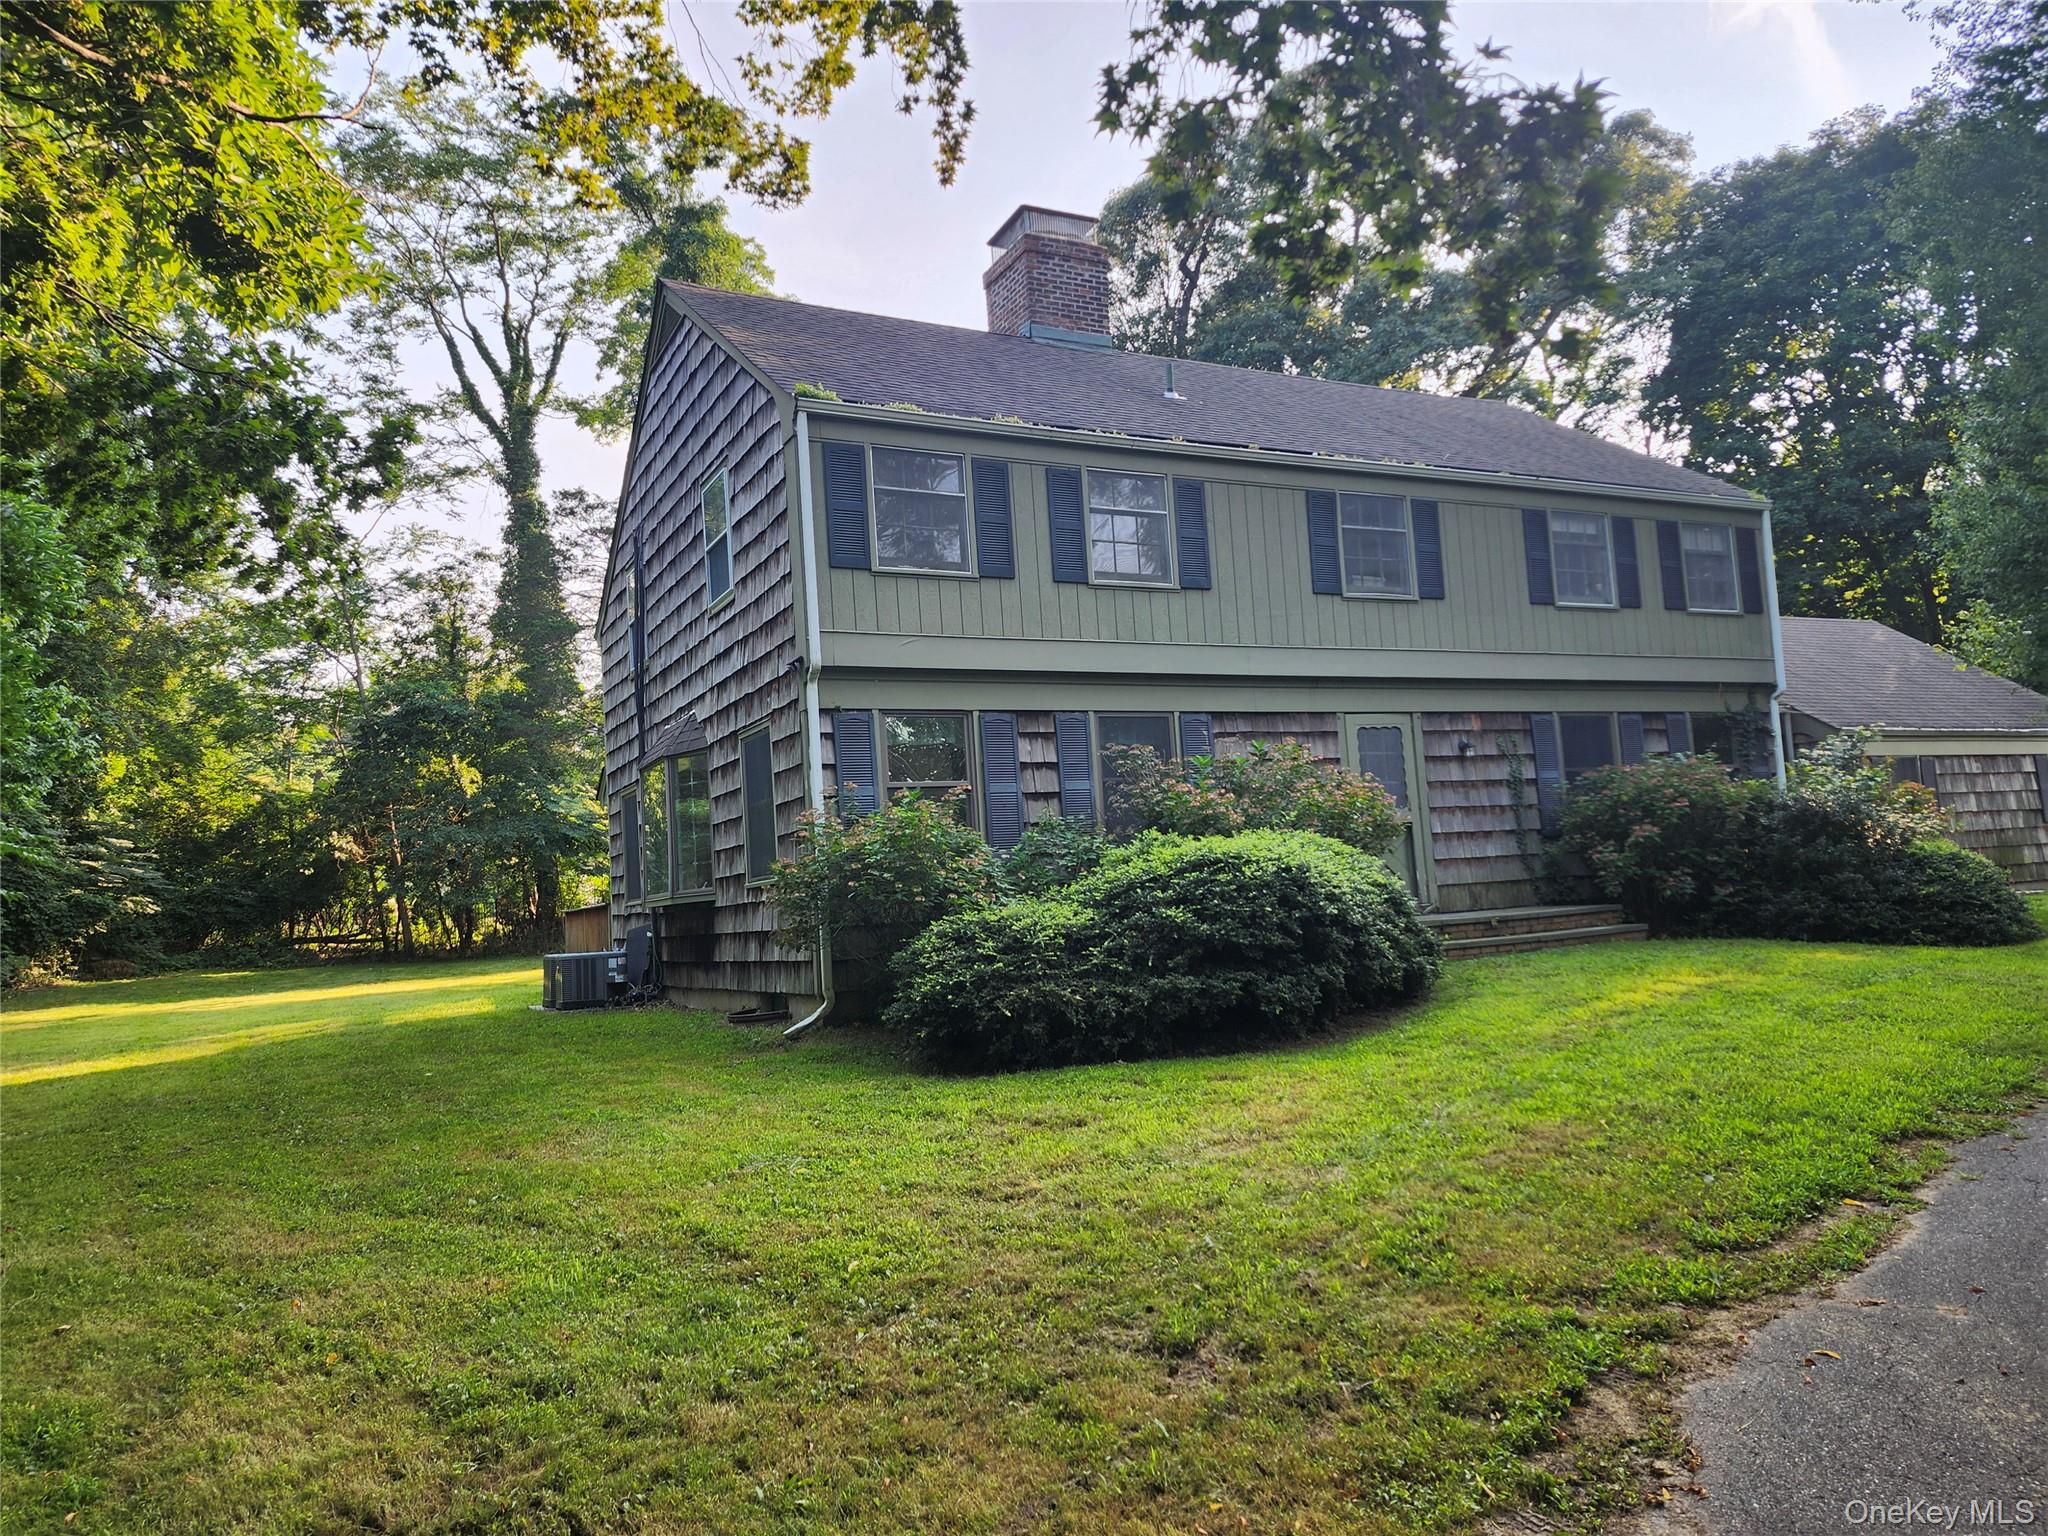
11 Smith Lane,Saint James, NY 11780
Saint James, NY 11780

Description
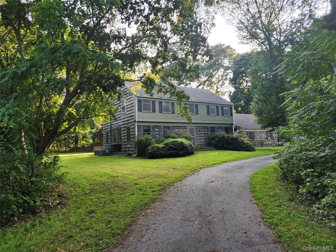
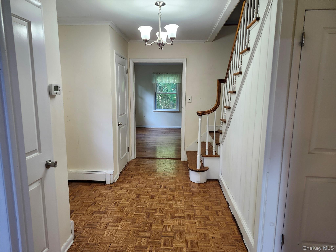
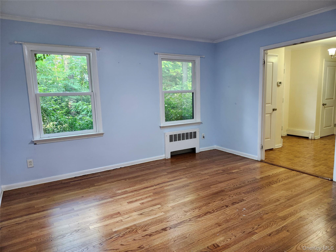
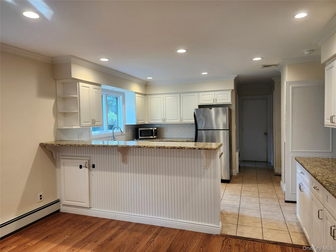
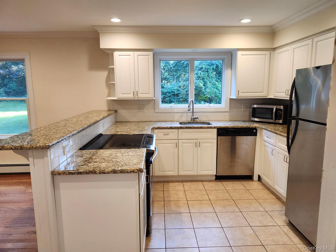
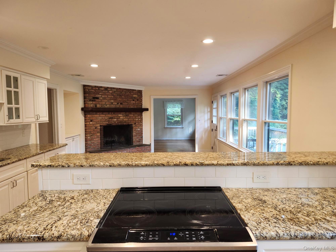
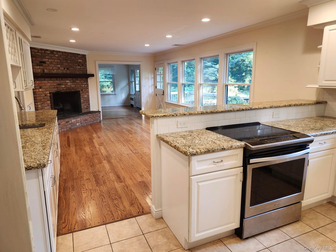
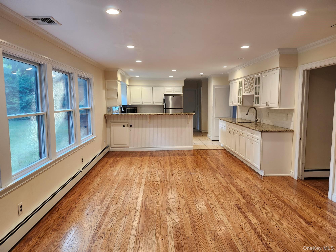
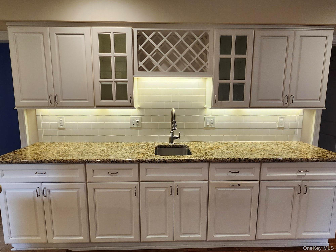
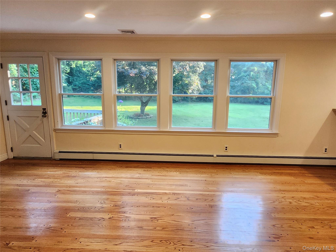
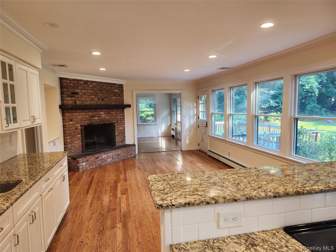
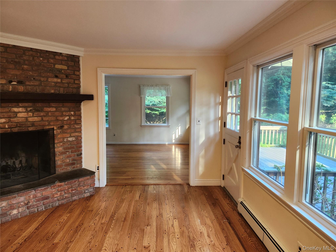
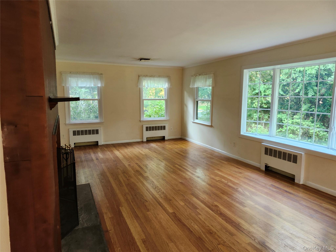
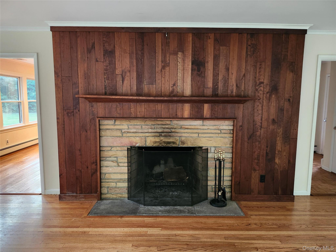
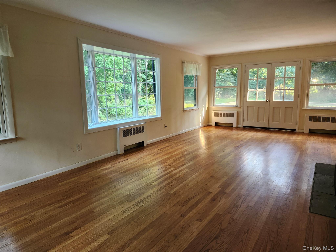
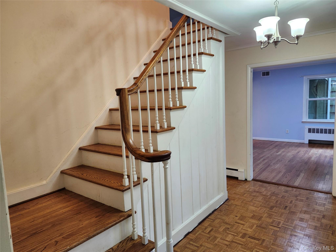
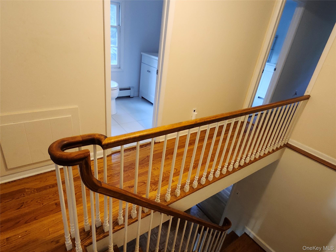
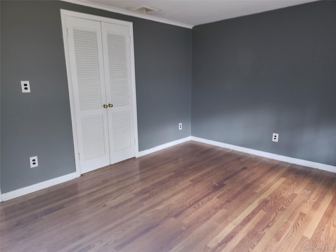
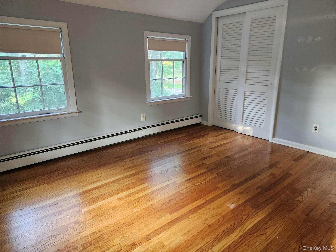
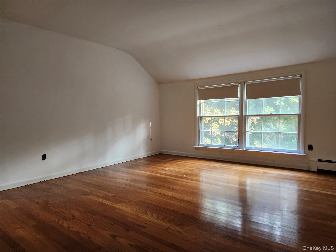
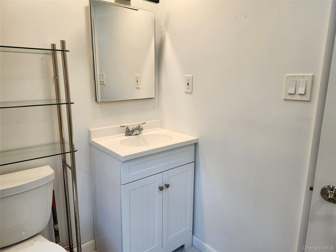
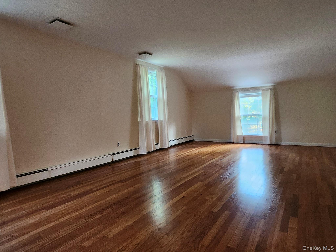
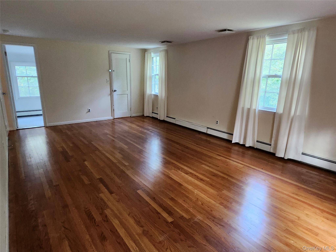
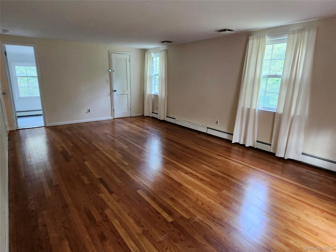
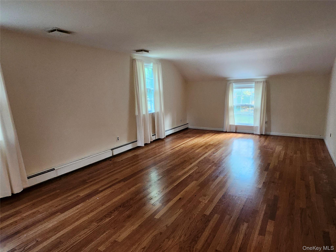
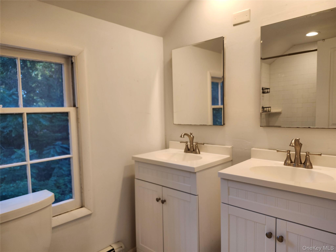
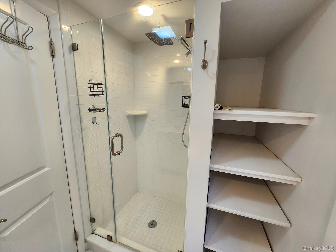
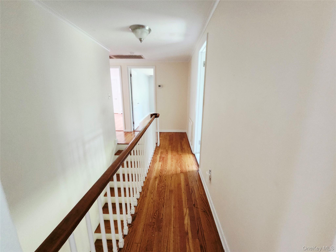
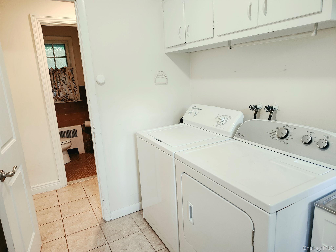
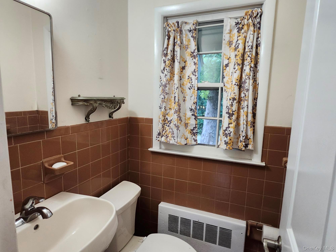
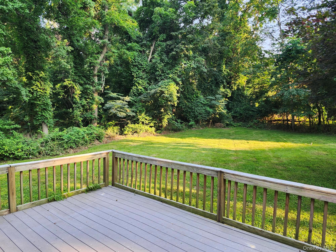
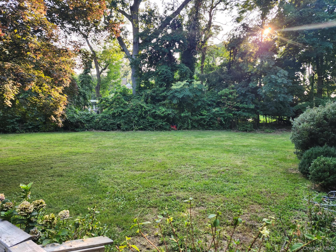
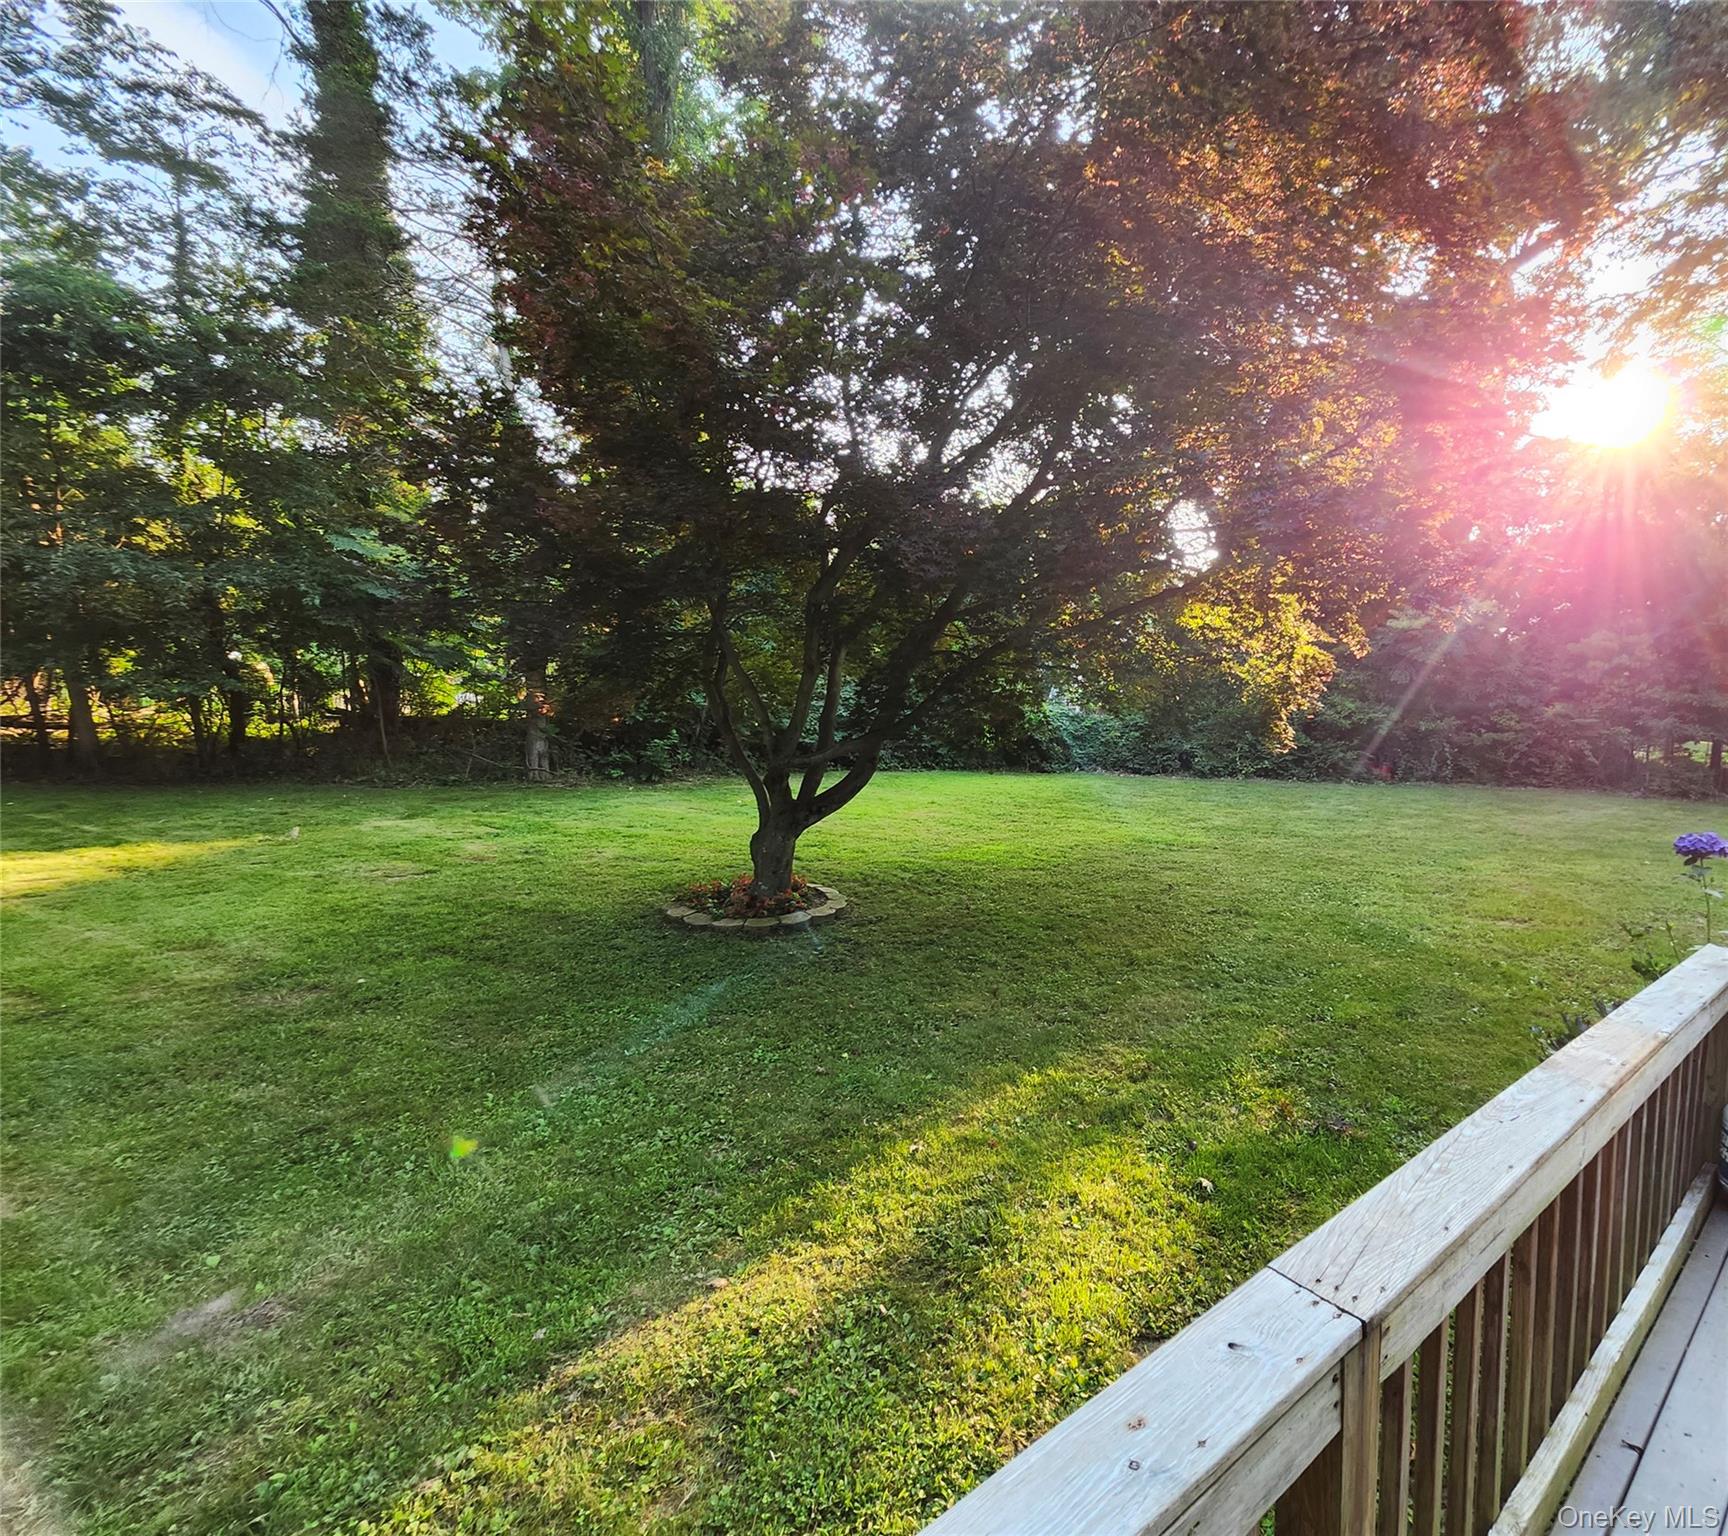
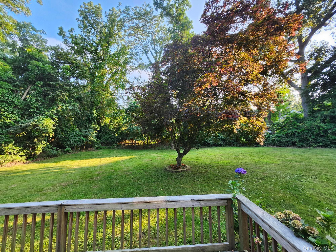
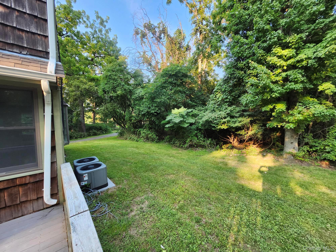

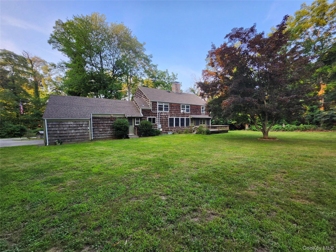
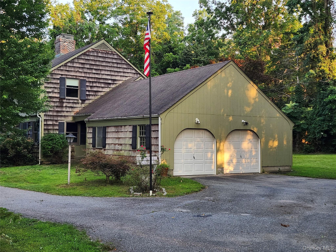
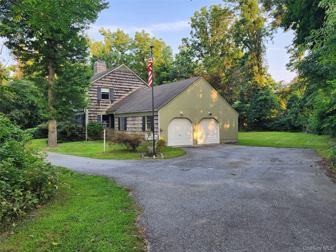
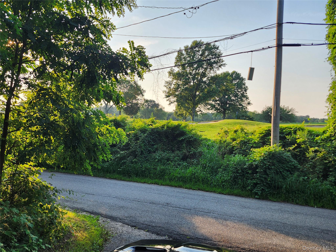
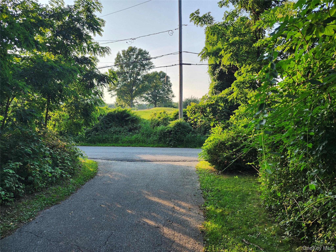
This Yablonski Built Home is Located In The Village of Nissequogue and is Nice Center Hall Colonial with Some Renovations, (Kitchen) Done 5 years ago. The Foyer Floor is Original Parquet and the Banister Leading up The Stairs is Quite Impressive. There are 4 Large Bedrooms, Primary Has its Own En-Suite and a Walk In Closet. All Located on the second Floor. There is Also A Half Bath Up There as Well. A Large Kitchen with Tons of Storage and a Sit Down Island and The Perfect Banquet Bar with a Sink and Eating Area with a Fireplace, Where a Wall of Windows Fill The Room With Light. There is Also a Large Dining Room For Gatherings. The Extra Large Living Room Has Many Windows as Well, it Also Has a Window Seat For Curling Up and Reading a Book, Here is Where you Will Find Another Fireplace. To Top it Off The Original Hardwood Floors are Still in Perfect Condition. There is a Large Full Basement That is Unfinished That Can Be Accessed From Inside The Home and The Garage. There are 2 Acres To Do Whatever You Choose To Do. This Home is Located Right Across The Street From The 5th Hole of Nissequogue Golf Club.
Details
| MLS # | 1024831 |
|---|---|
| Listing Type | For Sale |
| Style | House |
| Sub-Type | Resale |
| Status | Pending |
| Year | 1963 |
| Days On Site | 29 |
| Listing Provided By | Daniel Gale Sothebys Intl Rlty | Mary Van Tuyl |
Features
| Bed(s) | 4 |
|---|---|
| Bath(s) | 3 Total |
| SQ Feet | 3,000 |
| Garage | 2 |
| Basement | Y |
| Acreage | 1.84 |
Interior
| Cooling | Central Air, Zoned |
|---|---|
| Heating | Oil |
| Interior Features | Breakfast Bar, Eat-in Kitchen, Entrance Foyer, Formal Dining, Granite Counters, Kitchen Island, Open Kitchen, Primary Bathroom, Washer/Dryer Hookup |
| Appliances | Cooktop, Dishwasher, Oven, Refrigerator |
Exterior
| Construction Materials | Frame |
|---|
Parking
| Garage Yes / No | Yes |
|---|---|
| Parking Features | Driveway, Garage, Private |
Utilities
| Utilities | Cable Available, Electricity Available, Water Connected |
|---|---|
| Sewer | Cesspool |
Taxes
| Tax Year | 2026 |
|---|---|
| Tax Annual Amount | 18795 |
| Tax Lot | 008.000 |
Area Information
| State | NY |
|---|---|
| County | Suffolk County |
| City | Saint James |
| Zip Code | 11780 |
| School District | Smithtown High School-East |
| Elementary School | St James Elementary School |
| High School | Smithtown High School-East |
| Listing VS Median (in 11780) | |
Price: $995,000 low | high Med: $899,450 sqft: 3,000 low | high Med: 2,387 $ / sqft: $332 low | high Med: $377 On site: 29 low | high Med: 53 | |
Market Activity 11780
Request a showing
Request a showing
Contact
Learn More About This Property

| State | NY |
|---|---|
| County | Suffolk County |
| City | Saint James |
| Zip Code | 11780 |
| School District | Smithtown High School-East |
| Elementary School | St James Elementary School |
| High School | Smithtown High School-East |
| Listing VS Median (in 11780) | |
Price: $995,000 low | high Med: $899,450 sqft: 3,000 low | high Med: 2,387 $ / sqft: $332 low | high Med: $377 On site: 29 low | high Med: 53 | |