
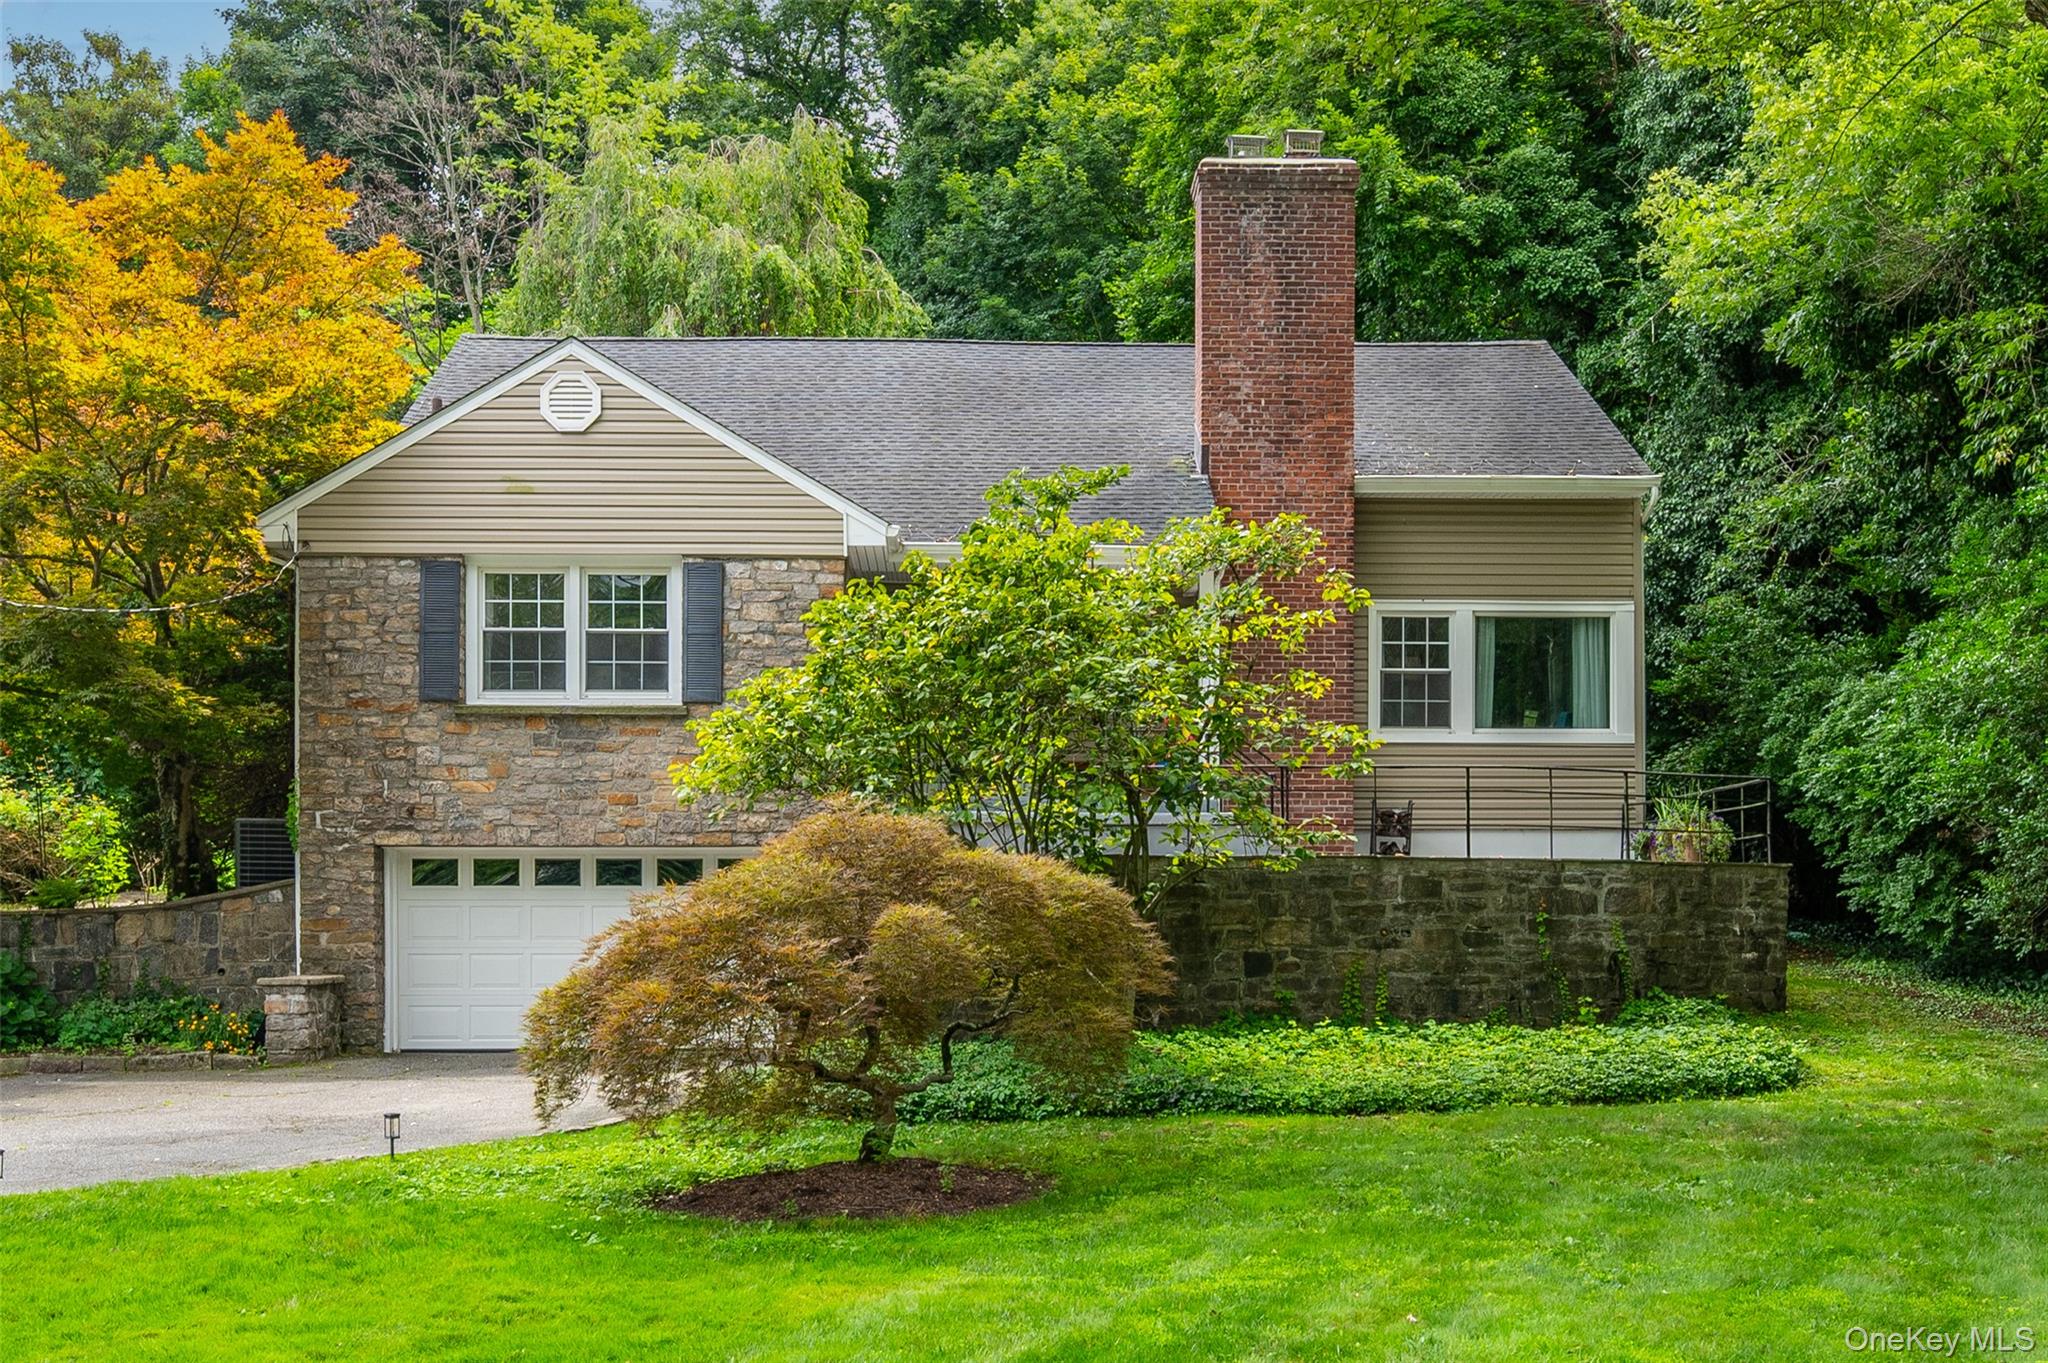
1108 Post Road,Scarsdale, NY 10583
Scarsdale, NY 10583

Description
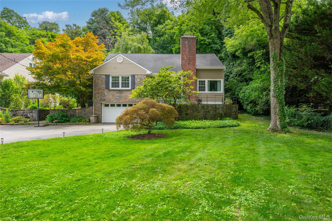
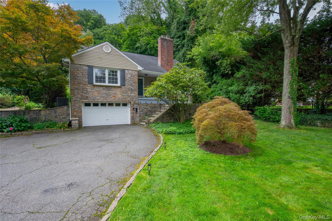
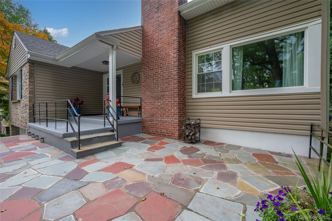
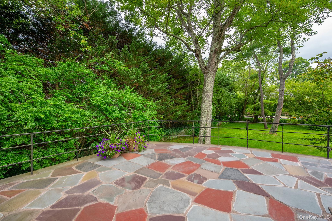
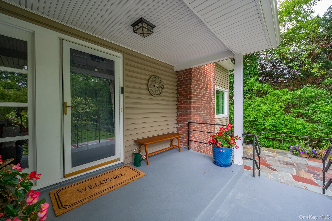
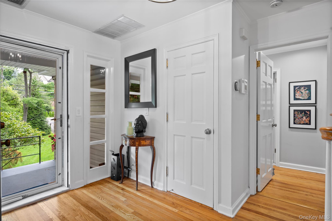
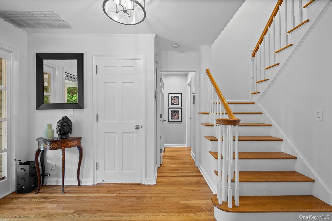
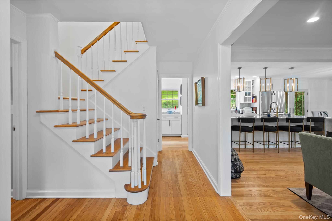
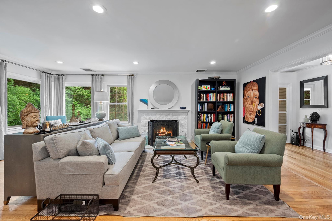
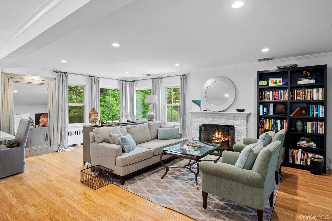
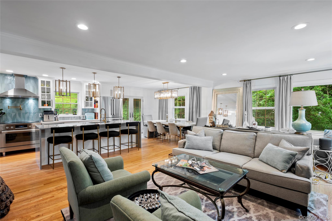
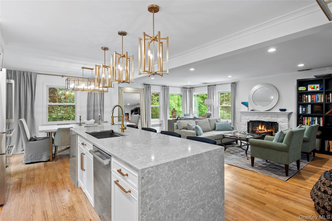
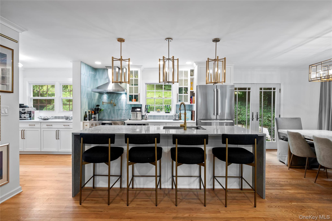
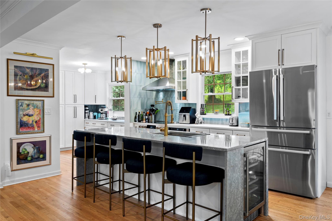
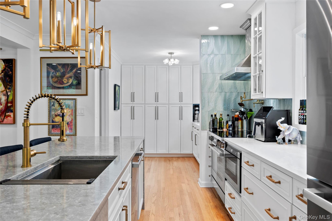
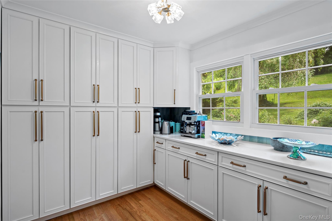
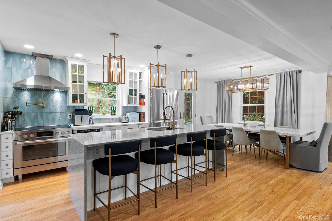
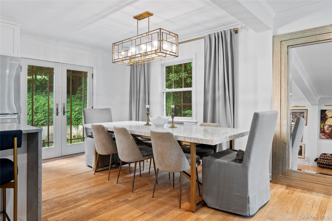
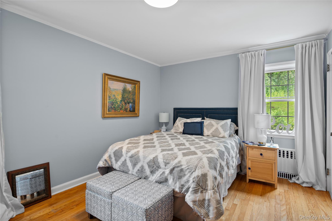
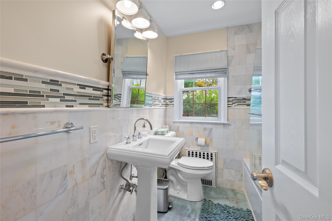
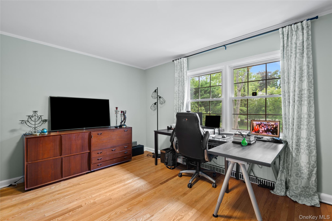
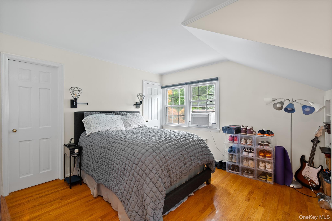
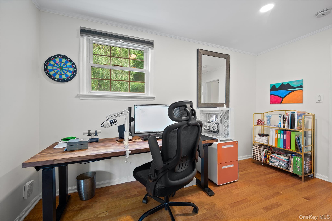
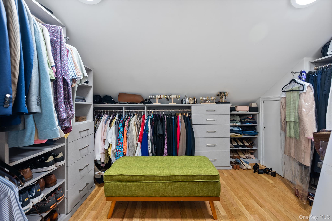
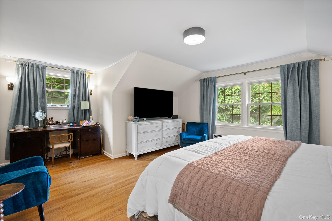
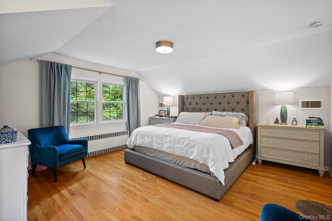
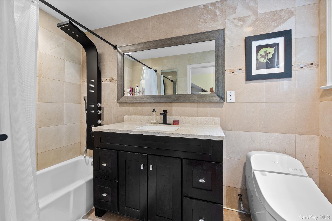
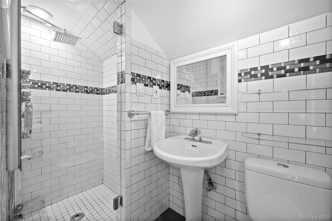
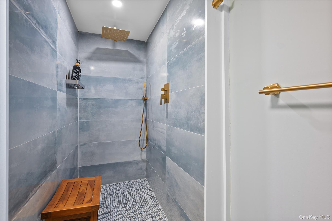
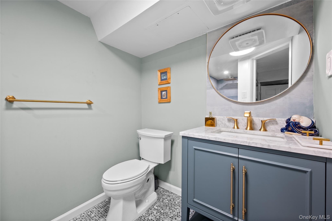
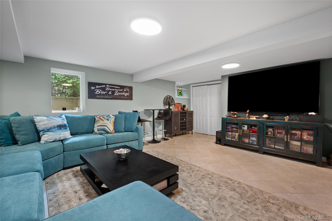
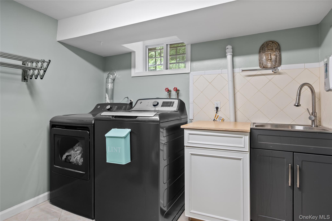
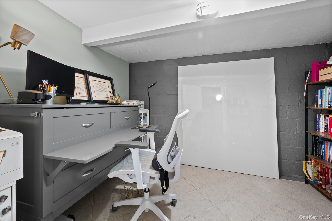
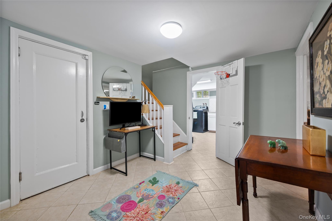
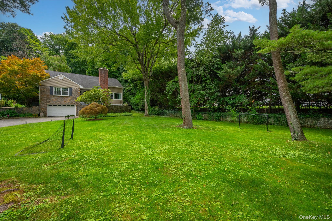
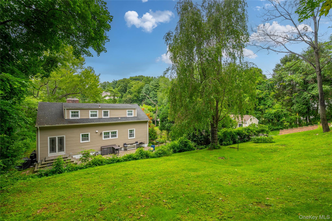
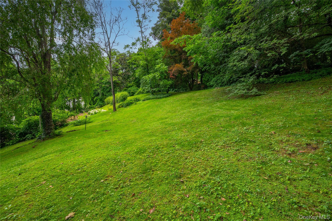
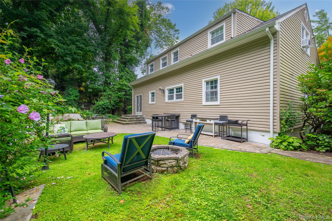
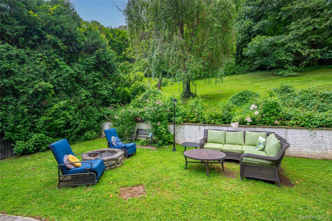
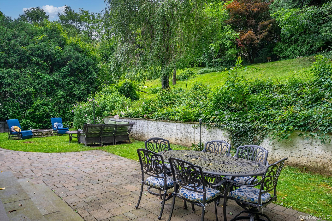
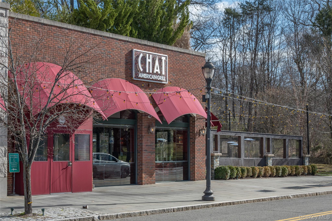
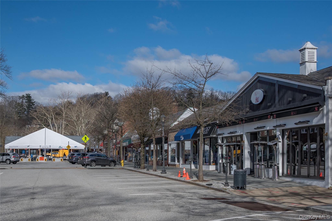
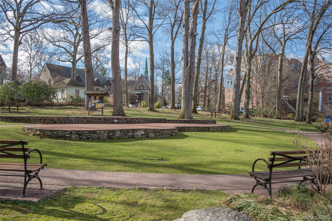
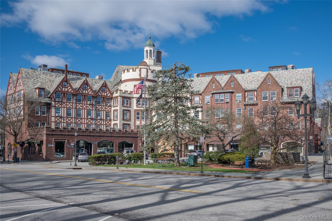
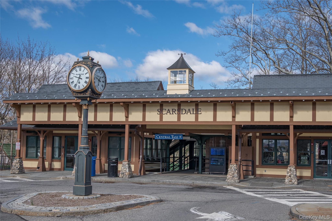
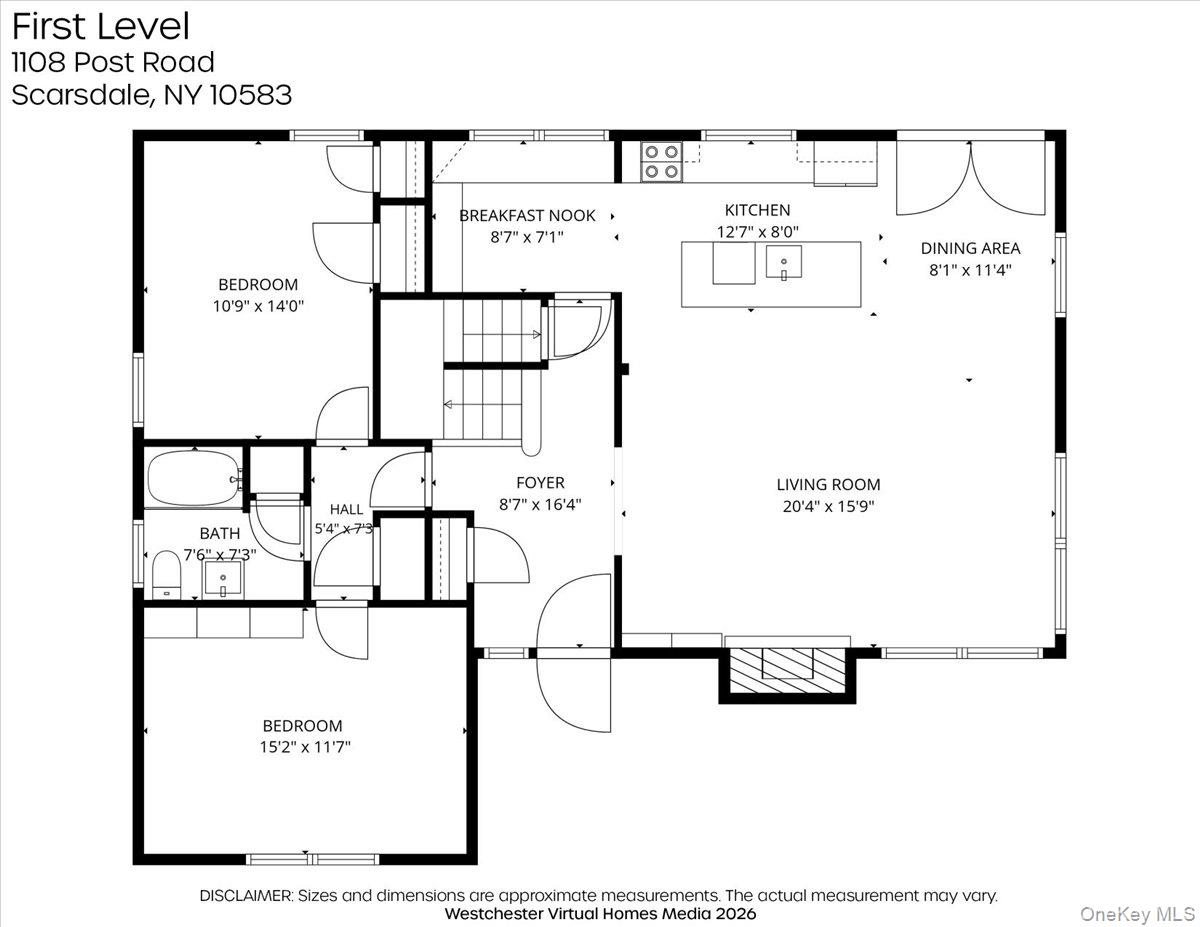
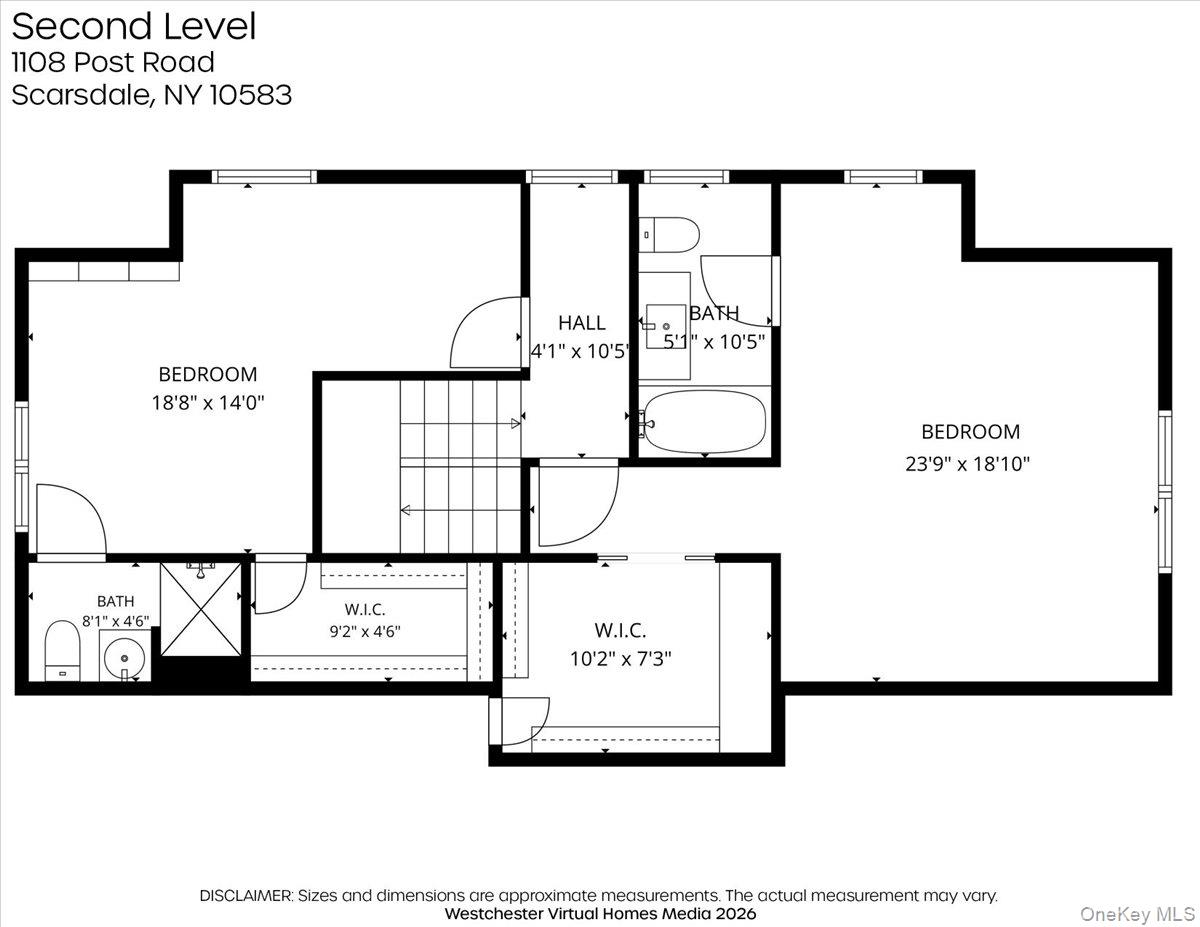
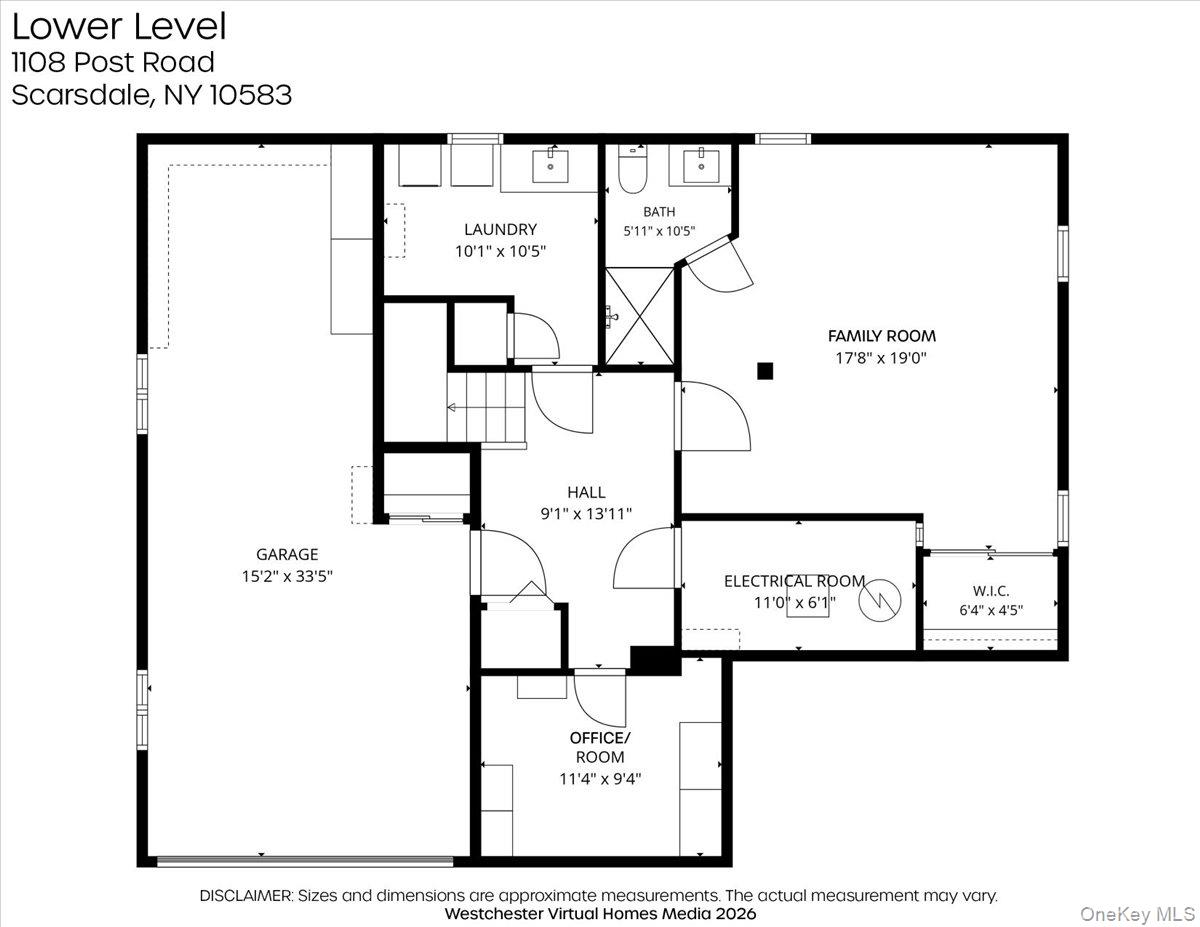
Welcome to this beautifully renovated home in the Fox Meadow section of Scarsdale, where exceptional craftsmanship and high-end finishes create a truly turnkey living experience. Designed for today's lifestyle, the sun-filled open floor plan offers the perfect balance of luxury, comfort and functionality for every day living and entertaining. At the heart of the home is a spectacular state-of-the-art kitchen featuring premium Bosch appliances, including a coveted induction range, stunning quartz countertops, custom cabinetry, and designer finishes that will delight even the most discerning home chef. The first floor includes a spacious bedroom and an additional room ideally suited as a guest bedroom or private home office, along with a beautifully renovated full bathroom. Upstairs, the luxurious primary suite serves as a private retreat with its en-suite bathroom and an oversized walk-in closet. A generously sized fourth bedroom enjoys the privacy of its own en-suite full bathroom and a large walk-in closet. The finished lower level offers outstanding additional living space with a large recreation room, a full bathroom, a dedicated laundry room, and a separate room, ideally suited for a second home office. The two-car tandem garage completes the lower level. In addition to all the living space, there is lots of storage throughout. Step outside to your own private backyard oasis. Set on a half-acre, the outdoor space is designed for both relaxation and entertaining, featuring an outdoor kitchen setup, and welcoming fire pit. This move-in ready home offers an exceptional opportunity to enjoy living just moments from Scarsdale Village, Metro-North, shopping, parks, transportation, and schools.
Details
| MLS # | 1032104 |
|---|---|
| Listing Type | For Sale |
| Style | House |
| Sub-Type | Resale |
| Status | Pending |
| Year | 1949 |
| Days On Site | 43 |
| Listing Provided By | Julia B Fee Sothebys Int. Rlty | Robin Levine |
Features
| Bed(s) | 4 |
|---|---|
| Bath(s) | 4 Total |
| SQ Feet | 2,099 |
| Garage | 2 |
| Basement | Y |
| Acreage | 0.51 |
Interior
| Cooling | Attic Fan, Central Air |
|---|---|
| Heating | Oil |
| Interior Features | First Floor Bedroom, First Floor Full Bath, Chefs Kitchen, Kitchen Island, Open Floorplan, Open Kitchen, Primary Bathroom, Quartz/Quartzite Counters, Recessed Lighting, Storage, Walk-In Closet(s) |
| Appliances | Dishwasher, Dryer, Microwave, Range, Refrigerator, Washer, Wine Refrigerator |
Exterior
| Construction Materials | Aluminum Siding, Vinyl Siding |
|---|
Parking
| Garage Yes / No | Yes |
|---|---|
| Parking Features | Shared Driveway, Tandem |
Utilities
| Utilities | Trash Collection Public |
|---|---|
| Sewer | Public Sewer |
Taxes
| Tax Year | 2025 |
|---|---|
| Tax Annual Amount | 26446.79 |
Area Information
| State | NY |
|---|---|
| County | Westchester County |
| City | Scarsdale |
| Zip Code | 10583 |
| School District | Scarsdale Senior High School |
| Elementary School | Fox Meadow |
| High School | Scarsdale Senior High School |
| Listing VS Median (in 10583) | |
Price: $1,890,000 low | high Med: $689,500 sqft: 2,099 low | high Med: 1,925 $ / sqft: $900 low | high Med: $406 On site: 43 low | high Med: 106 | |
Market Activity 10583
Request a showing
Request a showing
Contact
Learn More About This Property

| State | NY |
|---|---|
| County | Westchester County |
| City | Scarsdale |
| Zip Code | 10583 |
| School District | Scarsdale Senior High School |
| Elementary School | Fox Meadow |
| High School | Scarsdale Senior High School |
| Listing VS Median (in 10583) | |
Price: $1,890,000 low | high Med: $689,500 sqft: 2,099 low | high Med: 1,925 $ / sqft: $900 low | high Med: $406 On site: 43 low | high Med: 106 | |