117 Southlawn Avenue,Dobbs Ferry, NY 10522
Dobbs Ferry, NY 10522

Description
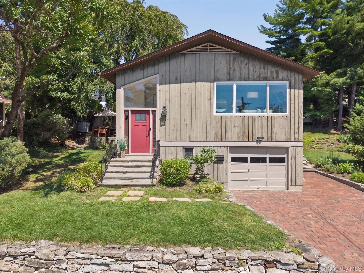
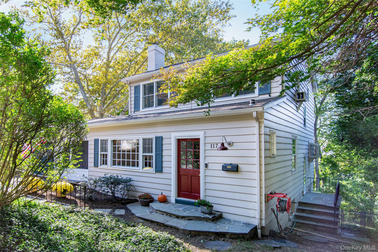
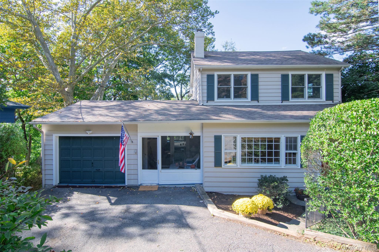
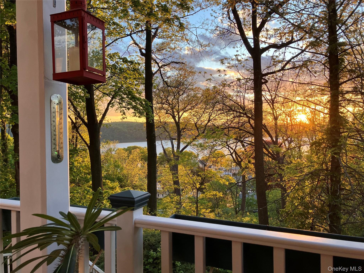
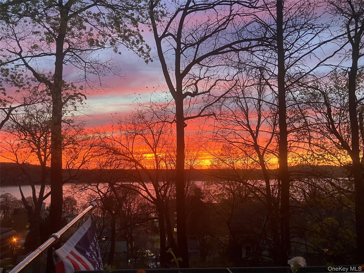
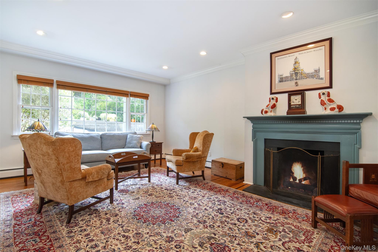
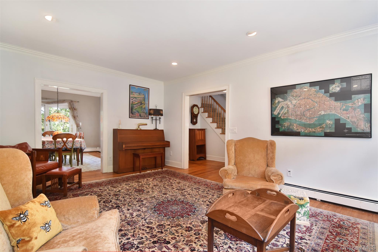
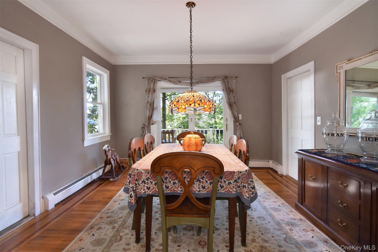
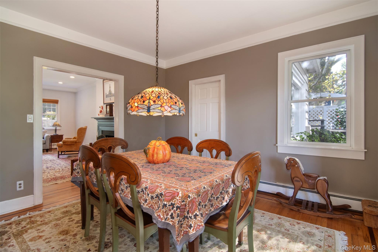
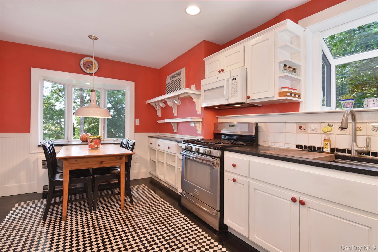
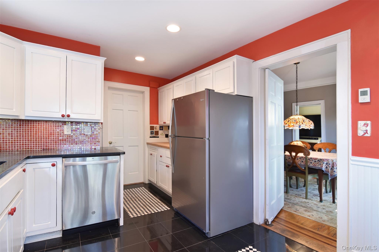
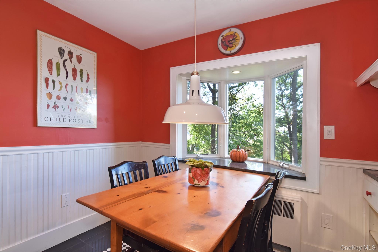
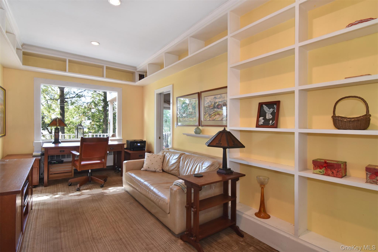
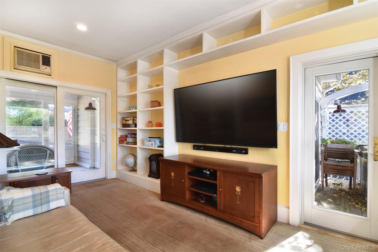
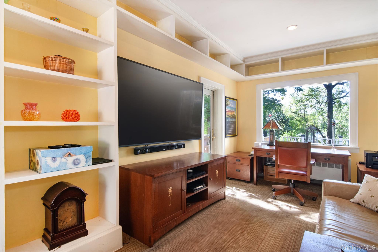
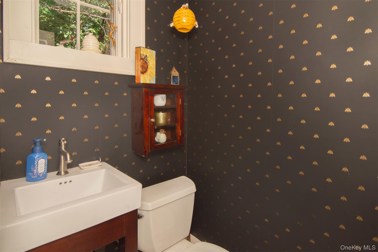
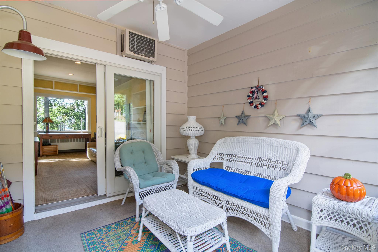
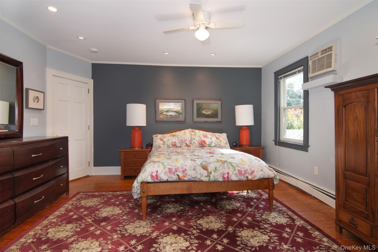
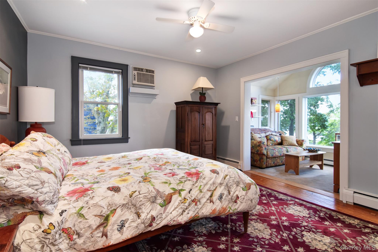
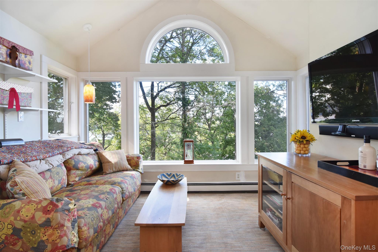
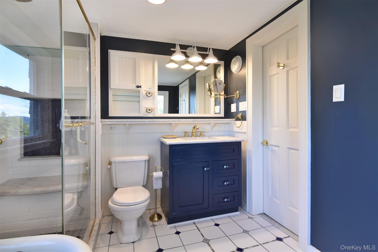
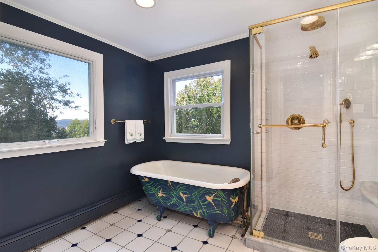
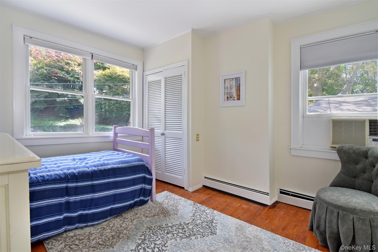
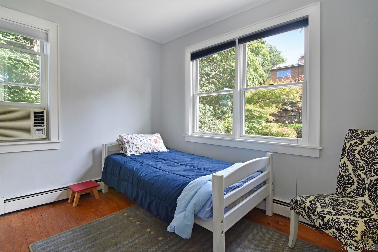
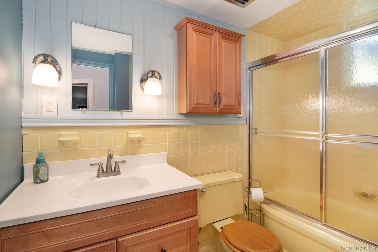
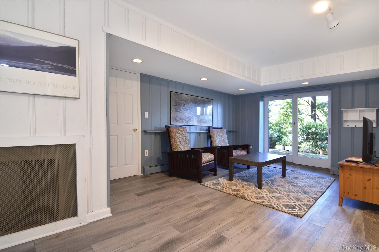
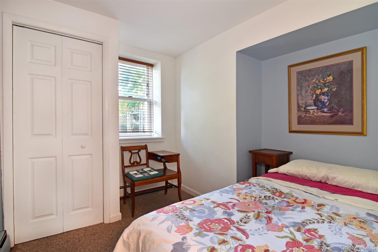
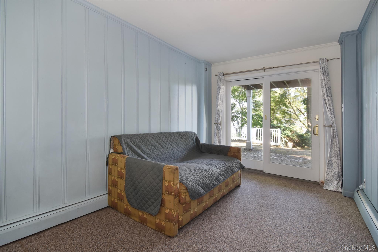
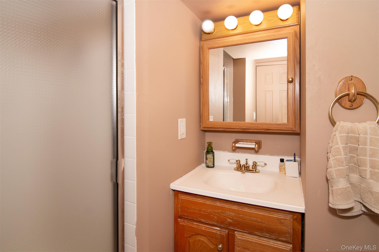
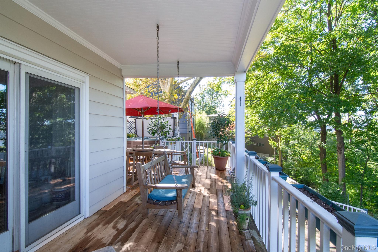
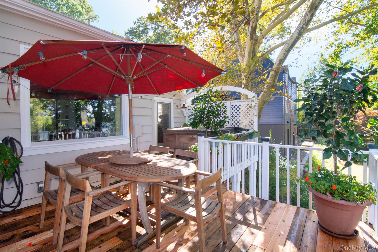
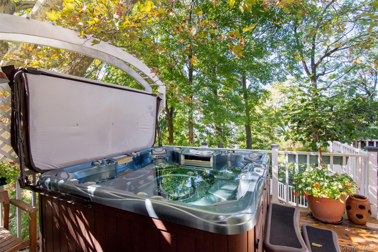
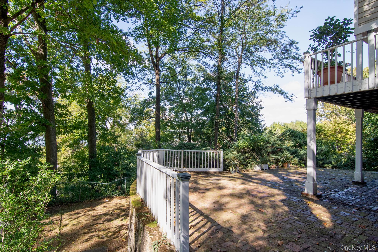
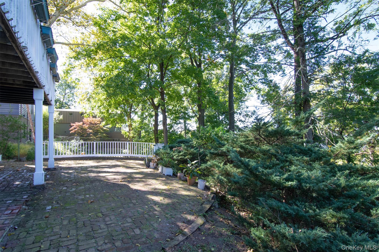
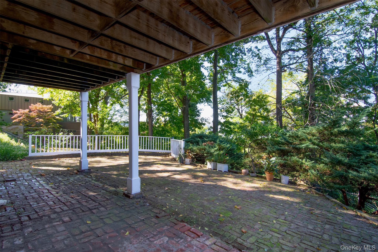
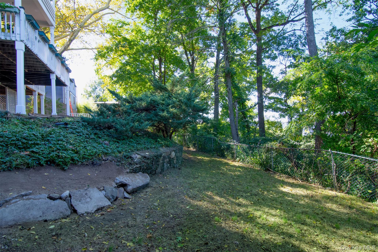
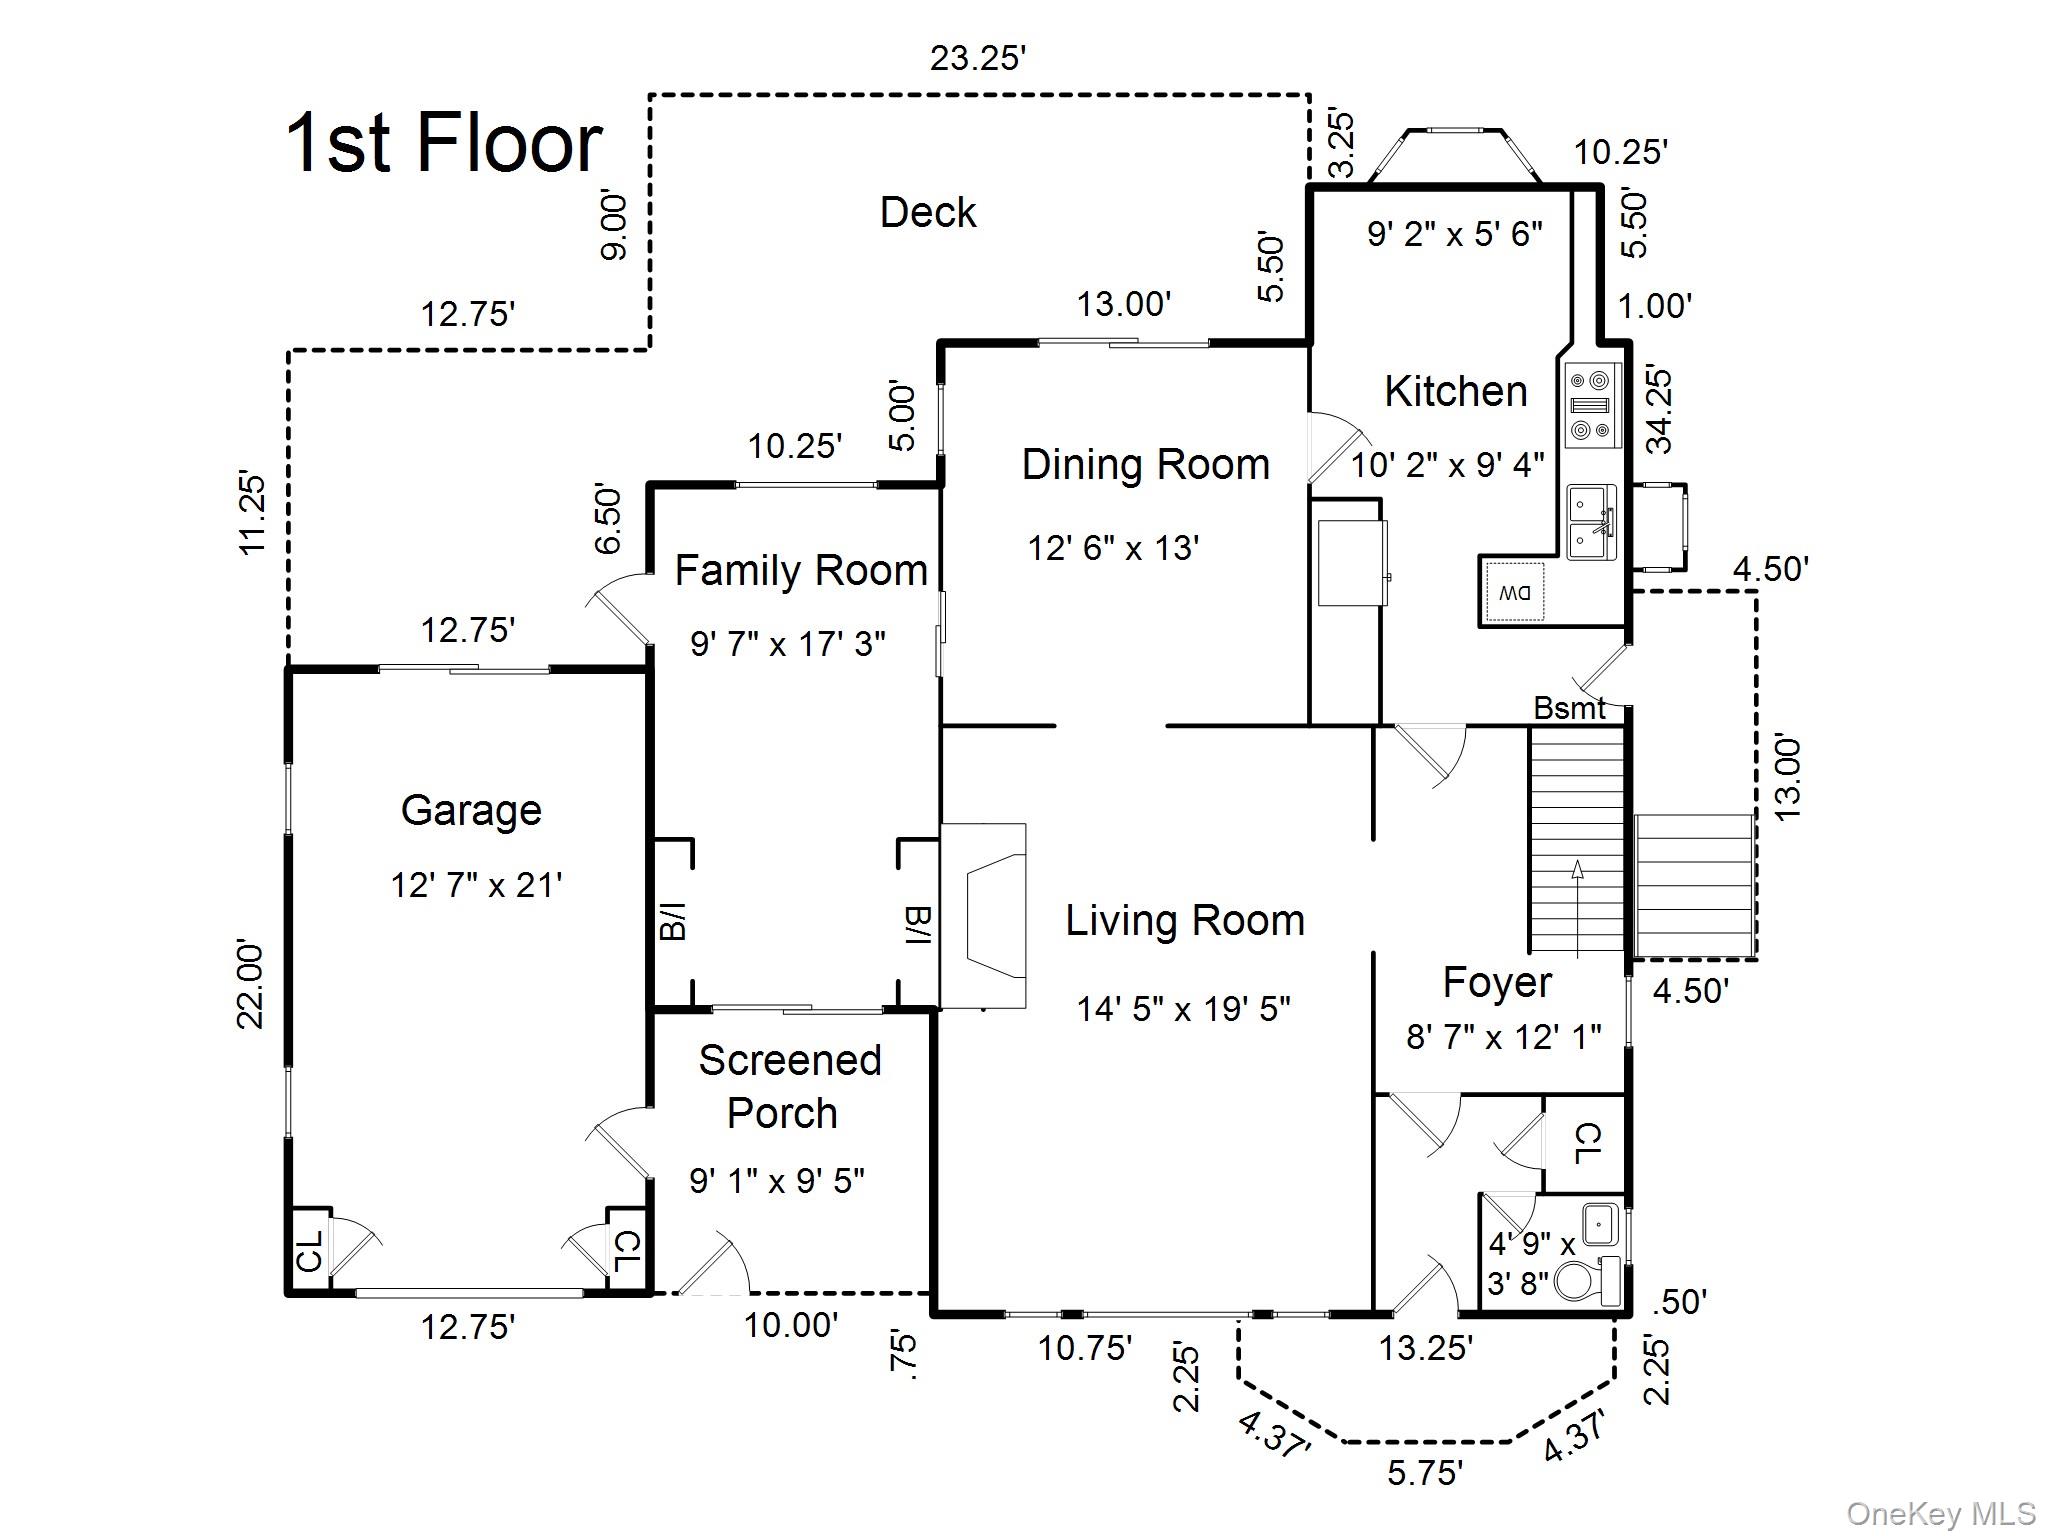
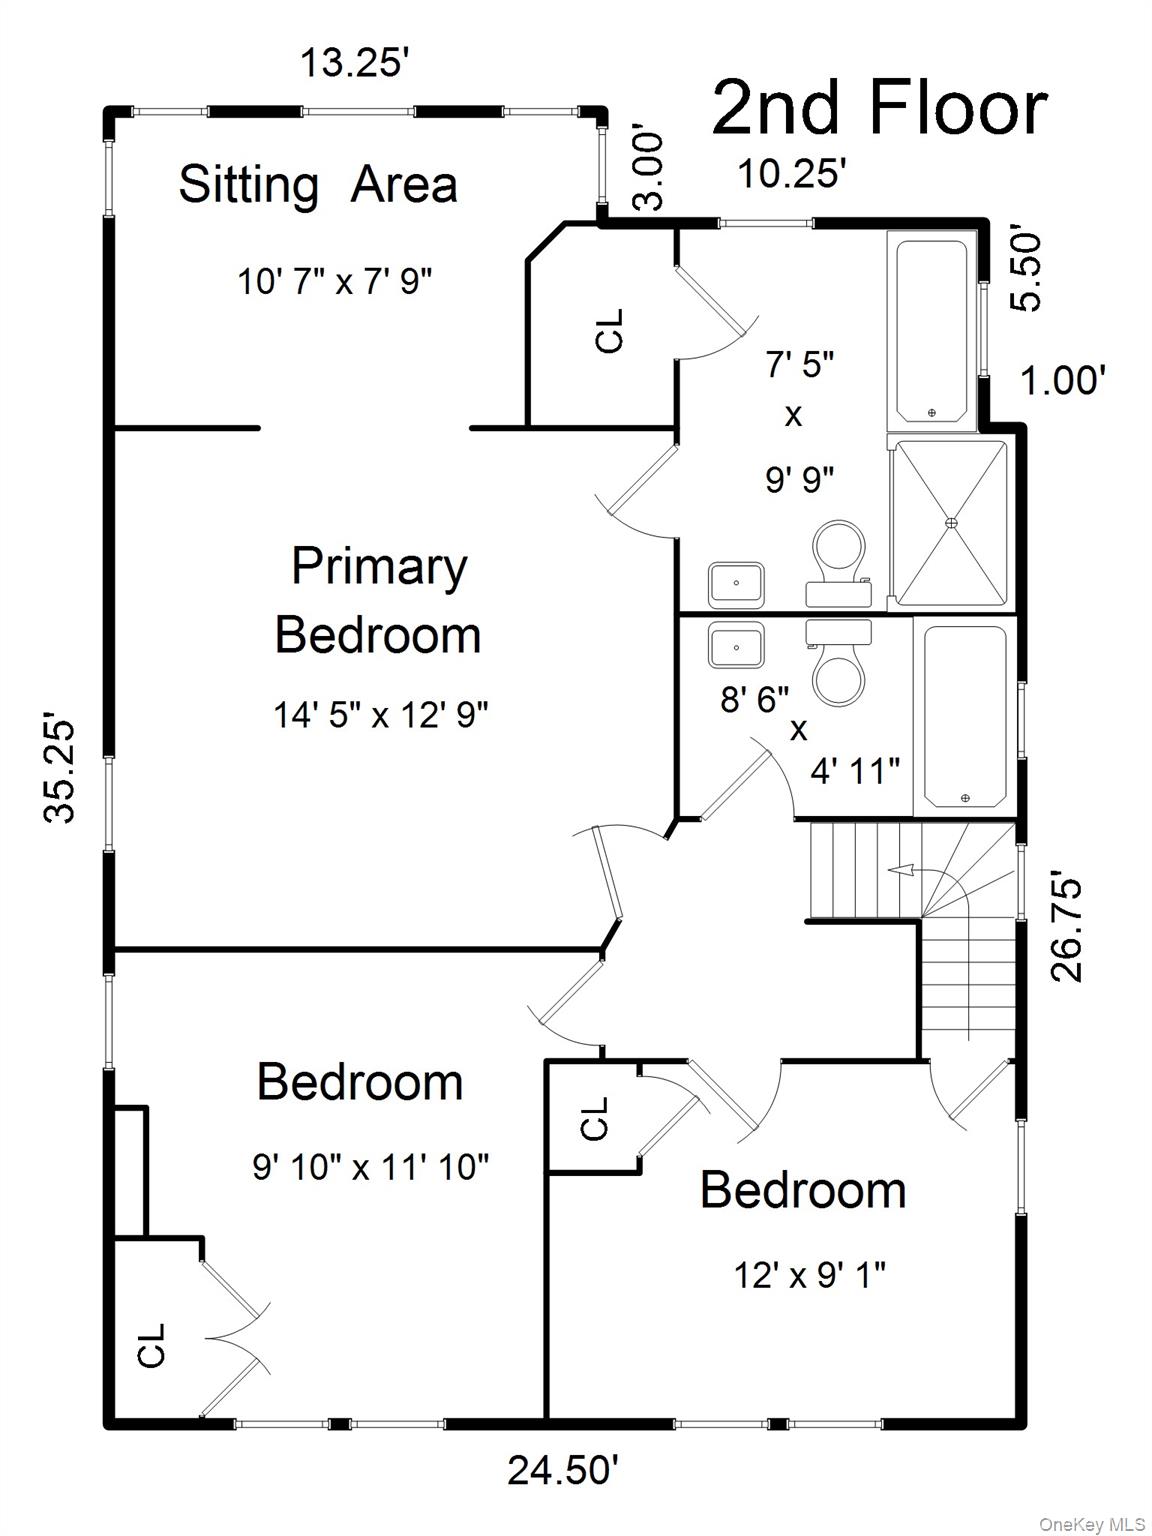
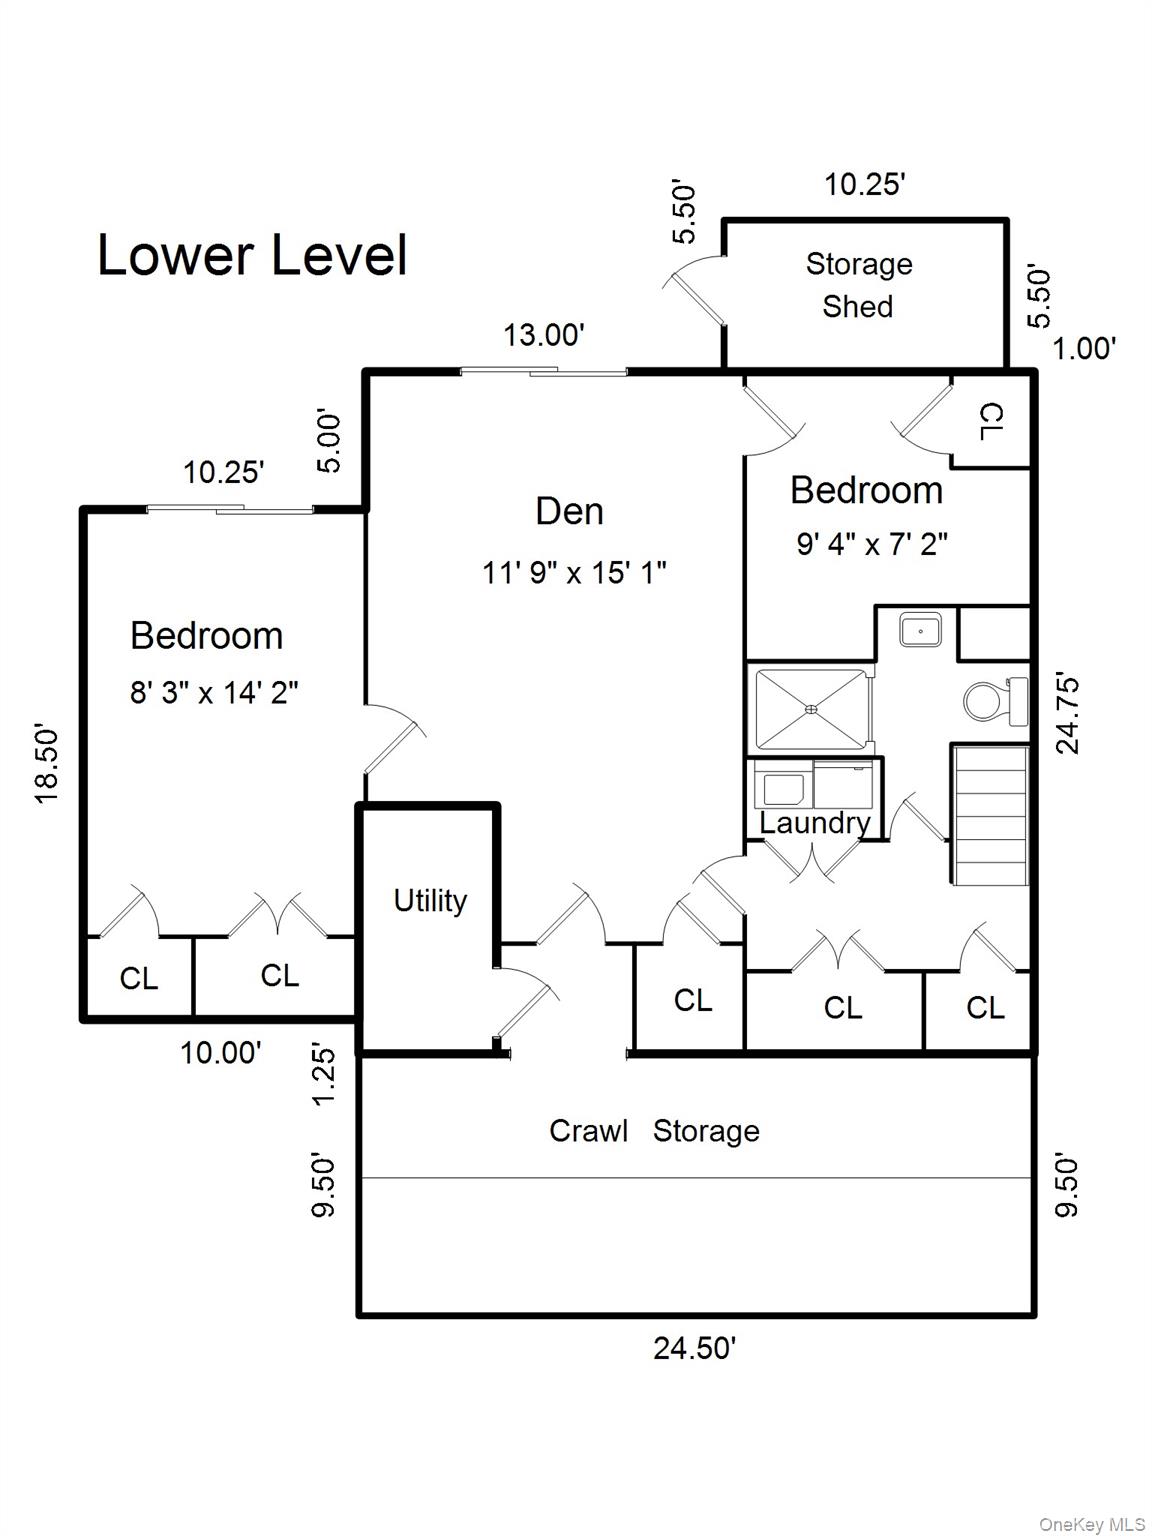
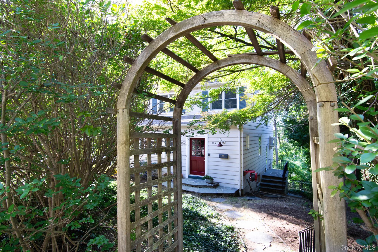
This charming home nestled on a hillside in the Riverview Manor neighborhood of Dobbs Ferry has much to offer! Boasting five bedrooms and three and one half baths, there's room for everyone. The main foyer (with a half bath) of this side hall colonial leads to the spacious living room with a wood-burning fireplace. The formal dining room has access to the rear deck and to the cheerfully tiled eat-in kitchen with a picture window. This floor continues to a den/office, a morning sun room, and a one-car garage. The rear deck has ample room for seating and dining, and has a 4 -person hot tub for ultimate relaxation! The back deck overlooks the treetops and offers peeks of the Hudson River and the Palisades in the summer, and full-on river views in the winter. The second floor features the primary suite with an en suite bath, and a windowed sitting room with stunning Hudson and Palisades views and 2 additional bedrooms with a full hall bathroom. The lower level offers two additional bedrooms, a full hall bath, and a recreation room with glass sliders to a large brick patio and yard and laundry area. From the thoughtful indoor-outdoor flow to the flexible five-bedroom layout, this home captures the very best of the Riverview Manor lifestyle. Imagine ending your day in the warmth of the hot tub on a crisp afternoon, watching the sun dip below the horizon-this is hillside living at its finest. Welcome Home!
Details
| MLS # | 1060373 |
|---|---|
| Listing Type | For Sale |
| Style | House |
| Sub-Type | Resale |
| Status | Active |
| Year | 1926 |
| Days On Site | 25 |
| Listing Provided By | Compass Greater NY, LLC | Alfred J. Dobbs II |
Features
| Bed(s) | 5 |
|---|---|
| Bath(s) | 4 Total |
| SQ Feet | 2,648 |
| Garage | 1 |
| Basement | Y |
| Acreage | 0.17 |
| Property View | Panoramic, River, Trees, Woods |
Interior
| Cooling | Wall/Window Unit(s) |
|---|---|
| Heating | Hot Water, Radiant Floor |
| Interior Features | Chefs Kitchen, Eat-in Kitchen, Entrance Foyer, Formal Dining, Galley Type Kitchen, Original Details, Primary Bathroom, Smart Thermostat, Storage |
| Appliances | Dishwasher, Dryer, Gas Range, Refrigerator, Washer, Gas Water Heater |
Exterior
| Construction Materials | Block, Clapboard, Frame |
|---|---|
| Lot Features | Private, Stone/Brick Wall, Views |
| Fencing | Back Yard, Fenced |
Parking
| Garage Yes / No | Yes |
|---|---|
| Parking Features | Driveway, Garage, Private |
Utilities
| Utilities | Electricity Connected, Natural Gas Connected, Sewer Connected, Trash Collection Public, Water Connected |
|---|---|
| Sewer | Public Sewer |
Taxes
| Tax Year | 2026 |
|---|---|
| Tax Assessed Value | 1213100 |
| Tax Annual Amount | 35420 |
| Tax Lot | 117 |
Area Information
| State | NY |
|---|---|
| County | Westchester County |
| City | Dobbs Ferry |
| Zip Code | 10522 |
| School District | Dobbs Ferry High School |
| Elementary School | Springhurst Elementary School |
| High School | Dobbs Ferry High School |
| Listing VS Median (in 10522) | |
Price: $1,275,000 low | high Med: $1,124,500 sqft: 2,648 low | high Med: 2,405 $ / sqft: $481 low | high Med: $473 On site: 25 low | high Med: 60.5 | |
Market Activity 10522
Request a showing
Request a showing
Contact
Learn More About This Property

| State | NY |
|---|---|
| County | Westchester County |
| City | Dobbs Ferry |
| Zip Code | 10522 |
| School District | Dobbs Ferry High School |
| Elementary School | Springhurst Elementary School |
| High School | Dobbs Ferry High School |
| Listing VS Median (in 10522) | |
Price: $1,275,000 low | high Med: $1,124,500 sqft: 2,648 low | high Med: 2,405 $ / sqft: $481 low | high Med: $473 On site: 25 low | high Med: 60.5 | |