
Description
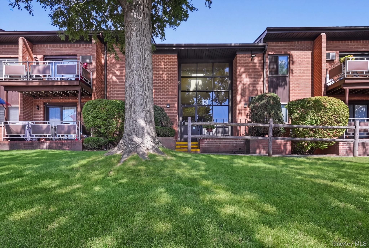
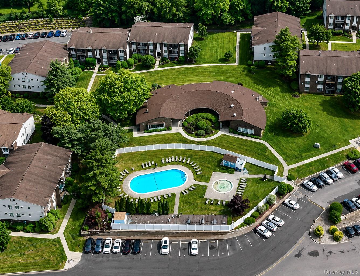
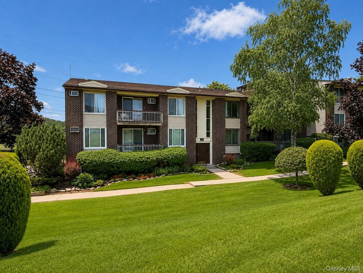
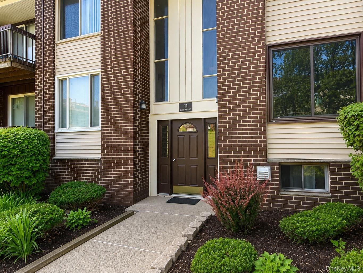
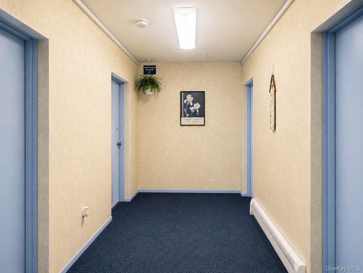
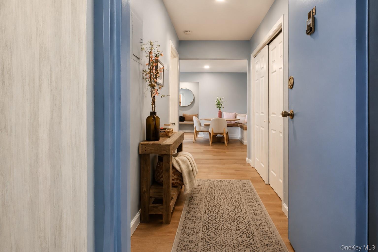
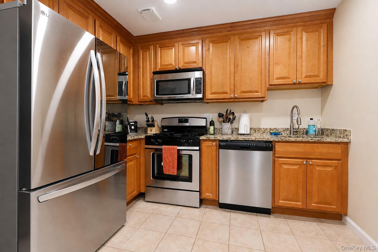
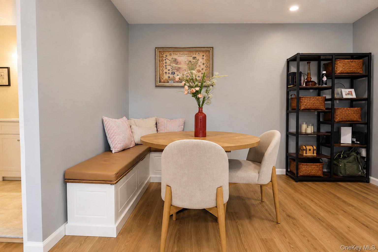
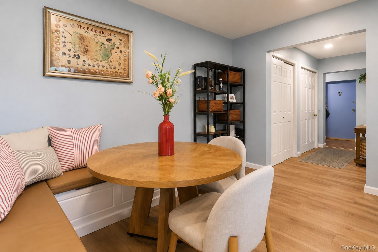
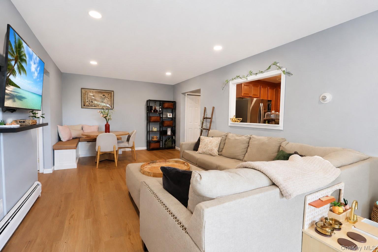
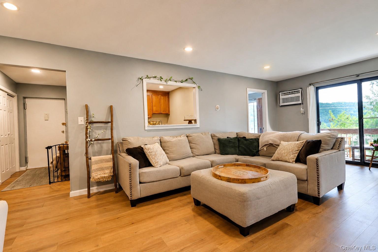
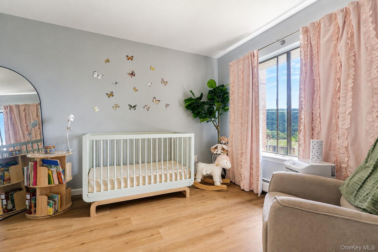
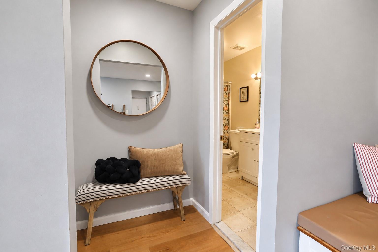
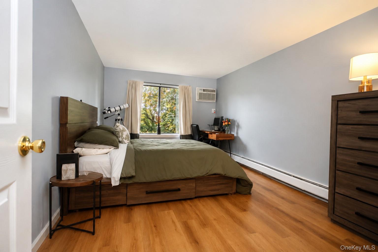
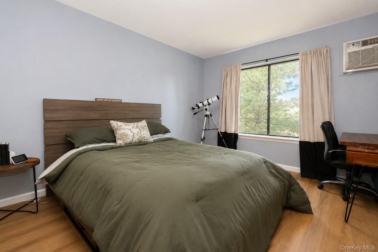
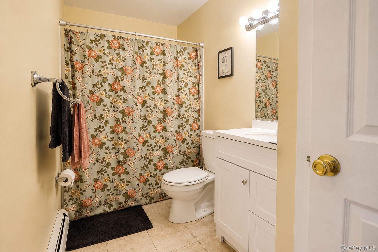
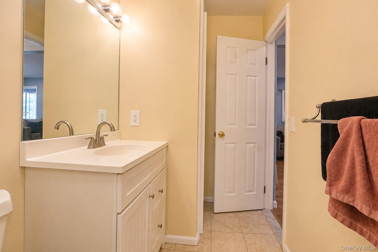
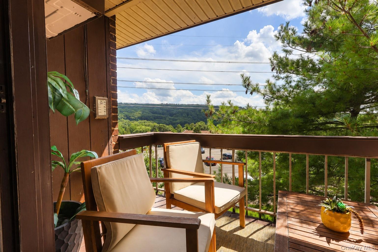
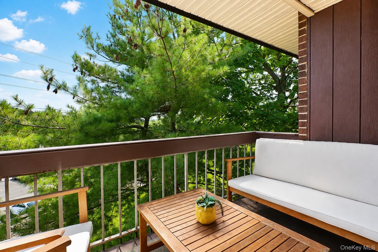
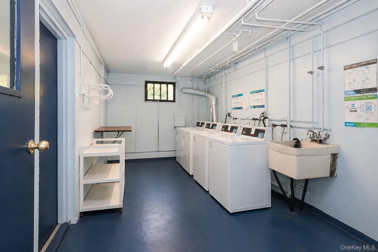
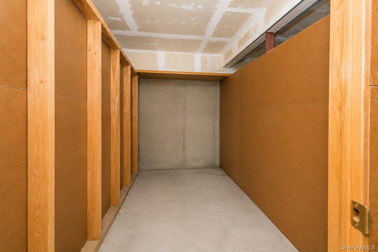
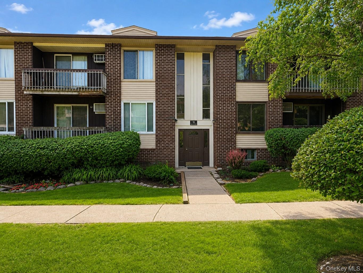
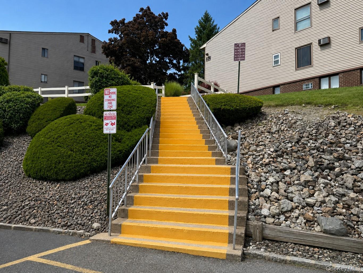
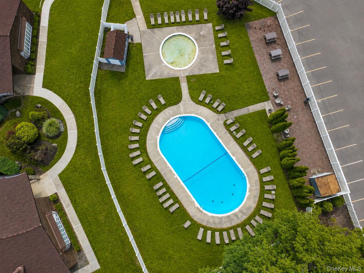
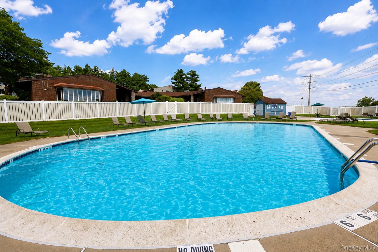
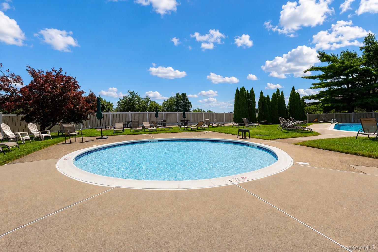
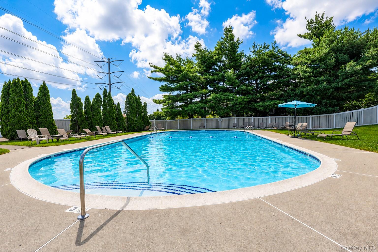
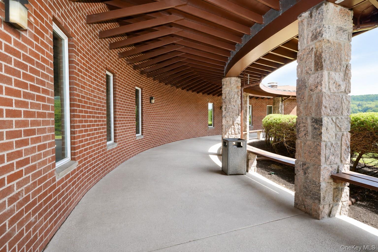
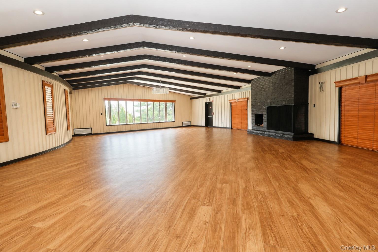
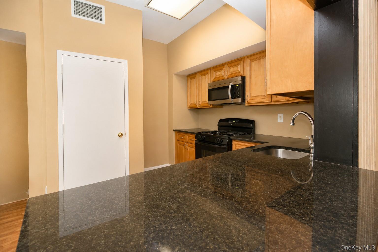
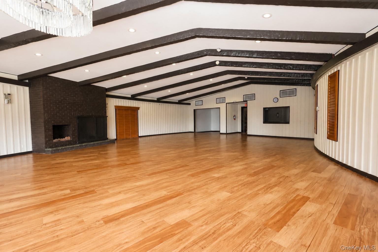
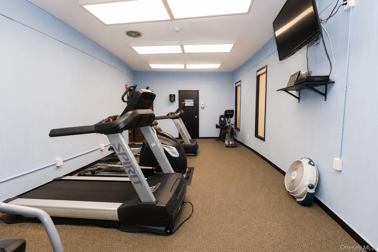
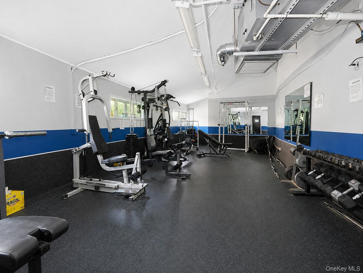
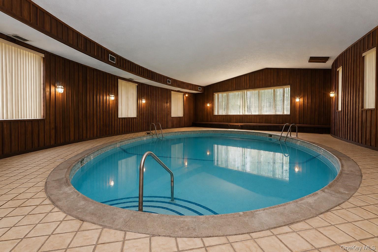
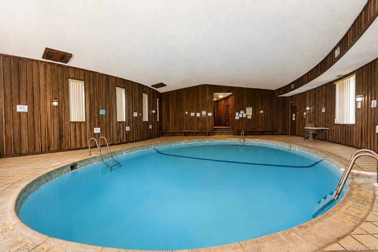
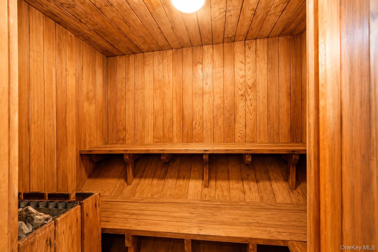
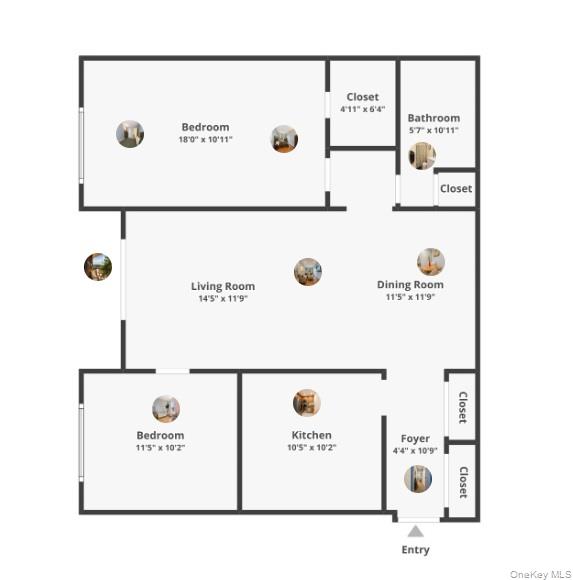
WHY RENT WHEN YOU CAN OWN? Step into homeownership with this beautifully updated JR 2 bedroom, 1-bath upper-level condo featuring a dining room conversion to 2nd bedroom. Offering the space and flexibility many renters are looking for-without the responsibilities of maintaining a single-family home-this is an ideal opportunity to make the move from renting to owning. The updated interior offers a comfortable, modern layout with new vynil floors throughout and an abundance of natural light. The renovated kitchen features stainless steel appliances, generous cabinetry, and a stylish mix of granite countertops. The oversized living area provides plenty of room to relax or entertain and leads directly to your private deck, where you can enjoy beautiful mountain views. The spacious primary bedroom features a large walk-in closet, while additional hallway closets provide exceptional storage. The converted dining area creates a junior second bedroom or flexible bonus room that can easily serve as a home office, den, guest space, dressing room, or whatever fits your lifestyle. Alternatively, you can return it to its original designation as a dining room. The updated tiled bathroom includes a convenient linen/toiletry closet and has been reglazed. And the value extends beyond the four walls. Enjoy an impressive selection of community amenities including indoor and outdoor pools, fitness center, sauna, clubhouse, laundry facilities and private storage in basement. Beautifully landscaped grounds provide a peaceful setting while keeping you conveniently close to shopping, dining, transportation, and major commuter routes. Whether you're a first-time buyer ready to stop paying rent, looking to downsize, or searching for a low-maintenance home with room to grow, 119 Country Club Lane offers an affordable path to ownership without sacrificing comfort or amenities. Turn the key, unpack your bags, and start building equity in a home of your own!
Details
| MLS # | 1042231 |
|---|---|
| Listing Type | For Sale |
| Style | Condominium |
| HOA Dues | $505 |
| Sub-Type | Resale |
| Status | Active |
| Year | 1971 |
| Days On Site | 14 |
| Listing Provided By | Keller Williams Hudson Valley | Julissa Amaro |
Features
| Bed(s) | 1 |
|---|---|
| Bath(s) | 1 Total |
| SQ Feet | 1,005 |
| Basement | Y |
| Pool | Yes |
| Story(s) | 3 |
| Acreage | 0.05 |
| Property View | Mountain(s), Neighborhood |
Interior
| Cooling | Wall/Window Unit(s) |
|---|---|
| Heating | Baseboard |
| Interior Features | Granite Counters, Recessed Lighting, Sauna, Storage, Walk-In Closet(s) |
| Window Features | Double Pane Windows |
| Appliances | Gas Cooktop, Microwave, Oven, Refrigerator |
Exterior
| Construction Materials | Brick |
|---|---|
| Foundation Details | Block |
| Lot Features | Near Public Transit, Near Shops, Views |
Parking
| Garage Yes / No | No |
|---|---|
| Parking Features | Common, Parking Lot |
Utilities
| Utilities | Cable Available, Electricity Available, Natural Gas Available, Phone Available, Sewer Available, Trash Collection Private, Underground Utilities, Water Available |
|---|---|
| Sewer | Public Sewer |
Location
| Community Features | Clubhouse, Fitness Center, Other, Pool |
|---|
Taxes
| Tax Year | 2026 |
|---|---|
| Tax Assessed Value | 135720 |
| Tax Annual Amount | 7328 |
Area Information
| State | NY |
|---|---|
| County | Rockland County |
| City | Pomona |
| Zip Code | 10970 |
| School District | North Rockland High School |
| Elementary School | Haverstraw Elementary School |
| High School | North Rockland High School |
| Listing VS Median (in 10970) | |
Price: $300,000 low | high Med: $392,000 sqft: 1,005 low | high Med: 1,130 $ / sqft: $299 low | high Med: $350 On site: 14 low | high Med: 413.5 | |
Market Activity 10970
Request a showing
Request a showing
Contact
Learn More About This Property

| State | NY |
|---|---|
| County | Rockland County |
| City | Pomona |
| Zip Code | 10970 |
| School District | North Rockland High School |
| Elementary School | Haverstraw Elementary School |
| High School | North Rockland High School |
| Listing VS Median (in 10970) | |
Price: $300,000 low | high Med: $392,000 sqft: 1,005 low | high Med: 1,130 $ / sqft: $299 low | high Med: $350 On site: 14 low | high Med: 413.5 | |