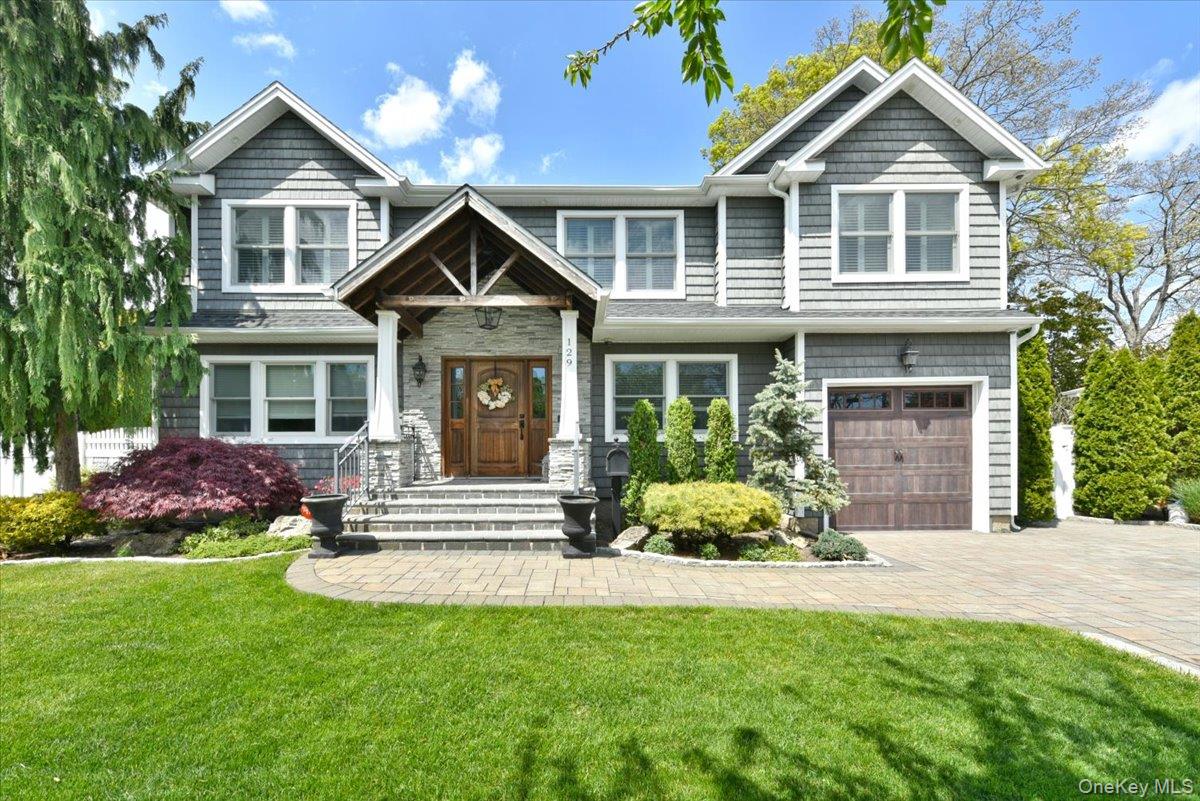
129 Commonwealth Avenue,Massapequa, NY 11758
Massapequa, NY 11758

Description
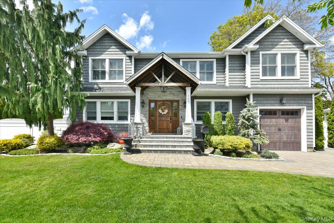
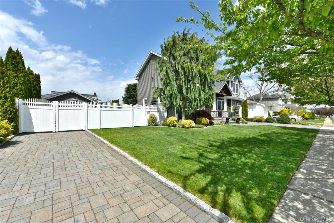
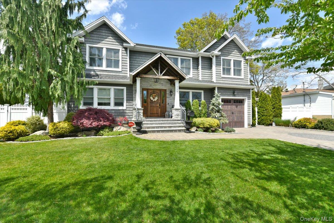
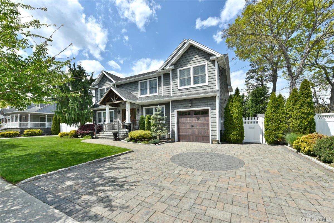
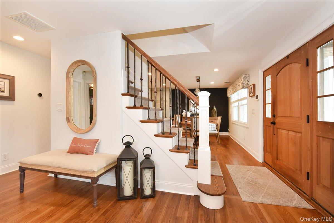
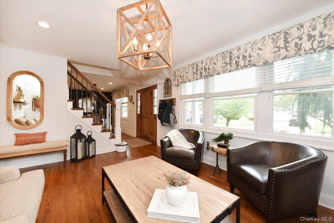
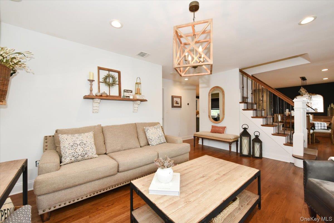
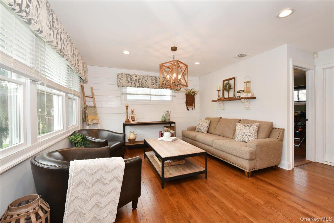
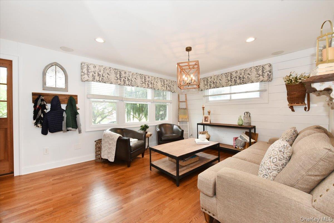
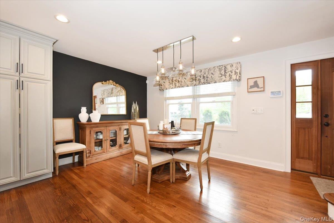
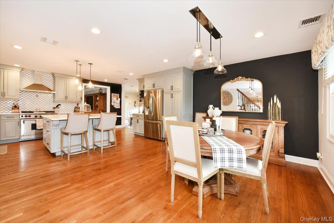
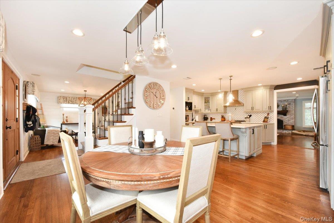
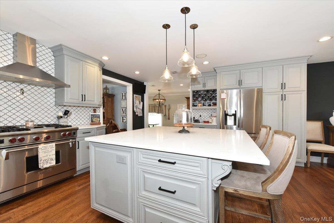
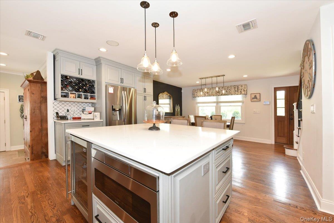
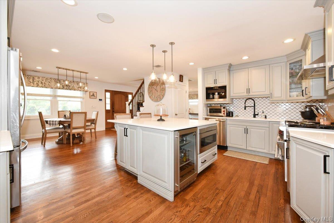
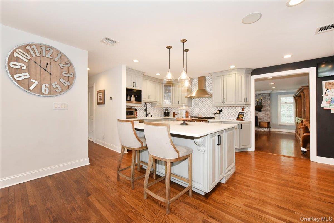
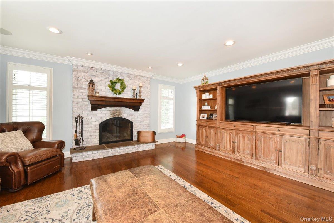
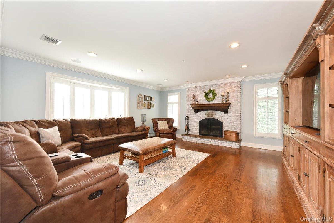
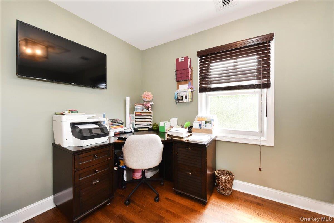
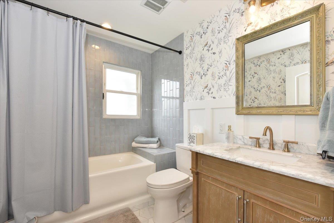
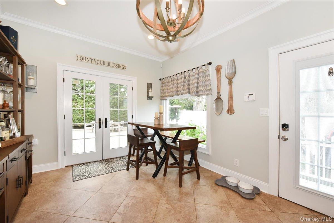
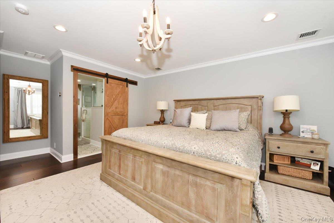
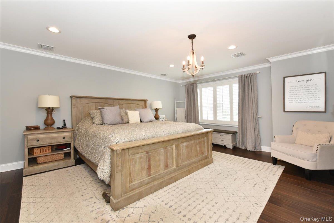
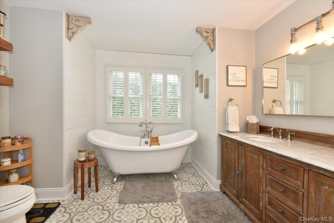
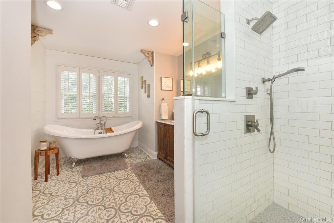
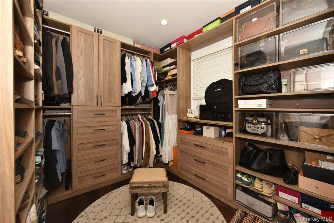
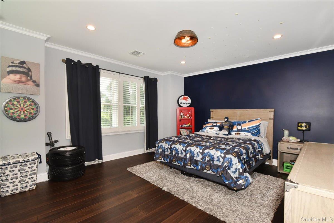
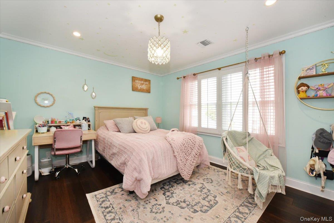
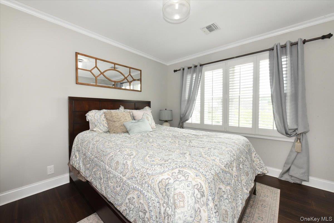
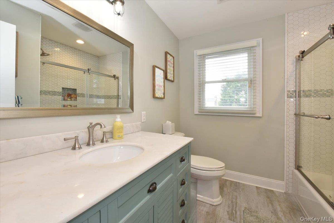
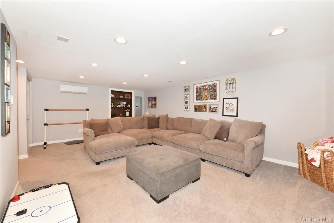
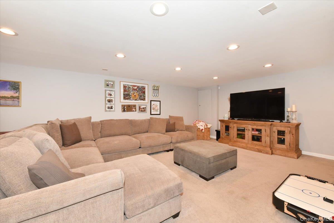
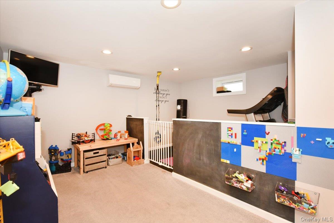
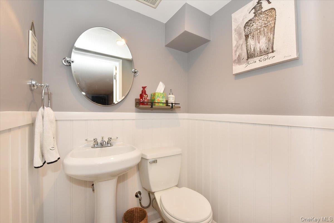
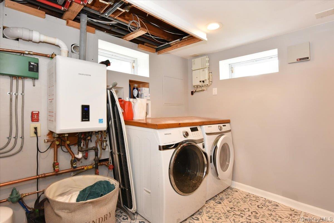
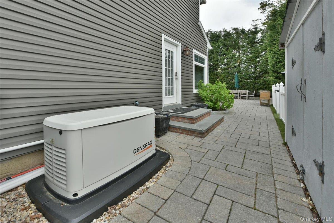
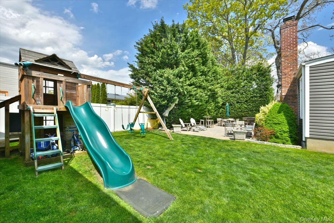
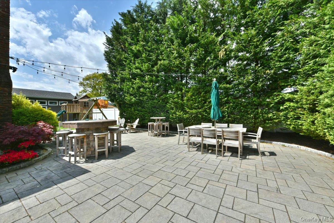
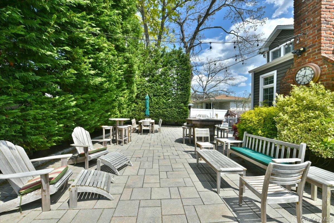
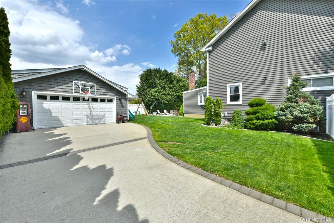
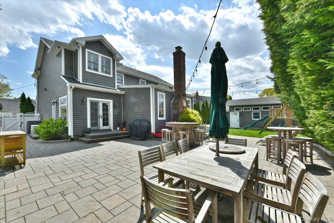
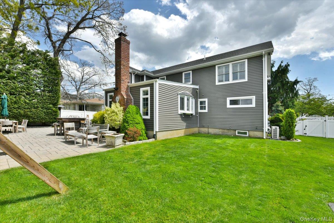
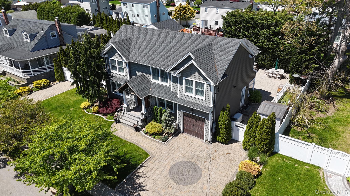
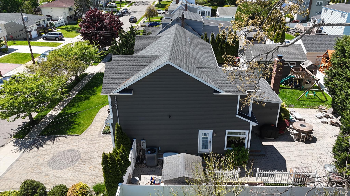
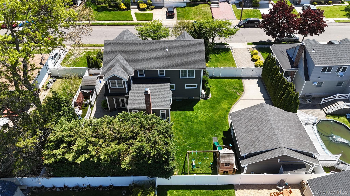
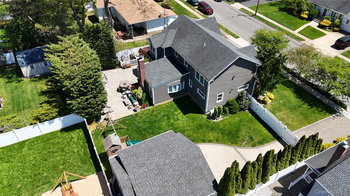
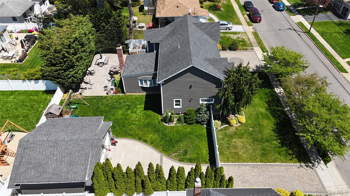
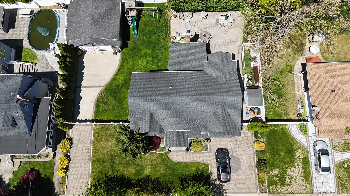
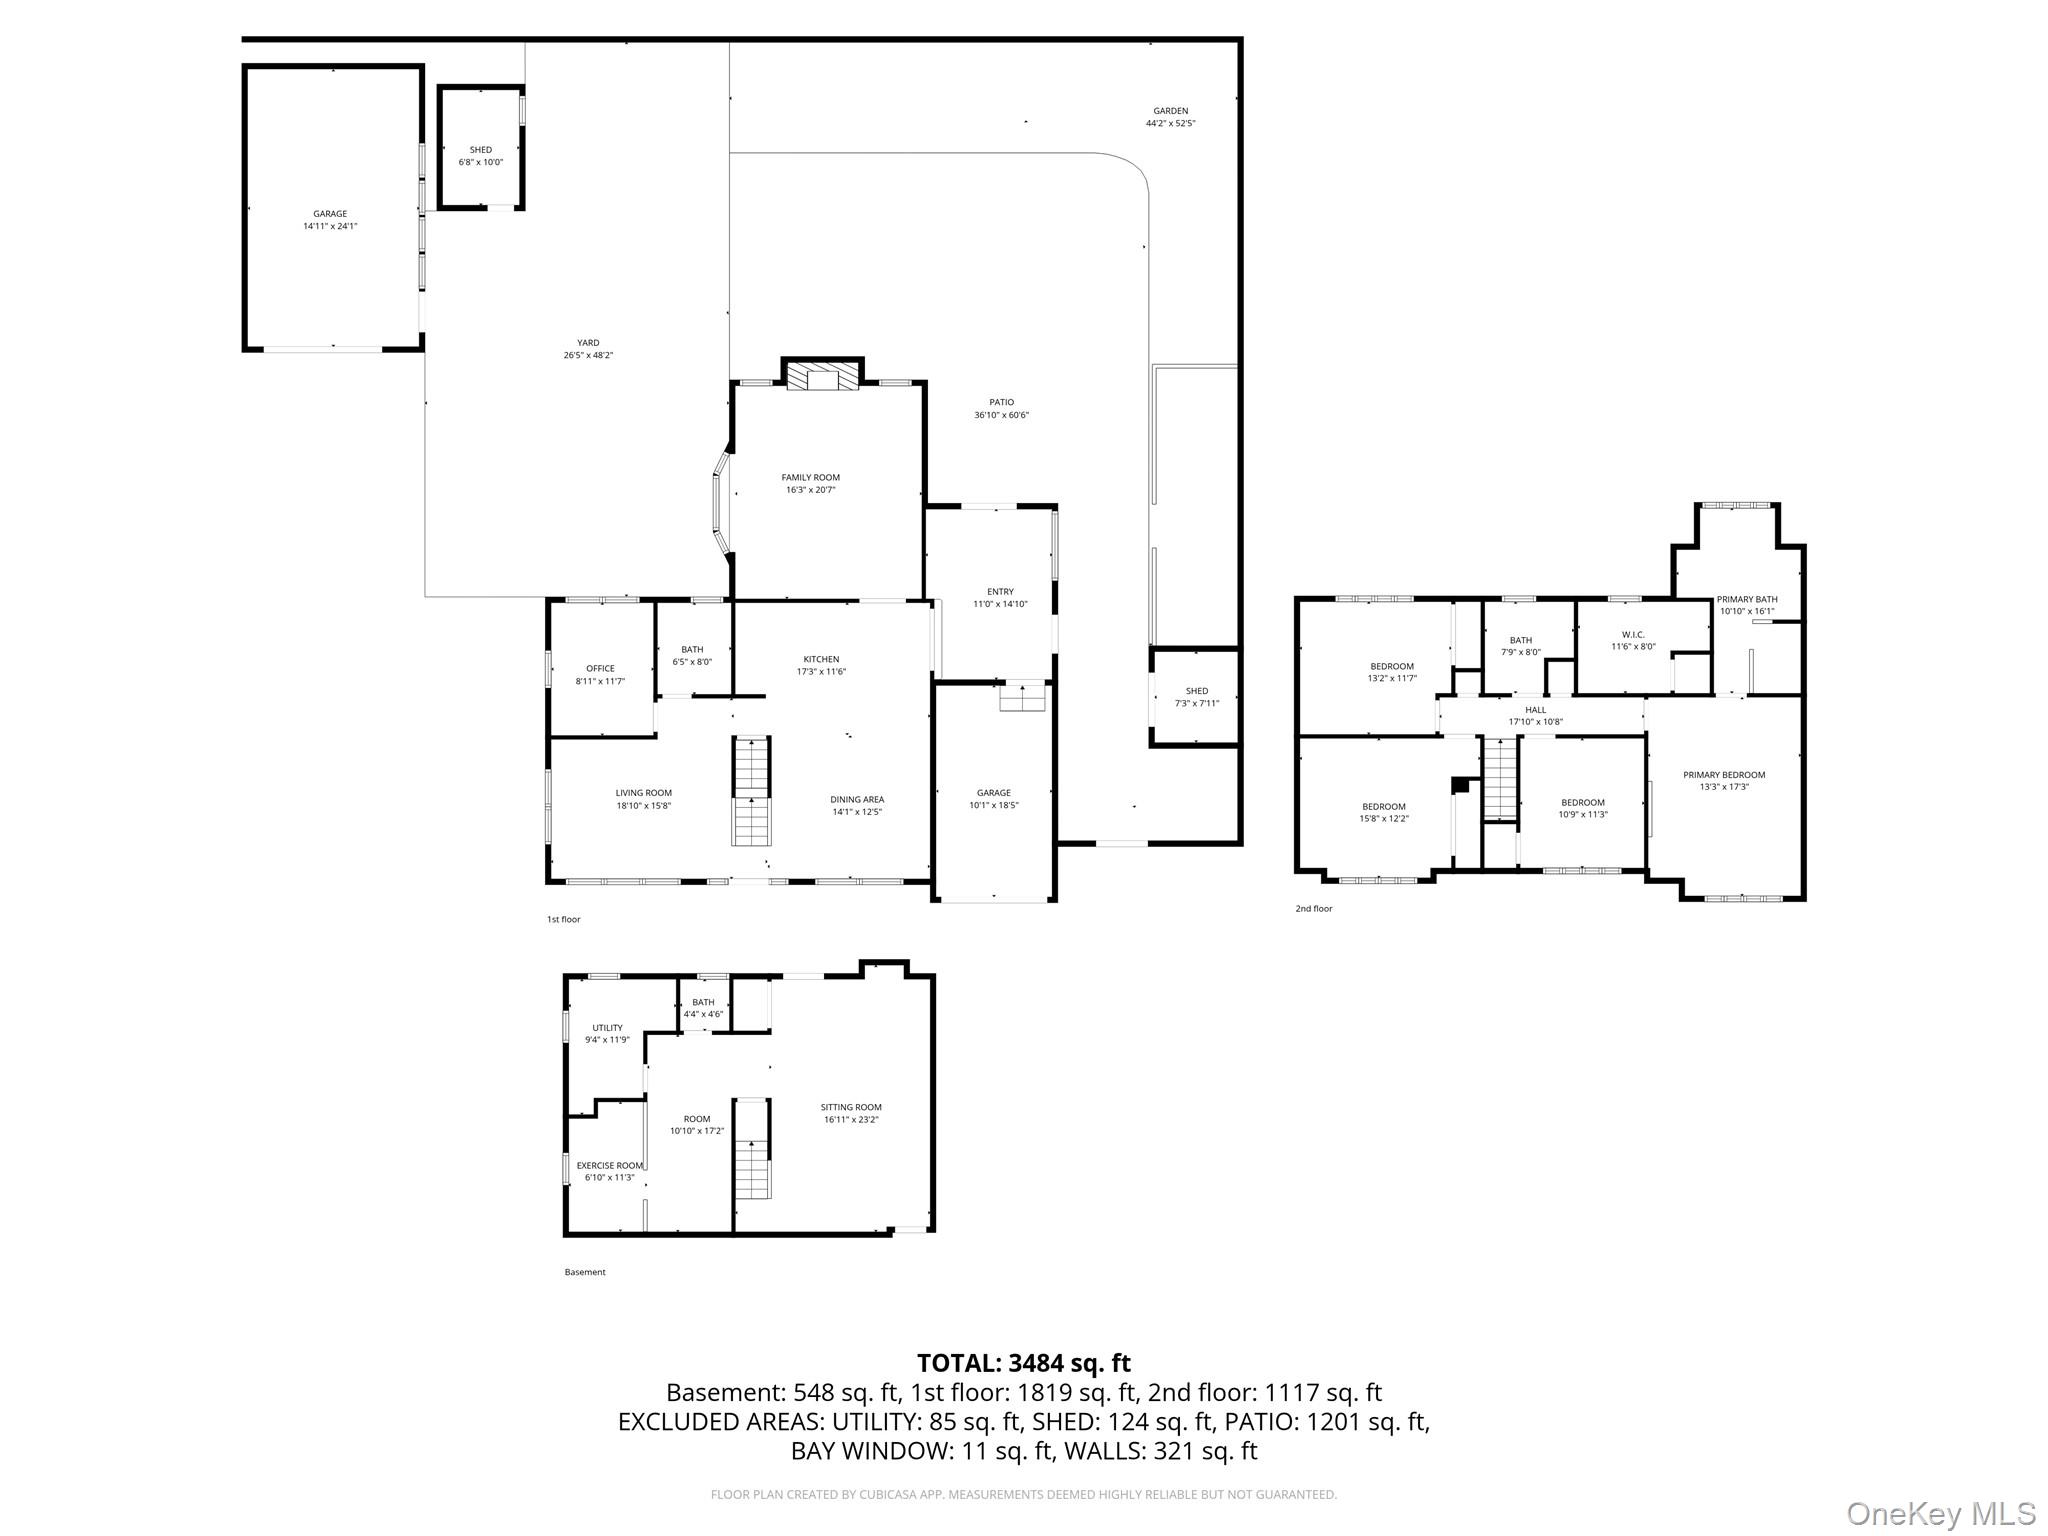
Welcome to this exceptional custom-expanded home in Massapequa offering luxury living, premium upgrades, and incredible attention to detail throughout. This stunning residence features 4 spacious bedrooms, 3.5 bathrooms, a fully finished basement, and a detached 2-car garage designed for both everyday living and high-end functionality. In addition to the bedrooms, the home also includes a private ground-level office that can easily be converted into a 5th bedroom, guest suite, or flexible living space. Inside, you’ll find beautifully designed living spaces highlighted by a stunning 16x21 family room featuring a wood-burning fireplace, creating the perfect gathering space for relaxing or entertaining. The home is complemented by central air conditioning and forced hot air heating with 2-zone climate control, a whole-house humidifier, UV air purification system, and smart-home infrastructure throughout. The chef’s kitchen is outfitted with premium appliances including a Wolf range and built-in Miele coffee system, offering both luxury and functionality. The expansive primary suite features radiant heated floors in the spa-inspired bathroom, while spray-foam insulation throughout enhances year-round comfort and energy efficiency. Additional upgrades include a fully automatic whole-house Generac natural gas generator, 200-amp electric service with multiple subpanels, FiOS prewiring, Cat5/Cat6 networking, and a conditioned attic with future-ready electrical circuits. The fully finished basement adds tremendous additional living and entertaining space. Step outside to your beautifully manicured private backyard oasis featuring a large patio, propane fire pit, underground-powered landscape lighting, and an in-ground sprinkler system. The home is also equipped with soffit and peak outlets specifically designed for seamless holiday lighting displays, allowing for clean, extension-cord-free decorating with dedicated switch controls throughout the exterior. A rare feature for the area, the property offers two separate driveways along with a detached 2-car garage featuring 14-foot ceilings, tiled floors, drywall finish, mini-split heating and cooling, 240-amp service, and built-in compressed air lines ideal for car enthusiasts, hobbyists, or workshop use. Major improvements include a dormer and roof completed in 2019, adding both style and long-term value to the home. Conveniently located close to shopping, restaurants, local preserves, parks, and the LIRR, this one-of-a-kind property offers a rare combination of luxury, craftsmanship, smart technology, and everyday convenience.
Details
| MLS # | 998150 |
|---|---|
| Listing Type | For Sale |
| Style | House |
| Sub-Type | Resale |
| Status | Pending |
| Year | 1956 |
| Days On Site | 122 |
| Listing Provided By | Alexander Madison Realty Inc | Jonathan Matute |
Features
| Bed(s) | 4 |
|---|---|
| Bath(s) | 4 Total |
| SQ Feet | 2,532 |
| Garage | 2 |
| Basement | Y |
| Acreage | 0.23 |
Interior
| Cooling | Air Purification System, Central Air |
|---|---|
| Heating | Hot Air, Hydro Air, Natural Gas, Radiant, Radiant Floor |
| Interior Features | First Floor Bedroom, First Floor Full Bath, Bidet, Breakfast Bar, Ceiling Fan(s), Chefs Kitchen, Double Vanity, Eat-in Kitchen, Formal Dining, Granite Counters, High Speed Internet, Kitchen Island, Open Kitchen, Recessed Lighting, Smart Thermostat, Walk-In Closet(s) |
| Appliances | Dishwasher, Dryer, Gas Range, Microwave, Refrigerator, Stainless Steel Appliance(s), Tankless Water Heater, Washer, Wine Refrigerator |
Exterior
| Exterior Features | Basketball Hoop, Fire Pit, Lighting, Mailbox |
|---|---|
| Security Features | Security System, Video Cameras |
| Construction Materials | Frame, Shake Siding, Vinyl Siding |
| Lot Features | Back Yard, Landscaped, Sprinklers In Front, Sprinklers In Rear |
Parking
| Garage Yes / No | Yes |
|---|---|
| Parking Features | Driveway, Garage, Heated Garage, Off Street |
Utilities
| Utilities | Cable Connected, Electricity Connected, Natural Gas Connected, Sewer Connected, Water Connected |
|---|---|
| Sewer | Public Sewer |
Taxes
| Tax Year | 2026 |
|---|---|
| Tax Annual Amount | 17574 |
Area Information
| State | NY |
|---|---|
| County | Nassau County |
| City | Massapequa |
| Zip Code | 11758 |
| School District | Massapequa High School |
| Elementary School | Lockhart Elementary School |
| High School | Massapequa High School |
| Listing VS Median (in 11758) | |
Price: $1,199,000 low | high Med: $799,000 sqft: 2,532 low | high Med: 1,343 $ / sqft: $474 low | high Med: $598 On site: 122 low | high Med: 25.5 | |
Market Activity 11758
Request a showing
Request a showing
Contact
Learn More About This Property

| State | NY |
|---|---|
| County | Nassau County |
| City | Massapequa |
| Zip Code | 11758 |
| School District | Massapequa High School |
| Elementary School | Lockhart Elementary School |
| High School | Massapequa High School |
| Listing VS Median (in 11758) | |
Price: $1,199,000 low | high Med: $799,000 sqft: 2,532 low | high Med: 1,343 $ / sqft: $474 low | high Med: $598 On site: 122 low | high Med: 25.5 | |