
137 Great Hill Road,Southampton, NY 11968
Southampton, NY 11968

Description
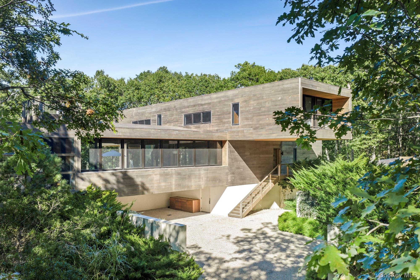
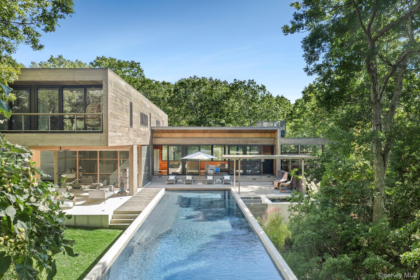
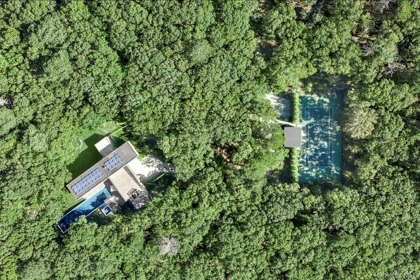
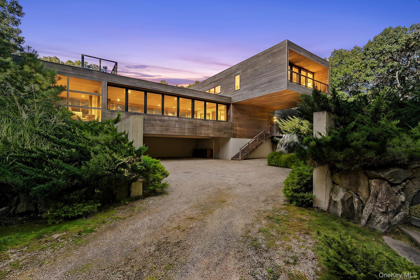
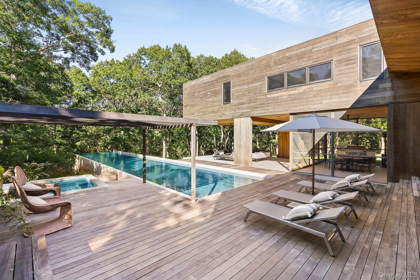
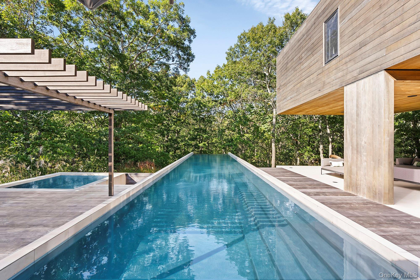
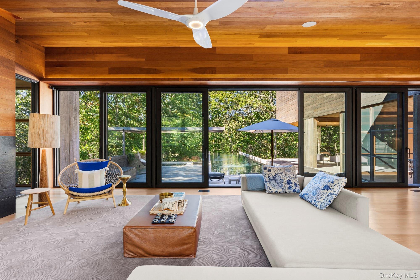
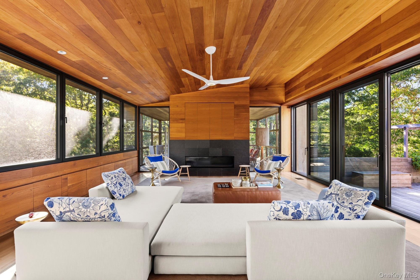
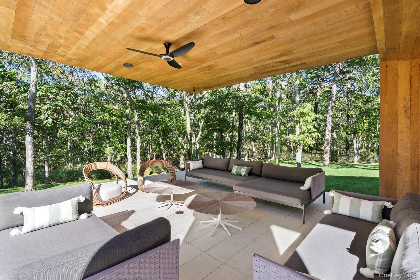
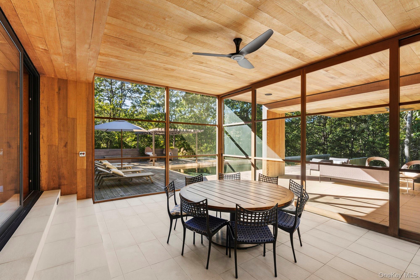
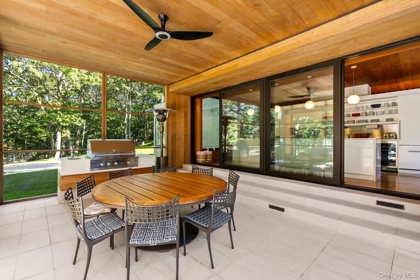
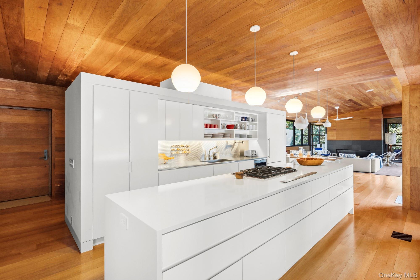
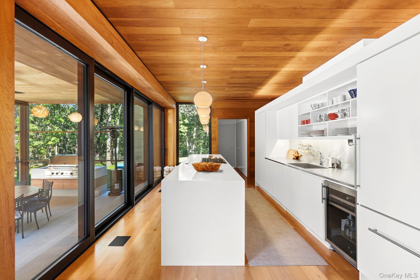
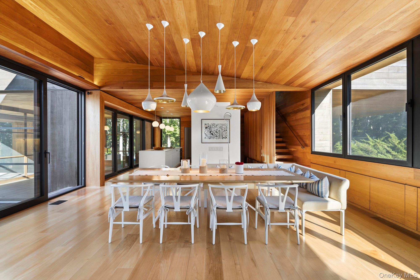
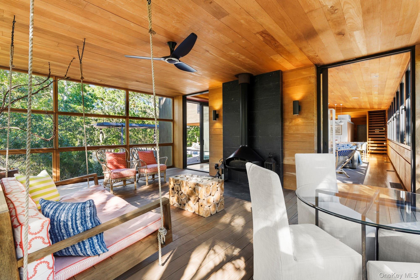
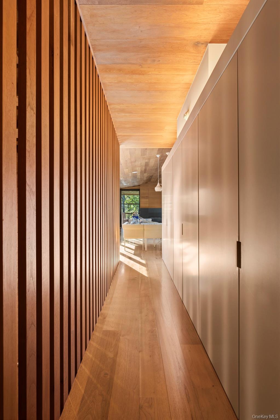
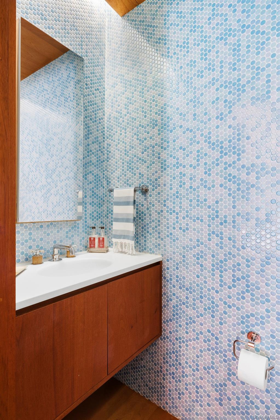
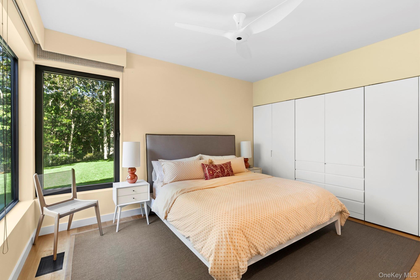
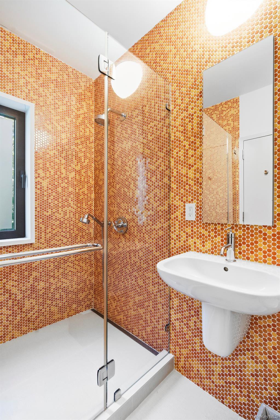
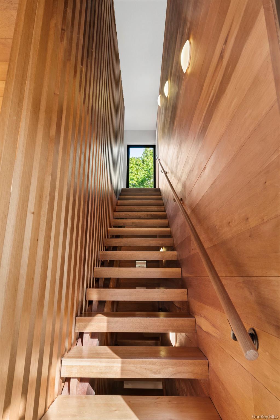
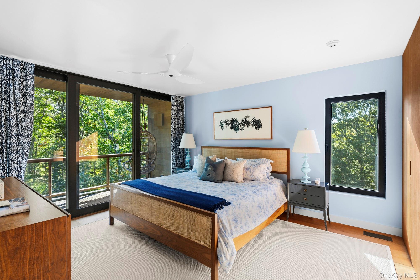
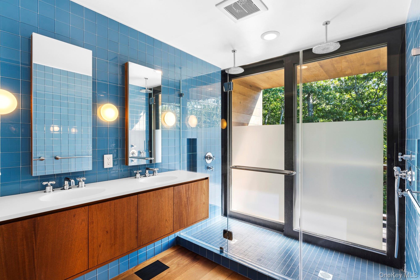
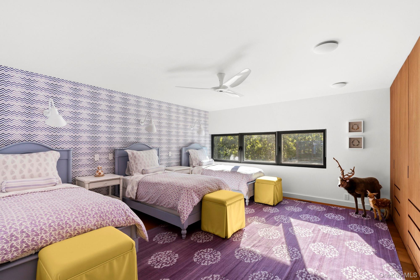
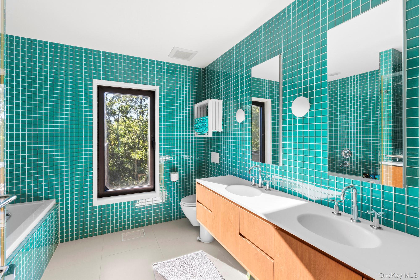
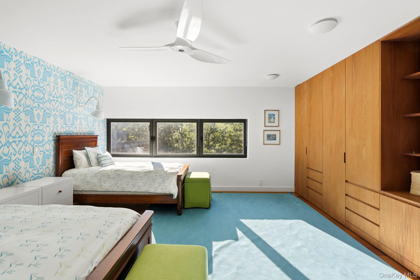
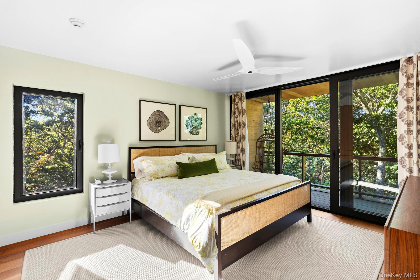
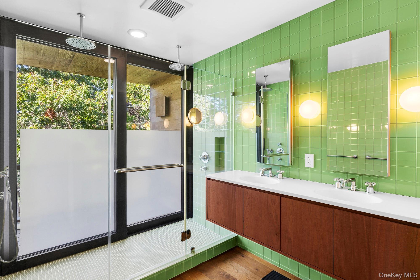
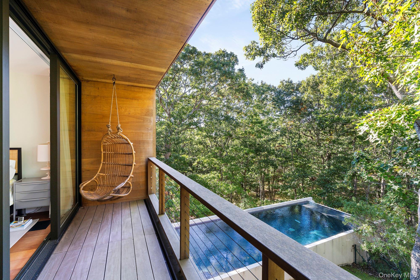
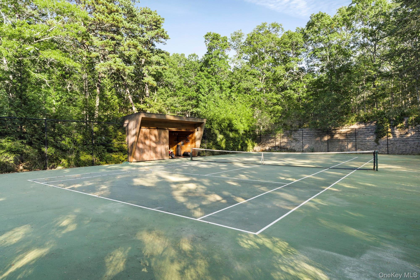
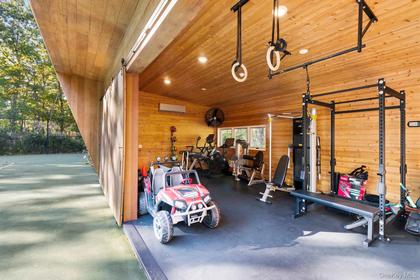
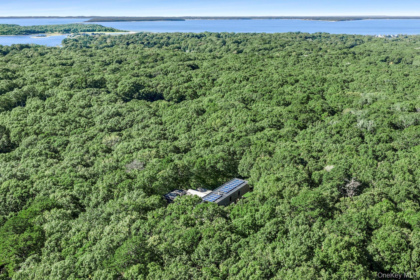
Set on 6.2 private acres, Cabin in the Woods is a distinctive architectural residence designed by renowned architect Jasmit Singh Rangr of Rangr Studio. With dramatic cantilevered forms, clean architectural lines, natural wood, and expansive glass, the award-winning design balances a striking modern aesthetic with inviting interiors that embrace the tranquil setting. An elongated infinity-edge gunite pool appears to extend into the forest, while a tennis court, spa, and separate structure housing a gym complete the property's impressive outdoor amenities. The 5-bedroom, 4.5-bathroom residence features refined modernist interiors that pair natural materials with understated elegance. At the heart of the home, an open kitchen, dining area, and great room with a fireplace connect to two screened porches and overlook the deck, oversized pool, and surrounding landscape through expansive walls of glass. One screened porch features a fireplace, while the other offers a built-in grill, creating inviting spaces for al fresco dining, entertaining, and relaxation. Two primary suites, each with a private balcony, complement three additional bedrooms and provide a thoughtful separation between private and shared spaces. Combining architectural distinction, extensive outdoor amenities, and exceptional privacy, Cabin in the Woods offers a distinctive approach to Hamptons living, conveniently located near Southampton's beaches, restaurants, golf, and shopping. This listing may include images that have been digitally altered or virtually staged. Original, unedited images are available upon request.
Details
| MLS # | 1063165 |
|---|---|
| Listing Type | For Sale |
| Style | House |
| Sub-Type | Resale |
| Status | Active |
| Year | 2012 |
| Days On Site | 20 |
| Listing Provided By | Douglas Elliman Real Estate | Enzo Morabito |
Features
| Bed(s) | 5 |
|---|---|
| Bath(s) | 5 Total |
| SQ Feet | 4,200 |
| Car Port | Yes |
| Basement | Y |
| Pool | Yes |
| Acreage | 6.20 |
Interior
| Cooling | Central Air |
|---|---|
| Heating | Geothermal |
| Interior Features | First Floor Bedroom, First Floor Full Bath, Kitchen Island, Natural Woodwork, Open Floorplan, Open Kitchen |
| Appliances | Dryer, Range, Refrigerator, Washer |
Exterior
| Exterior Features | Gas Grill, Tennis Court(s) |
|---|---|
| Security Features | Security System |
| Construction Materials | Frame |
| Lot Features | Private, Wooded |
Parking
| Garage Yes / No | No |
|---|---|
| Parking Features | Carport, Covered, Driveway |
Utilities
| Utilities | Electricity Connected |
|---|---|
| Sewer | Septic Tank |
Taxes
| Tax Year | 2026 |
|---|---|
| Tax Annual Amount | 24323 |
Area Information
| State | NY |
|---|---|
| County | Suffolk County |
| City | Southampton |
| Zip Code | 11968 |
| School District | Southampton High School |
| Elementary School | Southampton Elementary School |
| High School | Southampton High School |
| Listing VS Median (in 11968) | |
Price: $6,650,000 low | high Med: $1,699,000 sqft: 4,200 low | high Med: 1,868 $ / sqft: $1,583 low | high Med: $910 On site: 20 low | high Med: 129 | |
Market Activity 11968
Request a showing
Request a showing
Contact
Learn More About This Property

| State | NY |
|---|---|
| County | Suffolk County |
| City | Southampton |
| Zip Code | 11968 |
| School District | Southampton High School |
| Elementary School | Southampton Elementary School |
| High School | Southampton High School |
| Listing VS Median (in 11968) | |
Price: $6,650,000 low | high Med: $1,699,000 sqft: 4,200 low | high Med: 1,868 $ / sqft: $1,583 low | high Med: $910 On site: 20 low | high Med: 129 | |