

Description
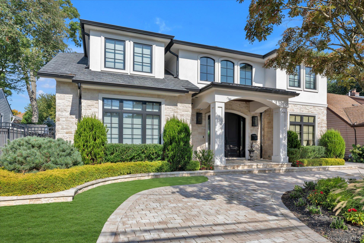
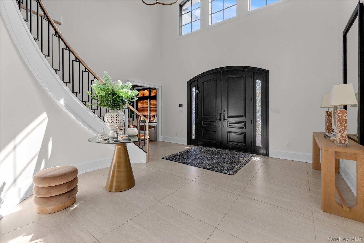
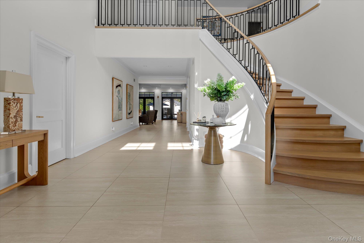
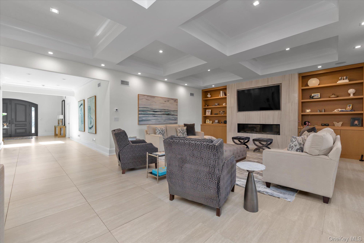
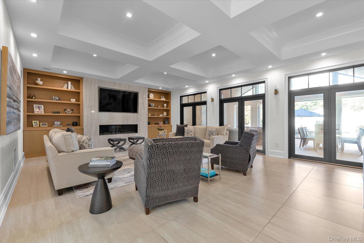
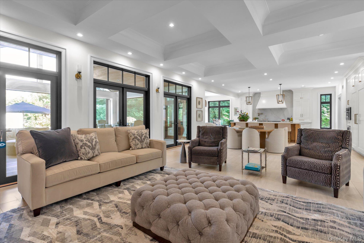
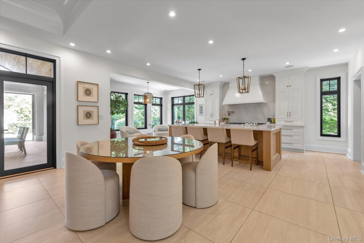
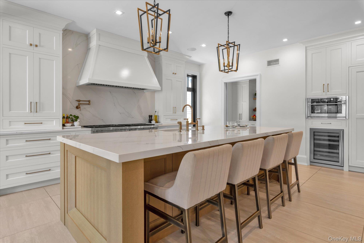
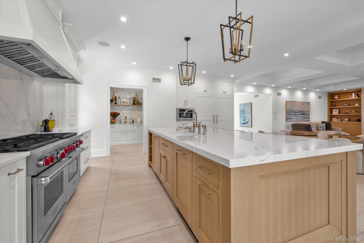
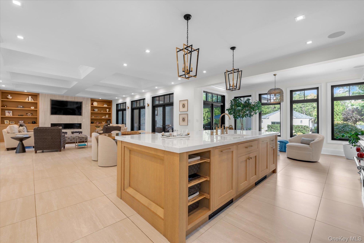
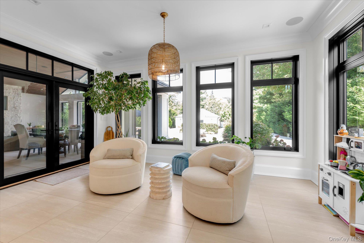
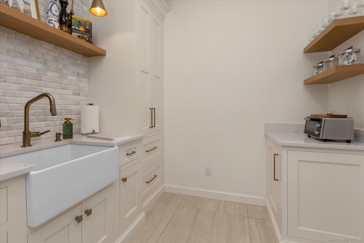
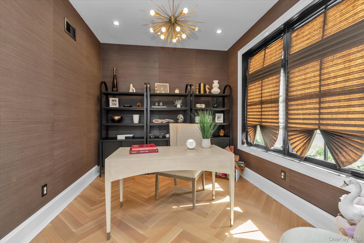
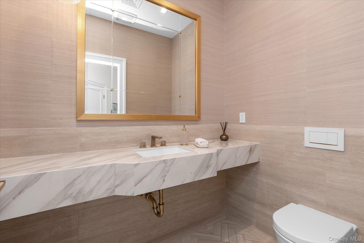
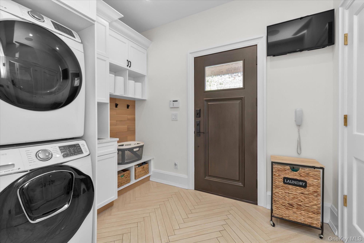
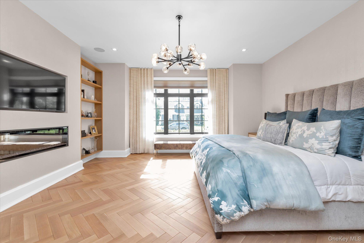
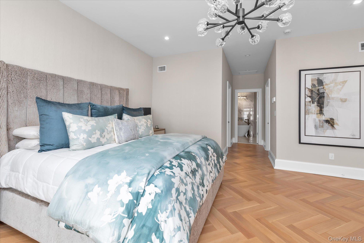
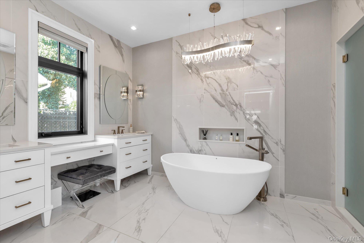
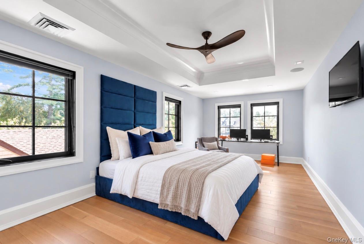
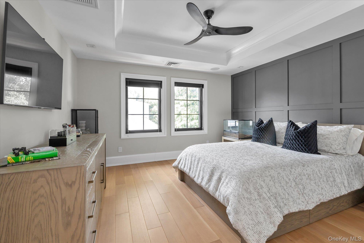
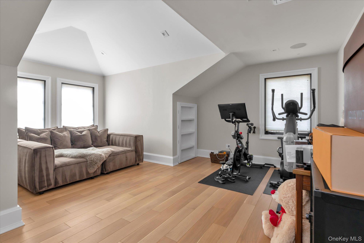
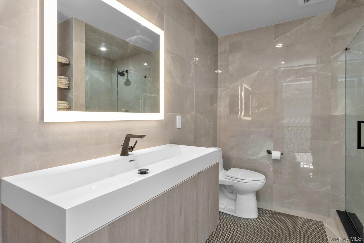
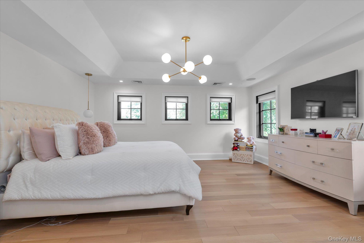
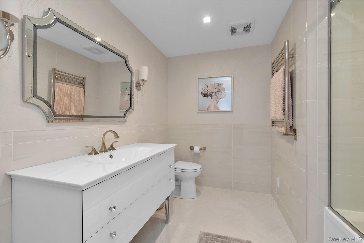
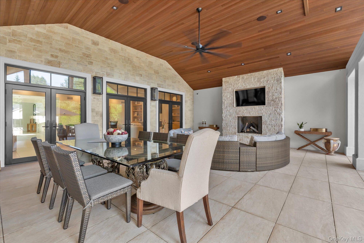
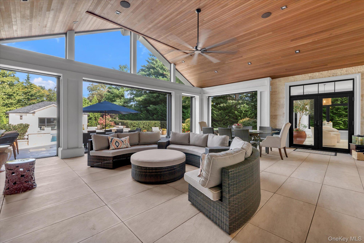
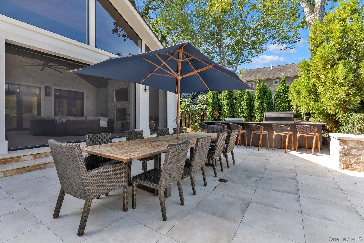
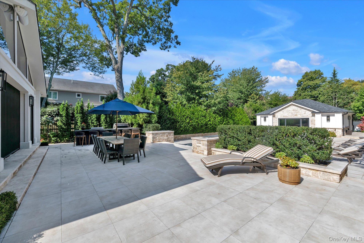
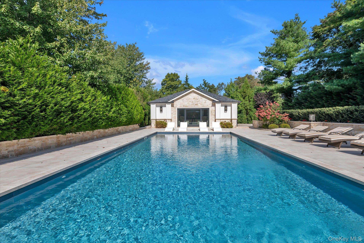
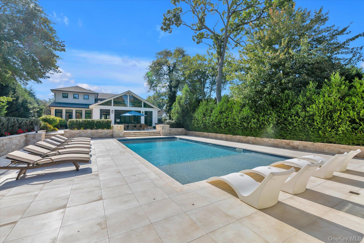
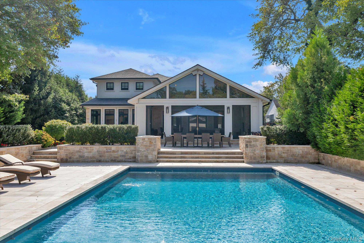
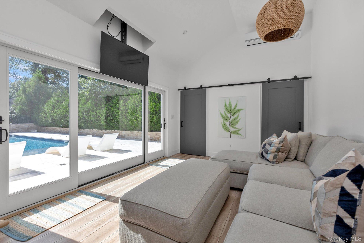
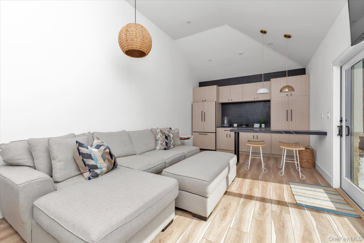
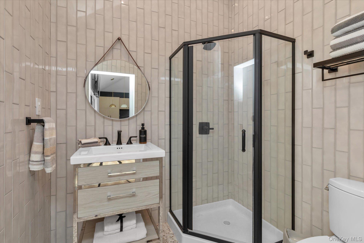
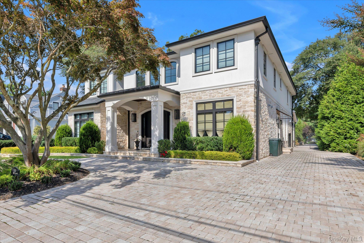
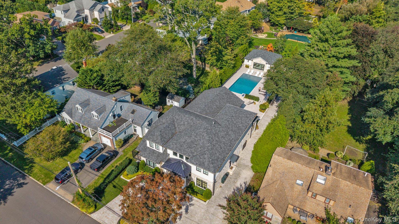
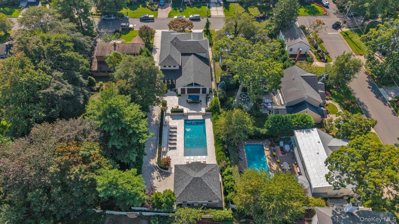
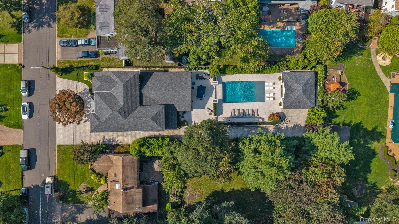
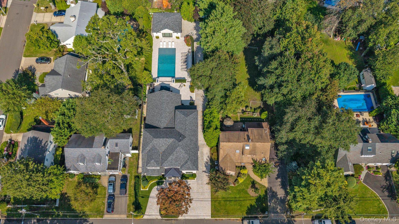
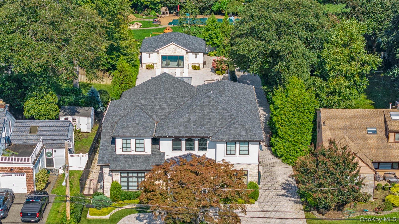
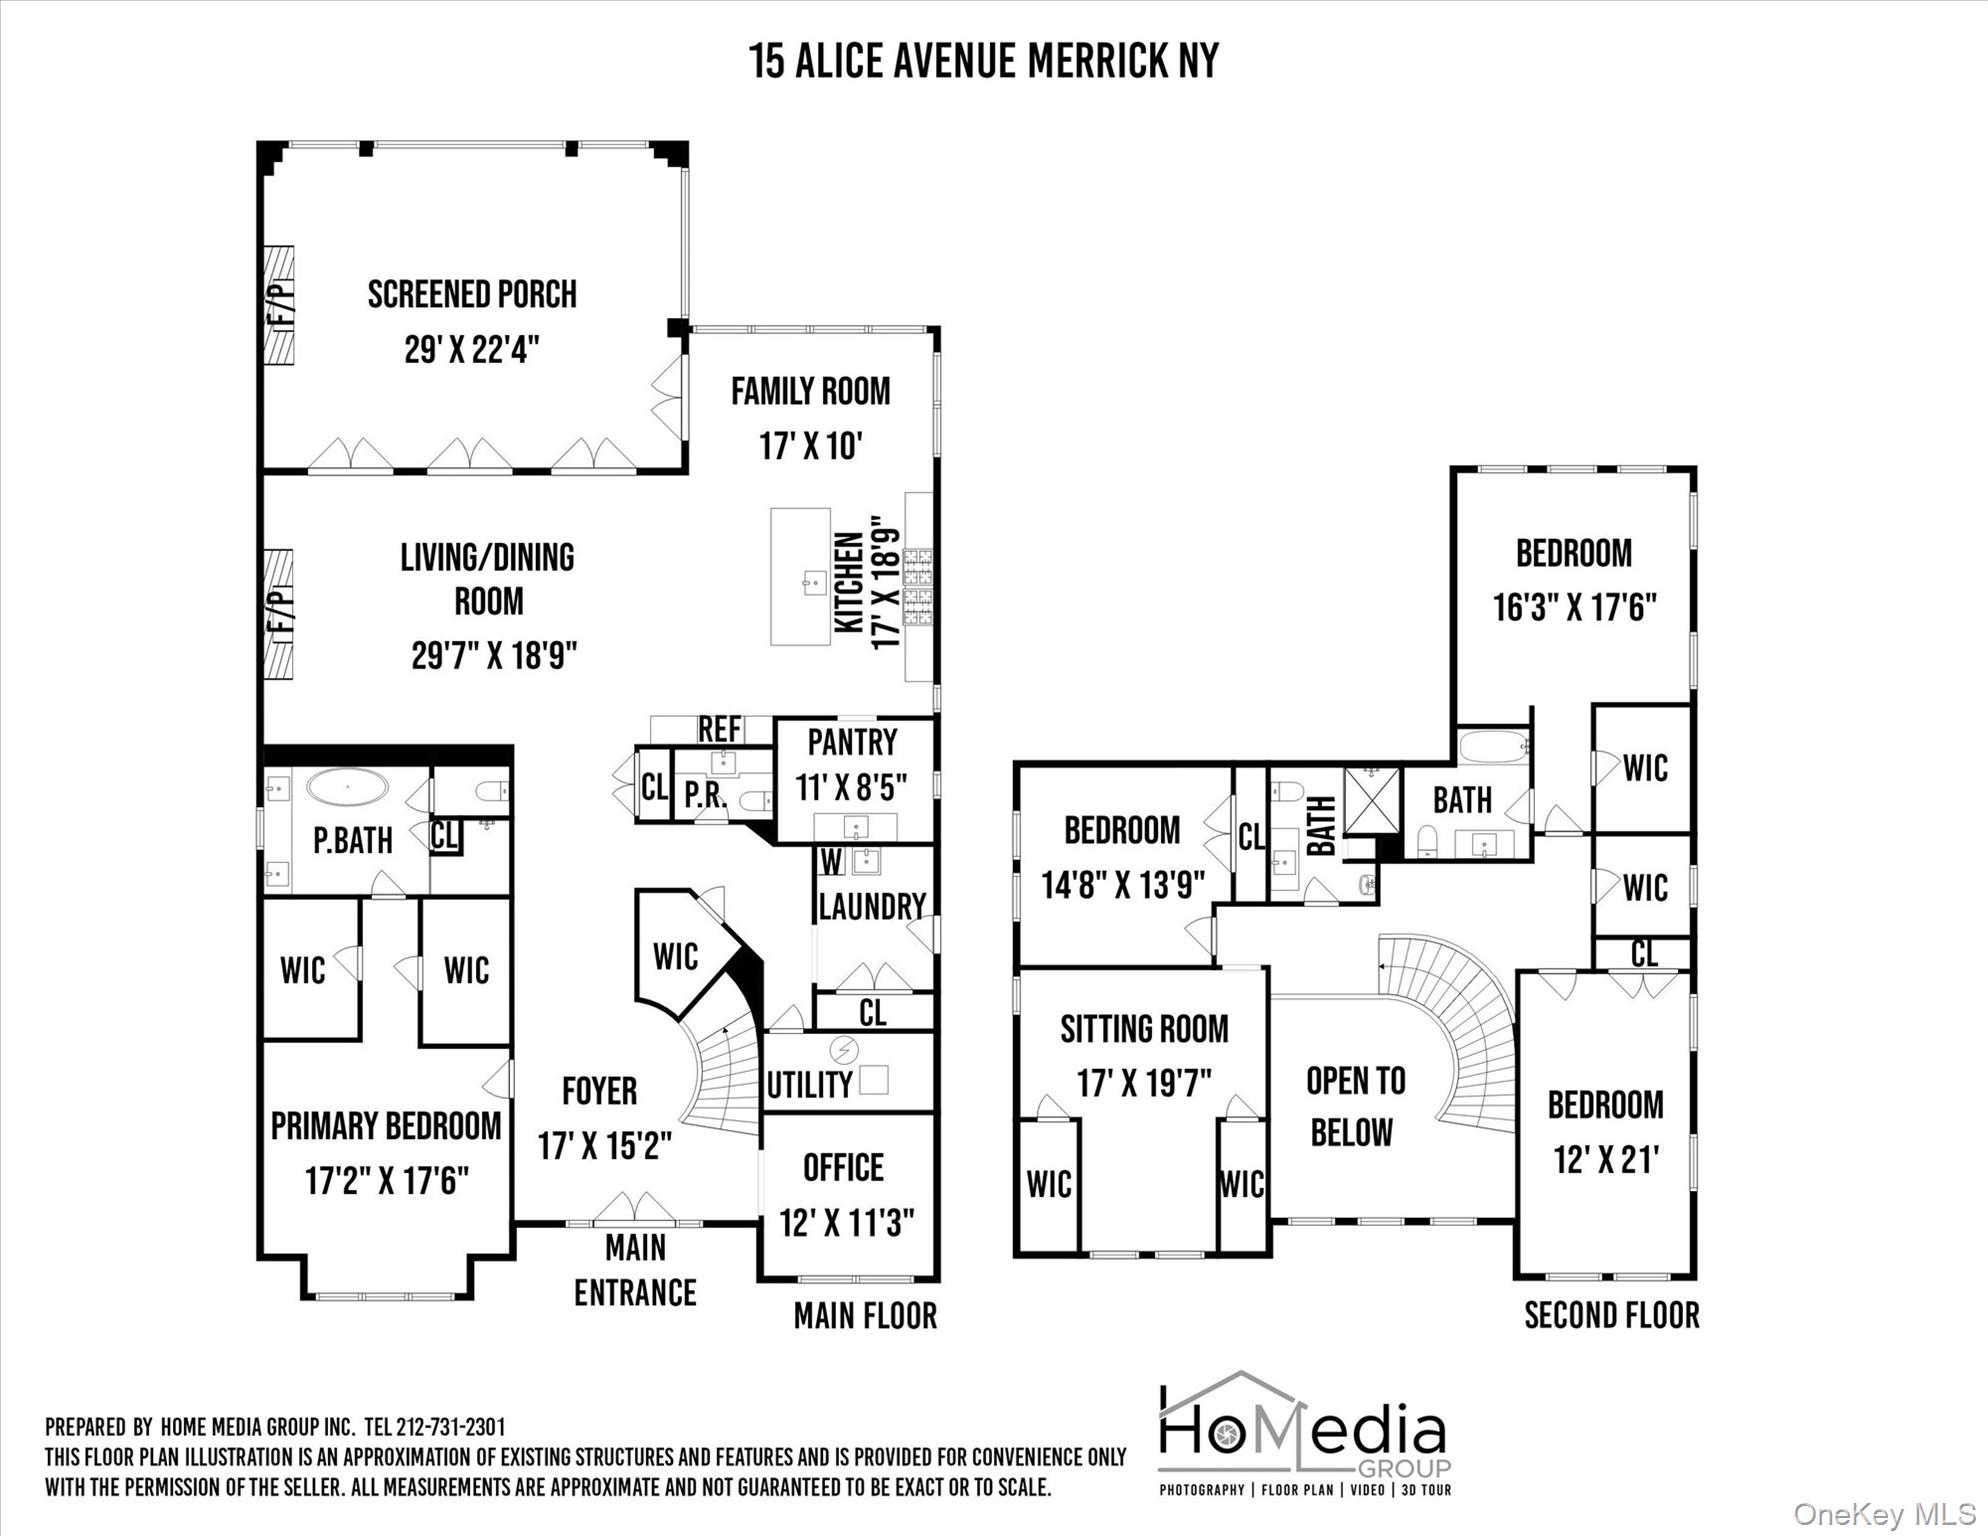
Exquisite Custom Colonial Timeless Elegance & Resort-Style Living Welcome to this extraordinary custom Colonial, built in 2021 and thoughtfully designed to offer an unparalleled combination of luxury, comfort, and exceptional craftsmanship. From the moment you enter, every detail reflects quality and sophistication, creating a truly one-of-a-kind residence. The heart of the home is the spectacular chef's kitchen, featuring custom cabinetry, an oversized island with abundant storage and quartz countertops, dual Wolf ovens-one electric and one gas-along with a full-size Sub-Zero refrigerator, GE speed oven/microwave, wine refrigerator, and pot filler. A spacious butler's pantry adds even more functionality, complete with custom cabinetry, a full pantry with refrigerator, beverage center, and ice maker. Designed for effortless entertaining, the oversized den features elegant tray ceilings, a custom built-in entertainment center, and a beautiful gas fireplace. Porcelain tile flows throughout the first level, creating a sophisticated and seamless aesthetic. Step outside to the spectacular semi-enclosed portico, featuring soaring vaulted ceilings, a gas fireplace, and motorized screens-an ideal setting for year-round entertaining and relaxation. The stunning first-floor primary suite is a private retreat, appointed with exquisite herringbone white oak flooring, two walk-in closets, electric fireplace for ambience. The spa-inspired bathroom features a double vanity, sculptured stone soaking tub, and steam shower. A beautifully appointed home office completes the first floor. Upstairs, you'll find two generously sized bedrooms, and full bath along with an additional en-suite bedroom, and an 5 bedroom or recreational room suite to your needs. All complemented by beautiful rift-cut white oak flooring. Step outside and experience your own private resort. The expansive 20' x 40' heated saltwater vinyl pool features four built-in lounging chairs, perfect for soaking up the sun. The custom outdoor kitchen is designed for the ultimate entertainer, complete with a barbecue, griddle, refrigerator, and sink. As evening falls, enjoy the ambiance of two stunning fire features surrounding the pool, creating an inviting atmosphere for gatherings with family and friends. The pool house provides an exceptional extension of the living space, featuring a full bathroom, refrigerator, custom cabinetry, and a motorized drop-down television. Ductless heating and air conditioning provide year-round comfort. Additional exceptional features include six-zone radiant heat, powered by two top-of-the-line wall-mounted Viessmann boilers; a whole-house generator; whole-house water filtration system; central vacuum with pull-out stations; and seven-zone air conditioning with a heat pump providing redundant heating capability. The home also features spray-foam insulation, custom Marvin windows with retractable screens, and an extensive array of thoughtful upgrades designed for efficiency, comfort, and peace of mind. The one and a half car garage has comfort living with ductless AC and heat. This remarkable residence is more than a home-it is a lifestyle. Sophisticated interiors, exceptional craftsmanship, resort-style amenities, and effortless indoor-outdoor living come together to create a property designed to be enjoyed, celebrated, and remembered for years to come.
Details
| MLS # | 1057078 |
|---|---|
| Listing Type | For Sale |
| Style | House |
| Sub-Type | Resale |
| Status | Active |
| Year | 2020 |
| Days On Site | 29 |
| Listing Provided By | Douglas Elliman Real Estate | Lisa Pellegrino |
Features
| Bed(s) | 5 |
|---|---|
| Bath(s) | 4 Total |
| SQ Feet | 4,379 |
| Garage | 1 |
| Car Port | Yes |
| Pool | Yes |
| Acreage | 0.36 |
Interior
| Cooling | Central Air |
|---|---|
| Heating | Radiant |
| Interior Features | First Floor Bedroom, First Floor Full Bath, Breakfast Bar, Built-in Features, Cathedral Ceiling(s), Central Vacuum, Chefs Kitchen, Crown Molding, Double Vanity, Eat-in Kitchen, Entertainment Cabinets, Entrance Foyer, In-Law Floorplan, Kitchen Island, Marble Counters, Open Floorplan, Open Kitchen, Primary Bathroom, Master Downstairs, Quartz/Quartzite Counters, Recessed Lighting, Soaking Tub, Sound System, Tray Ceiling(s), Walk-In Closet(s) |
| Appliances | Convection Oven, Dishwasher, Disposal, Dryer, Electric Oven, Electric Range, Exhaust Fan, Gas Oven, Gas Range, Microwave, Refrigerator, Stainless Steel Appliance(s), Washer, Indirect Water Heater, Water Softener Owned, Wine Refrigerator |
Exterior
| Construction Materials | Block, Blown-In Insulation, Stone, Stucco |
|---|
Parking
| Garage Yes / No | Yes |
|---|---|
| Parking Features | Driveway, Garage, Garage Door Opener, Heated Garage |
Utilities
| Utilities | Cable Connected, Electricity Available, Electricity Connected, Natural Gas Connected, Phone Connected, Sewer Connected, Trash Collection Public, Underground Utilities, Water Connected |
|---|---|
| Sewer | Public Sewer |
Taxes
| Tax Year | 2025 |
|---|---|
| Tax Assessed Value | 1470 |
| Tax Annual Amount | 25319.87 |
Area Information
| State | NY |
|---|---|
| County | Nassau County |
| City | Merrick |
| Zip Code | 11566 |
| School District | Sanford H Calhoun High School |
| Elementary School | Camp Avenue School |
| High School | Sanford H Calhoun High School |
| Listing VS Median (in 11566) | |
Price: $2,799,999 low | high Med: $877,499 sqft: 4,379 low | high Med: 1,885 $ / sqft: $639 low | high Med: $468 On site: 29 low | high Med: 43.5 | |
Market Activity 11566
Request a showing
Request a showing
Contact
Learn More About This Property

| State | NY |
|---|---|
| County | Nassau County |
| City | Merrick |
| Zip Code | 11566 |
| School District | Sanford H Calhoun High School |
| Elementary School | Camp Avenue School |
| High School | Sanford H Calhoun High School |
| Listing VS Median (in 11566) | |
Price: $2,799,999 low | high Med: $877,499 sqft: 4,379 low | high Med: 1,885 $ / sqft: $639 low | high Med: $468 On site: 29 low | high Med: 43.5 | |