
1515 Blue Hill Rd Route,Germantown, NY 12541
Germantown, NY 12541

Description
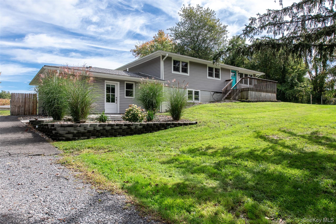
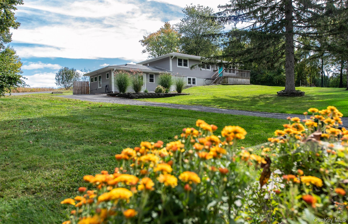
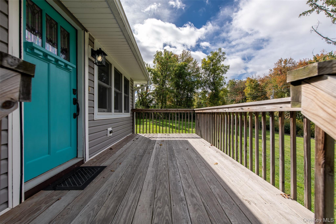
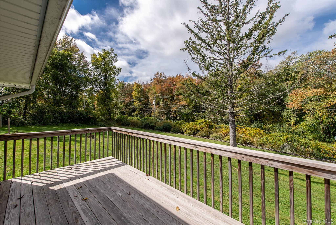
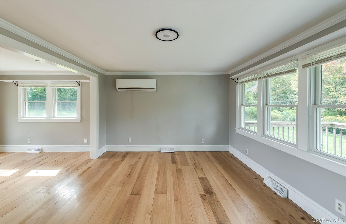
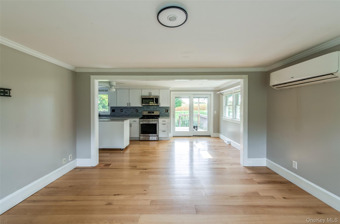
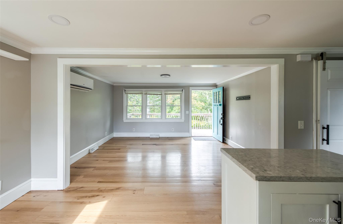
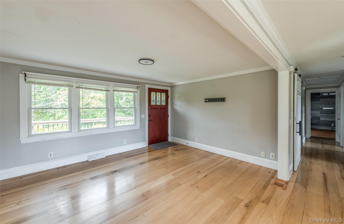
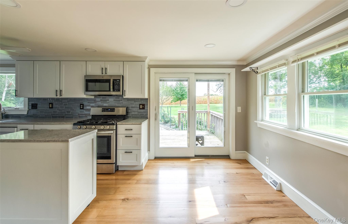
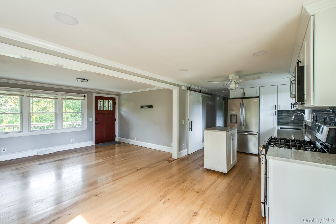
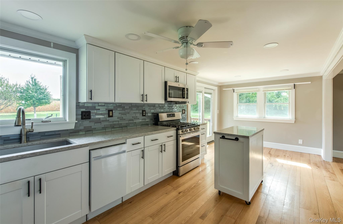
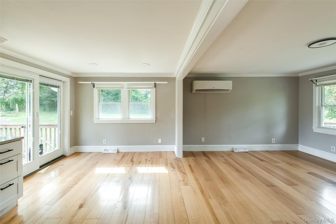
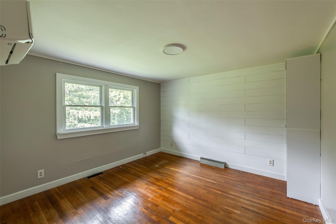
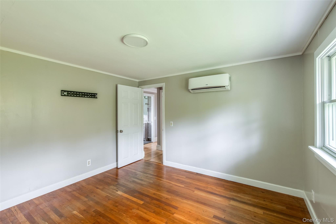
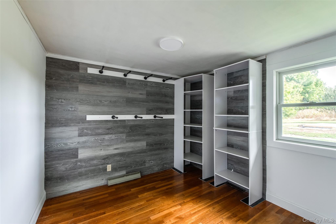
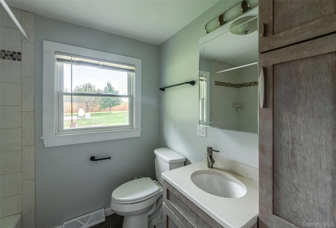
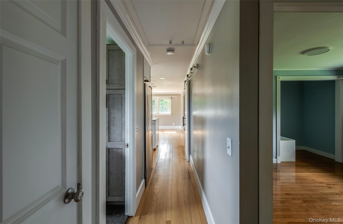
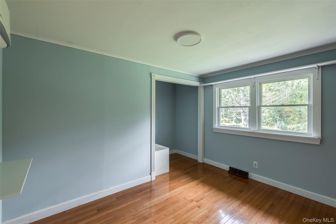
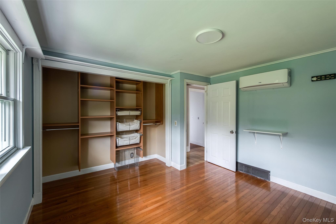
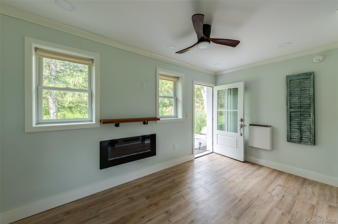
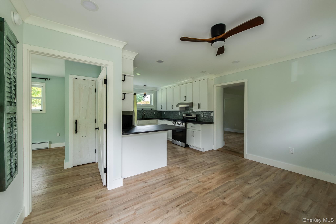
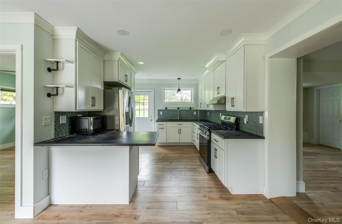
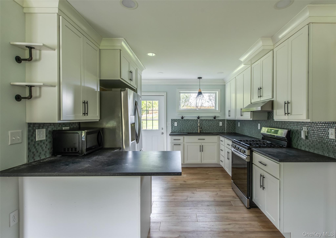
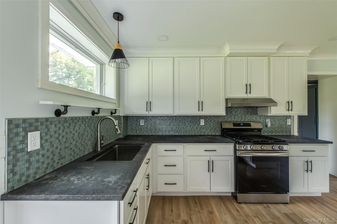
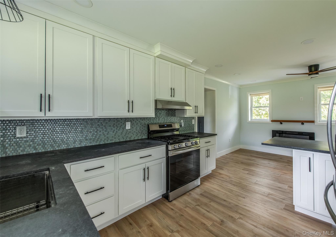
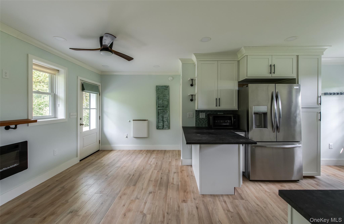
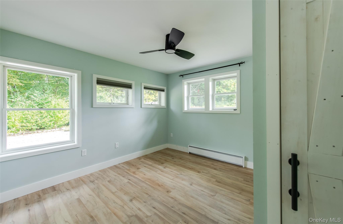
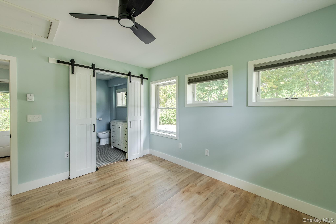
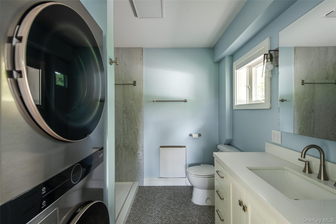
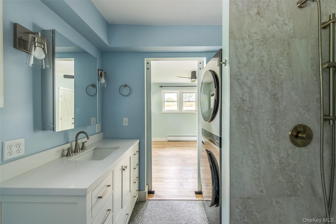
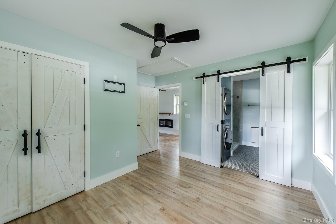
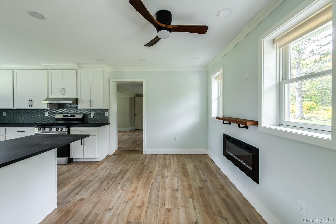
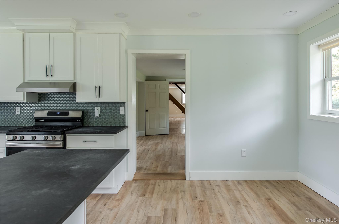
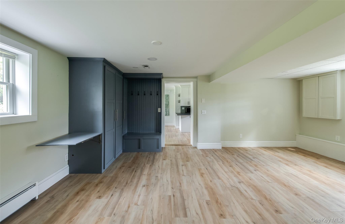
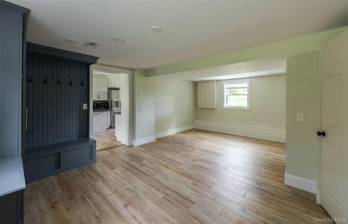
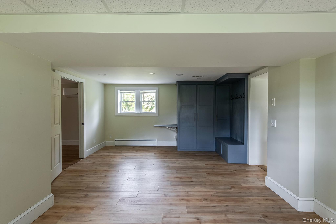
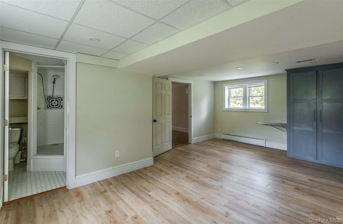
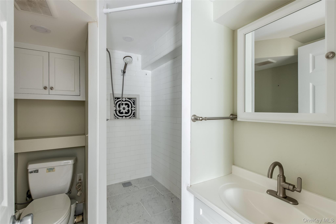
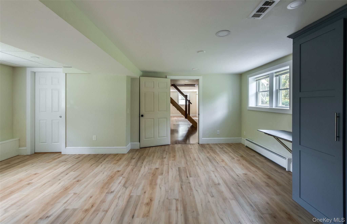
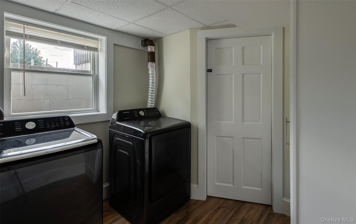
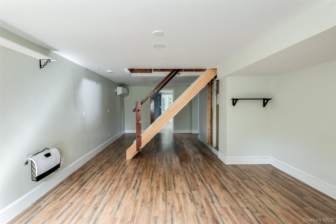
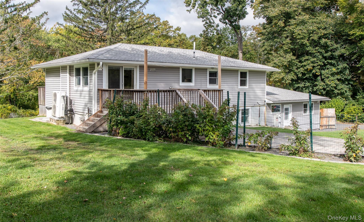
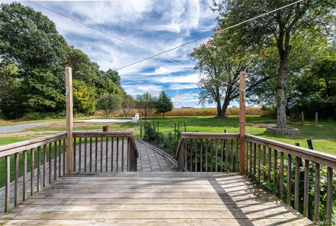
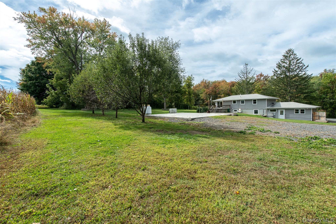
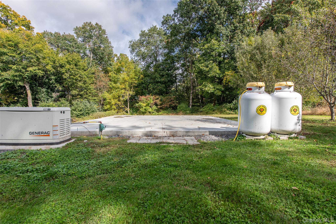
Move right into this thoughtfully updated 3-bedroom, 3-full-bath Ranch offering comfortable one-level living, quality improvements throughout, and a newly renovated accessory apartment. The main living space features top-of-the-line luxury vinyl maple flooring, quartz kitchen and bath countertops, and custom-quality cabinetry with plywood box construction-no particleboard. Andersen energy-efficient tilt-in windows add both comfort and convenience.The beautifully renovated accessory apartment offers its own inviting living space, kitchen, and full bath, making it ideal for extended family, guests, a home office, or additional living flexibility. The bath features ceramic tile flooring and shower, a premium upflow Saniflo toilet, and a lighted exhaust fan. An electric fireplace with remote-controlled heat and color settings creates a cozy focal point.Significant mechanical and efficiency upgrades include a brand-new 80-gallon water heater, new well water tank, and extensive spray-foam insulation-approximately 9 inches in the walls and 6 inches in the roof. The range hood, bathroom ventilator, and dryer are vented through the roof. The home also features electric baseboard heat with individual wall thermostats and oil-filled electric baseboards in the bedroom and living area, plus a generator for added peace of mind. Outside, enjoy a lovely landscaped yard and the privacy and ease of a well-maintained Ranch. With numerous quality updates, a turnkey accessory apartment, and important infrastructure improvements already completed, this is a property designed for comfortable living with exceptional flexibility.
Details
| MLS # | 1059242 |
|---|---|
| Listing Type | For Sale |
| Style | House |
| Sub-Type | Resale |
| Status | Active |
| Year | 1960 |
| Days On Site | 30 |
| Listing Provided By | Houlihan Lawrence Inc. | Margaret Santamorena |
Features
| Bed(s) | 3 |
|---|---|
| Bath(s) | 3 Total |
| SQ Feet | 1,886 |
| Basement | Y |
| Story(s) | 2 |
| Acreage | 0.50 |
| Property View | Park, Greenbelt |
Interior
| Cooling | Central Air, Ductless |
|---|---|
| Heating | Baseboard |
| Interior Features | First Floor Bedroom, First Floor Full Bath, Built-in Features, Ceiling Fan(s), Eat-in Kitchen, In-Law Floorplan, Open Floorplan, Open Kitchen, Pantry, Primary Bathroom, Master Downstairs, Quartz/Quartzite Counters, Storage, Walk-In Closet(s), Washer/Dryer Hookup |
| Window Features | ENERGY STAR Qualified Windows |
| Appliances | Dishwasher, Dryer, Electric Water Heater, Microwave, Refrigerator, Stainless Steel Appliance(s), Washer, Water Purifier Owned |
Exterior
| Exterior Features | Dock, Lighting, Mailbox |
|---|---|
| Security Features | Smoke Detector(s) |
| Construction Materials | Blown-In Insulation, Energy Star, Foam Insulation, Frame, Vinyl Siding |
| Foundation Details | Block |
| Fencing | Fenced |
Parking
| Garage Yes / No | No |
|---|---|
| Parking Features | Driveway |
Utilities
| Utilities | Cable Available, Electricity Available, Water Available |
|---|---|
| Sewer | Septic Tank |
Taxes
| Tax Year | 2026 |
|---|---|
| Tax Annual Amount | 5895 |
Area Information
| State | NY |
|---|---|
| County | Columbia County |
| City | Germantown |
| Zip Code | 12541 |
| School District | Red Hook Senior High School |
| Elementary School | Mill Road-Intermediate(grades 3- |
| High School | Red Hook Senior High School |
| Listing VS Median (in 12541) | |
Price: $535,000 low | high Med: $379,900 sqft: 1,886 low | high Med: 1,700 $ / sqft: $284 low | high Med: $223 On site: 30 low | high Med: 90 | |
Request a showing
Request a showing
Contact
Learn More About This Property

| State | NY |
|---|---|
| County | Columbia County |
| City | Germantown |
| Zip Code | 12541 |
| School District | Red Hook Senior High School |
| Elementary School | Mill Road-Intermediate(grades 3- |
| High School | Red Hook Senior High School |
| Listing VS Median (in 12541) | |
Price: $535,000 low | high Med: $379,900 sqft: 1,886 low | high Med: 1,700 $ / sqft: $284 low | high Med: $223 On site: 30 low | high Med: 90 | |