17 Old Hemlock Drive,New Windsor, NY 12553
New Windsor, NY 12553

Description
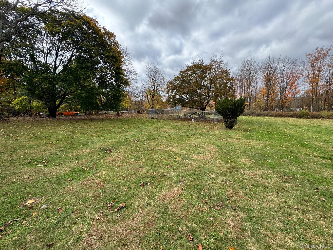
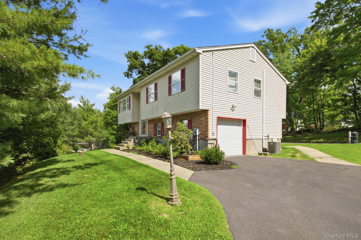
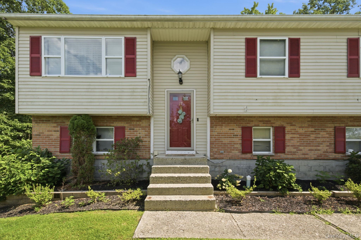
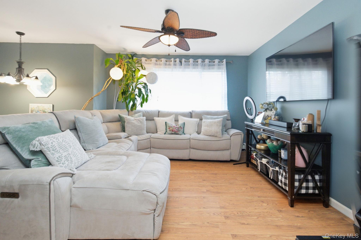
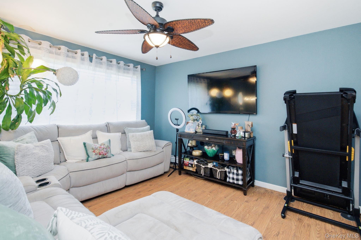
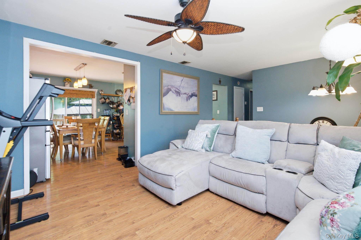
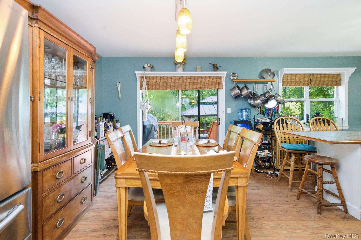
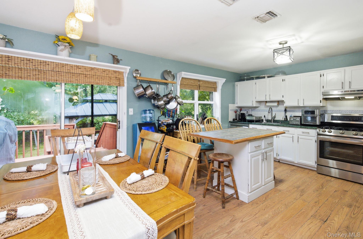
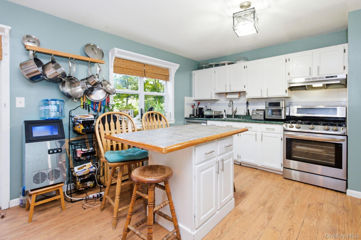
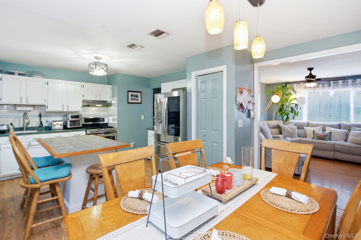
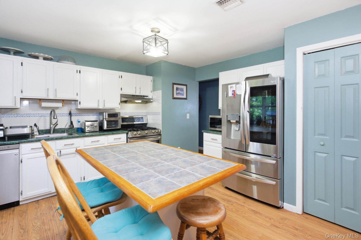
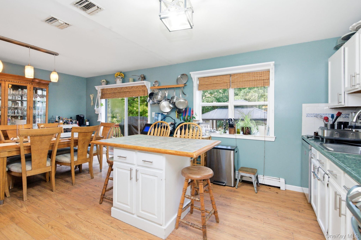
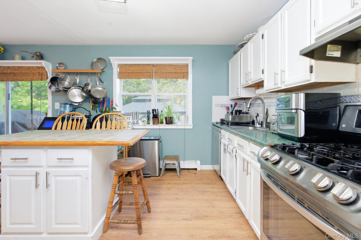
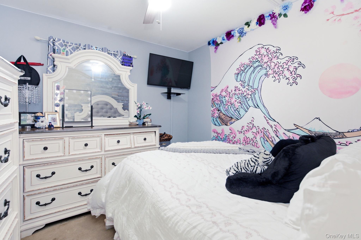
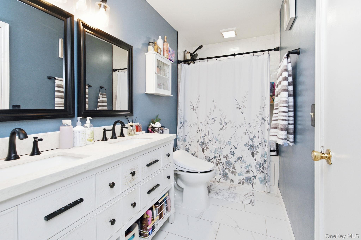
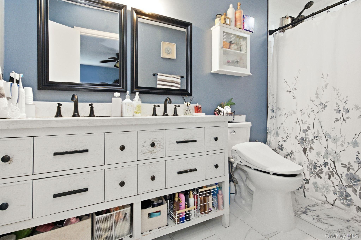
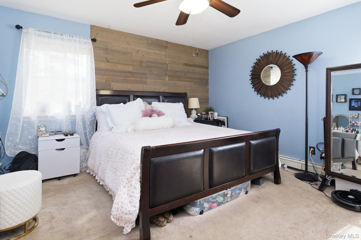
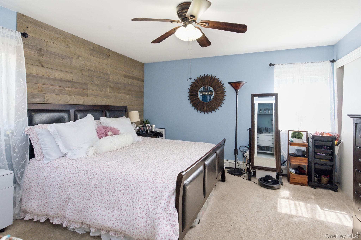
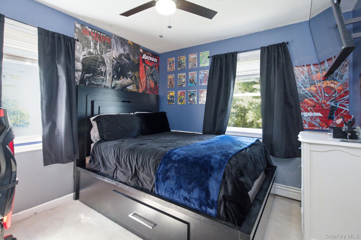
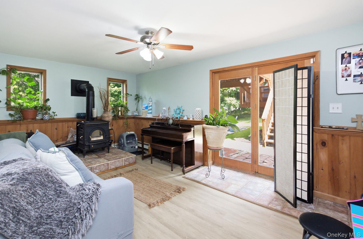
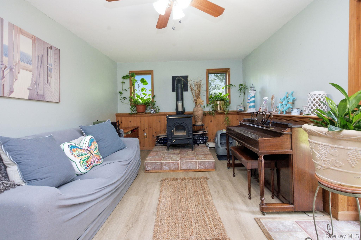
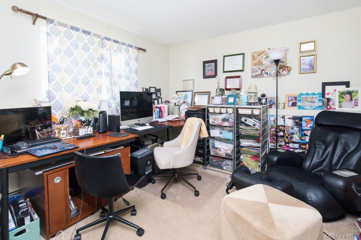
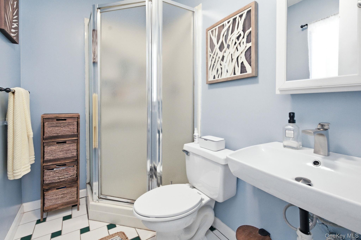
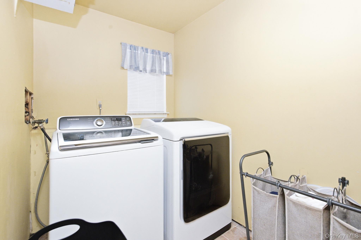
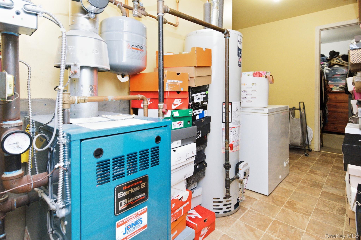
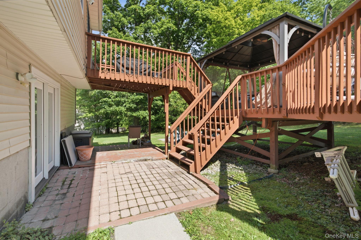
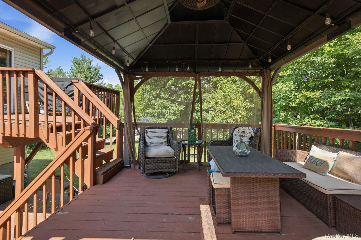
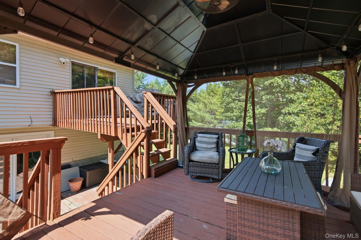
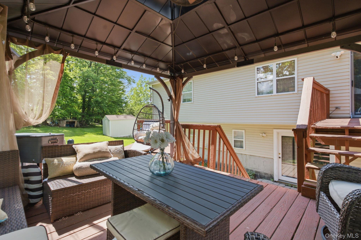
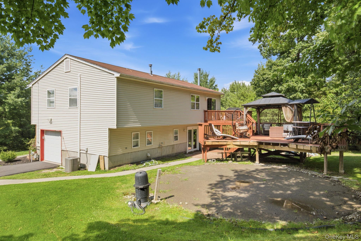
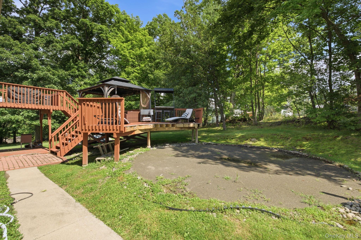
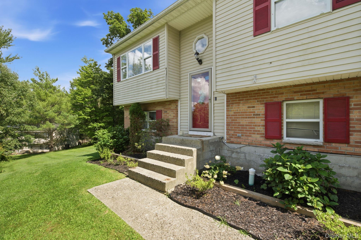
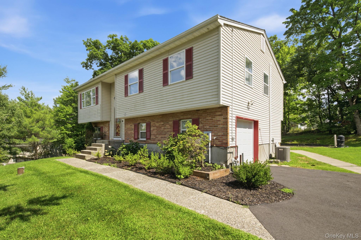
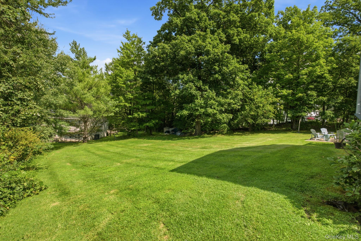
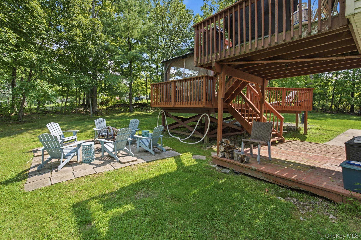
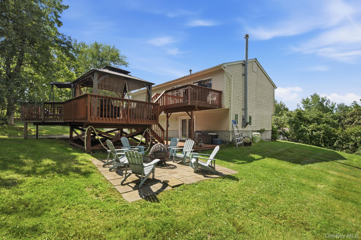
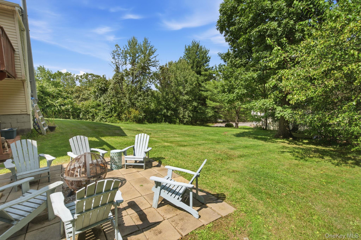
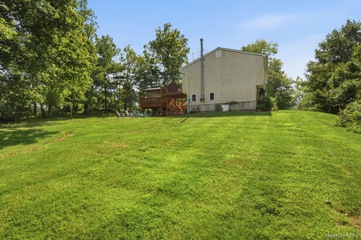
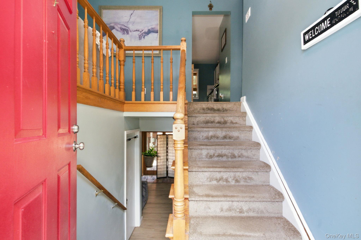
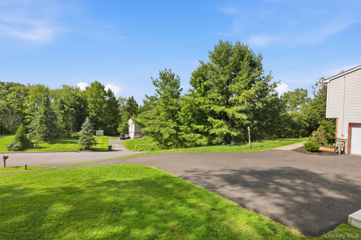
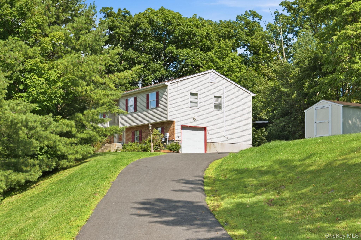
Perched atop a beautiful hilltop setting, this inviting three-bedroom High Ranch offers beautiful views, a warm and welcoming atmosphere, and an exceptionally convenient location. Enjoy the peaceful surroundings of an elevated property while remaining just minutes from shopping, schools, major highways, restaurants, and everyday conveniences. The upper level features a charming living room, bright and open dining room, and kitchen complete with newer appliances, striking cabinetry, an island with breakfast bar, and plenty of space for gathering. Three comfortable bedrooms and a full bathroom complete the main level. The ground floor provides additional living space with a cozy family room featuring a wood-burning stove, a versatile office, laundry room, ample storage, and a second full bathroom-offering plenty of flexibility for today's lifestyle. Outside, enjoy the property's beautiful hilltop views from the refreshing two-tiered deck, perfect for relaxing, entertaining, or enjoying the surrounding scenery. The partially fenced yard, one-car garage, and additional off-street parking add to the home's appeal. Convenience is another standout feature. The home is located within easy reach of local schools, numerous shopping plazas, restaurants, and major roadways, including nearby access to Routes 87 and 84, making commuting and everyday errands simple. Beautiful views, a peaceful hilltop setting, generous living space, and convenient access to shopping, schools, and highways make this home a wonderful opportunity.
Details
| MLS # | 1041638 |
|---|---|
| Listing Type | For Sale |
| Style | House |
| Sub-Type | Resale |
| Status | Active |
| Year | 1994 |
| Days On Site | 21 |
| Listing Provided By | Houlihan Lawrence Inc. | Heidi Oliver |
Features
| Bed(s) | 3 |
|---|---|
| Bath(s) | 2 Total |
| SQ Feet | 1,807 |
| Garage | 1 |
| Basement | Y |
| Acreage | 1.25 |
Interior
| Cooling | Central Air |
|---|---|
| Heating | Forced Air |
| Interior Features | First Floor Bedroom, First Floor Full Bath, Ceiling Fan(s), Eat-in Kitchen, High Speed Internet, Natural Woodwork, Open Floorplan, Open Kitchen, Pantry |
| Appliances | Convection Oven, Dishwasher, Dryer, Gas Cooktop, Gas Oven, Gas Range, Refrigerator, Stainless Steel Appliance(s), Washer |
Exterior
| Security Features | Video Cameras |
|---|---|
| Construction Materials | Brick, Vinyl Siding |
Parking
| Garage Yes / No | Yes |
|---|---|
| Parking Features | Driveway, Garage |
Utilities
| Utilities | Natural Gas Connected |
|---|---|
| Sewer | Public Sewer |
Taxes
| Tax Year | 2025 |
|---|---|
| Tax Assessed Value | 38700 |
| Tax Annual Amount | 8294.99 |
Area Information
| State | NY |
|---|---|
| County | Orange County |
| City | New Windsor |
| Zip Code | 12553 |
| School District | Newburgh Free Academy |
| Elementary School | Temple Hill School |
| High School | Newburgh Free Academy |
| Listing VS Median (in 12553) | |
Price: $572,000 low | high Med: $414,250 sqft: 1,807 low | high Med: 1,744 $ / sqft: $317 low | high Med: $242 On site: 21 low | high Med: 87 | |
Market Activity 12553
Request a showing
Request a showing
Contact
Learn More About This Property

| State | NY |
|---|---|
| County | Orange County |
| City | New Windsor |
| Zip Code | 12553 |
| School District | Newburgh Free Academy |
| Elementary School | Temple Hill School |
| High School | Newburgh Free Academy |
| Listing VS Median (in 12553) | |
Price: $572,000 low | high Med: $414,250 sqft: 1,807 low | high Med: 1,744 $ / sqft: $317 low | high Med: $242 On site: 21 low | high Med: 87 | |