
18 Pine Tree Lane,Westhampton, NY 11977
Westhampton, NY 11977

Description
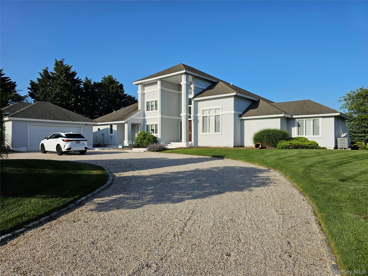
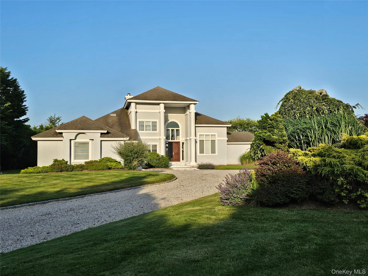
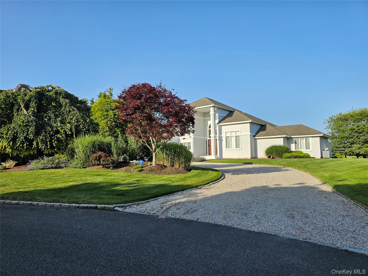
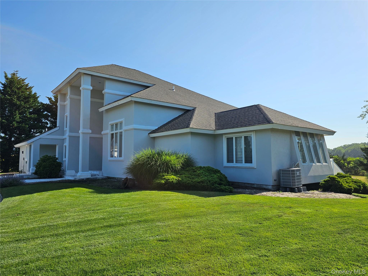
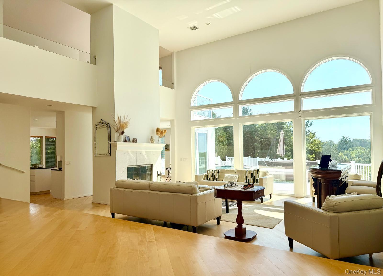
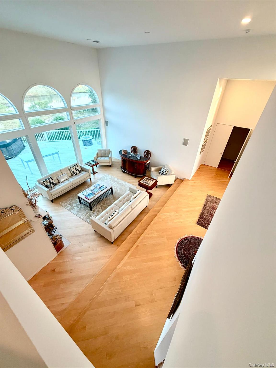
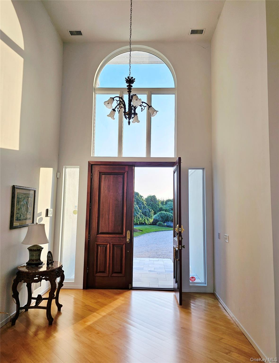
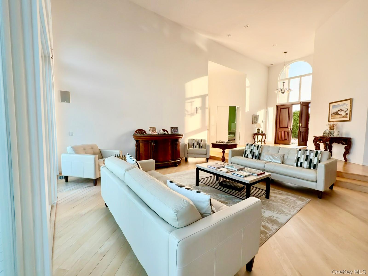
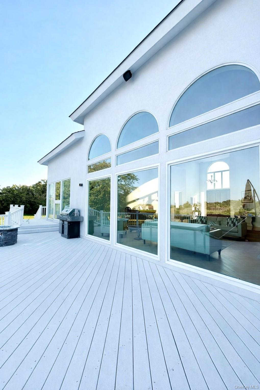
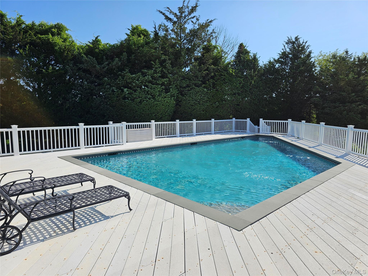
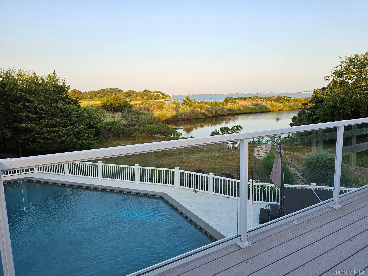
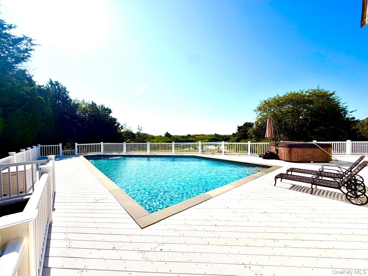
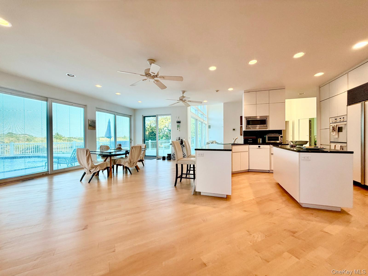
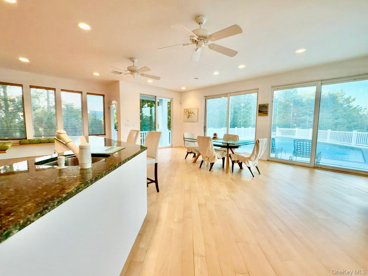
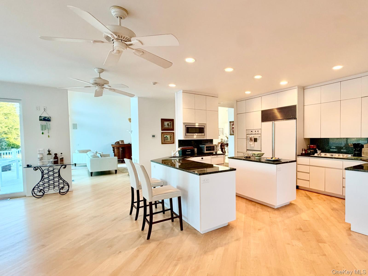
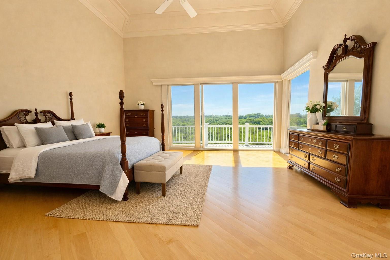
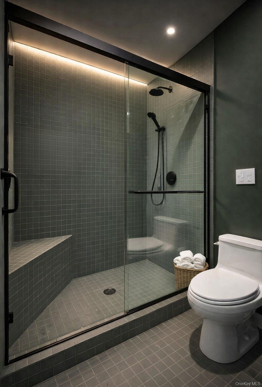
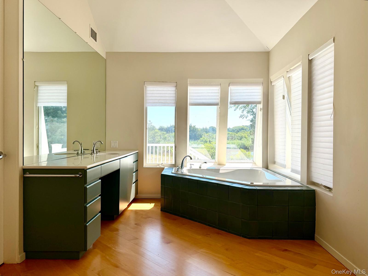
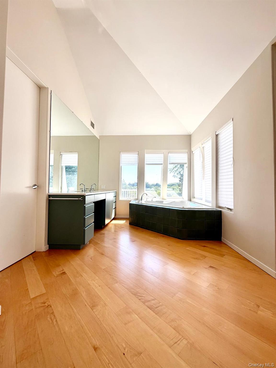
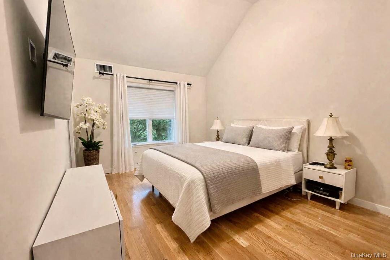
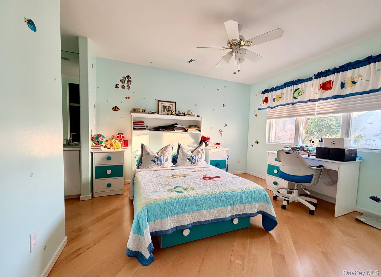
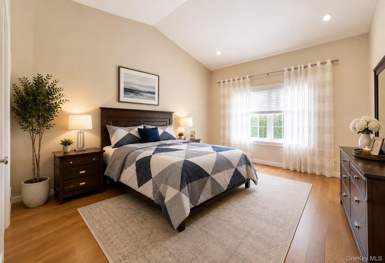
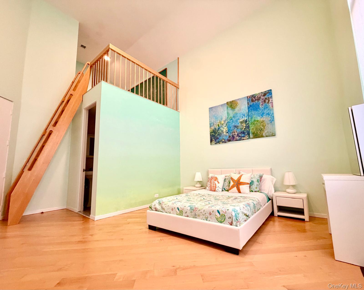
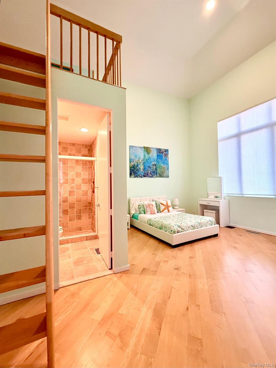
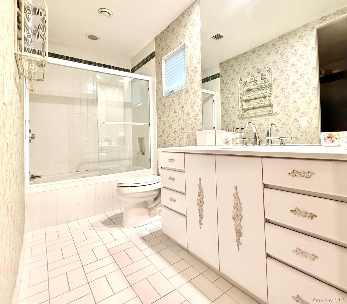
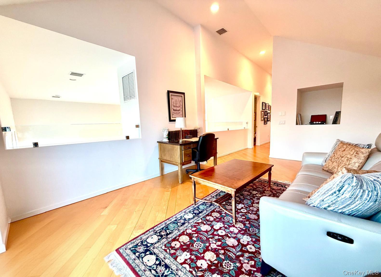
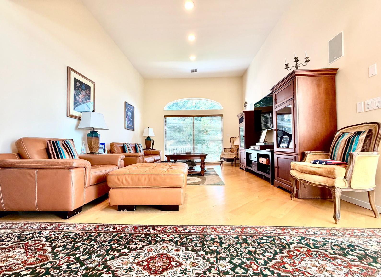
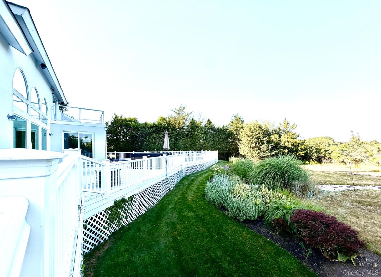
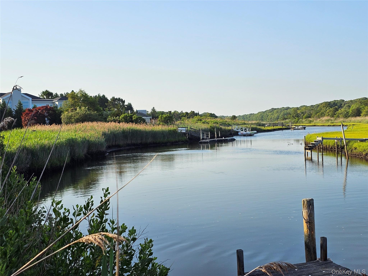
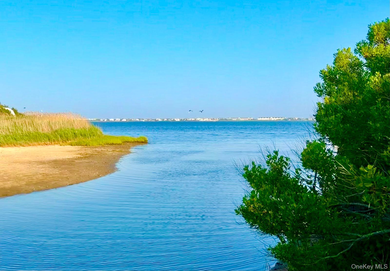
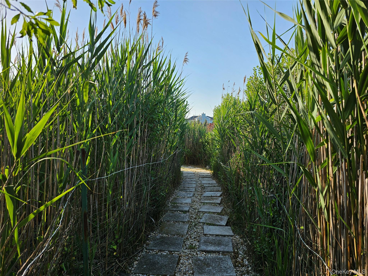
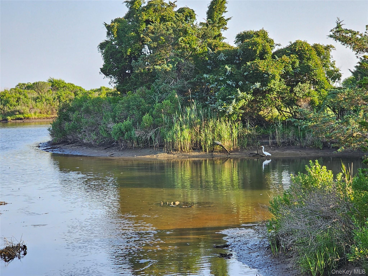
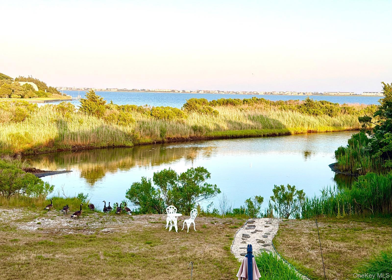
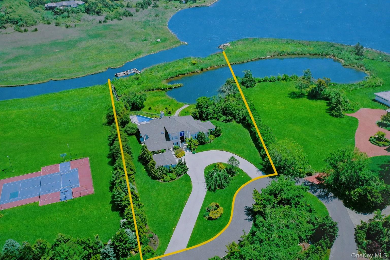
This contemporary home offers approximately 4890 square feet of living area on 2.03 private waterfront acres with water views, situated on a quiet cul-de-sac. Located in the exclusive Atlantic Yards development, 18 Pine Tree Lane offers an exceptional opportunity to enjoy living in one of Westhampton's premier locations. The open main level welcomes you with a foyer and features four bedrooms, including the primary suite. Each bedroom offers its own bathroom and walk-in closet, and the primary bedroom enjoys beautiful views of the surrounding coastal landscape. The main living area is highlighted by a salon with 20-foot ceilings, a wood-burning fireplace, and arched windows that frame the waterfront setting. A spacious kitchen, TV room, and dining area with glass doors opening to the pool and deck enhance the home's indoor-outdoor living. The second floor features an additional bedroom with a full bath and walk-in closet, a bright dayroom, a half bath, and an interior balcony overlooking the main living area below. The property backs to a scenic bayside landscape and includes a private dock, swimming pool, hot tub, and plenty of outdoor space for relaxing and entertaining.
Details
| MLS # | 1023018 |
|---|---|
| Listing Type | For Sale |
| Style | House |
| Sub-Type | Resale |
| Status | Active |
| Year | 1995 |
| Days On Site | 69 |
| Listing Provided By | Charles Rutenberg Realty Inc | Tom Raczkowski |
Features
| Bed(s) | 5 |
|---|---|
| Bath(s) | 8 Total |
| SQ Feet | 4,889 |
| Garage | 2 |
| Basement | Y |
| Pool | Yes |
| Acreage | 2.03 |
| Water Front | Yes |
| Property View | Water |
Interior
| Cooling | Central Air |
|---|---|
| Heating | Forced Air |
| Interior Features | First Floor Bedroom, First Floor Full Bath, Cathedral Ceiling(s), Ceiling Fan(s), Central Vacuum, Chandelier, Eat-in Kitchen, Entrance Foyer, Formal Dining, High Ceilings, Kitchen Island, Open Floorplan, Open Kitchen, Primary Bathroom, Sound System, Walk-In Closet(s), Washer/Dryer Hookup |
| Window Features | Oversized Windows |
| Appliances | Dryer, Gas Range, Microwave, Refrigerator, Washer, Gas Water Heater |
Exterior
| Exterior Features | Balcony, Dock, Garden, Gas Grill |
|---|---|
| Security Features | Security System |
| Construction Materials | Frame, Stucco |
| Lot Features | Cul-De-Sac, Garden, Private, Secluded, Sprinklers In Front, Sprinklers In Rear, Views, Waterfront |
Parking
| Garage Yes / No | Yes |
|---|---|
| Parking Features | Private |
Utilities
| Utilities | Propane |
|---|---|
| Sewer | Septic Tank |
Taxes
| Tax Year | 2025 |
|---|---|
| Tax Assessed Value | 2397000 |
| Tax Annual Amount | 22167 |
Area Information
| State | NY |
|---|---|
| County | Suffolk County |
| City | Westhampton |
| Zip Code | 11977 |
| School District | Westhampton Beach Senior High Sc |
| Elementary School | Westhampton Beach Elem School |
| High School | Westhampton Beach Senior High Sc |
| Listing VS Median (in 11977) | |
Price: $4,950,000 low | high Med: $1,772,000 sqft: 4,889 low | high Med: 1,800 $ / sqft: $1,012 low | high Med: $1,103 On site: 69 low | high Med: 74.5 | |
Market Activity 11977
Request a showing
Request a showing
Contact
Learn More About This Property

| State | NY |
|---|---|
| County | Suffolk County |
| City | Westhampton |
| Zip Code | 11977 |
| School District | Westhampton Beach Senior High Sc |
| Elementary School | Westhampton Beach Elem School |
| High School | Westhampton Beach Senior High Sc |
| Listing VS Median (in 11977) | |
Price: $4,950,000 low | high Med: $1,772,000 sqft: 4,889 low | high Med: 1,800 $ / sqft: $1,012 low | high Med: $1,103 On site: 69 low | high Med: 74.5 | |
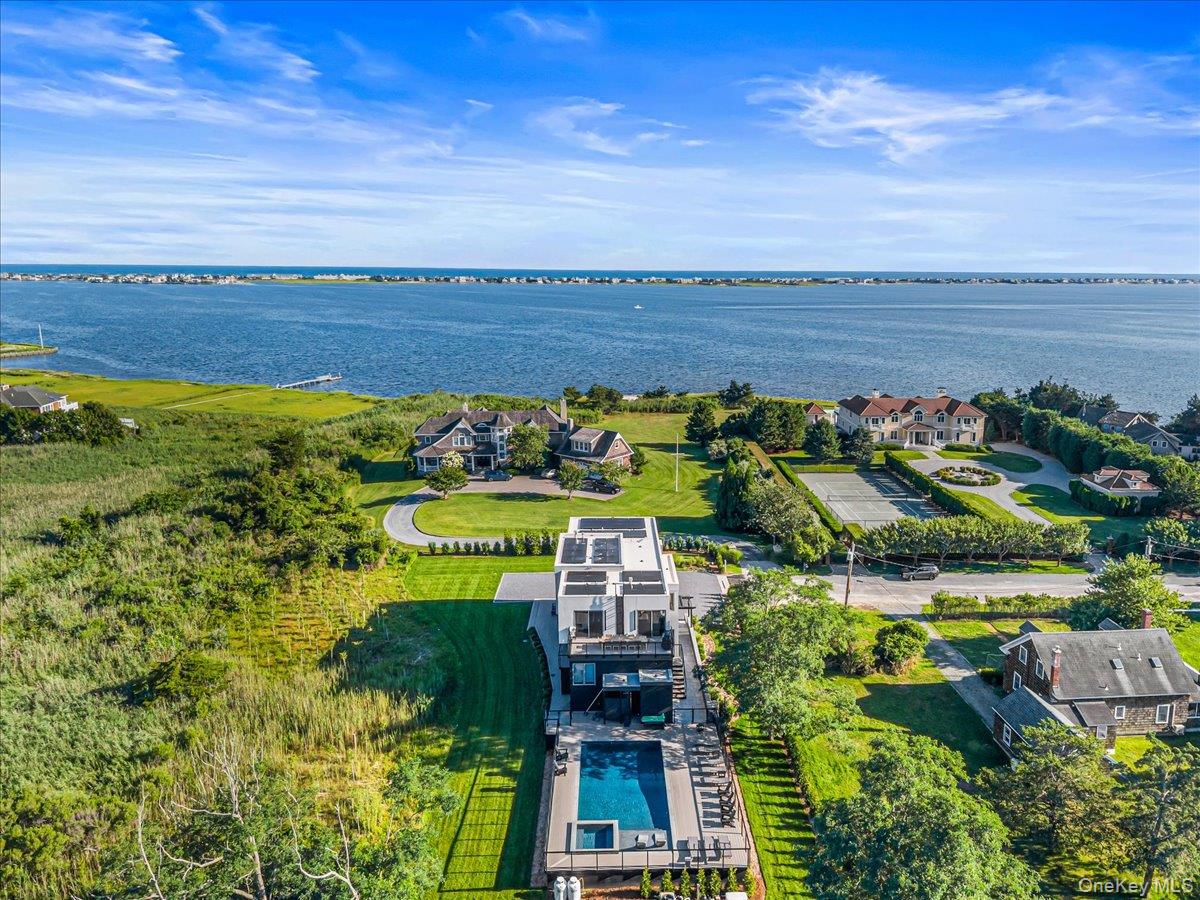 | $6,495,0001a Jagger LaneWesthampton, NY 11977 |