
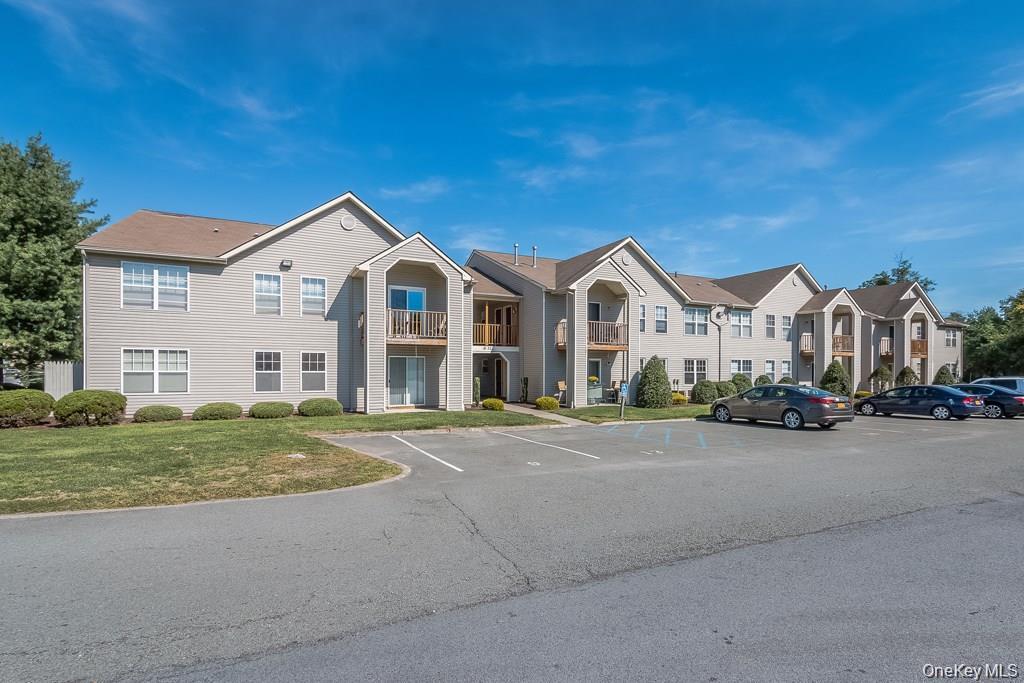
18 Revere Drive,Middletown, NY 10940
Middletown, NY 10940

Description
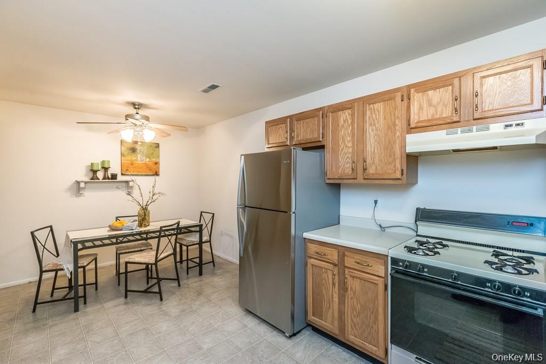
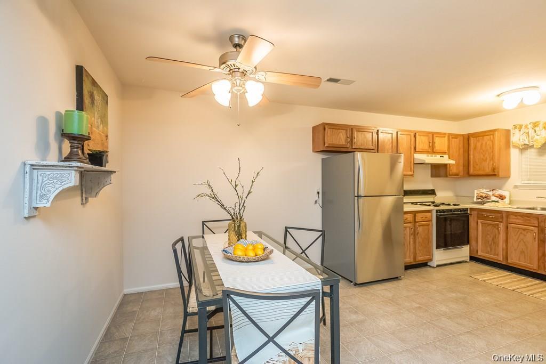
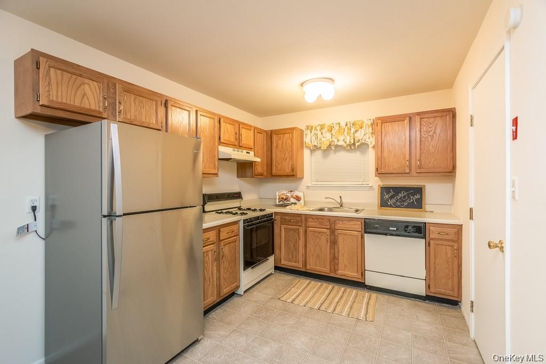
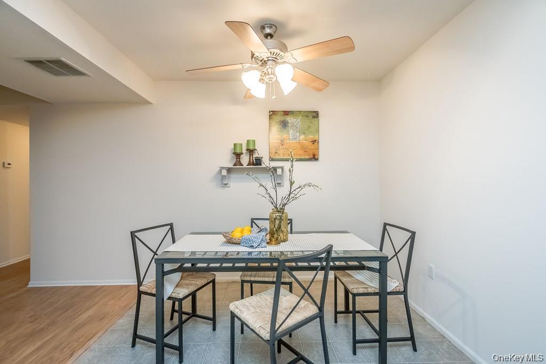
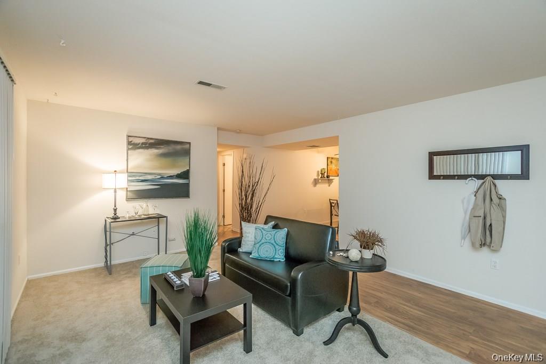
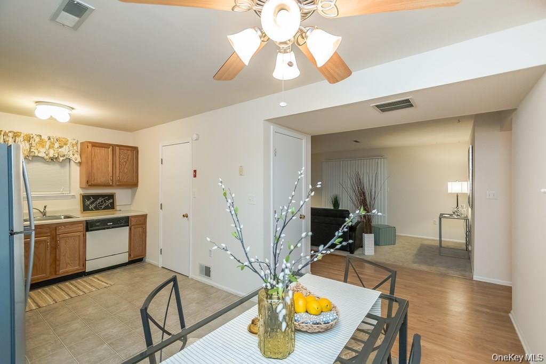
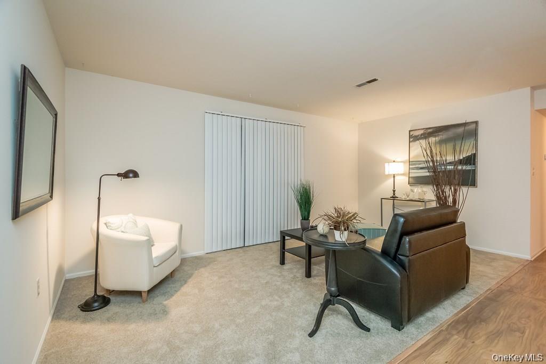
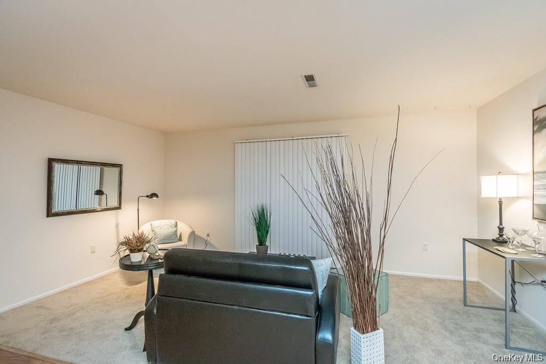
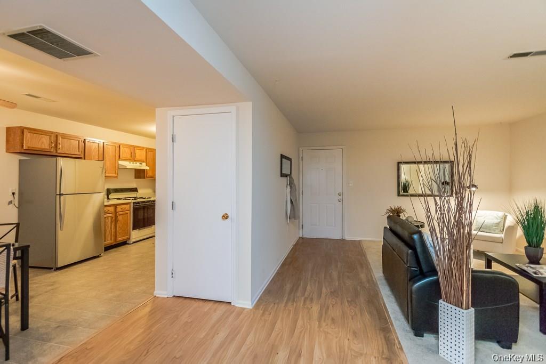
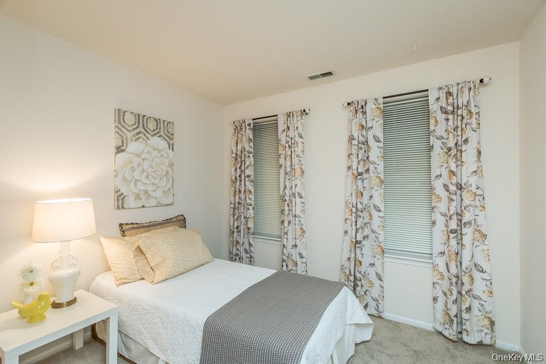
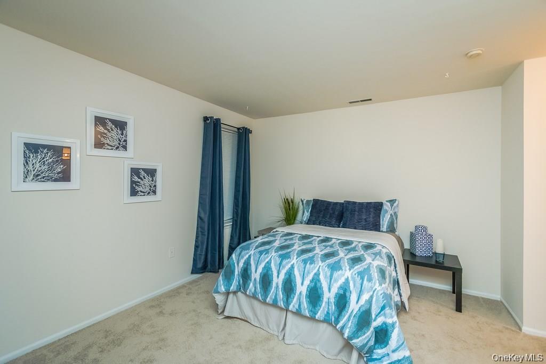
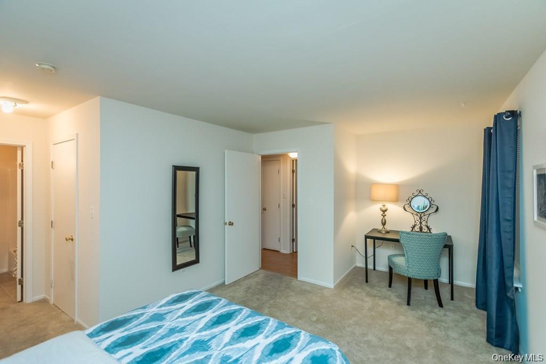
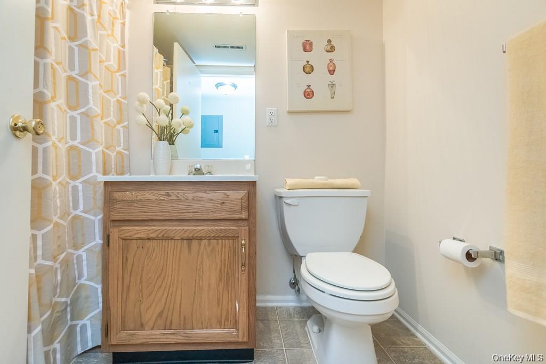
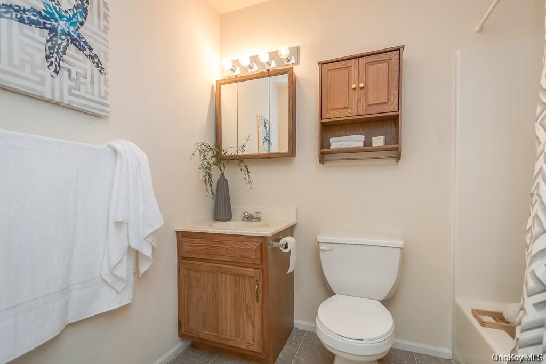
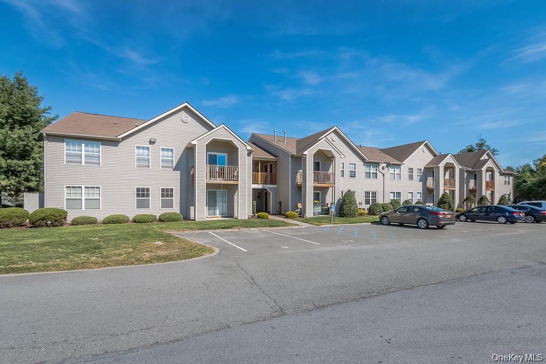
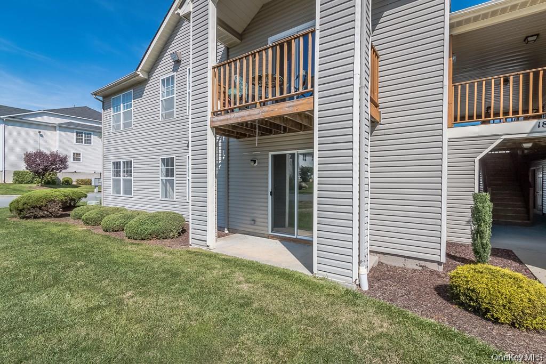
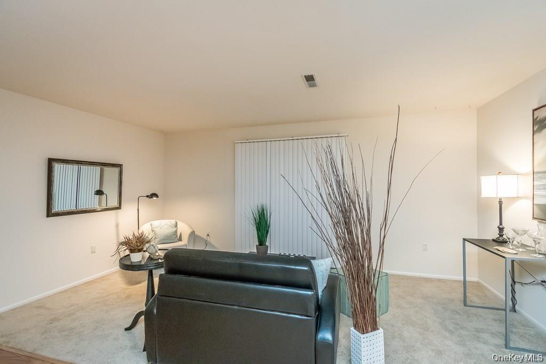
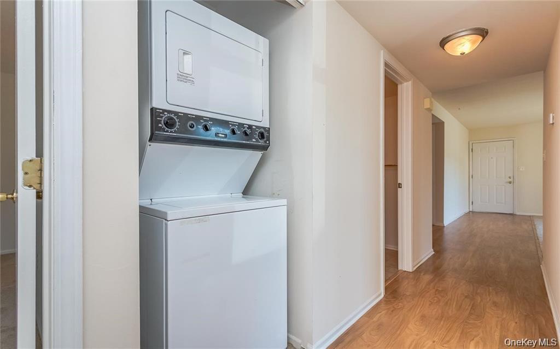
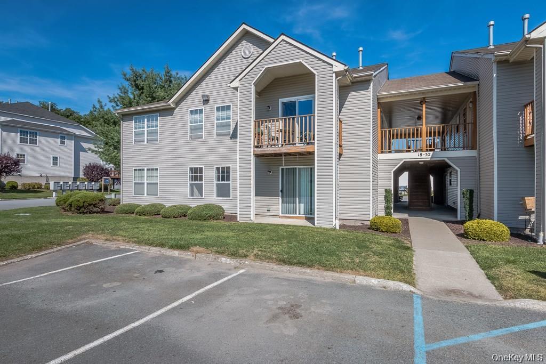
SPACIOUS FIRST-FLOOR RANCH-STYLE CONDO offering easy one-level living with 3 bedrooms and 2 full baths and no interior steps. Convenient parking is located just a few steps from the front door, making this a great option for anyone looking for easy accessibility and the convenience of first-floor living. The home features central air, laminate flooring and carpeting, a spacious eat-in kitchen with plenty of room for everyday dining, and a large living area with sliding glass doors leading to your own private patio. There is plenty of natural light throughout the home, creating a bright and comfortable living space. The primary bedroom offers its own private full bath and walk-in closet. Two additional generously sized bedrooms provide flexibility for family, guests, or a home office, along with a second full bath. A convenient stackable washer and dryer completes the one-level layout. This condo has been enjoyed for many years and offers a wonderful opportunity for the next owner to make it their own with some fresh paint and personal touches. Conveniently located close to shopping, major highways, bus transportation, and the train. With three bedrooms, two full baths, first-floor living, a private patio, and an easy-to-navigate layout, this home offers a lot of potential in a convenient location.
Details
| MLS # | 1056833 |
|---|---|
| Listing Type | For Sale |
| Style | Condominium |
| HOA Dues | $160 |
| Sub-Type | Resale |
| Status | Active |
| Year | 1994 |
| Days On Site | 31 |
| Listing Provided By | Weichert Realtors | Rosalie W Cook |
Features
| Bed(s) | 3 |
|---|---|
| Bath(s) | 2 Total |
| SQ Feet | 1,161 |
| Story(s) | 2 |
| Acreage | 0.07 |
Interior
| Cooling | Central Air |
|---|---|
| Heating | Natural Gas |
| Interior Features | First Floor Bedroom, First Floor Full Bath, Eat-in Kitchen, Open Floorplan, Open Kitchen, Primary Bathroom, Master Downstairs, Washer/Dryer Hookup |
| Window Features | Oversized Windows |
| Appliances | Dishwasher, Range, Refrigerator |
Exterior
| Construction Materials | Frame |
|---|---|
| Foundation Details | Concrete Perimeter |
| Lot Features | Paved |
Parking
| Garage Yes / No | No |
|---|---|
| Parking Features | Parking Lot |
Utilities
| Utilities | Cable Connected, Electricity Connected, Natural Gas Connected, Sewer Connected, Trash Collection Public |
|---|---|
| Sewer | Public Sewer |
Taxes
| Tax Year | 2026 |
|---|---|
| Tax Assessed Value | 17000 |
| Tax Annual Amount | 4758.71 |
Area Information
| State | NY |
|---|---|
| County | Orange County |
| City | Middletown |
| Zip Code | 10940 |
| School District | Middletown High School |
| Elementary School | Maple Hill Elementary School |
| High School | Middletown High School |
| Listing VS Median (in 10940) | |
Price: $295,000 low | high Med: $350,000 sqft: 1,161 low | high Med: 1,007 $ / sqft: $254 low | high Med: $348 On site: 31 low | high Med: 71 | |
Market Activity 10940
Request a showing
Request a showing
Contact
Learn More About This Property

| State | NY |
|---|---|
| County | Orange County |
| City | Middletown |
| Zip Code | 10940 |
| School District | Middletown High School |
| Elementary School | Maple Hill Elementary School |
| High School | Middletown High School |
| Listing VS Median (in 10940) | |
Price: $295,000 low | high Med: $350,000 sqft: 1,161 low | high Med: 1,007 $ / sqft: $254 low | high Med: $348 On site: 31 low | high Med: 71 | |