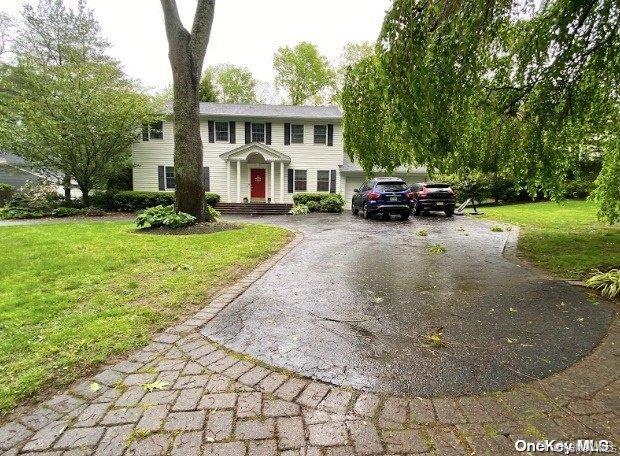
189 Lodge Avenue,Huntington Station, NY 11746
Huntington Station, NY 11746

Description
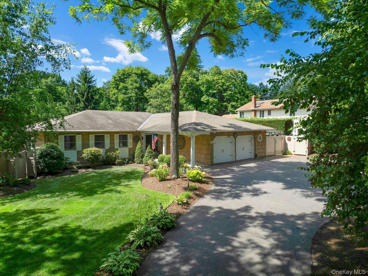
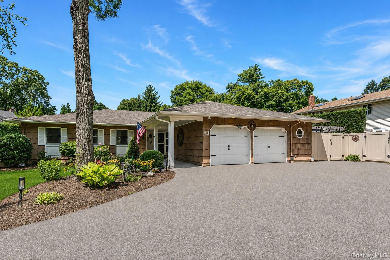
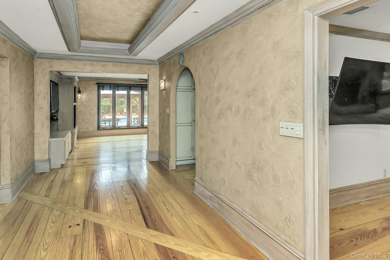
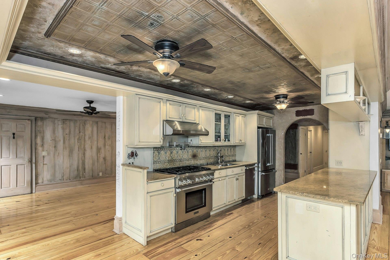
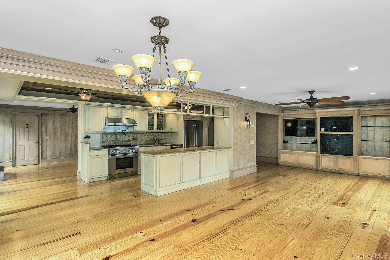
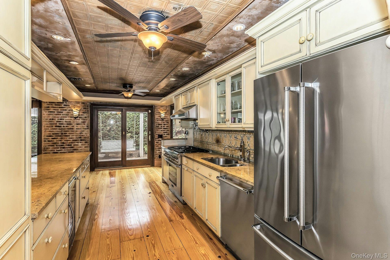
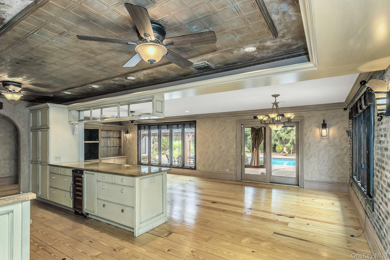
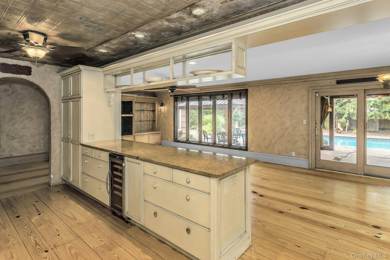
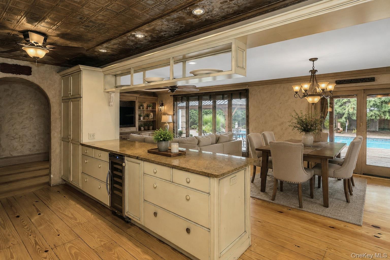
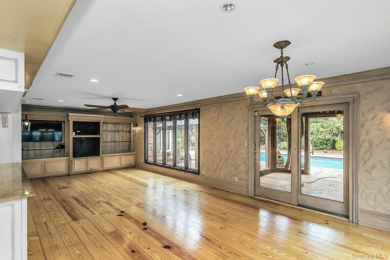
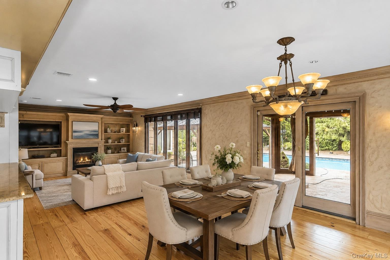
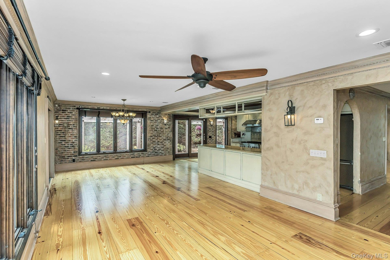
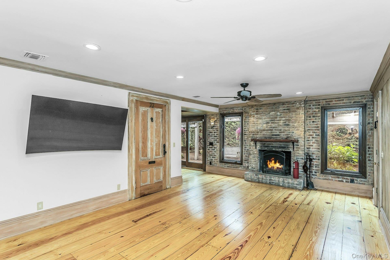
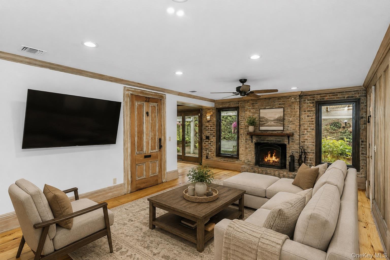
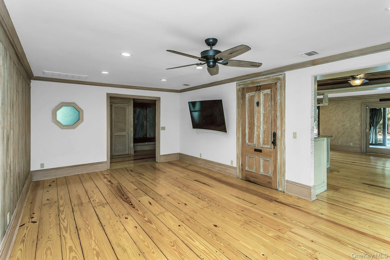
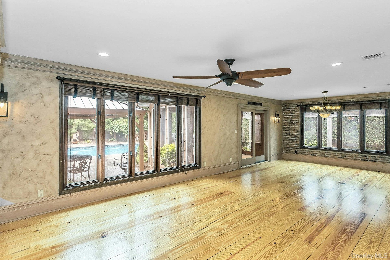
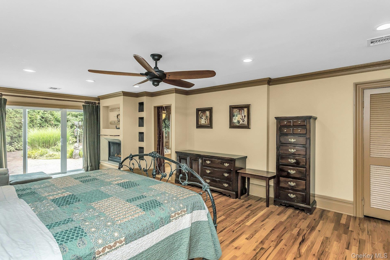
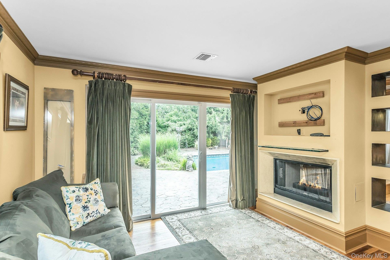
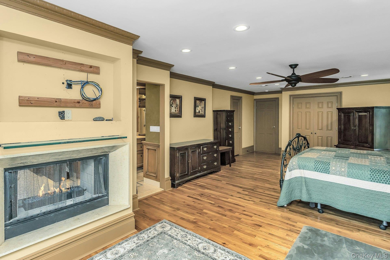
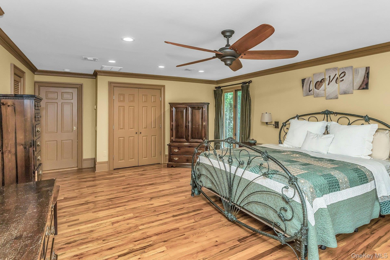
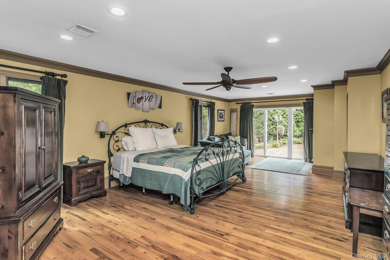
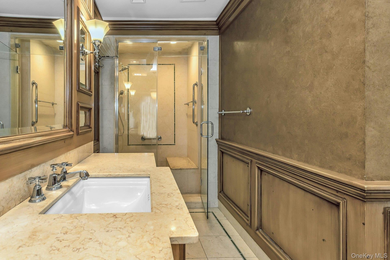
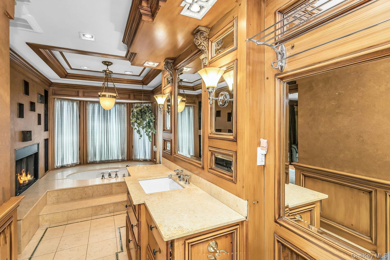
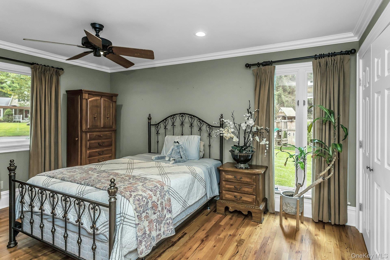
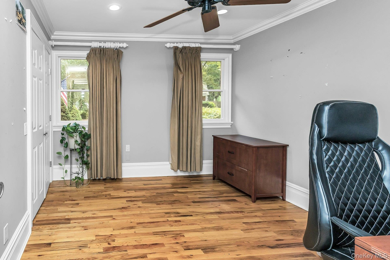
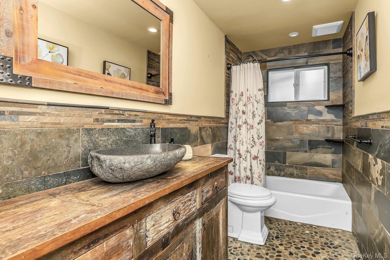
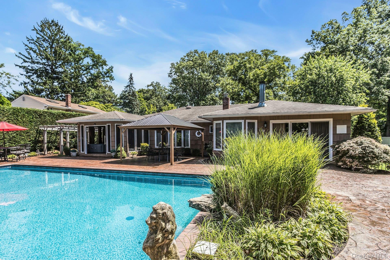
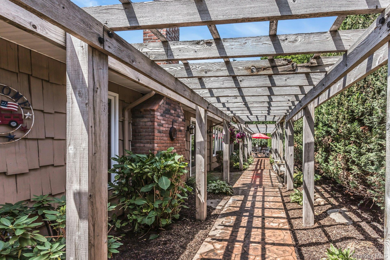
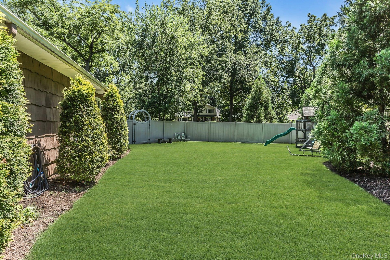
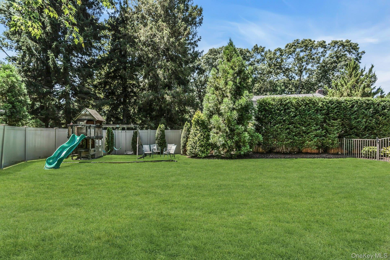
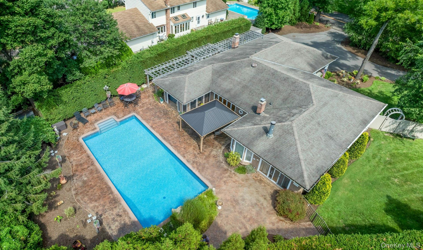
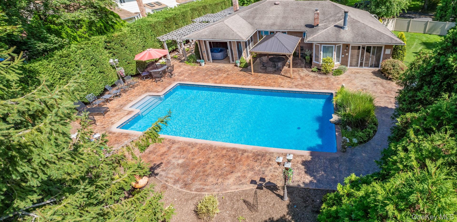
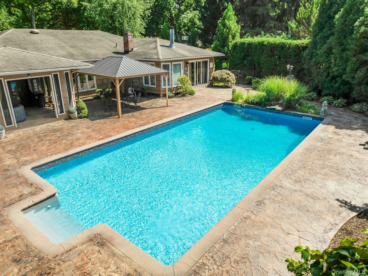
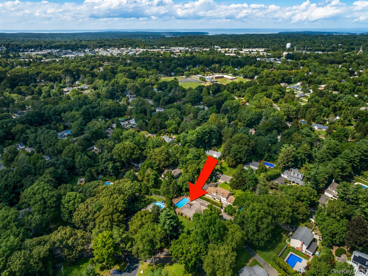
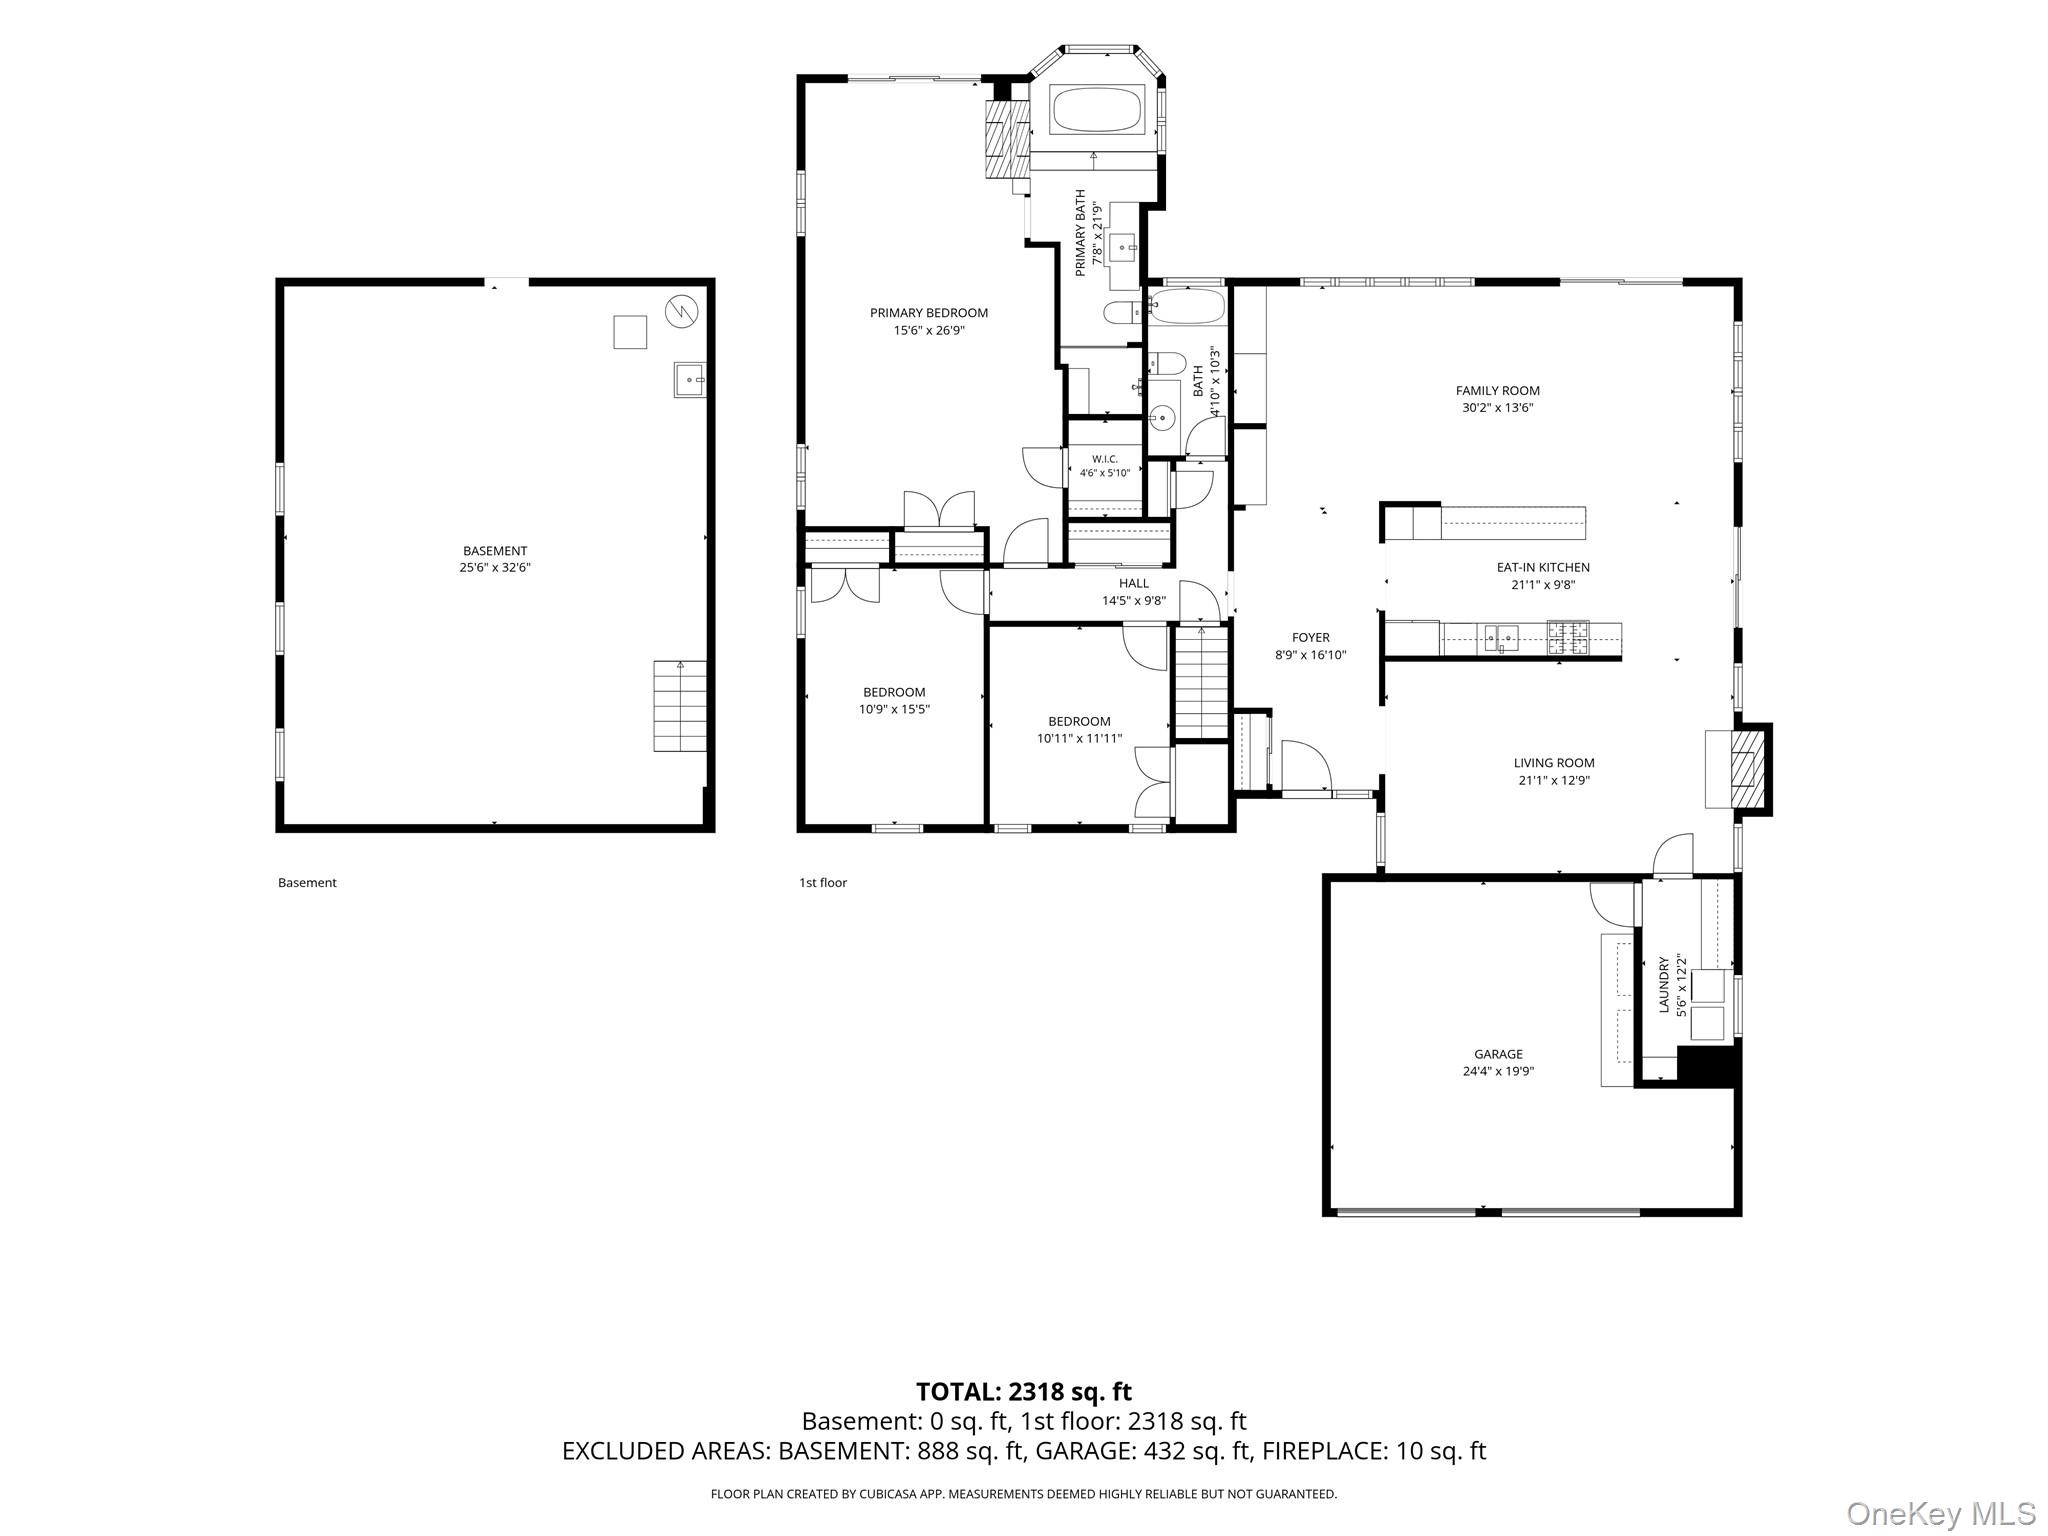
Welcome to this beautifully expanded 3-bedroom, 2-bath ranch, perfectly set on a picturesque .46-acre property. Designed for easy one-level living, this home offers a spacious and inviting layout with a wonderful connection to the outdoors. The open-concept kitchen and living room create the heart of the home, offering plenty of space for everyday living and entertaining. The kitchen flows seamlessly into the living area, where a fireplace adds warmth and character. From the den and dining area, walls of glass fill the space with natural light while showcasing the surrounding gardens, with multiple access points providing easy access to the backyard and outdoor areas. The expanded primary bedroom is a private retreat featuring its own full bath and fireplace, along with generous space to relax and unwind. Two additional bedrooms offer comfortable accommodations for family, guests, or a home office. With a tranquil backyard complete with an in-ground pool with stamped concrete patios, lush mature gardens, and peaceful spaces for relaxing and entertaining. A wonderful combination of indoor-outdoor living, privacy, and natural beauty. This home has it all!
Details
| MLS # | 1039532 |
|---|---|
| Listing Type | For Sale |
| Style | House |
| Sub-Type | Resale |
| Status | Active |
| Year | 1969 |
| Days On Site | 18 |
| Listing Provided By | Douglas Elliman Real Estate | Melanie Mazzeo |
Features
| Bed(s) | 3 |
|---|---|
| Bath(s) | 2 Total |
| SQ Feet | 2,318 |
| Garage | 2 |
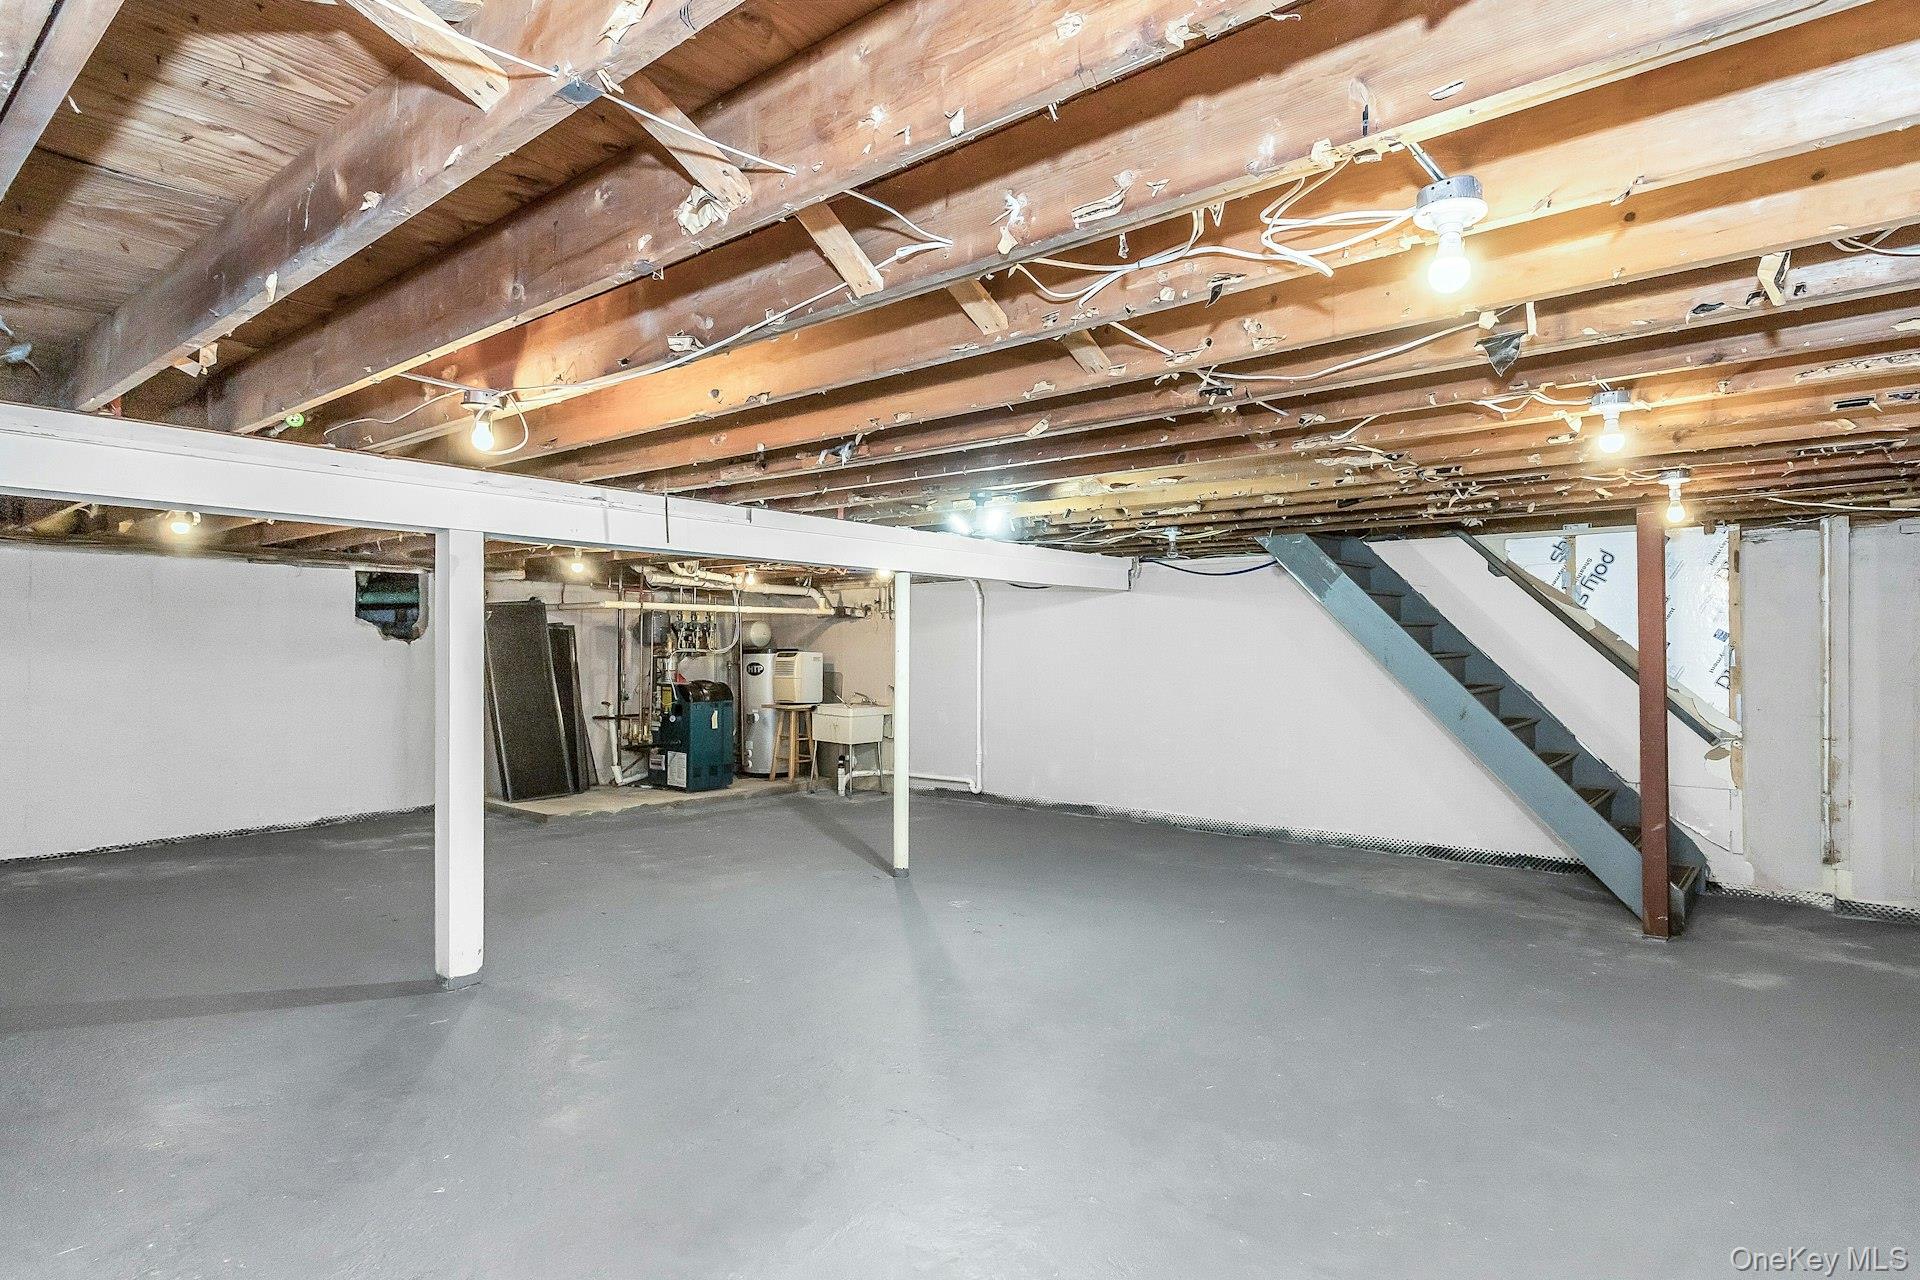
| Basement | Y |
| Pool | Yes |
| Acreage | 0.46 |
Interior
| Cooling | Central Air |
|---|---|
| Heating | Natural Gas |
| Interior Features | First Floor Bedroom, First Floor Full Bath, Primary Bathroom |
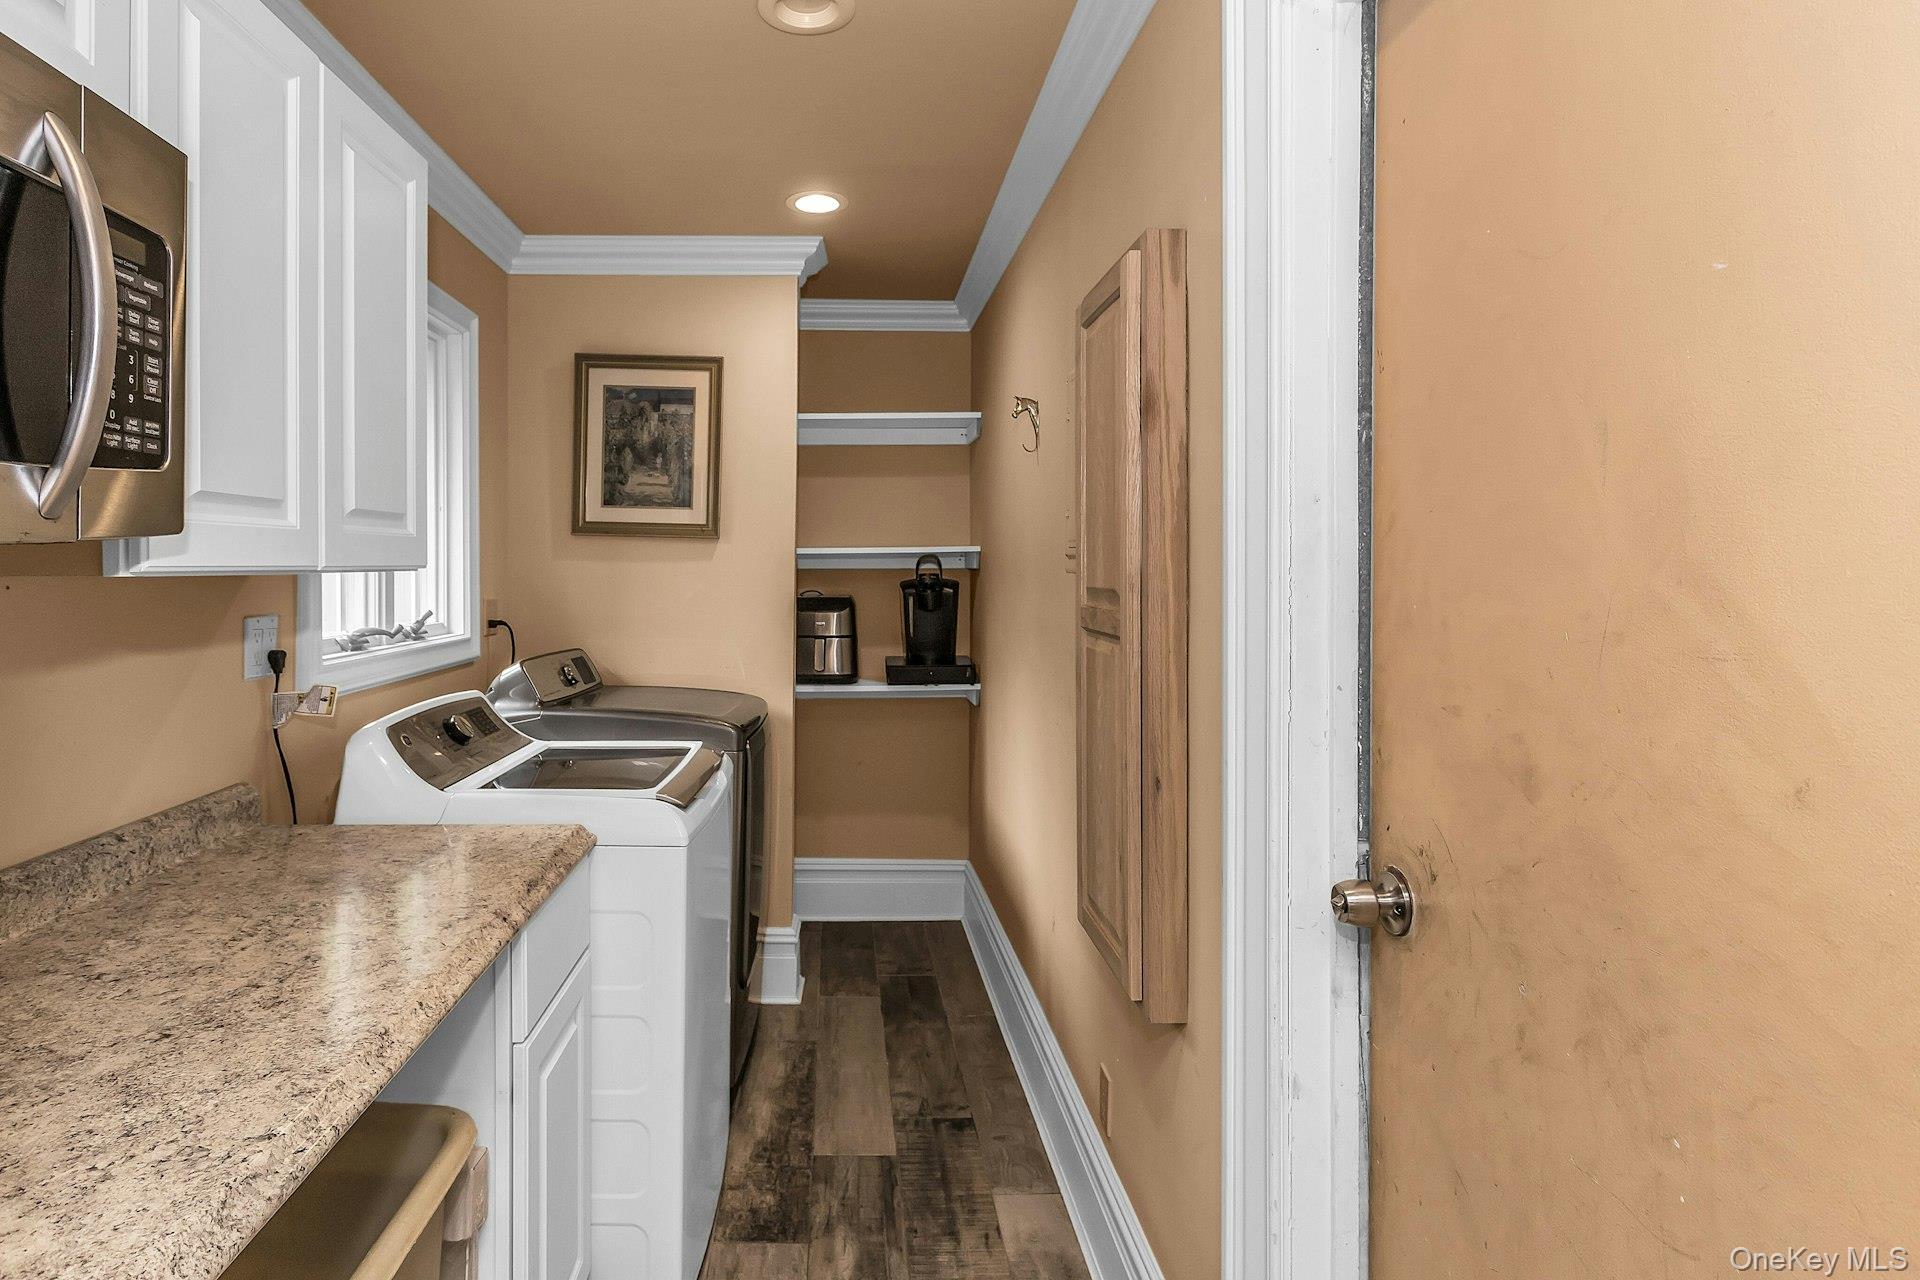
| Appliances | Dishwasher, Dryer, Oven, Range, Refrigerator, Washer |
Exterior
| Construction Materials | Cedar |
|---|---|
| Fencing | Back Yard |
Parking
| Garage Yes / No | Yes |
|---|---|
| Parking Features | Garage |
Utilities
| Utilities | Natural Gas Connected, Water Connected |
|---|---|
| Sewer | Cesspool |
Taxes
| Tax Year | 2025 |
|---|---|
| Tax Assessed Value | 3525 |
| Tax Annual Amount | 15888.9 |
Area Information
| State | NY |
|---|---|
| County | Suffolk County |
| City | Huntington Station |
| Zip Code | 11746 |
| School District | Walt Whitman High School |
| Elementary School | Maplewood Intermediate School |
| High School | Walt Whitman High School |
| Listing VS Median (in 11746) | |
Price: $949,000 low | high Med: $899,500 sqft: 2,318 low | high Med: 2,150 $ / sqft: $409 low | high Med: $420 On site: 18 low | high Med: 74.5 | |
Market Activity 11746
Request a showing
Request a showing
Contact
Learn More About This Property

| State | NY |
|---|---|
| County | Suffolk County |
| City | Huntington Station |
| Zip Code | 11746 |
| School District | Walt Whitman High School |
| Elementary School | Maplewood Intermediate School |
| High School | Walt Whitman High School |
| Listing VS Median (in 11746) | |
Price: $949,000 low | high Med: $899,500 sqft: 2,318 low | high Med: 2,150 $ / sqft: $409 low | high Med: $420 On site: 18 low | high Med: 74.5 | |