194 W Neck Road,Huntington, NY 11743
Huntington, NY 11743

Description
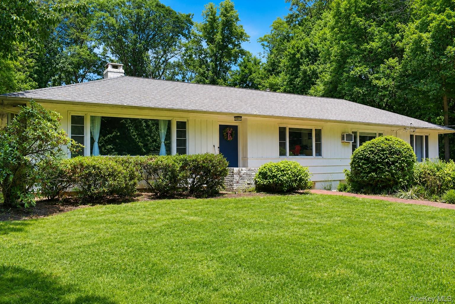
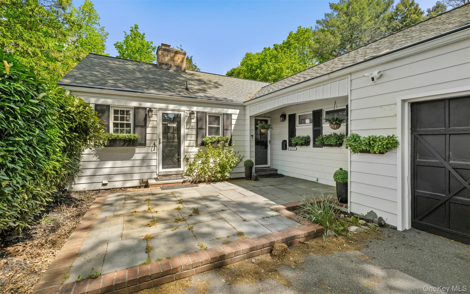
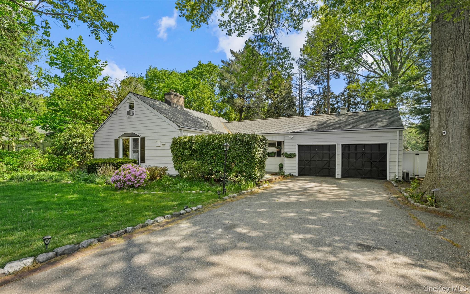
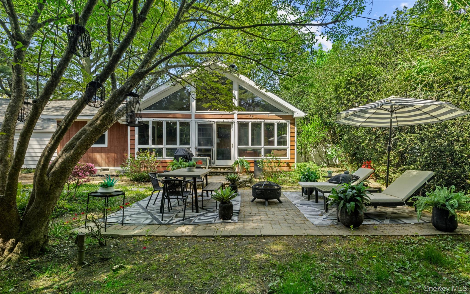
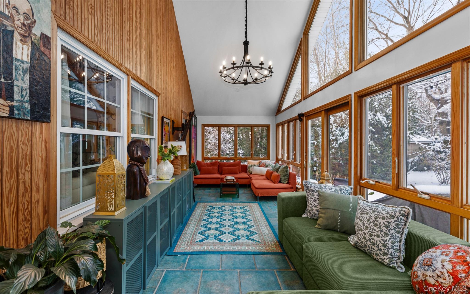
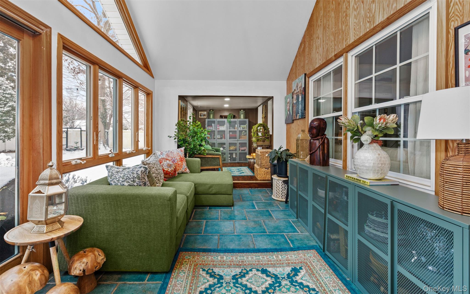
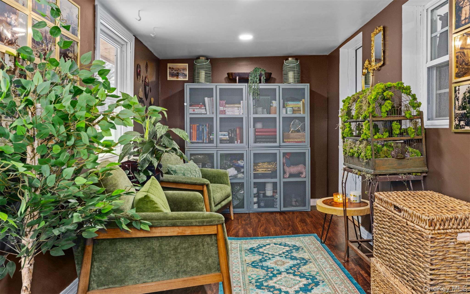
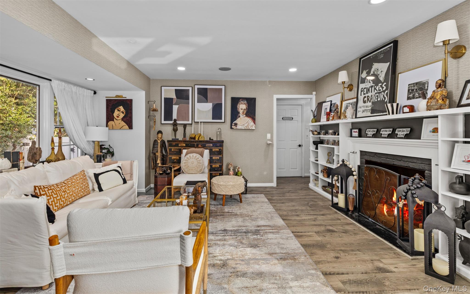
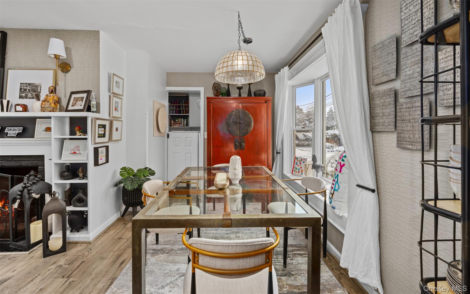
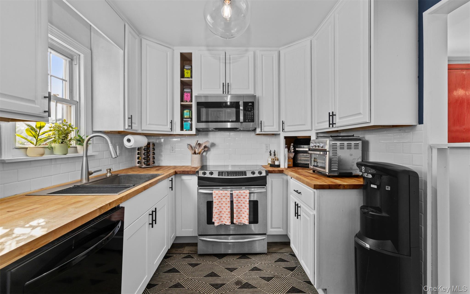
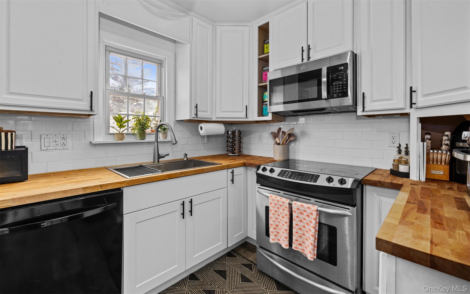
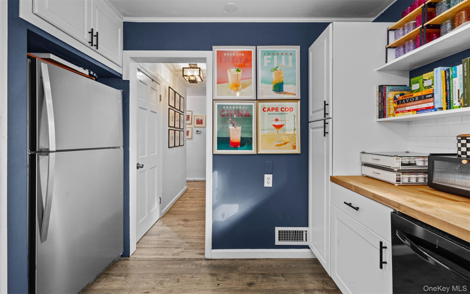
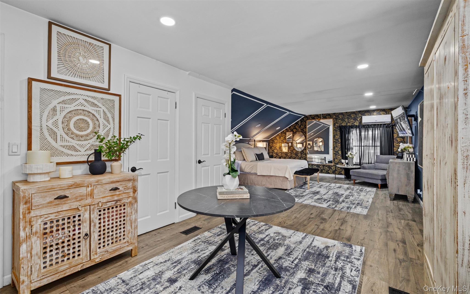
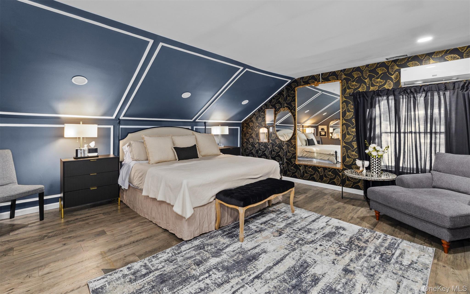
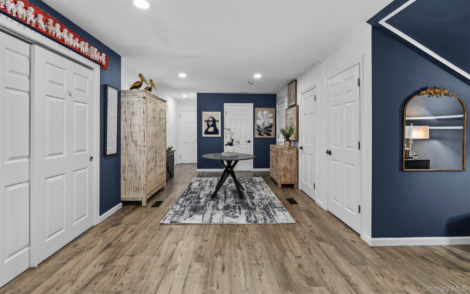
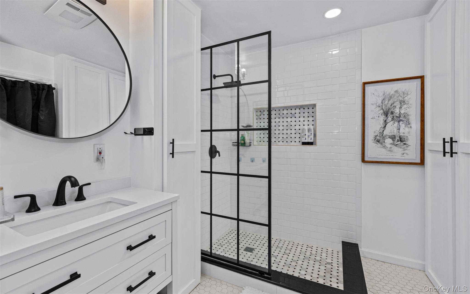
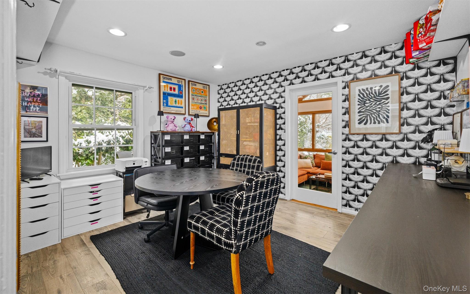
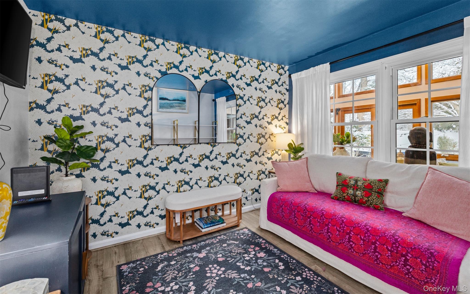
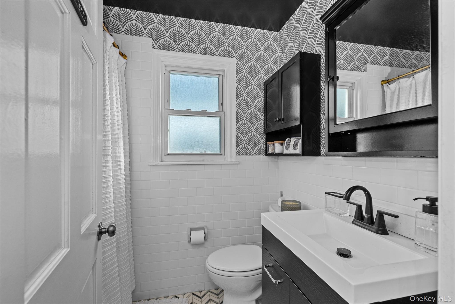
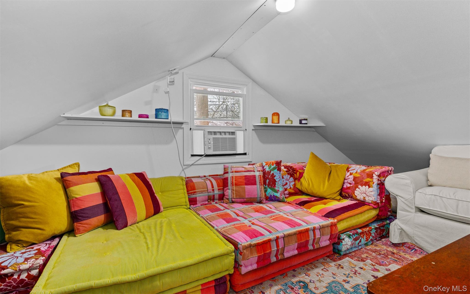
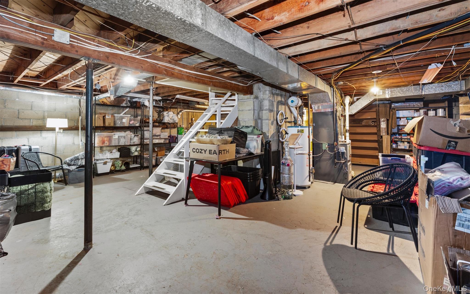
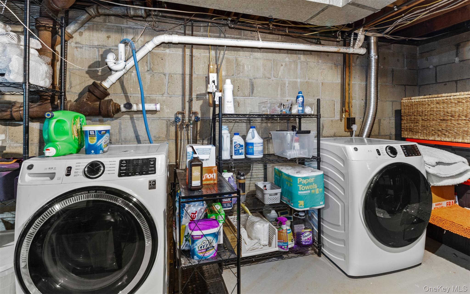
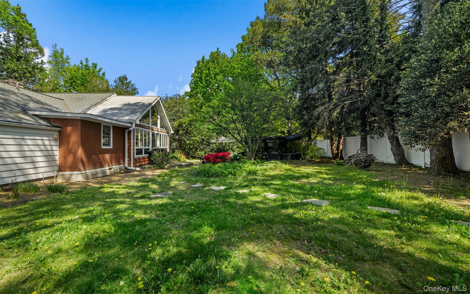
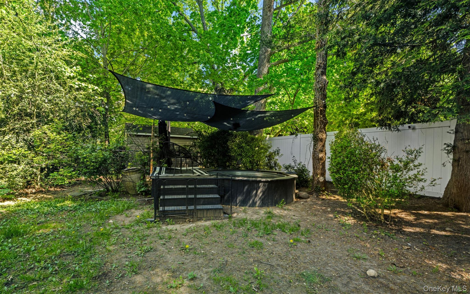
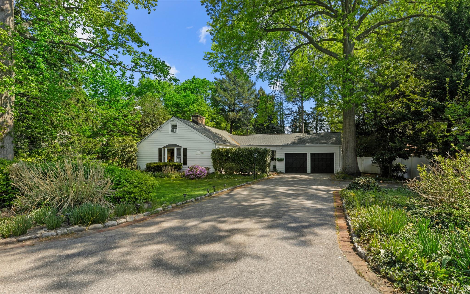
Welcome to 194 West Neck Road, a fully renovated mid-century ranch in the heart of Huntington, just minutes from the Village and its shops, restaurants, parks and nightlife. Inside, a charming Dutch door opens to a bright and comfortable layout with plenty of natural light and a wood-burning fireplace at the center of the main living space. The renovated kitchen features butcher block countertops, updated cabinetry and stainless-steel appliances, and opens nicely into the living and dining areas. The former attached garage has been fully permitted and converted into a spacious primary suite, giving the home a much larger private retreat than you would typically find in a ranch. It includes a walk-in closet and beautifully finished en-suite bath. Additional bedrooms and a renovated full hallway bath complete the main living area. One of the best spaces in the house is the expanded sunroom with radiant heated floors, walls of windows and sliders leading directly to the backyard. Outside, the private, fully fenced yard is set up for entertaining with a plunge pool, patio and separate garden area, with plenty of room to relax or enjoy the warmer months. There’s also a clean semi-finished attic offering great storage, a full basement with Bilco door access, central air and natural gas heat. With Huntington Village close by, along with easy access to Cold Spring Harbor Village, Caumsett State Park and the Cold Spring Harbor train station, this is a great opportunity to enjoy everything the Huntington area has to offer.
Details
| MLS # | 1039742 |
|---|---|
| Listing Type | For Sale |
| Style | House |
| Sub-Type | Resale |
| Status | Active |
| Year | 1953 |
| Days On Site | 30 |
| Listing Provided By | Michael Alexander Properties | Cody Buchalter |
Features
| Bed(s) | 3 |
|---|---|
| Bath(s) | 2 Total |
| SQ Feet | 1,600 |
| Basement | Y |
| Acreage | 0.33 |
Interior
| Cooling | Central Air |
|---|---|
| Heating | Natural Gas, Radiant Floor |
| Interior Features | First Floor Bedroom, First Floor Full Bath, Primary Bathroom, Recessed Lighting |
| Appliances | Dishwasher, Dryer, Microwave, Range, Refrigerator, Washer, Gas Water Heater |
Exterior
| Construction Materials | Frame |
|---|
Parking
| Garage Yes / No | No |
|---|---|
| Parking Features | Private |
Utilities
| Utilities | Electricity Connected, Natural Gas Connected |
|---|---|
| Sewer | Cesspool |
Taxes
| Tax Year | 2025 |
|---|---|
| Tax Assessed Value | 3725 |
| Tax Annual Amount | 14953.08 |
Area Information
| State | NY |
|---|---|
| County | Suffolk County |
| City | Huntington |
| Zip Code | 11743 |
| School District | Huntington High School |
| Elementary School | Southdown School |
| High School | Huntington High School |
| Listing VS Median (in 11743) | |
Price: $899,000 low | high Med: $829,495 sqft: 1,600 low | high Med: 1,800 $ / sqft: $562 low | high Med: $461 On site: 30 low | high Med: 92.5 | |
Market Activity 11743
Request a showing
Request a showing
Contact
Learn More About This Property

| State | NY |
|---|---|
| County | Suffolk County |
| City | Huntington |
| Zip Code | 11743 |
| School District | Huntington High School |
| Elementary School | Southdown School |
| High School | Huntington High School |
| Listing VS Median (in 11743) | |
Price: $899,000 low | high Med: $829,495 sqft: 1,600 low | high Med: 1,800 $ / sqft: $562 low | high Med: $461 On site: 30 low | high Med: 92.5 | |