
2 Boulder Lane,East Hampton, NY 11937
East Hampton, NY 11937

Description
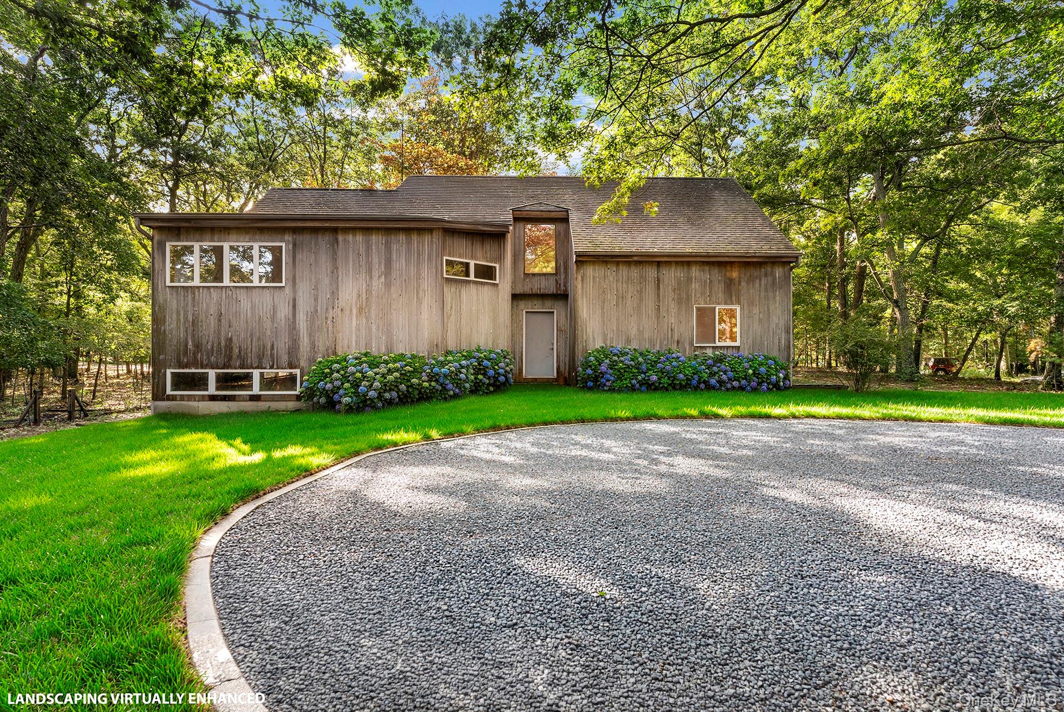
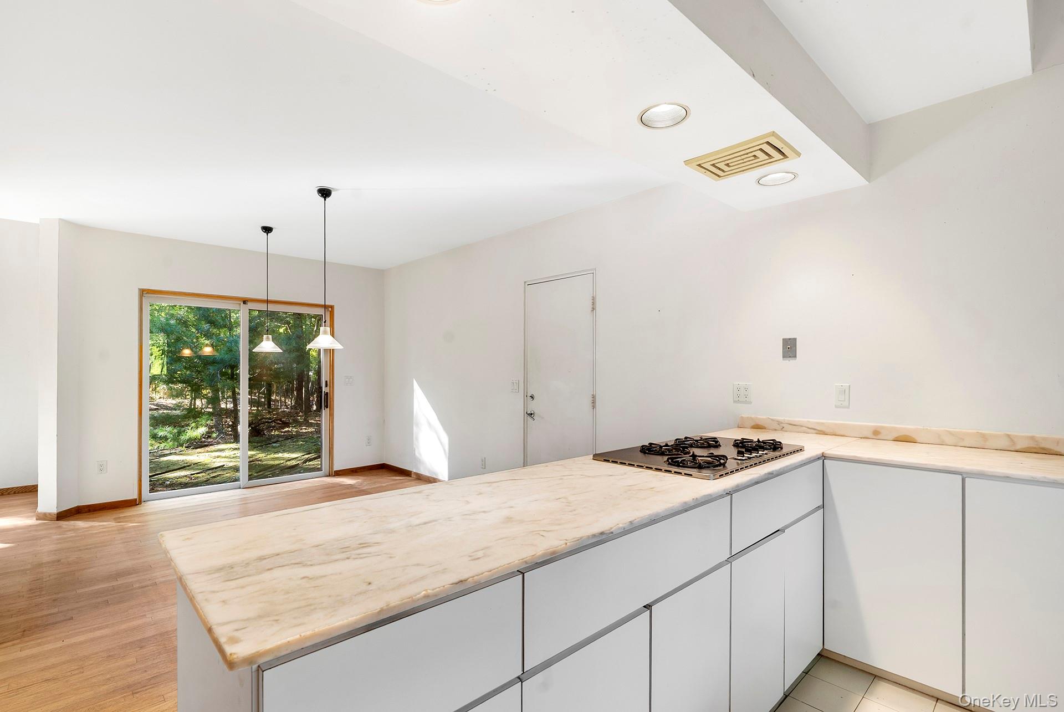
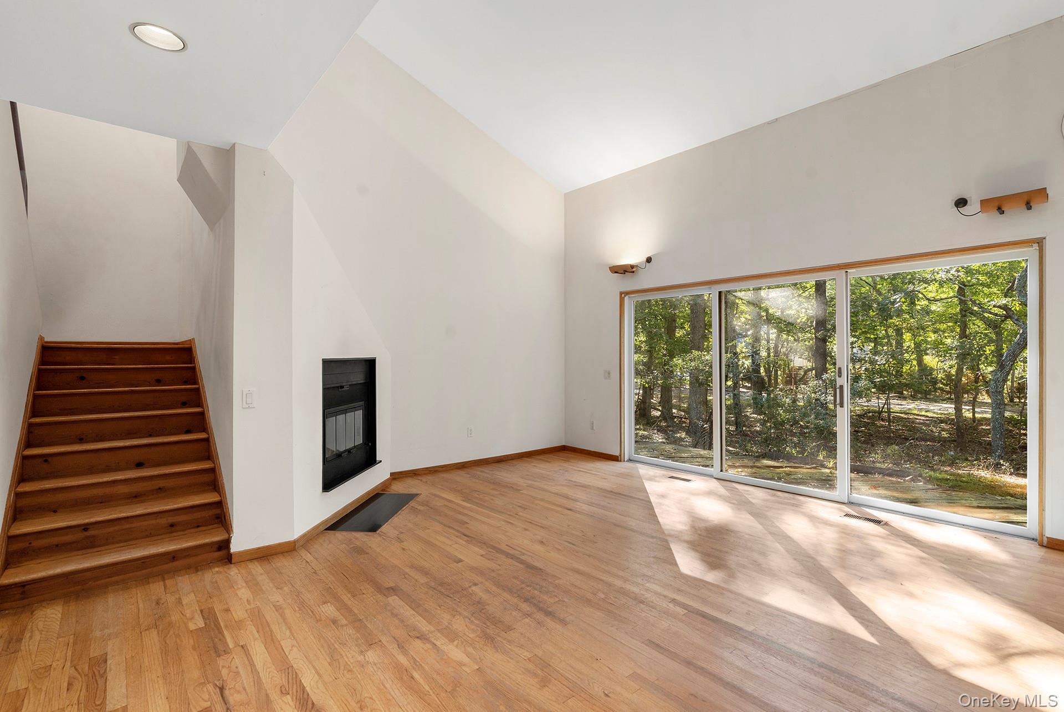
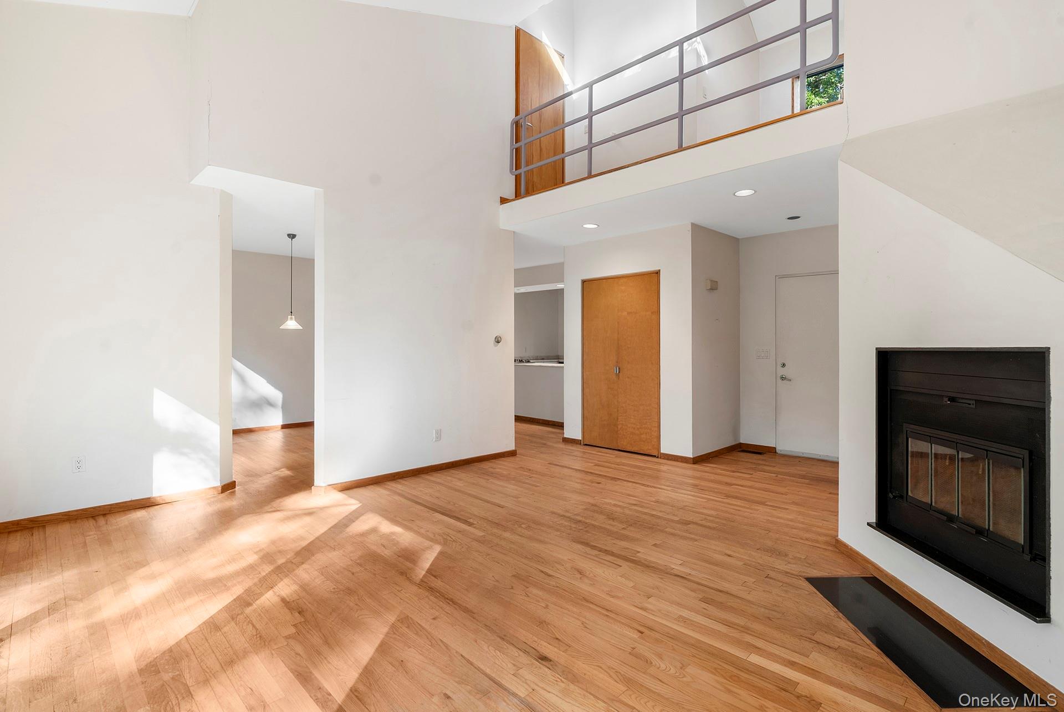
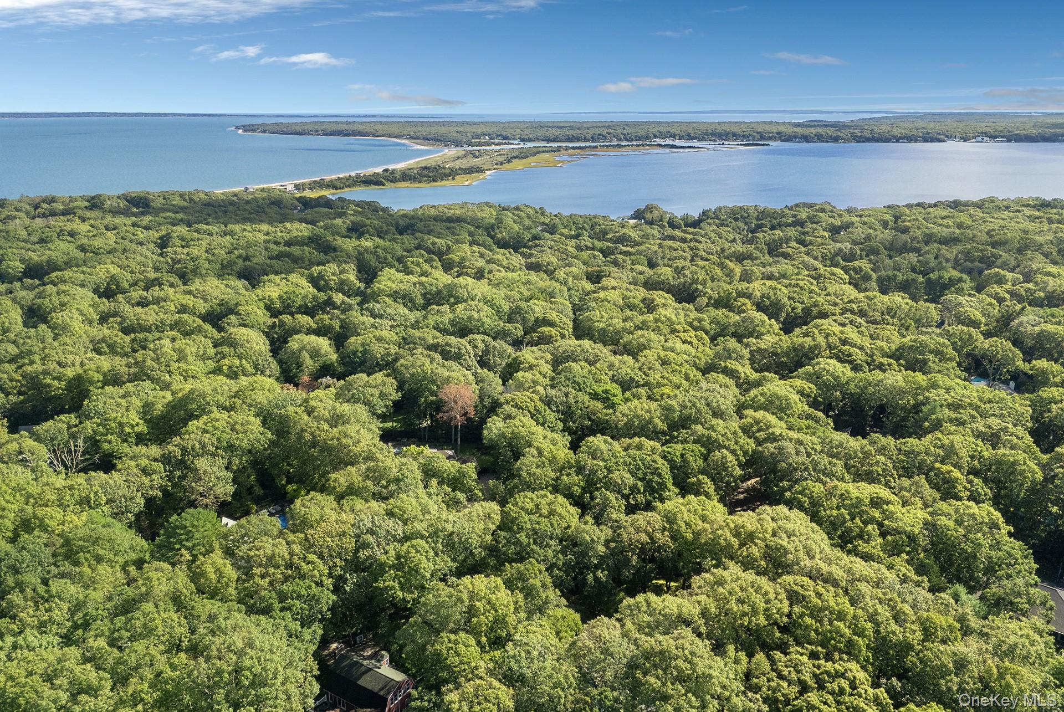
In the desirable Settlers Landing section of East Hampton's Northwest Wood this original condition 1980's contemporary, designed by a renowned Italian architect presents a unique multi-level living lifestyle with high ceilings and light from all directions. This is NOT your parents typical suburban split. The current home features 1523+/-sqft with 3 beds and 2 full baths on 3 levels. As you enter you're greeted by an open living room with vaulted ceilings with a fireplace and tall windows/glass doors directly adjacent to an open kitchen/dining area with a large walk-in pantry space suitable as a potential location to accommodate an additional third full bath. Up to the next half level there are two generous guest bedrooms and a large guest bath...then up another half flight to an open balcony area over-looking the living space creating a welcome foyer on its own level to the private primary suite with an oversized ensuite bathroom and walk-in closet. The walk-out lower level, currently unfinished with a door and windows creates the option of 400+/- sqft of additional living space awaiting your creative ideas. Positioned on appx .60acres theres ample room for a pool, pool cabana, garage, house expansion, whatever your lifestyle desires OR start from scratch and build your down dream home with nearby Settlers Landings beach access and you're also SUPER CLOSE to Sammys Beach for those amazing morning or evening walks in the sand.
Details
| MLS # | 1058089 |
|---|---|
| Listing Type | For Sale |
| Style | House |
| HOA Dues | $65 |
| Sub-Type | Resale |
| Status | Active |
| Year | 1983 |
| Days On Site | 33 |
| Listing Provided By | Brown Harris Stevens Hamptons | Timothy Burch |
Features
| Bed(s) | 3 |
|---|---|
| Bath(s) | 2 Total |
| SQ Feet | 1,523 |
| Basement | Y |
| Acreage | 0.60 |
Interior
| Cooling | Central Air |
|---|---|
| Heating | Oil |
| Interior Features | High Ceilings |
| Appliances | Convection Oven, Dishwasher, Refrigerator |
Exterior
| Construction Materials | Frame |
|---|
Parking
| Garage Yes / No | No |
|---|---|
| Parking Features | Driveway |
Utilities
| Utilities | Electricity Connected |
|---|---|
| Sewer | Septic Tank |
Taxes
| Tax Year | 2026 |
|---|---|
| Tax Assessed Value | 4800 |
| Tax Annual Amount | 5666.42 |
Area Information
| State | NY |
|---|---|
| County | Suffolk County |
| City | East Hampton |
| Zip Code | 11937 |
| School District | East Hampton High School |
| Elementary School | John M Marshall Elementary Schoo |
| High School | East Hampton High School |
| Listing VS Median (in 11937) | |
Price: $1,195,000 low | high Med: $1,600,000 sqft: 1,523 low | high Med: 984 $ / sqft: $785 low | high Med: $1,627 On site: 33 low | high Med: 238 | |
Market Activity 11937
Request a showing
Request a showing
Contact
Learn More About This Property

| State | NY |
|---|---|
| County | Suffolk County |
| City | East Hampton |
| Zip Code | 11937 |
| School District | East Hampton High School |
| Elementary School | John M Marshall Elementary Schoo |
| High School | East Hampton High School |
| Listing VS Median (in 11937) | |
Price: $1,195,000 low | high Med: $1,600,000 sqft: 1,523 low | high Med: 984 $ / sqft: $785 low | high Med: $1,627 On site: 33 low | high Med: 238 | |