
2 Coventry Court,Larchmont, NY 10538
Larchmont, NY 10538

Description
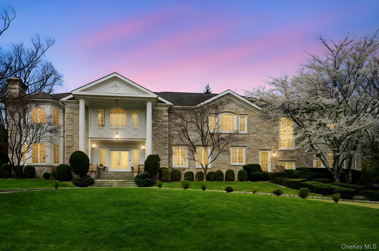
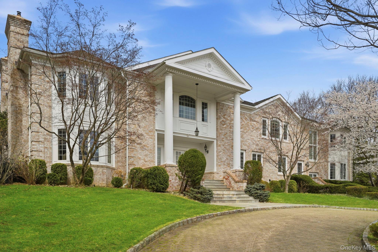
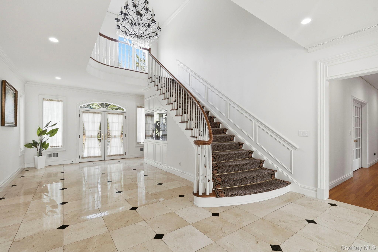
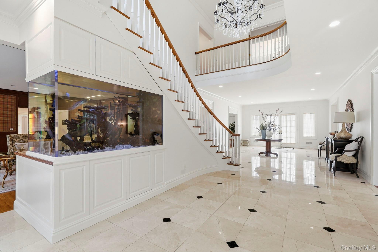
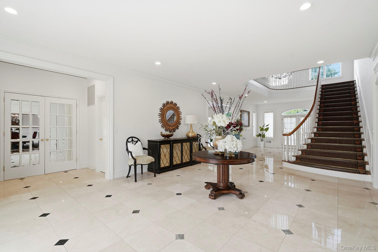
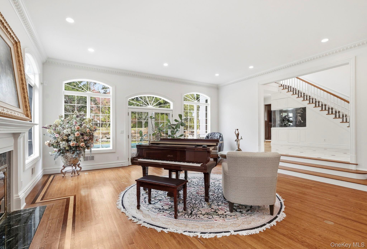
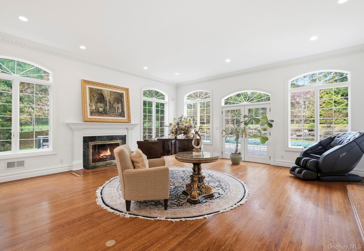
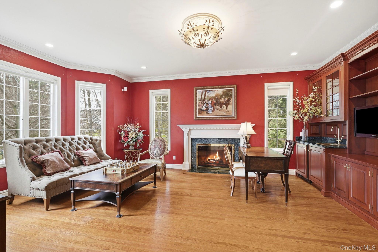
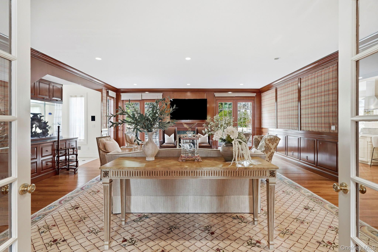
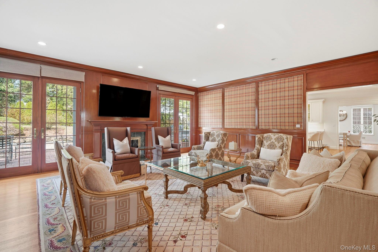
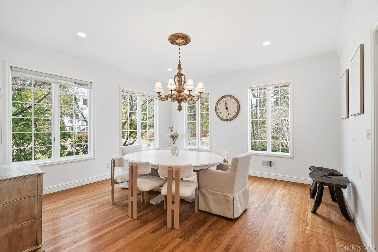
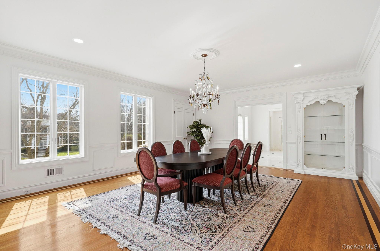
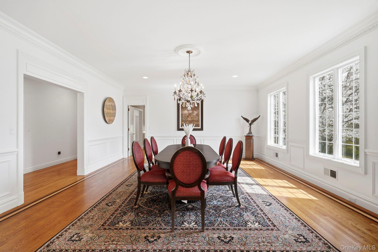
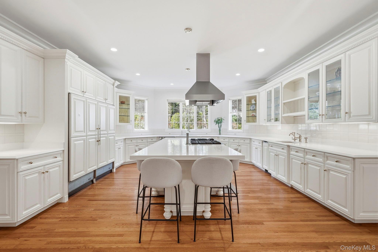
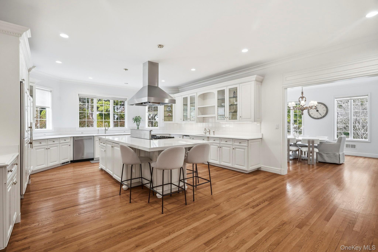
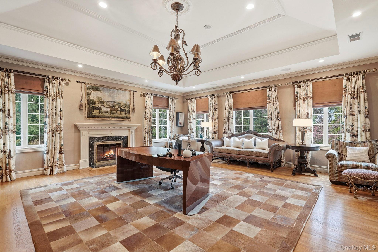
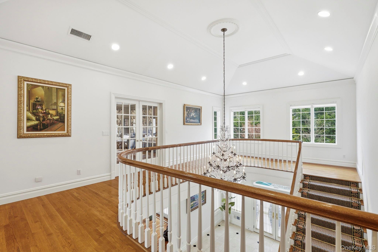
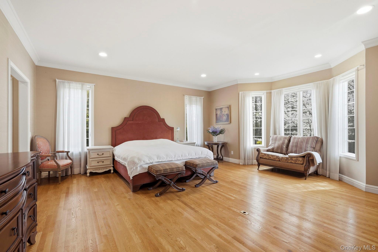
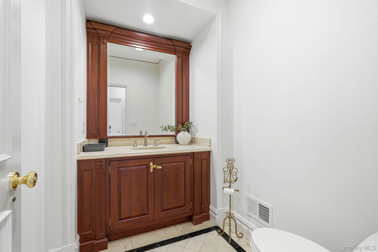
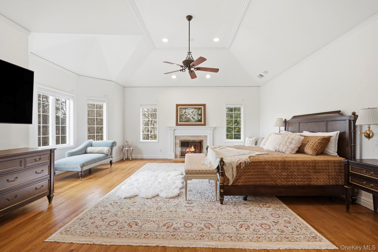
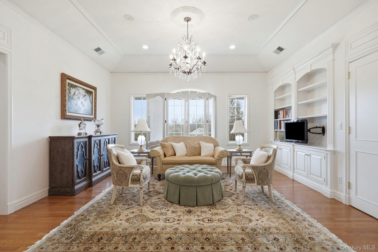
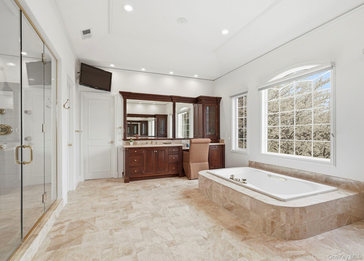
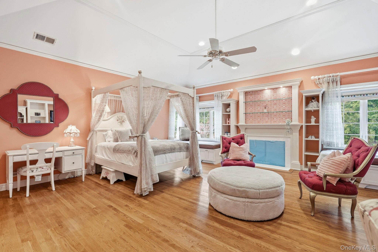
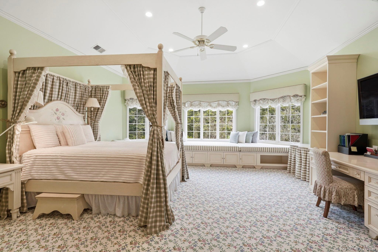
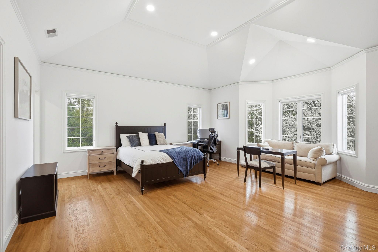
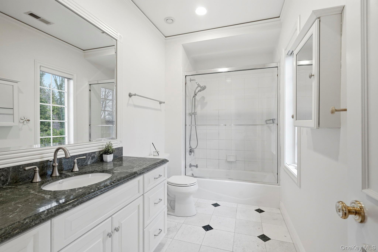
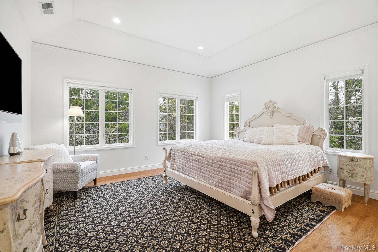
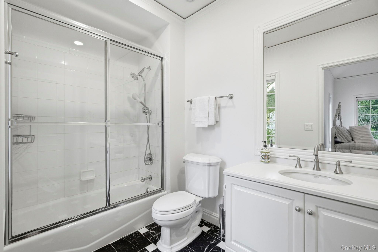
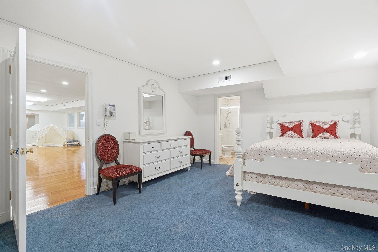
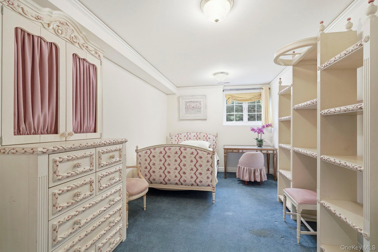
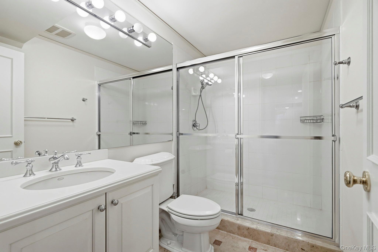
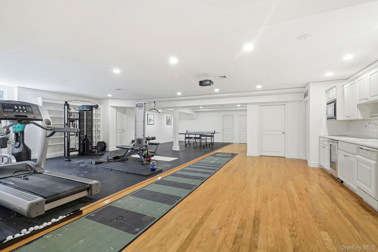
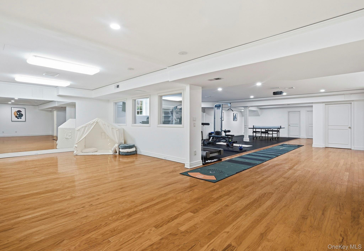
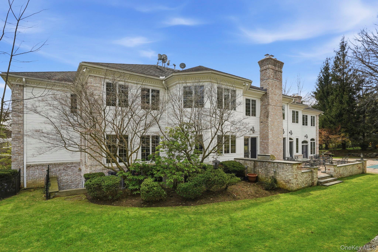
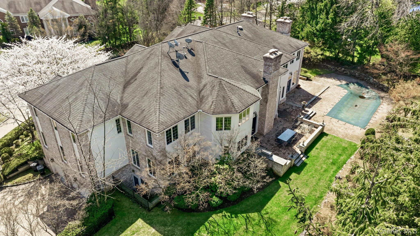
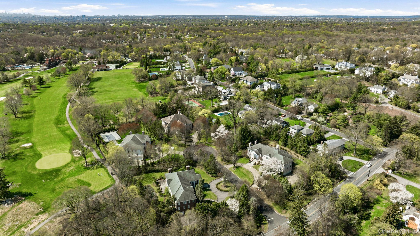
Welcome to 2 Coventry Court, an exquisite Larchmont Colonial estate nestled in the Quaker Ridge strip. This stately residence offers approximately 11,590 square feet of meticulously designed living space, featuring seven bedrooms and seven full and three half bathrooms. Each bedroom boasts en-suite bathrooms, ensuring privacy and comfort for all residents and guests. This exquisite home's interior showcases high-quality built-ins, luxurious wall fabrics in the family room, and a vast saltwater fish tank that adds a touch of serenity. French doors open to a back terrace equipped with a BBQ area and a heated swimming pool, perfect for entertaining. In 2019, the exterior received a fresh coat of paint, enhancing its curb appeal. A smart home control system with surround sound was installed in 2018, offering modern conveniences throughout. Newly updated kitchen counters. The full finished basement includes a gym, media room, wine cellar, and abundant storage spaces. Additionally, the kitchen has been updated with new countertops, blending functionality with style. Situated close to four renowned private golf clubs and a public golf course, this home is a golfer's paradise. Its proximity to major highways and a short 30-minute train ride to Manhattan's Grand Central Terminal make commuting effortless. A must see home!
Details
| MLS # | 988412 |
|---|---|
| Listing Type | For Sale |
| Style | House |
| Sub-Type | Resale |
| Status | Active |
| Year | 1999 |
| Days On Site | 146 |
| Listing Provided By | Houlihan Lawrence Inc. | Tianying Xu |
Features
| Bed(s) | 7 |
|---|---|
| Bath(s) | 10 Total |
| SQ Feet | 10,390 |
| Garage | 2 |
| Basement | Y |
| Acreage | 0.93 |
Interior
| Cooling | Central Air |
|---|---|
| Heating | Heat Pump, Natural Gas |
| Interior Features | Central Vacuum, Entrance Foyer, Formal Dining, First Floor Bedroom, Primary Bathroom, Walk-In Closet(s) |
| Window Features | Blinds, Drapes |
| Appliances | Cooktop, Dishwasher, Dryer, Microwave, Refrigerator, Trash Compactor, Gas Water Heater |
Exterior
| Exterior Features | Gas Grill |
|---|---|
| Security Features | Security System |
| Construction Materials | Brick, Wood Siding |
| Lot Features | Cul-De-Sac, Near Public Transit, Near School, Near Shops, Sprinklers In Front, Sprinklers In Rear |
Parking
| Garage Yes / No | Yes |
|---|---|
| Parking Features | Attached, Garage Door Opener |
Utilities
| Utilities | Trash Collection Public |
|---|---|
| Sewer | Public Sewer |
Taxes
| Tax Year | 2024 |
|---|---|
| Tax Assessed Value | 3950000 |
| Tax Annual Amount | 86681 |
Area Information
| State | NY |
|---|---|
| County | Westchester County |
| City | Larchmont |
| Zip Code | 10538 |
| School District | Scarsdale Senior High School |
| Elementary School | Quaker Ridge |
| High School | Scarsdale Senior High School |
| Listing VS Median (in 10538) | |
Price: $4,590,000 low | high Med: $425,000 sqft: 10,390 low | high Med: 104,306 $ / sqft: $442 low | high Med: $4 On site: 146 low | high Med: 26 | |
Market Activity 10538
Request a showing
Request a showing
Contact
Learn More About This Property

| State | NY |
|---|---|
| County | Westchester County |
| City | Larchmont |
| Zip Code | 10538 |
| School District | Scarsdale Senior High School |
| Elementary School | Quaker Ridge |
| High School | Scarsdale Senior High School |
| Listing VS Median (in 10538) | |
Price: $4,590,000 low | high Med: $425,000 sqft: 10,390 low | high Med: 104,306 $ / sqft: $442 low | high Med: $4 On site: 146 low | high Med: 26 | |