

Description
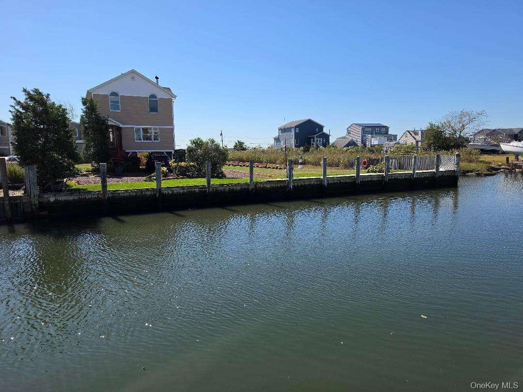
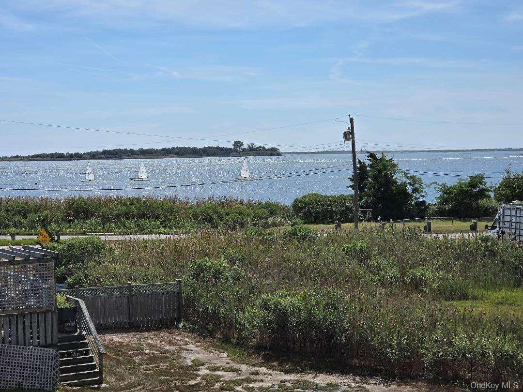
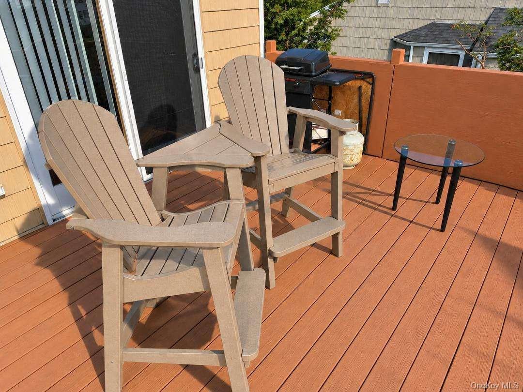
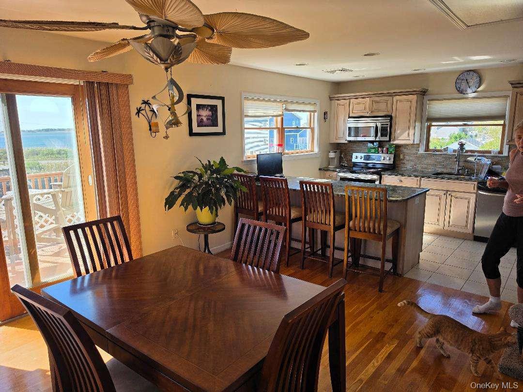
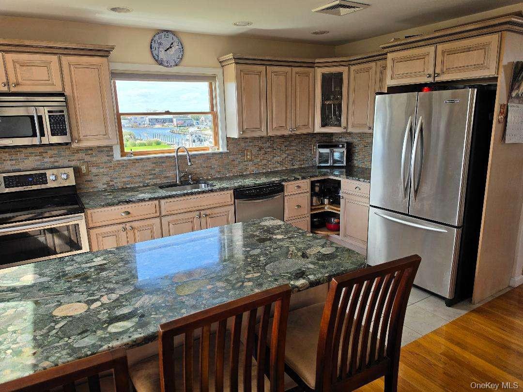
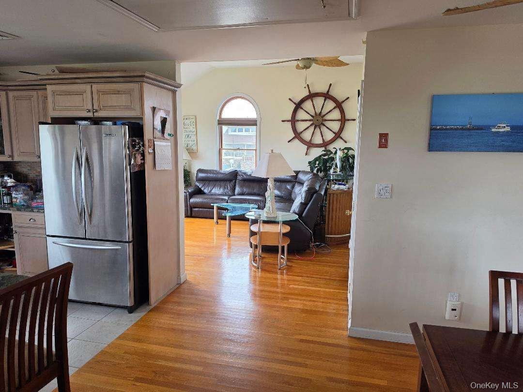
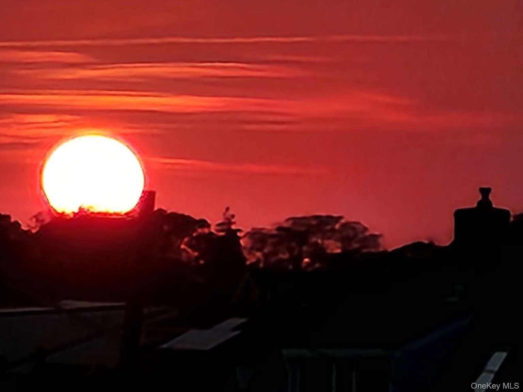
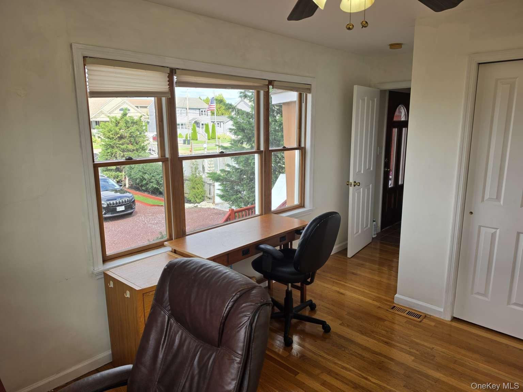
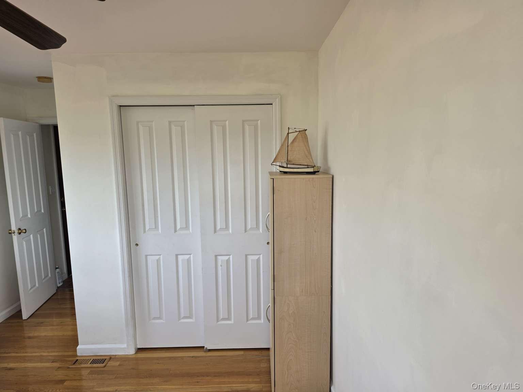
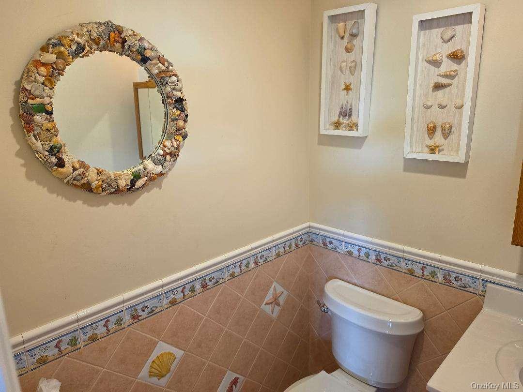
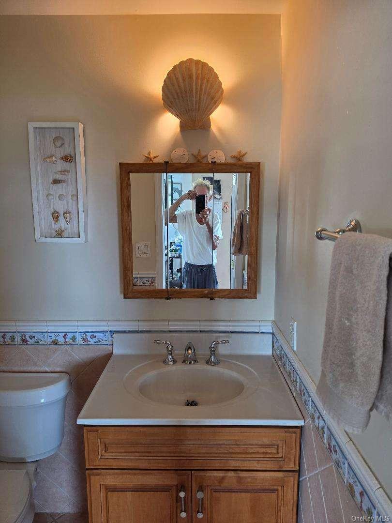
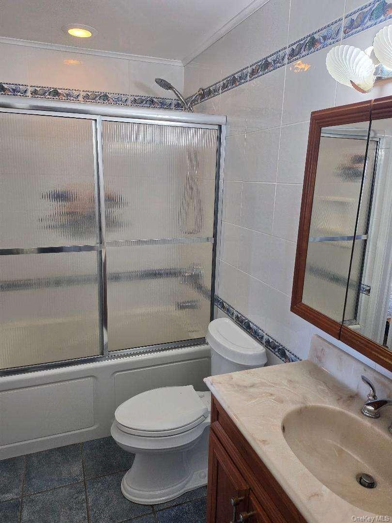
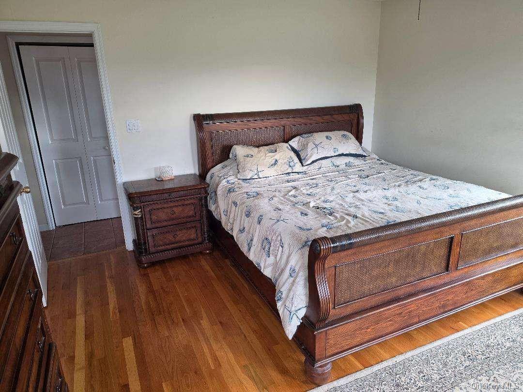
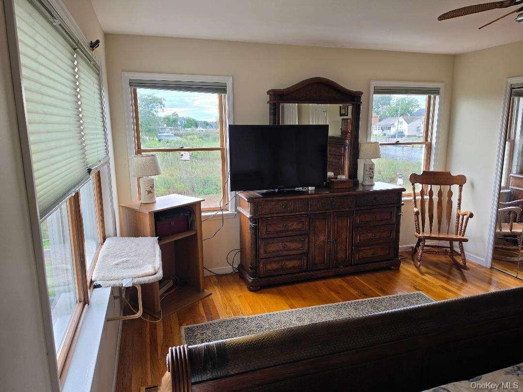
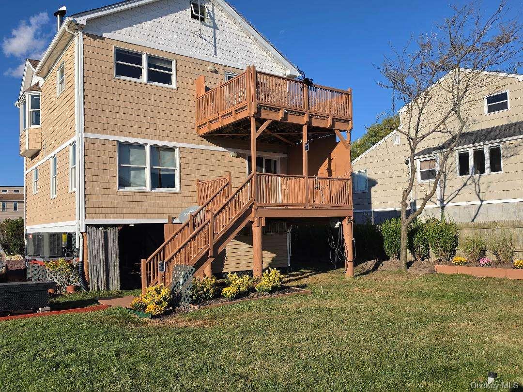
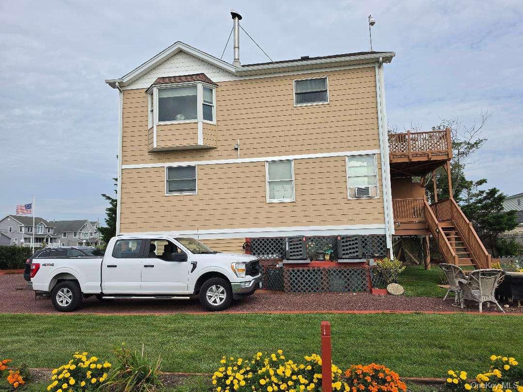
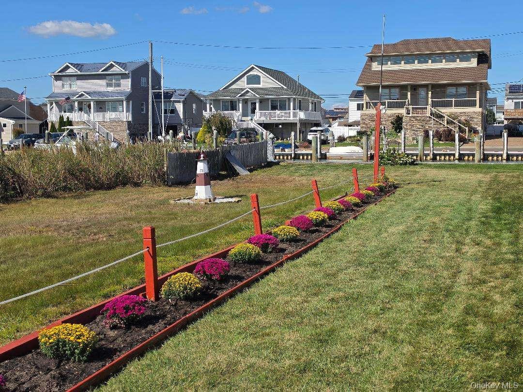
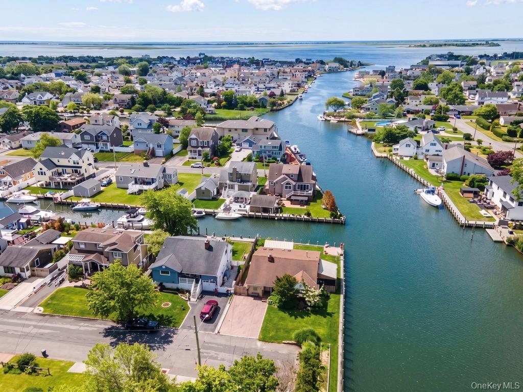
Elevated Waterfront Living with Fabulous Bay Views & Exceptional Privacy This is a truly unique waterfront property, Built on over a quarter of an acre, elevated on pilings to capture the ultimate waterfront lifestyle, this beautifully landscaped 2-bedroom, 1.5-bathroom sanctuary borders pristine, protected wetlands, ensuring lifetime privacy and unobstructed nature views. Designed with an intentional "reverse floor plan" to maximize its incredible location, the top floor serves as the heart of the home. Here, the sun-drenched living room, dining area, kitchen, and powder room flow seamlessly out to an upper rear deck. From this elevated vantage point, the view is spectacular: panoramic, open bay vistas that stretch for miles. The lower level houses the quiet bedroom quarters, a full bathroom, and a dedicated laundry area. For boaters, the wide, deep canal features 89 feet of prime bulkheading right at your front door, offering effortless access to the open bay. Beneath the home, a functional carport provides sheltered parking for a passenger vehicle, complemented by a meticulously manicured property footprint with 170 sq ft of indoor storage under house
Details
| MLS # | 1062147 |
|---|---|
| Listing Type | For Sale |
| Style | House |
| Sub-Type | Resale |
| Status | Active |
| Year | 2006 |
| Days On Site | 22 |
| Listing Provided By | RealMart Realty LLC | Qizhan Jack Yao |
Features
| Bed(s) | 2 |
|---|---|
| Bath(s) | 2 Total |
| SQ Feet | 1,440 |
| Car Port | Yes |
| Acreage | 0.31 |
| Water Front | Yes |
| Property View | Open, Water |
Interior
| Cooling | Central Air, Ductwork, ENERGY STAR Qualified Equipment |
|---|---|
| Heating | ENERGY STAR Qualified Equipment, Forced Air, Natural Gas |
| Interior Features | First Floor Bedroom, First Floor Full Bath, Primary Bathroom, Master Downstairs, Walk-In Closet(s), Washer/Dryer Hookup |
| Appliances | Convection Oven, Dishwasher, Electric Range, Electric Water Heater, ENERGY STAR Qualified Appliances, Exhaust Fan, Microwave, Refrigerator, Stainless Steel Appliance(s) |
Exterior
| Exterior Features | Dock, Garden, Gas Grill, Rain Gutters |
|---|---|
| Security Features | Fire Alarm, Security Lights, Security System, Smoke Detector(s), Video Cameras |
| Construction Materials | Blown-In Insulation, Energy Star, Fiberglass Insulation, Frame |
| Foundation Details | Other |
| Lot Features | Back Yard, Borders State Land, Front Yard, Garden, Near School, Near Shops, Private, Sprinklers In Front, Sprinklers In Rear, Views, Waterfront |
Parking
| Garage Yes / No | No |
|---|---|
| Parking Features | Driveway, Oversized, Unpaved |
Utilities
| Utilities | Cable Connected, Electricity Connected, Natural Gas Connected, Phone Connected, Sewer Connected, Trash Collection Public, Water Connected |
|---|---|
| Sewer | Public Sewer |
Taxes
| Tax Year | 2026 |
|---|---|
| Tax Assessed Value | 3580 |
| Tax Annual Amount | 11079.8 |
Area Information
| State | NY |
|---|---|
| County | Suffolk County |
| City | Amityville |
| Zip Code | 11701 |
| School District | Walter G O'Connell Copiague High |
| Elementary School | Deauville Gardens West Elementar |
| High School | Walter G O'Connell Copiague High |
| Listing VS Median (in 11701) | |
Price: $980,000 low | high Med: $619,000 sqft: 1,440 low | high Med: 1,502 $ / sqft: $681 low | high Med: $412 On site: 22 low | high Med: 84 | |
Market Activity 11701
Request a showing
Request a showing
Contact
Learn More About This Property

| State | NY |
|---|---|
| County | Suffolk County |
| City | Amityville |
| Zip Code | 11701 |
| School District | Walter G O'Connell Copiague High |
| Elementary School | Deauville Gardens West Elementar |
| High School | Walter G O'Connell Copiague High |
| Listing VS Median (in 11701) | |
Price: $980,000 low | high Med: $619,000 sqft: 1,440 low | high Med: 1,502 $ / sqft: $681 low | high Med: $412 On site: 22 low | high Med: 84 | |
 | $869,00034 Cape RoadAmityville, NY 11701 |