

Description
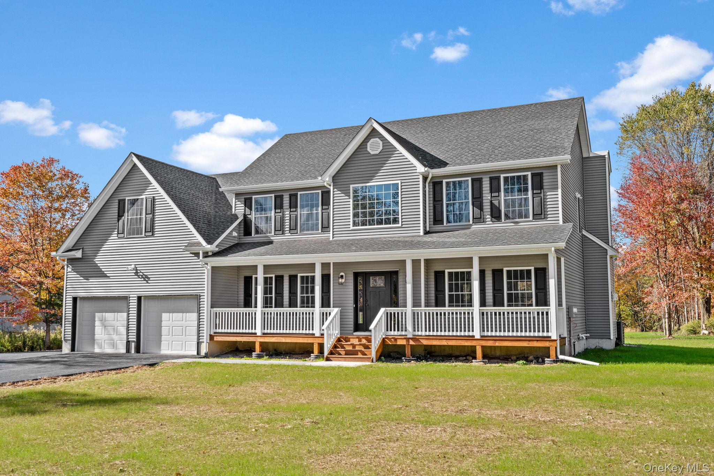
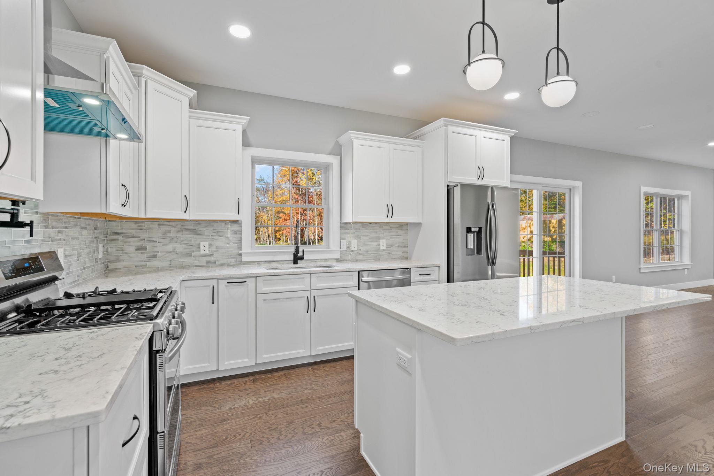
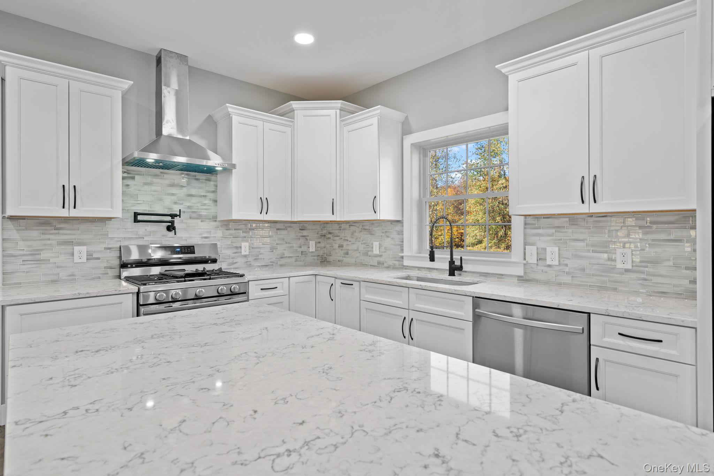
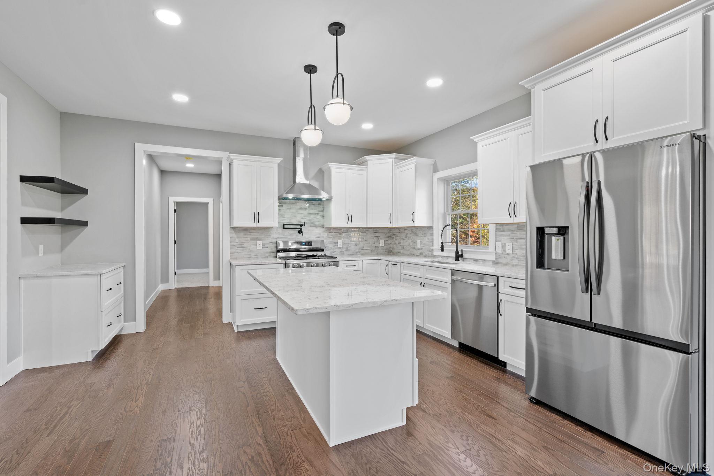
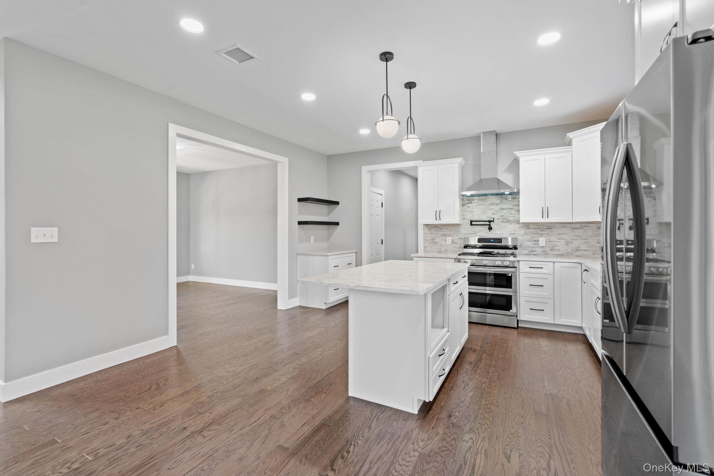
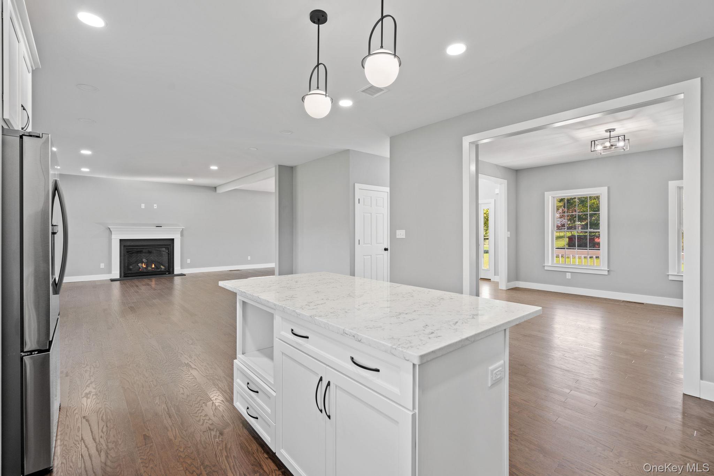
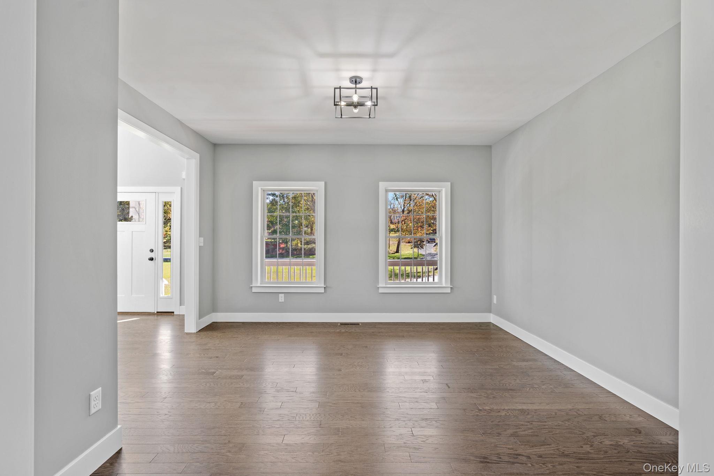
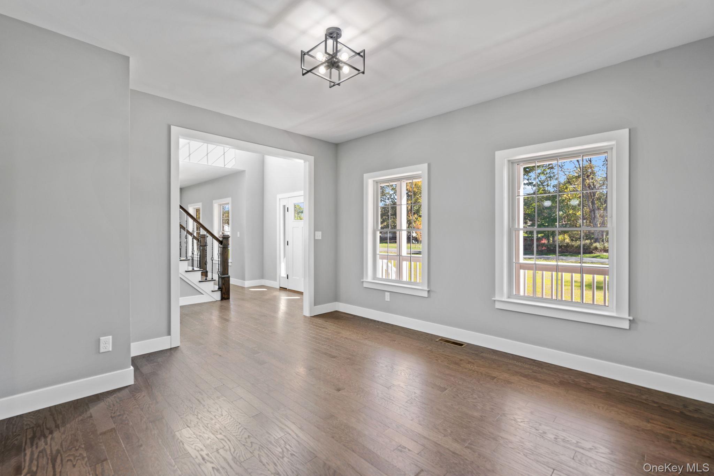
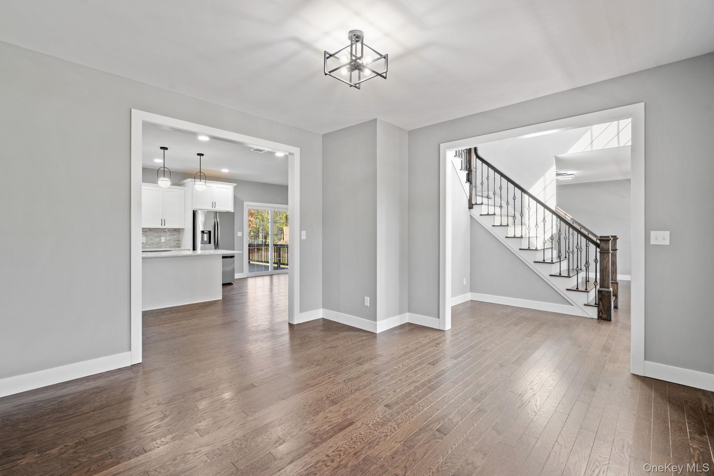
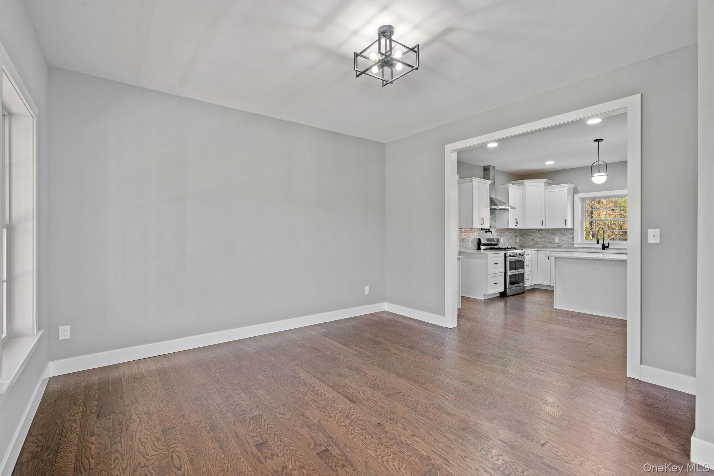
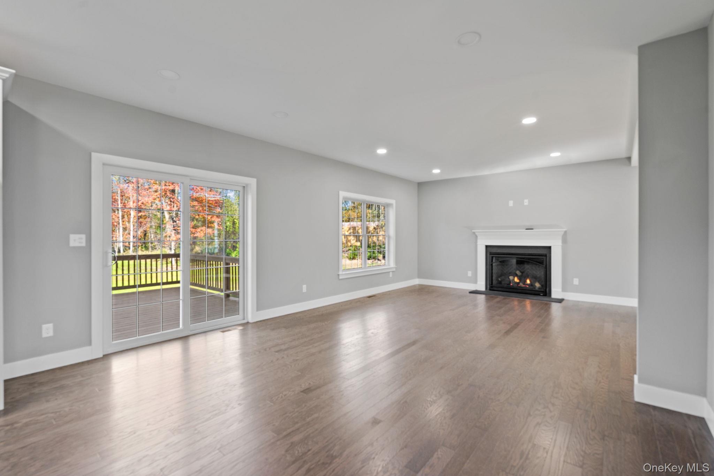
Welcome to 20 Valley View Court, a stunning 2024-built Colonial set on 2.10 private acres in the Town of Montgomery. Offering 3,376 sq ft of living space, 5 bedrooms and 3 full baths, this home blends modern construction with timeless style. A welcoming front porch leads into a grand entrance foyer with cathedral ceilings. The main level features hardwood flooring throughout, a formal dining room, and an open-concept kitchen with quartz countertops, a gas range, and stainless appliances, flowing into a spacious family room. The living room is anchored by a cozy fireplace, and a dedicated home office makes working from home easy. A first floor bedroom and full bath offer flexibility for guests or extended stays. Upstairs, the primary suite provides a true retreat with its own private bath. Three additional bedrooms, including a generous bonus room above the garage, a full hall bath, and a convenient second floor laundry room complete the upper level. Outside, enjoy a covered porch and deck overlooking the expansive yard, plus an attached 2-car garage and long driveway. Additional highlights include central air, propane forced air heat, a tankless water heater, and ENERGY STAR qualified windows.
Details
| MLS # | 1056652 |
|---|---|
| Listing Type | For Sale |
| Style | House |
| Sub-Type | Resale |
| Status | Active |
| Year | 2024 |
| Days On Site | 33 |
| Listing Provided By | Keller Williams Realty | Richard Baxter |
Features
| Bed(s) | 5 |
|---|---|
| Bath(s) | 3 Total |
| SQ Feet | 3,376 |
| Garage | 2 |
| Basement | Y |
| Story(s) | 2 |
| Acreage | 2.10 |
Interior
| Cooling | Central Air |
|---|---|
| Heating | Forced Air, Propane |
| Interior Features | First Floor Bedroom, First Floor Full Bath, Cathedral Ceiling(s), Entrance Foyer, Formal Dining, Open Kitchen, Quartz/Quartzite Counters |
| Window Features | ENERGY STAR Qualified Windows |
| Appliances | Dishwasher, Gas Oven, Refrigerator, Tankless Water Heater |
Exterior
| Construction Materials | Frame, Vinyl Siding |
|---|---|
| Foundation Details | Block |
Parking
| Garage Yes / No | Yes |
|---|---|
| Parking Features | Driveway, Garage |
Utilities
| Utilities | Cable Connected, Electricity Connected, Trash Collection Private |
|---|---|
| Sewer | Septic Tank |
Taxes
| Tax Year | 2026 |
|---|---|
| Tax Assessed Value | 259000 |
| Tax Annual Amount | 14434 |
| Tax Lot | 90 |
Area Information
| State | NY |
|---|---|
| County | Orange County |
| City | Walden |
| Zip Code | 12586 |
| School District | Valley Central High School |
| Elementary School | Walden Elementary School |
| High School | Valley Central High School |
| Listing VS Median (in 12586) | |
Price: $774,999 low | high Med: $364,500 sqft: 3,376 low | high Med: 1,140 $ / sqft: $230 low | high Med: $324 On site: 33 low | high Med: 179 | |
Market Activity 12586
Request a showing
Request a showing
Contact
Learn More About This Property

| State | NY |
|---|---|
| County | Orange County |
| City | Walden |
| Zip Code | 12586 |
| School District | Valley Central High School |
| Elementary School | Walden Elementary School |
| High School | Valley Central High School |
| Listing VS Median (in 12586) | |
Price: $774,999 low | high Med: $364,500 sqft: 3,376 low | high Med: 1,140 $ / sqft: $230 low | high Med: $324 On site: 33 low | high Med: 179 | |
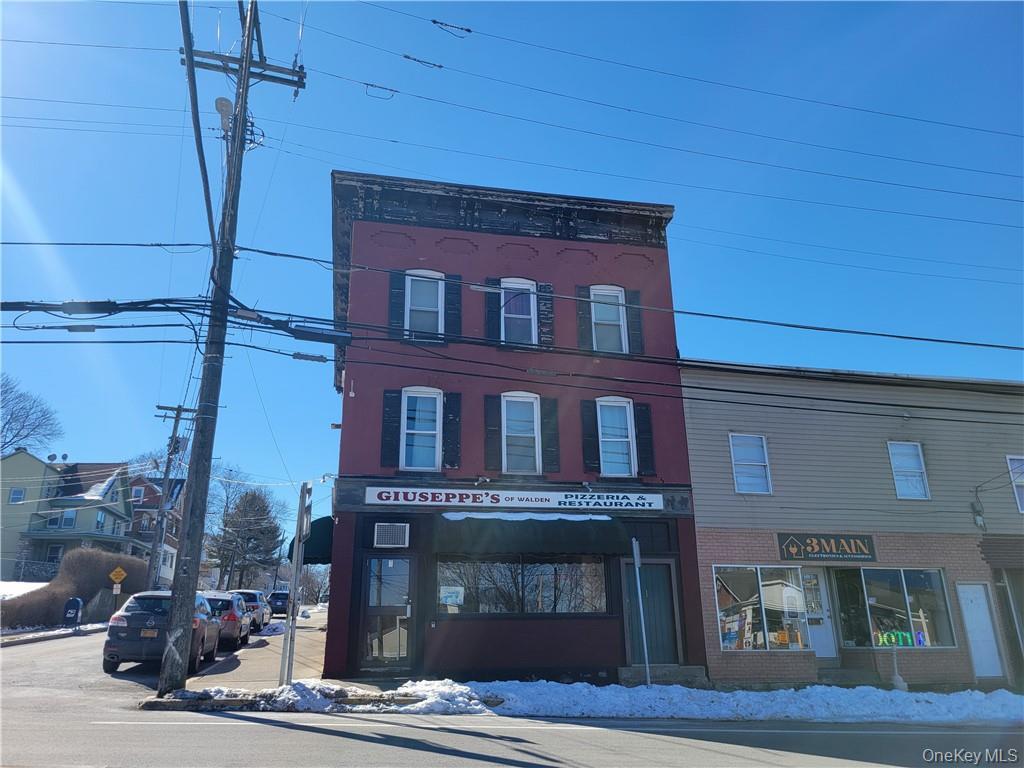 | $639,9001 Main StreetWalden, NY 12586 |