

Description
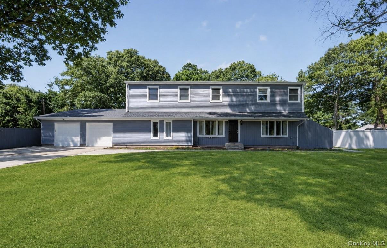
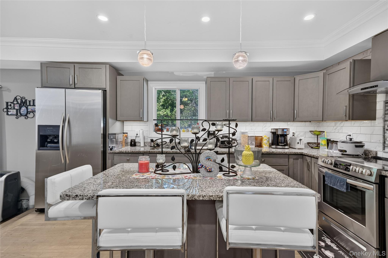
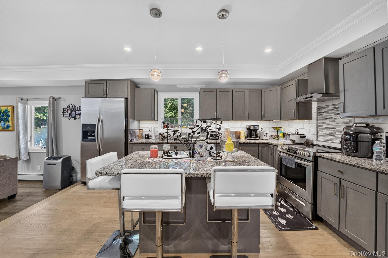
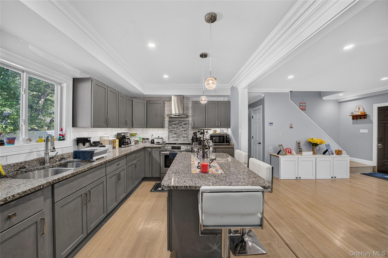
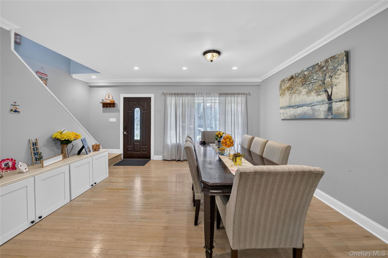
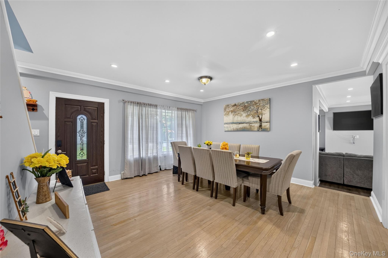
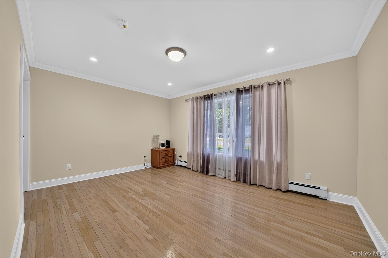
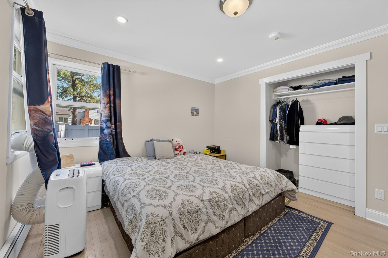
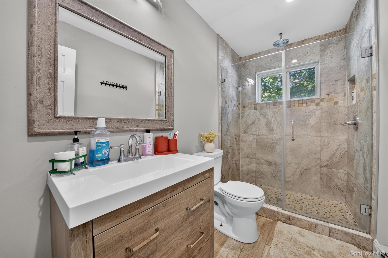
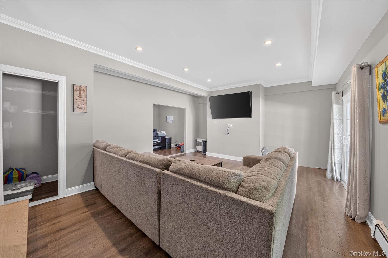
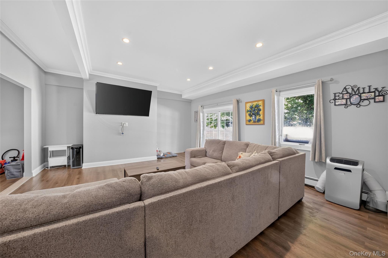
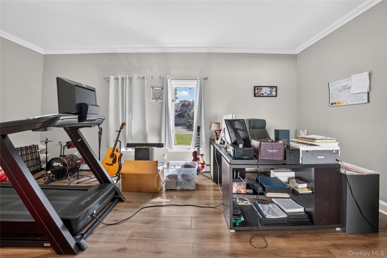
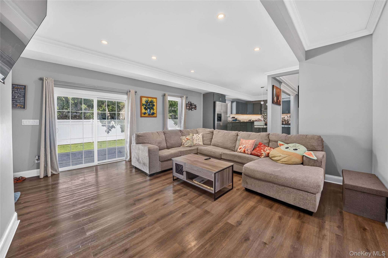
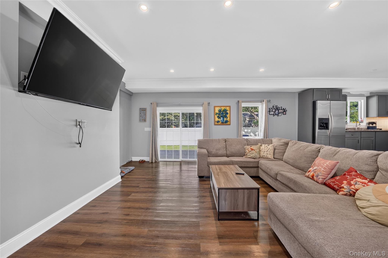
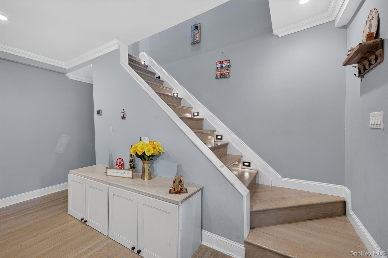
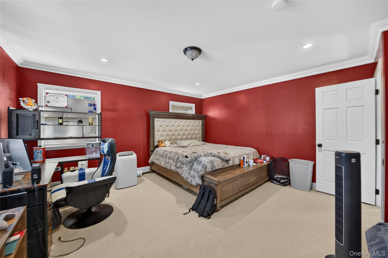
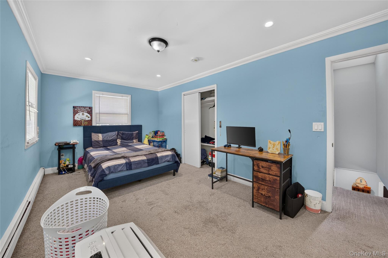
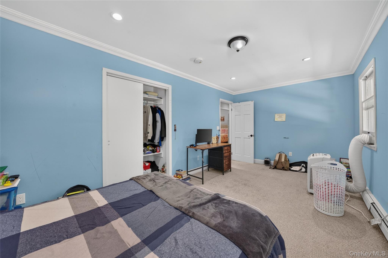
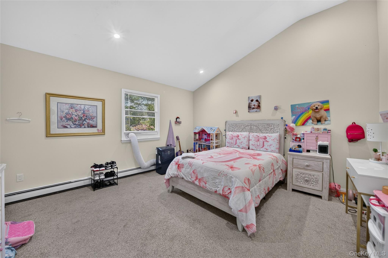
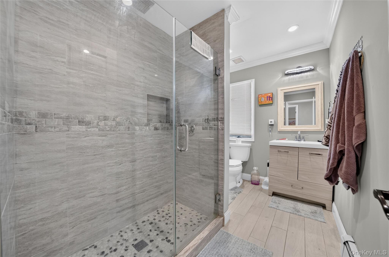
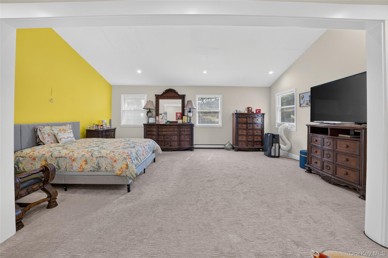
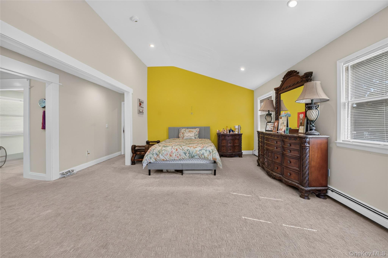
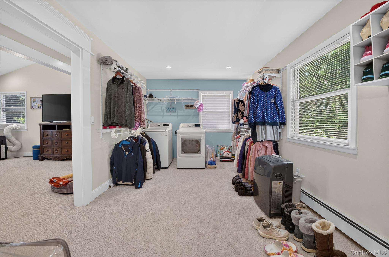
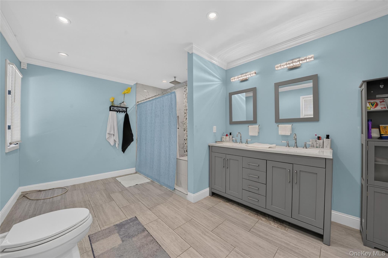
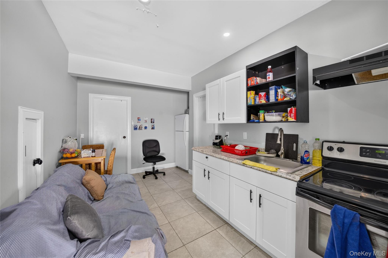
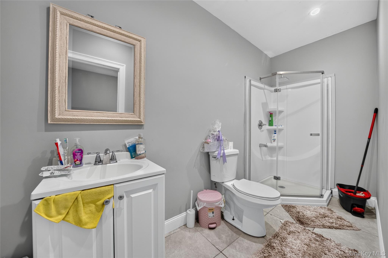
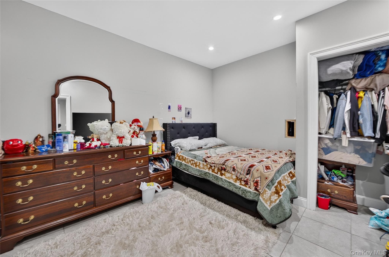
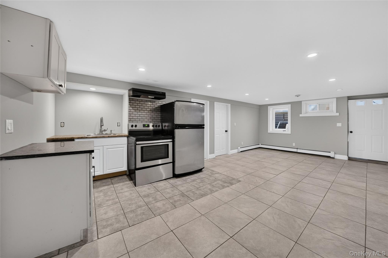
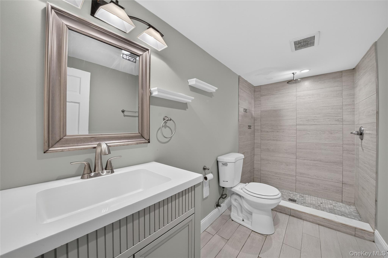
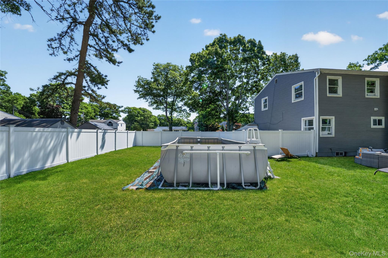
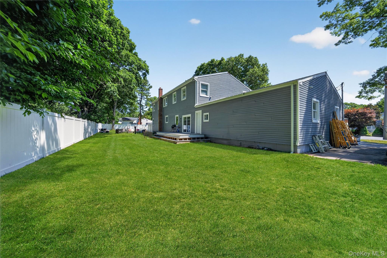
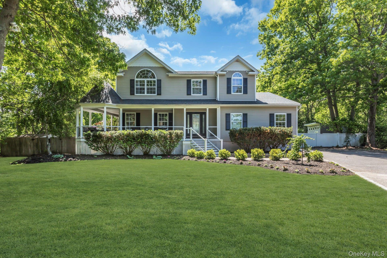
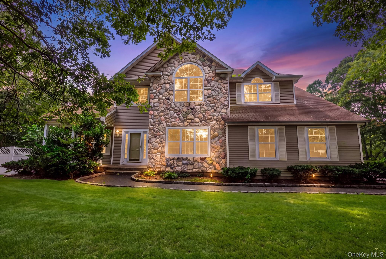
Welcome to 208 Newburgh Avenue, a spacious Colonial offering approximately 4,000 square feet of beautifully updated living space. This impressive home features 6 bedrooms and 3 full bathrooms, including 4 bedrooms on the second level and 2 bedrooms on the main level, providing a versatile floor plan for today’s lifestyle. The renovated eat-in kitchen showcases granite counter tops, stainless steel appliances, custom cabinetry, and a large center island with seating, flowing seamlessly into the main living area for effortless everyday living and entertaining. The expansive primary suite offers generous space, while updated bathrooms, hardwood/laminate flooring, recessed lighting, and abundant natural light enhance the home’s appeal throughout. Additional finished living space provides flexibility for a recreation room, home office, gym, or hobby area. Step outside to a fully fenced backyard featuring a spacious deck, above-ground pool, and expansive lawn, creating an ideal setting for relaxing or entertaining. Conveniently located near shopping, restaurants, parks, major roadways, and the Long Island Rail Road, this move-in-ready Colonial offers exceptional space, modern updates, and endless possibilities. Tons of room for mom!
Details
| MLS # | 1021990 |
|---|---|
| Listing Type | For Sale |
| Style | House |
| Sub-Type | Resale |
| Status | Active |
| Year | 1971 |
| Days On Site | 74 |
| Listing Provided By | Lux Homes of LI LLC | Anthony Vaccaro |
Features
| Bed(s) | 6 |
|---|---|
| Bath(s) | 3 Total |
| SQ Feet | 3,950 |
| Garage | 2 |
| Pool | Yes |
| Acreage | 0.36 |
Interior
| Cooling | Wall/Window Unit(s) |
|---|---|
| Heating | Electric, Oil |
| Interior Features | First Floor Bedroom, First Floor Full Bath, Cathedral Ceiling(s), Granite Counters, High Ceilings, High Speed Internet, His and Hers Closets, In-Law Floorplan, Open Kitchen, Pantry, Primary Bathroom, Recessed Lighting, Walk Through Kitchen |
| Appliances | Stainless Steel Appliance(s) |
Exterior
| Construction Materials | Vinyl Siding |
|---|
Parking
| Garage Yes / No | Yes |
|---|---|
| Parking Features | Driveway, On Street |
Utilities
| Utilities | Cable Connected, Trash Collection Public, Water Connected |
|---|---|
| Sewer | Cesspool |
Taxes
| Tax Year | 2025 |
|---|---|
| Tax Assessed Value | 3500 |
| Tax Annual Amount | 15858.34 |
Area Information
| State | NY |
|---|---|
| County | Suffolk County |
| City | Medford |
| Zip Code | 11763 |
| School District | Patchogue-Medford High School |
| Elementary School | Tremont Elementary School |
| High School | Patchogue-Medford High School |
| Listing VS Median (in 11763) | |
Price: $899,000 low | high Med: $594,500 sqft: 3,950 low | high Med: 1,462 $ / sqft: $228 low | high Med: $410 On site: 74 low | high Med: 29.5 | |
Market Activity 11763
Request a showing
Request a showing
Contact
Learn More About This Property

| State | NY |
|---|---|
| County | Suffolk County |
| City | Medford |
| Zip Code | 11763 |
| School District | Patchogue-Medford High School |
| Elementary School | Tremont Elementary School |
| High School | Patchogue-Medford High School |
| Listing VS Median (in 11763) | |
Price: $899,000 low | high Med: $594,500 sqft: 3,950 low | high Med: 1,462 $ / sqft: $228 low | high Med: $410 On site: 74 low | high Med: 29.5 | |
 | $1,150,00052 Elmhurst AvenueMedford, NY 11763 |
 | $704,90016 Jacobsen CourtMedford, NY 11763 |