

Description
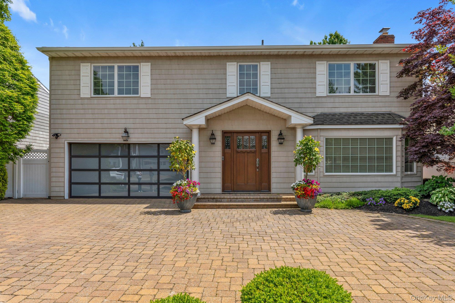
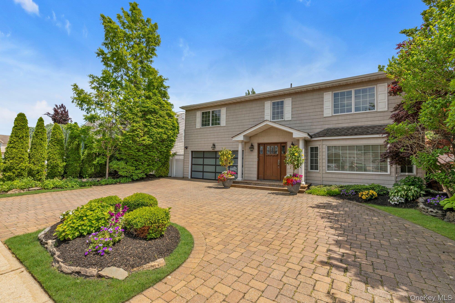
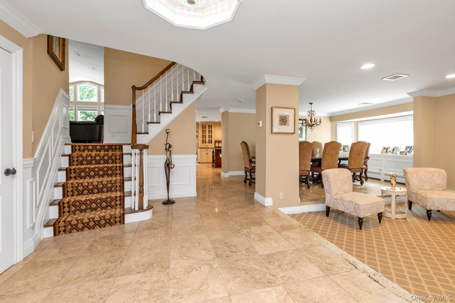
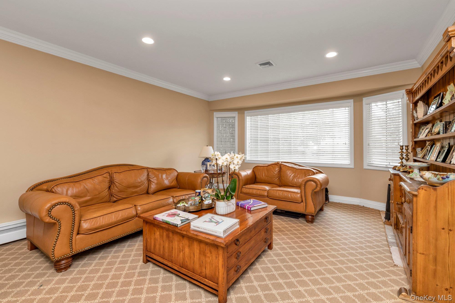
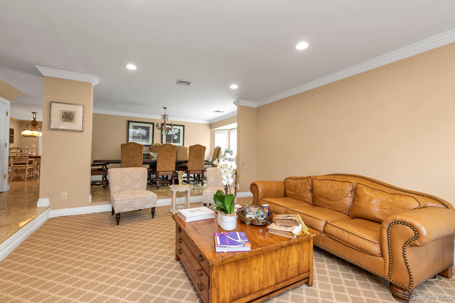
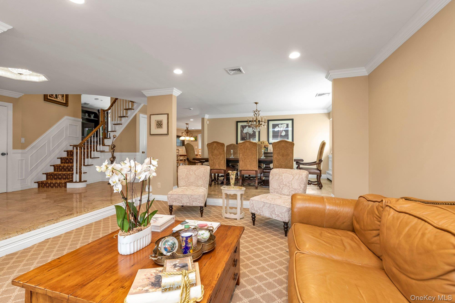
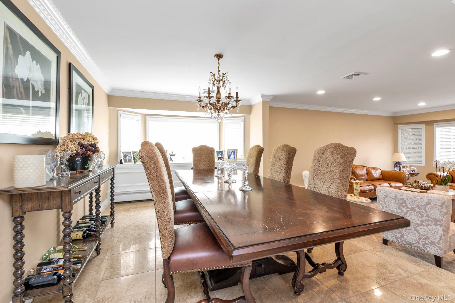
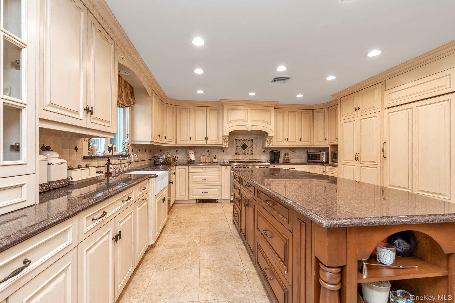
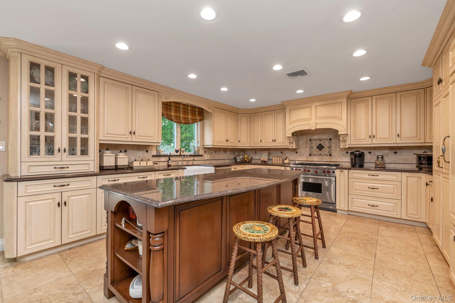
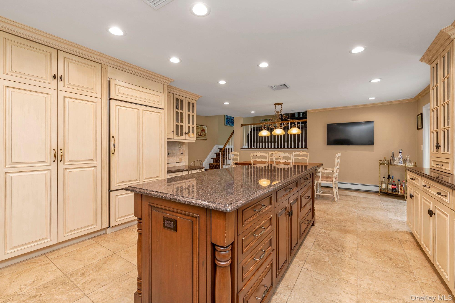
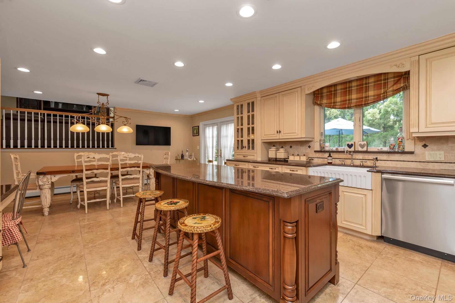
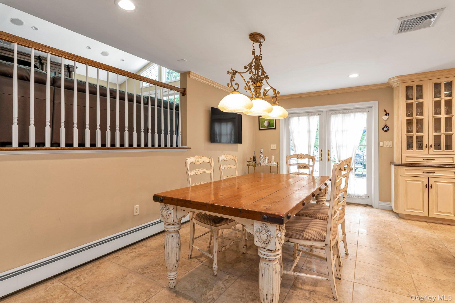
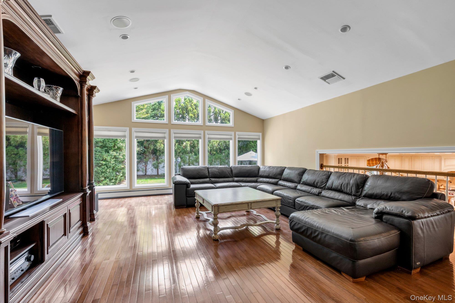
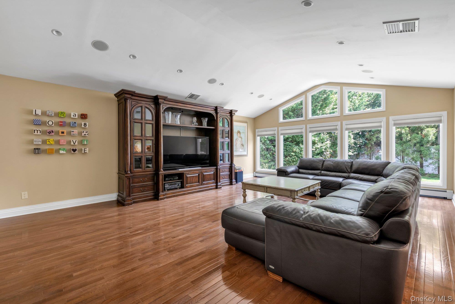
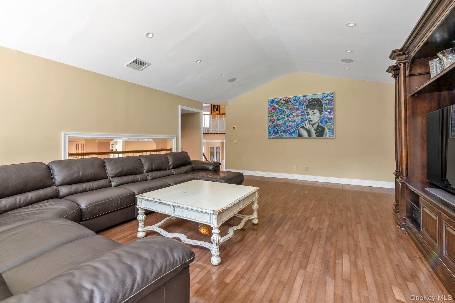
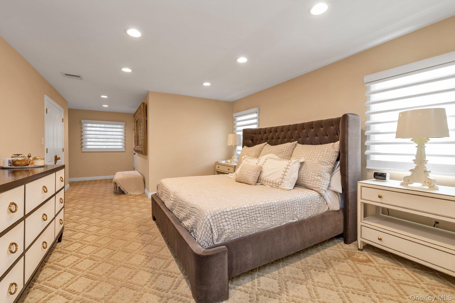
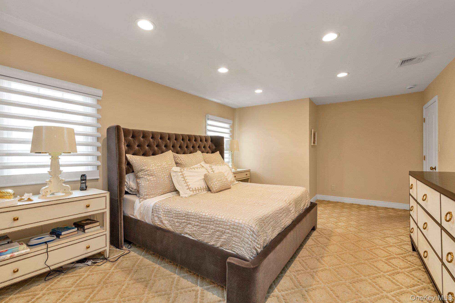
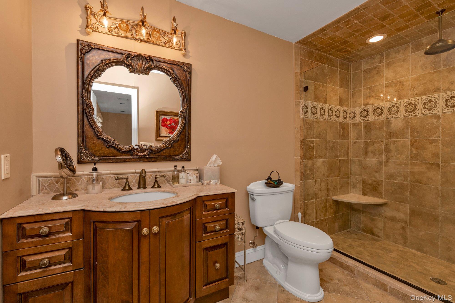
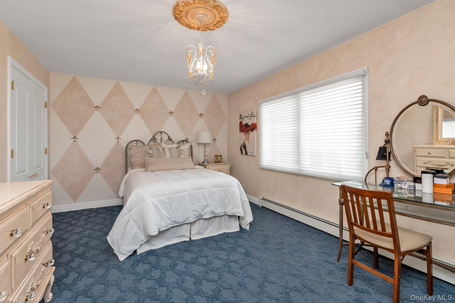
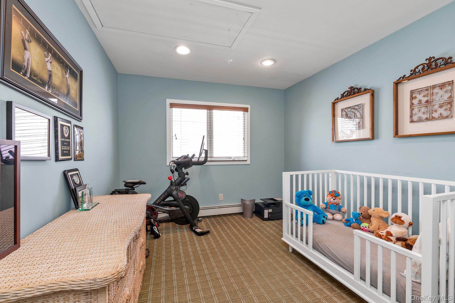
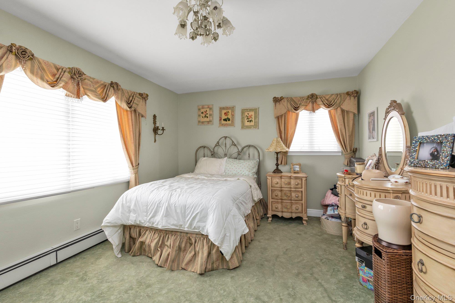
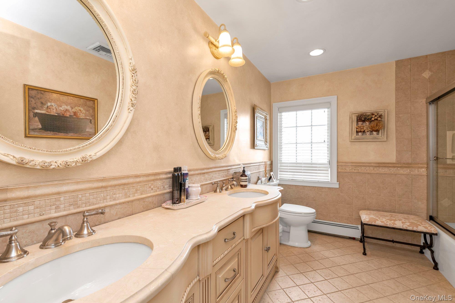
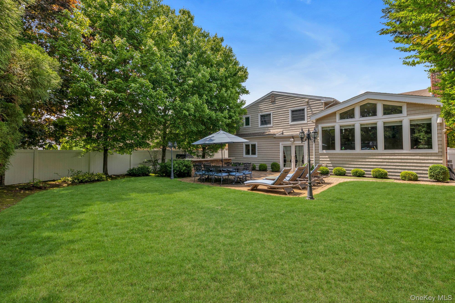
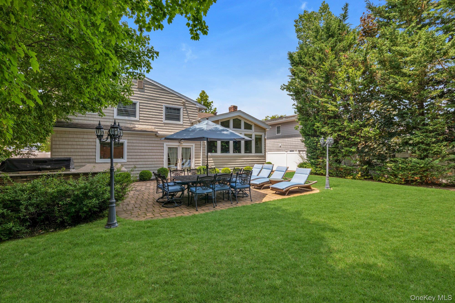
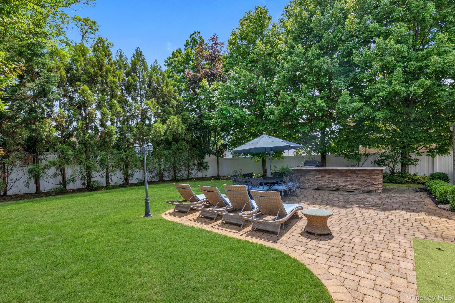
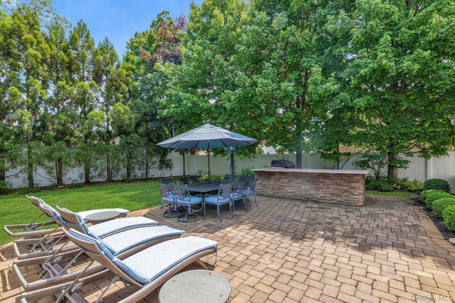
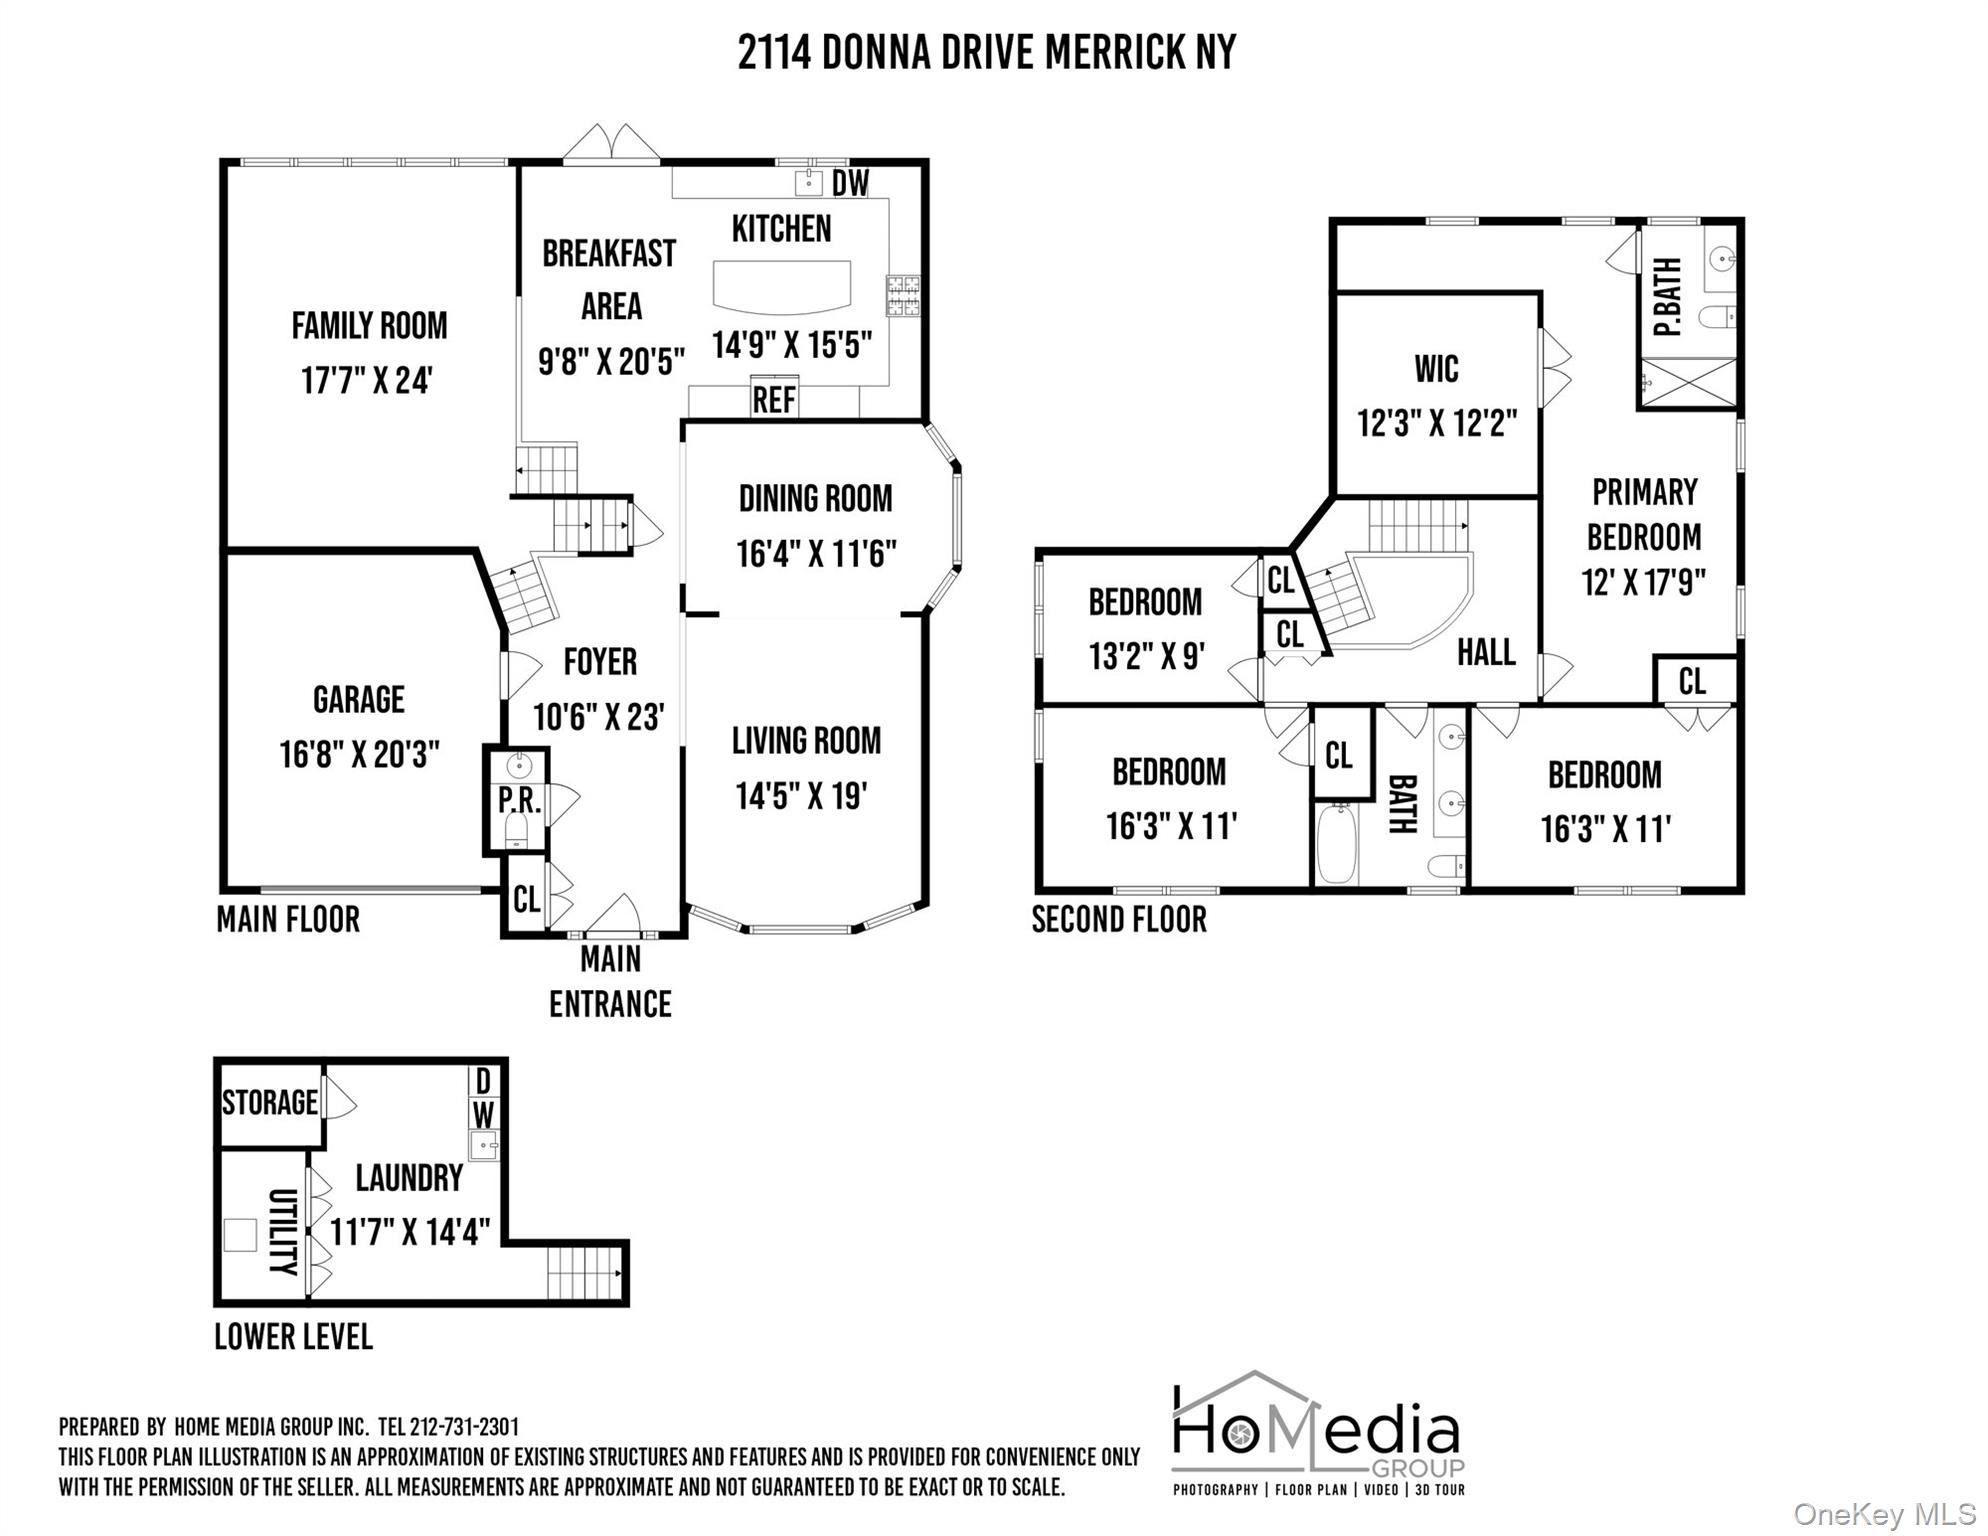
Welcome to 2114 Donna Drive. This big bold and beautifully expanded Lands End Splanch is perfectly situated on a beautiful block in South Merrick. This wonderful residence has four spacious bedrooms, and 2.5 well appointed bathrooms, one is en-suite in the primary bedroom.The moment you step into the expanded foyer, you will be captivated by the warmth and charm this home exudes. Enter into a large living and dining room, then go to your top tier chef's kitchen with high end appliances, designed for those who love to cook. Gather around the fabulous center island with loved ones in this wonderful space. This is the perfect home for entertaining!The expanded den is perfect for relaxing with high ceilings and oversized windows. Enjoy your favorite show or book in your free time there. Outside, you'll find an oversized lush sweeping yard with a built in barbeque for outside dining and grilling on warm sunny days, or, just relax on your chaise lounge.Go upstairs to four generous sized bedrooms with a huge custom designed closet in the primary bedroom. Home also has central air and a two car garage, Merrick offers a vibrant community atmosphere complete with local amenities that cater to a variety of interests. Close to trendy restaurants, great shopping and a transportation, the location is prime! Just 45 minutes to NYC, trains go to Penn and Grand Central , and you are just one exit away to gorgeous beaches.Not only is it a great home, living here is a lifestyle that you will love! Don't miss this wonderful opportunity to live in your dream home!
Details
| MLS # | 1007166 |
|---|---|
| Listing Type | For Sale |
| Style | House |
| Sub-Type | Resale |
| Status | Pending |
| Year | 1969 |
| Days On Site | 101 |
| Listing Provided By | Douglas Elliman Real Estate | Elaine Richheimer |
Features
| Bed(s) | 4 |
|---|---|
| Bath(s) | 3 Total |
| SQ Feet | 3,174 |
| Garage | 2 |
| Basement | Y |
| Acreage | 0.19 |
Interior
| Cooling | Central Air |
|---|---|
| Heating | Baseboard, Natural Gas |
| Interior Features | Chefs Kitchen, Crown Molding, Eat-in Kitchen, Entrance Foyer, Formal Dining, Granite Counters, Kitchen Island, Primary Bathroom, Walk-In Closet(s), Washer/Dryer Hookup |
| Appliances | Cooktop, Dishwasher, Gas Cooktop, Microwave, Refrigerator, Gas Water Heater |
Exterior
| Construction Materials | Vinyl Siding |
|---|
Parking
| Garage Yes / No | Yes |
|---|---|
| Parking Features | Garage |
Utilities
| Utilities | Cable Connected, Electricity Connected, Natural Gas Connected, Sewer Connected, Trash Collection Public, Water Connected |
|---|---|
| Sewer | Public Sewer |
Taxes
| Tax Year | 2024 |
|---|---|
| Tax Assessed Value | 821 |
| Tax Annual Amount | 24010.93 |
| Tax Lot | 4 |
Area Information
| State | NY |
|---|---|
| County | Nassau County |
| City | Merrick |
| Zip Code | 11566 |
| School District | John F Kennedy High School |
| Elementary School | Norman J Levy Lakeside School |
| High School | John F Kennedy High School |
| Listing VS Median (in 11566) | |
Price: $1,499,000 low | high Med: $899,999 sqft: 3,174 low | high Med: 2,789 $ / sqft: $472 low | high Med: $323 On site: 101 low | high Med: 5 | |
Market Activity 11566
Request a showing
Request a showing
Contact
Learn More About This Property

| State | NY |
|---|---|
| County | Nassau County |
| City | Merrick |
| Zip Code | 11566 |
| School District | John F Kennedy High School |
| Elementary School | Norman J Levy Lakeside School |
| High School | John F Kennedy High School |
| Listing VS Median (in 11566) | |
Price: $1,499,000 low | high Med: $899,999 sqft: 3,174 low | high Med: 2,789 $ / sqft: $472 low | high Med: $323 On site: 101 low | high Med: 5 | |
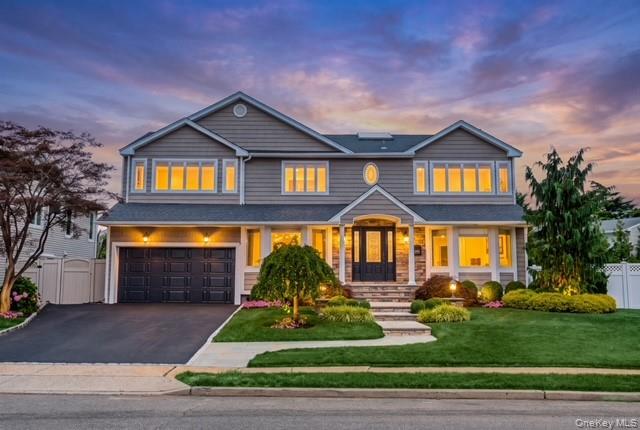 | $1,499,9993343 Seawane DriveMerrick, NY 11566 |
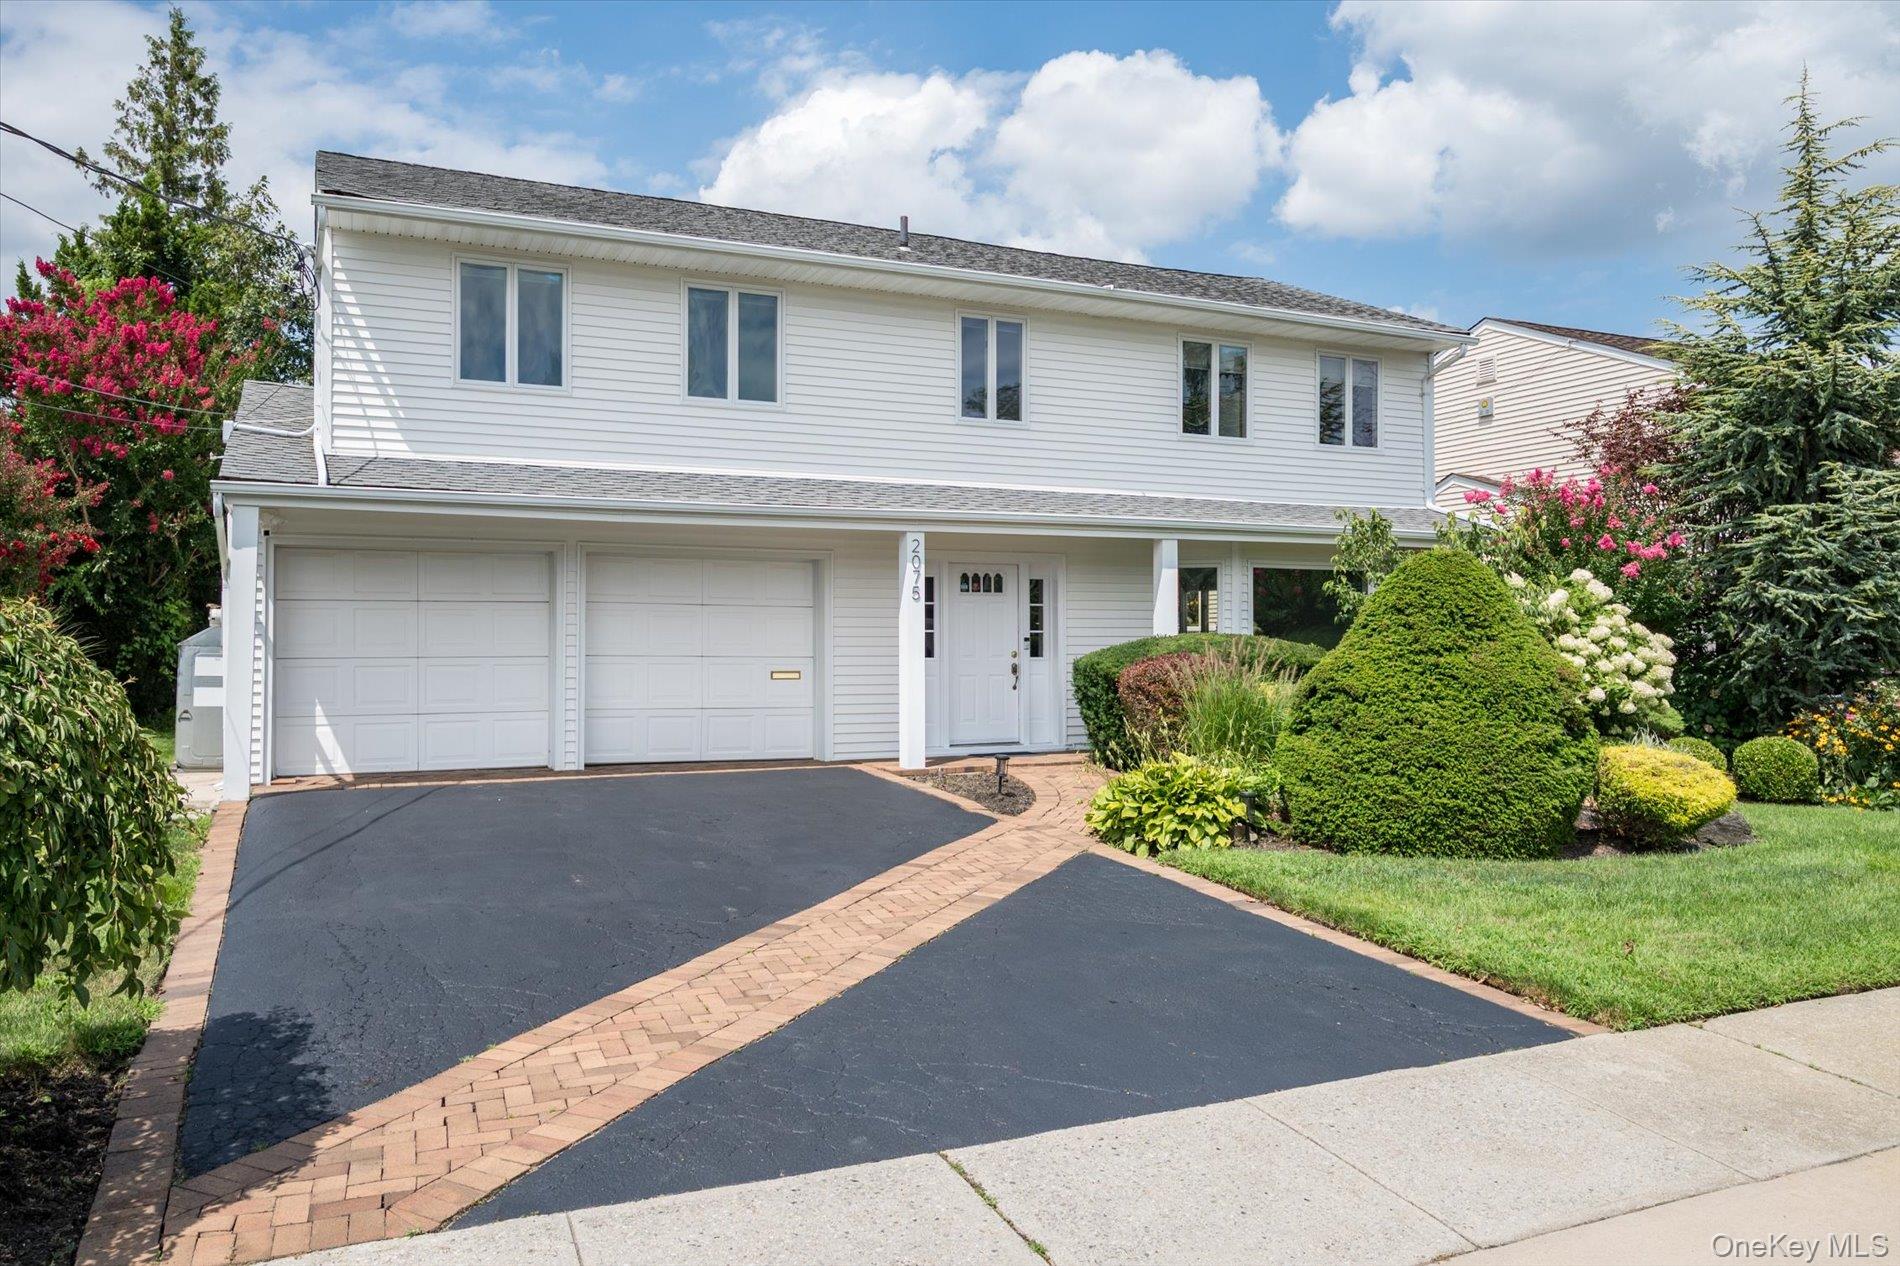 | $999,9992075 Berkley LaneMerrick, NY 11566 |
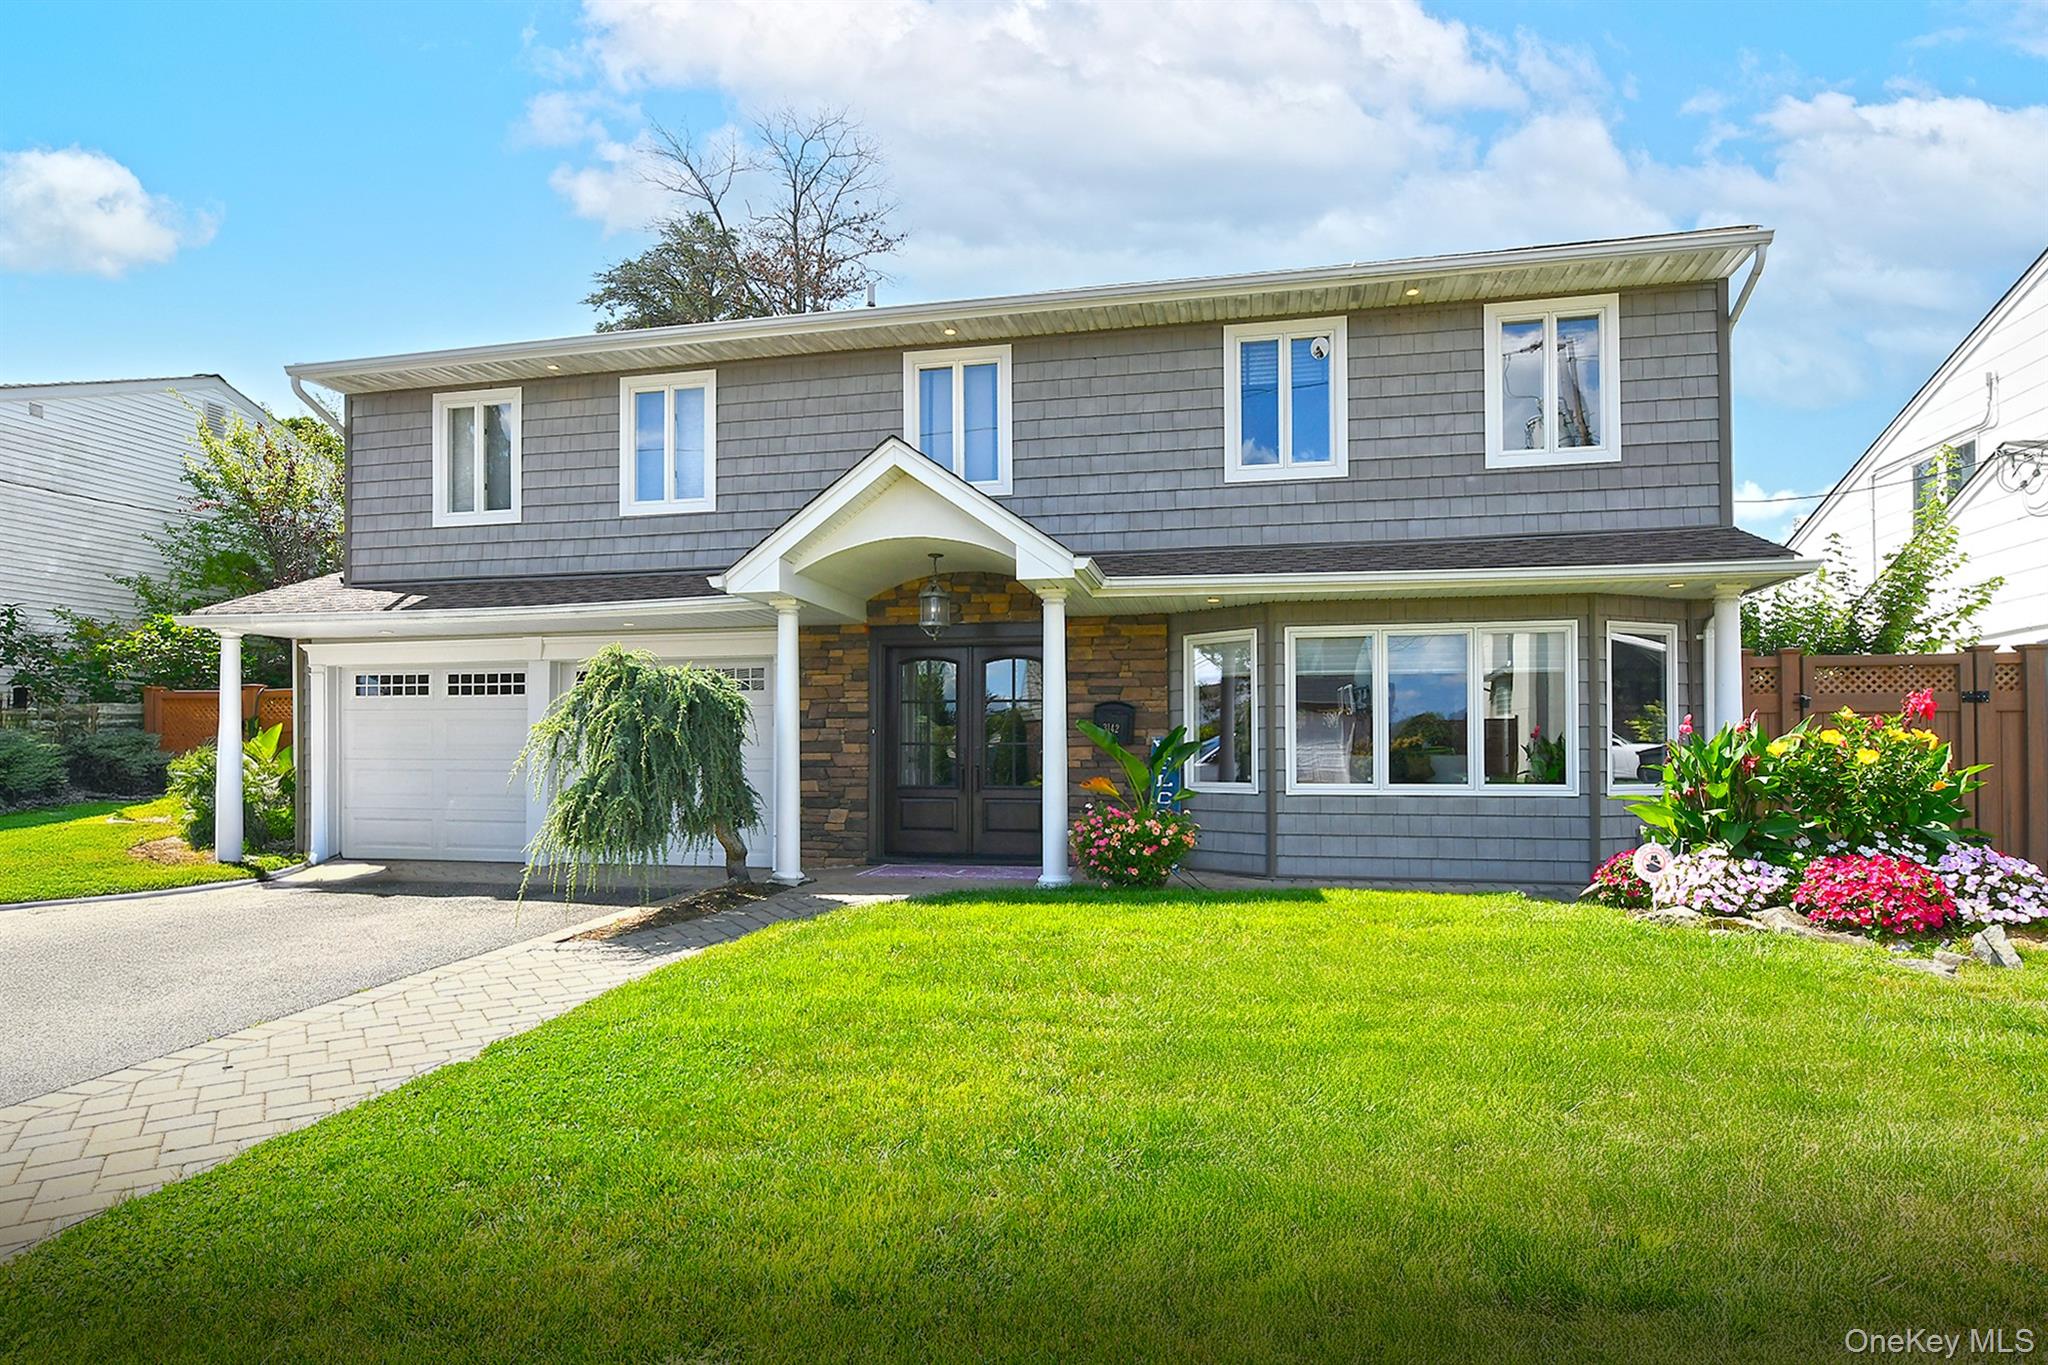 | $1,349,0003142 Wynsum AvenueMerrick, NY 11566 |
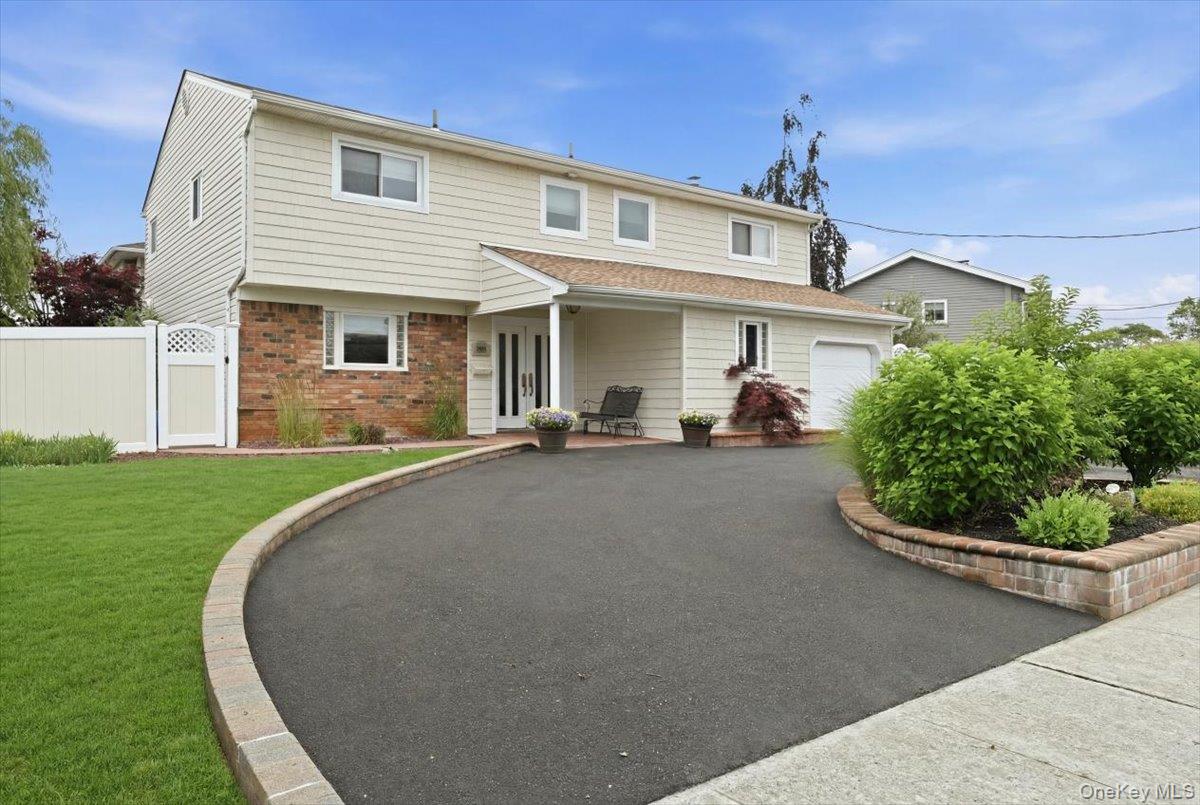 | $989,0002461 Riviera LaneBellmore, NY 11710 |