218 W Tyler Avenue,Miller Place, NY 11764
Miller Place, NY 11764

Description
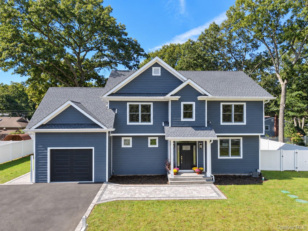
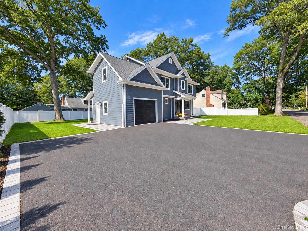
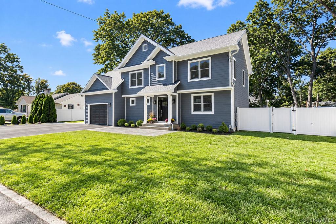
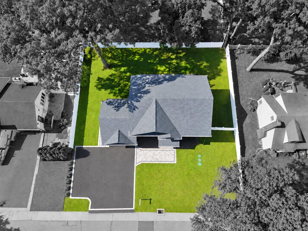
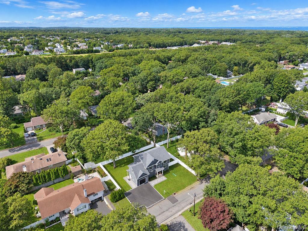
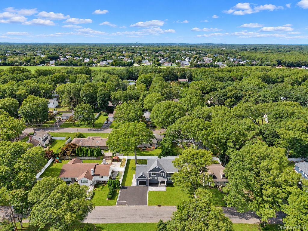
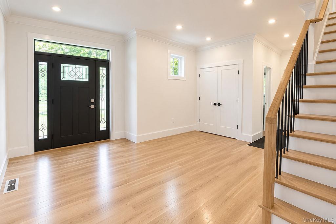
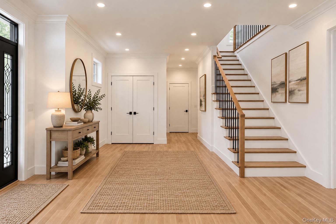
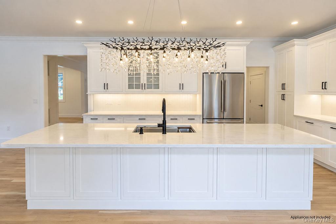
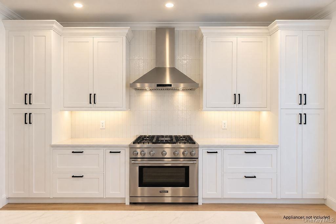
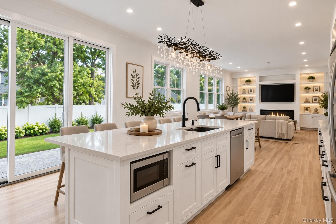
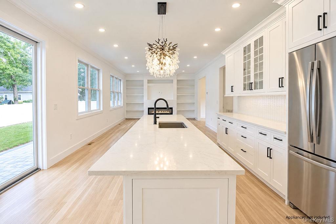
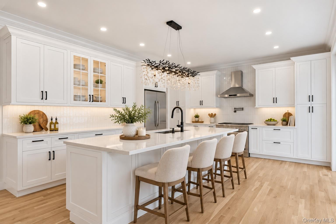
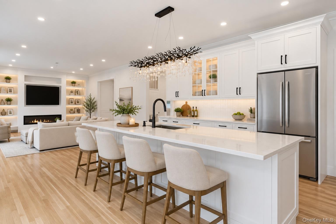
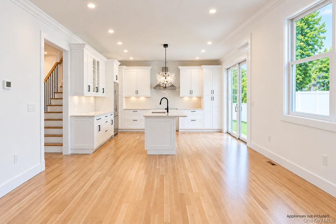
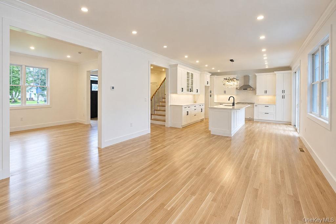
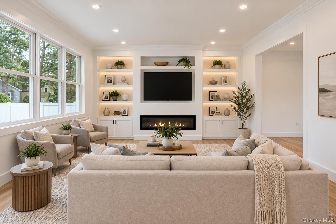
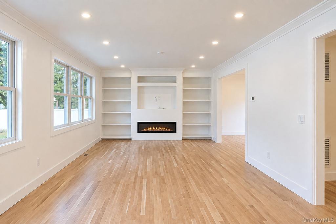
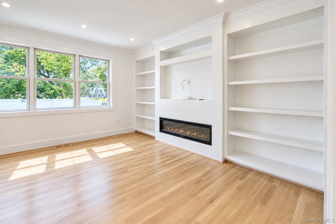
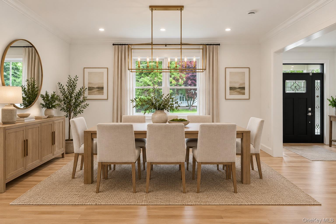
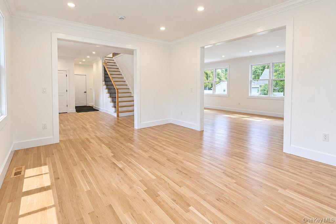
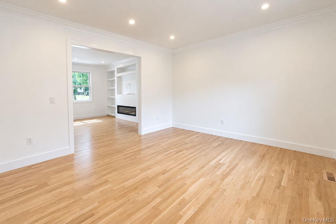
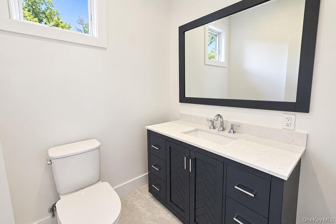
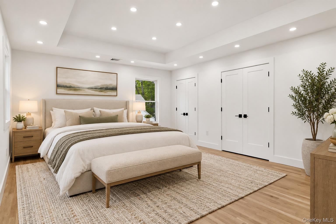
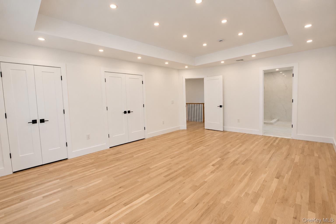
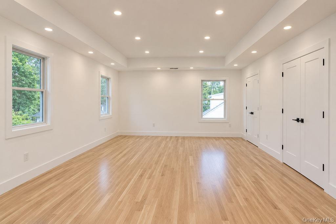
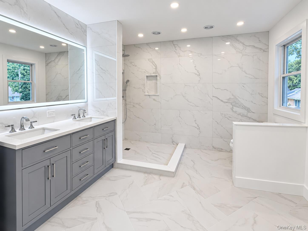
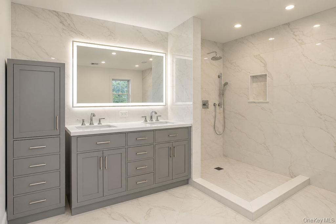
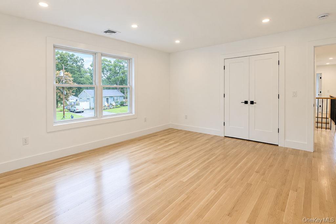
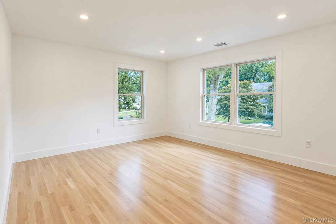
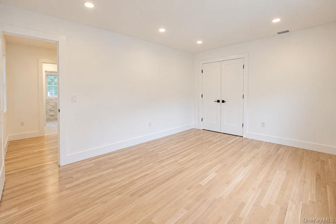
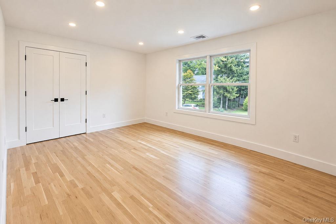
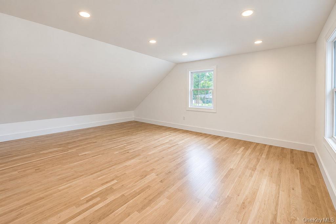
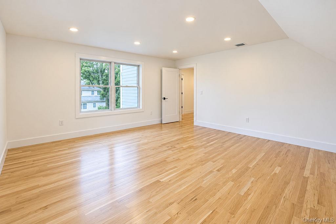
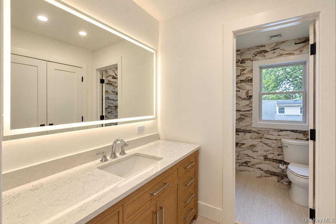
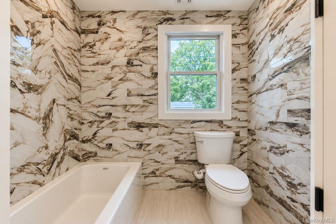
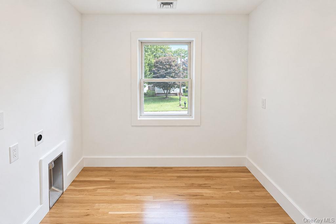
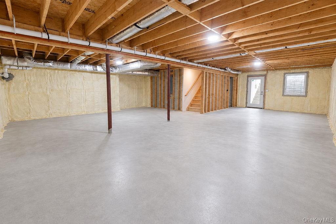
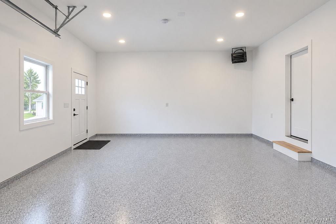
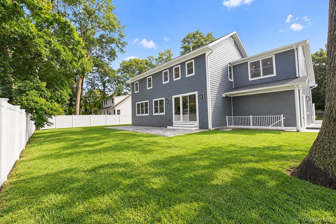
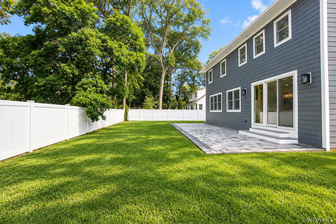
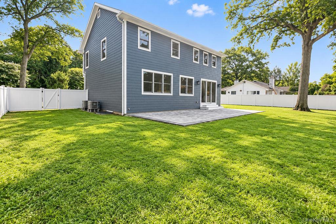
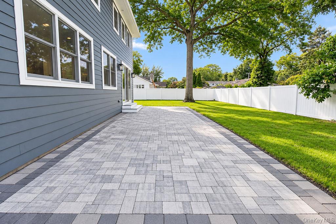
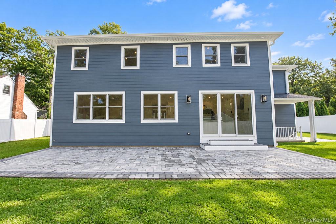
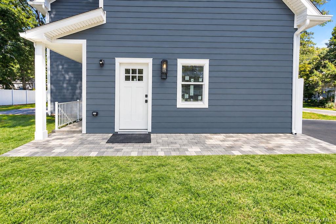
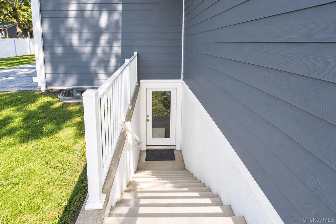
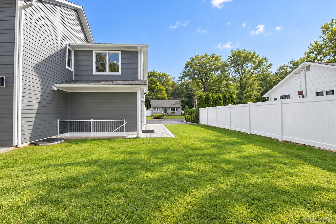
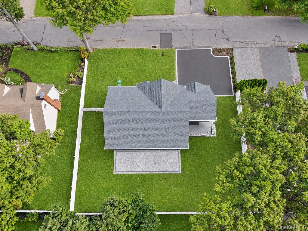
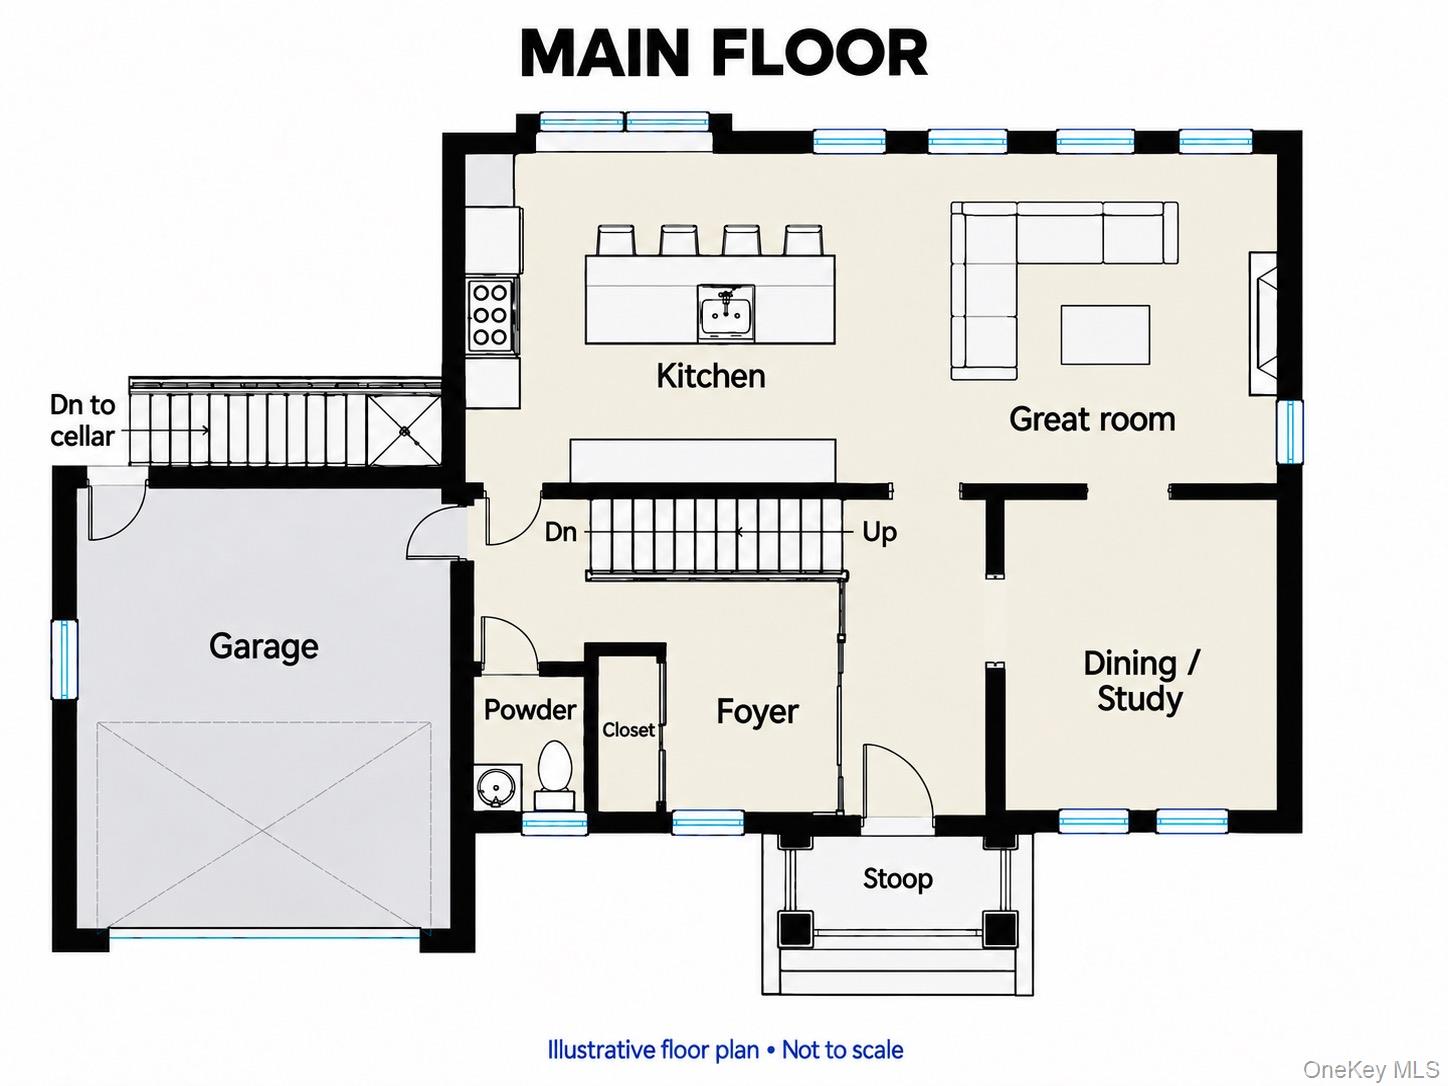
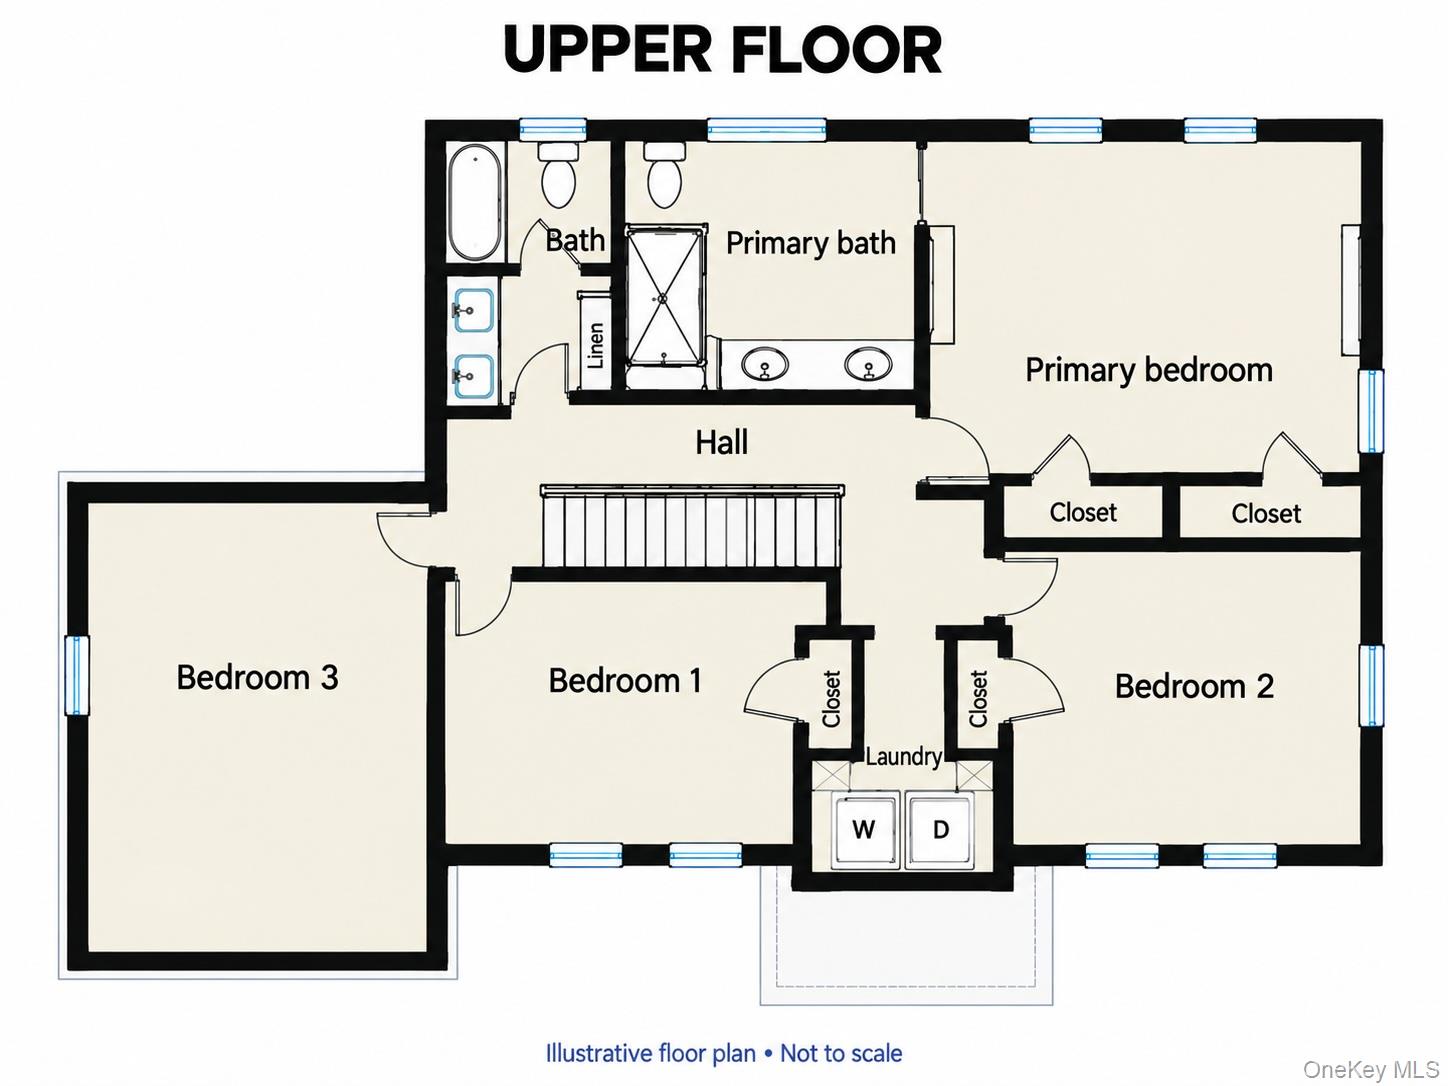
100% completed and ready to move in! Originally built by the builder for his own residence, this exceptional new construction Colonial at 218 W Tyler Avenue in Miller Place showcases thoughtful upgrades and custom finishes throughout. Offering 2,888 square feet, 4 bedrooms and 2.5 baths, the home features white oak hardwood floors on both levels, 9-foot first-floor ceilings, crown moldings, solid-core interior doors and an electric fireplace with custom built-in shelving. The kitchen pairs custom European-style white cabinetry with quartz countertops, a generous center island, abundant cabinet and countertop space, under-cabinet lighting and a Saint Valentin tile backsplash. A $5,000 appliance credit lets you choose your own finishing touches. The second floor includes a primary bedroom with a tray ceiling and private bathroom, three additional large bedrooms and a convenient laundry room. Professionally designed bathrooms offer Kohler fixtures, with large-format porcelain tile in the primary bath. Andersen 400 Series windows, an 8-foot-tall Andersen sliding glass door and two separate high-efficiency Bosch heating and cooling systems add comfort and quality. The heated, insulated 1.5-car garage features finished drywall, epoxy flooring and ceilings over 10 feet, complemented by an oversized, expanded driveway. A full basement offers 8-foot ceilings, two egress windows and a separate outside entrance, while a stand-up attic provides additional storage space. Outdoor highlights include Cambridge paver patios and a matching front walkway, Trex decking, white PVC privacy fencing and in-ground sprinklers. Built for the builder, with details that set it apart from ordinary new construction.
Details
| MLS # | 1055218 |
|---|---|
| Listing Type | For Sale |
| Style | House |
| Sub-Type | Resale |
| Status | Pending |
| Year | 2026 |
| Days On Site | 33 |
| Listing Provided By | Coldwell Banker American Homes | Bryan J. Karp CBR |
Features
| Bed(s) | 4 |
|---|---|
| Bath(s) | 3 Total |
| SQ Feet | 2,888 |
| Garage | 1 |
| Basement | Y |
| Acreage | 0.23 |
Interior
| Cooling | Central Air |
|---|---|
| Heating | Forced Air, Heat Pump |
| Interior Features | Built-in Features, Chandelier, Chefs Kitchen, Crown Molding, Double Vanity, Eat-in Kitchen, ENERGY STAR Qualified Door(s), Entrance Foyer, Formal Dining, High Ceilings, His and Hers Closets, Kitchen Island, Natural Woodwork, Open Floorplan, Open Kitchen, Primary Bathroom, Quartz/Quartzite Counters, Recessed Lighting, Tray Ceiling(s), Washer/Dryer Hookup |
| Window Features | New Windows |
| Appliances | Exhaust Fan |
Exterior
| Exterior Features | Rain Gutters |
|---|---|
| Construction Materials | Frame |
Parking
| Garage Yes / No | Yes |
|---|---|
| Parking Features | Attached |
Utilities
| Utilities | Electricity Connected |
|---|---|
| Sewer | Cesspool |
Taxes
| Tax Year | 2026 |
|---|---|
| Tax Annual Amount | 0 |
| Tax Lot | 18 |
Area Information
| State | NY |
|---|---|
| County | Suffolk County |
| City | Miller Place |
| Zip Code | 11764 |
| School District | Miller Place High School |
| Elementary School | Andrew Muller Primary School |
| High School | Miller Place High School |
| Listing VS Median (in 11764) | |
Price: $879,999 low | high Med: $725,000 sqft: 2,888 low | high Med: 1,708 $ / sqft: $305 low | high Med: $451 On site: 33 low | high Med: 65 | |
Market Activity 11764
Request a showing
Request a showing
Contact
Learn More About This Property

| State | NY |
|---|---|
| County | Suffolk County |
| City | Miller Place |
| Zip Code | 11764 |
| School District | Miller Place High School |
| Elementary School | Andrew Muller Primary School |
| High School | Miller Place High School |
| Listing VS Median (in 11764) | |
Price: $879,999 low | high Med: $725,000 sqft: 2,888 low | high Med: 1,708 $ / sqft: $305 low | high Med: $451 On site: 33 low | high Med: 65 | |