
235 Mountain Road,Port Jervis, NY 12771
Port Jervis, NY 12771

Description
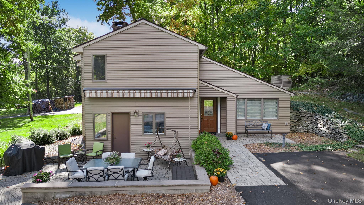
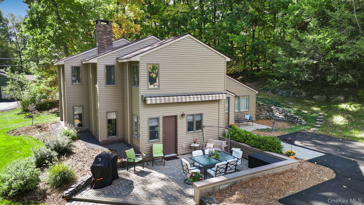
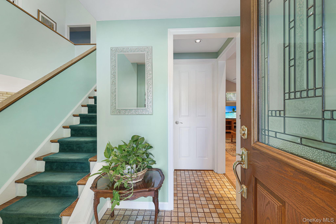
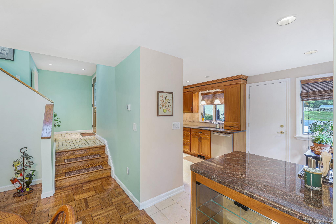
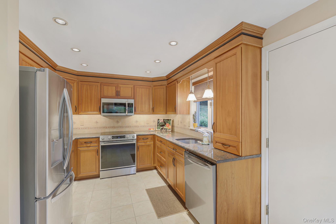
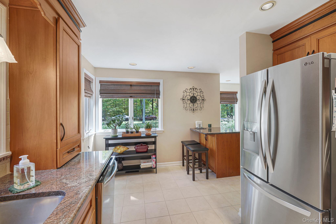
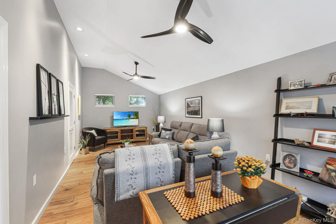
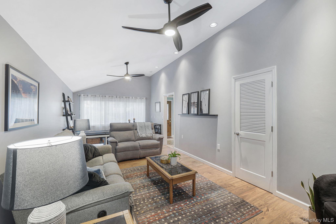
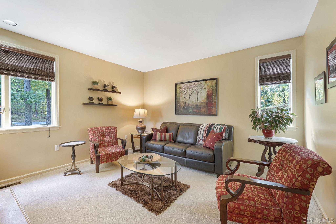
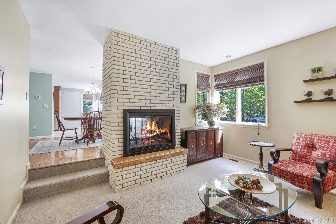
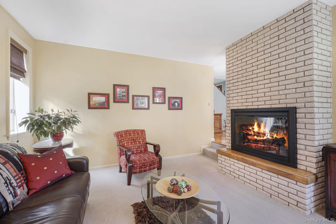
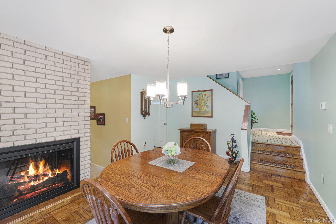
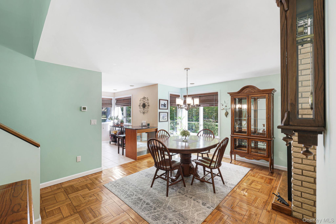
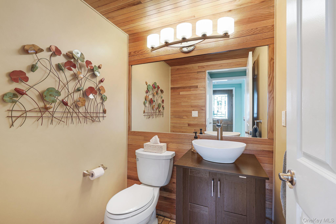
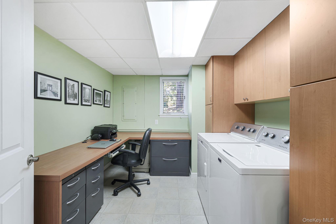
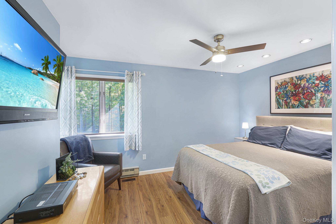
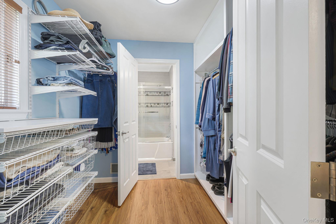
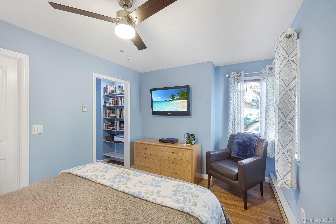
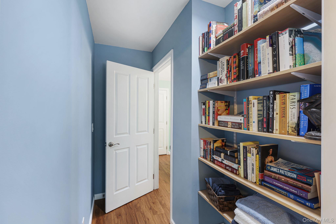
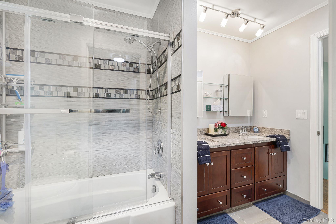
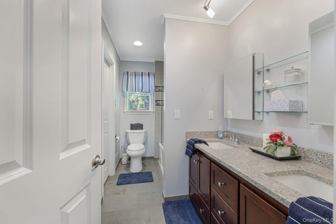
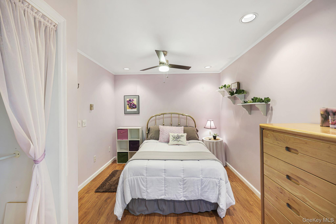
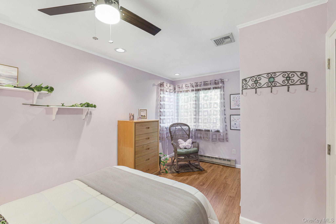
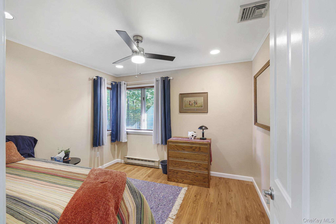
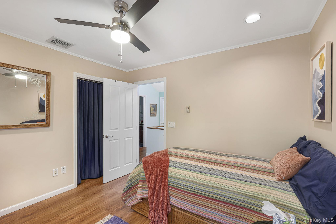
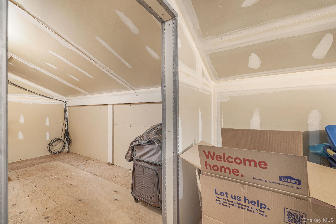
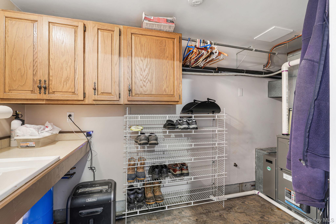
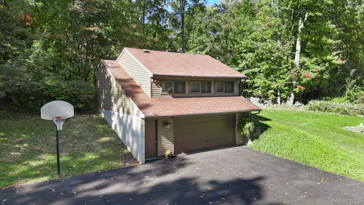
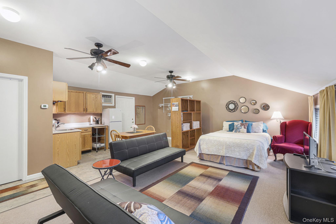
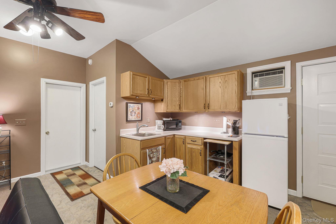
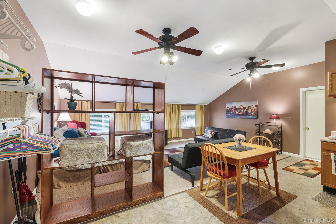
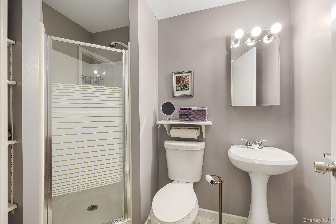
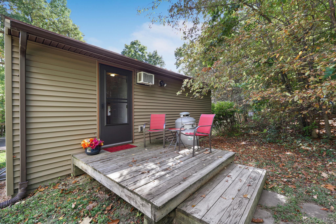
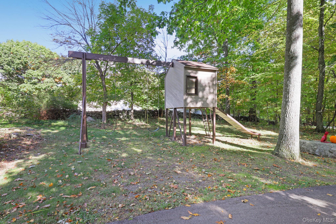
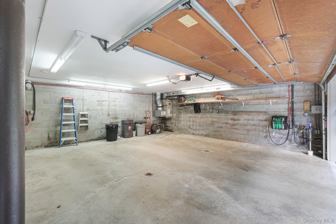
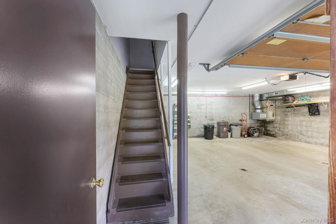
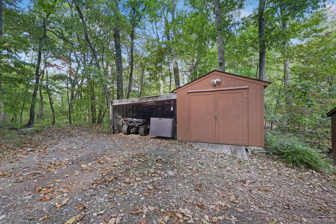
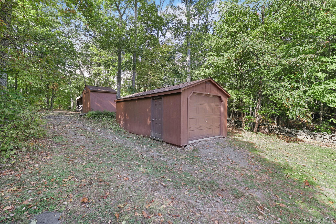
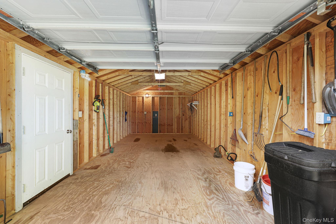
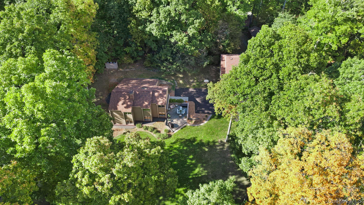
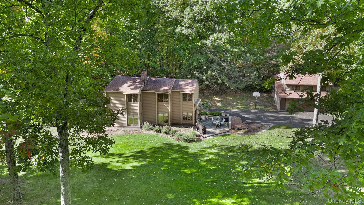
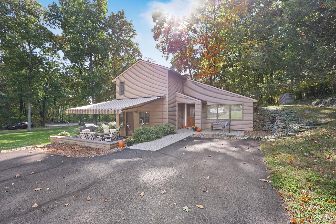
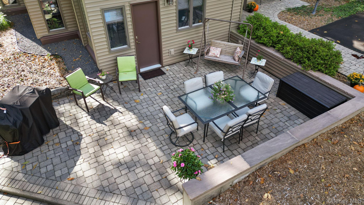
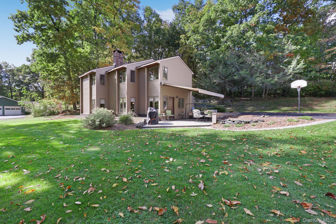
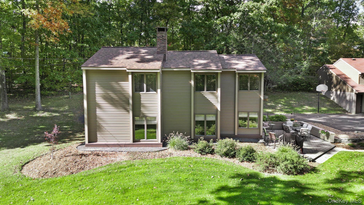
This stunning three-bedroom, two-bath contemporary style home has been magnificently maintained and is situated on nearly two acres of picturesque land. It's the opportunity of a lifetime to own this custom property designed by the seller, who is a licensed architect. Beautiful granite kitchen with cherry cabinetry and stainless-steel appliances. The side door in the kitchen leads to an awning covered paver patio for seasonal outdoor dining. The dining and family room share a double-sided wood burning fireplace for both warmth and ambience. The first-floor home office has a unique laundry center complete with a laundry shoot! The formal living room offers a great space for hosting holiday get togethers. The upper level provides a peaceful retreat at the end of a busy day. The primary bedroom offers a spacious closet with built-ins and a private entrance to the main bathroom. The bathroom has a double sink in the vanity, squeaky clean glass shower doors, recessed lighting and a heated tile floor to keep you warm in the winter. There are two additional ample-sized bedrooms on this floor. The property includes a detached two-car garage with a 542 sq foot bonus studio living area, perfect for accommodating guests in comfort and privacy. The studio has its own septic system, electrical panel, furnace and hot water heater. The rear of the garage has a private entrance and second driveway. A separate detached one car garage is also on the grounds and a large shed. This property is in an ideal location, just minutes to Route 84 for commuting and a short drive to neighboring states NJ and PA. High Point Park offers a beach for swimming, hiking trails and stunning views for miles. Don't miss out on the opportunity to own this one-of-a-kind property with nothing to do but move in!
Details
| MLS # | 1057832 |
|---|---|
| Listing Type | For Sale |
| Style | House |
| Sub-Type | Resale |
| Status | Active |
| Year | 1981 |
| Days On Site | 23 |
| Listing Provided By | Howard Hanna Rand Realty | Ann Hansen |
Features
| Bed(s) | 3 |
|---|---|
| Bath(s) | 2 Total |
| SQ Feet | 2,024 |
| Garage | 2 |
| Basement | Y |
| Story(s) | 2 |
| Acreage | 1.60 |
| Property View | Neighborhood, Trees, Woods |
Interior
| Cooling | Central Air |
|---|---|
| Heating | Baseboard, Electric, Propane |
| Interior Features | Cathedral Ceiling(s), Ceiling Fan(s), Double Vanity, Granite Counters, Recessed Lighting, Storage, Walk-In Closet(s), Washer/Dryer Hookup |
| Appliances | Dishwasher, Microwave, Oven, Range, Refrigerator, Stainless Steel Appliance(s), Washer |
Exterior
| Construction Materials | Frame |
|---|---|
| Lot Features | Front Yard, Landscaped, Part Wooded |
Parking
| Garage Yes / No | Yes |
|---|---|
| Parking Features | Garage, Garage Door Opener |
Utilities
| Utilities | Cable Connected, Electricity Connected, Propane, Sewer Connected, Trash Collection Private, Water Connected |
|---|---|
| Sewer | Septic Tank |
Taxes
| Tax Year | 2026 |
|---|---|
| Tax Assessed Value | 155100 |
| Tax Annual Amount | 7841.49 |
Area Information
| State | NY |
|---|---|
| County | Orange County |
| City | Port Jervis |
| Zip Code | 12771 |
| School District | Minisink Valley High School |
| Elementary School | Minisink Valley Elementary |
| High School | Minisink Valley High School |
| Listing VS Median (in 12771) | |
Price: $545,000 low | high Med: $317,500 sqft: 2,024 low | high Med: 2,000 $ / sqft: $269 low | high Med: $171 On site: 23 low | high Med: 88 | |
Market Activity 12771
Request a showing
Request a showing
Contact
Learn More About This Property

| State | NY |
|---|---|
| County | Orange County |
| City | Port Jervis |
| Zip Code | 12771 |
| School District | Minisink Valley High School |
| Elementary School | Minisink Valley Elementary |
| High School | Minisink Valley High School |
| Listing VS Median (in 12771) | |
Price: $545,000 low | high Med: $317,500 sqft: 2,024 low | high Med: 2,000 $ / sqft: $269 low | high Med: $171 On site: 23 low | high Med: 88 | |