
25 Old Northport Road,Huntington, NY 11743
Huntington, NY 11743

Description
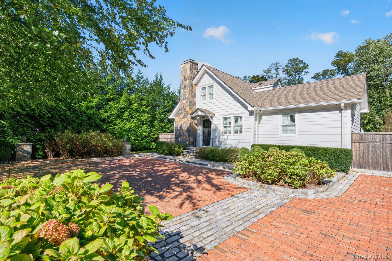
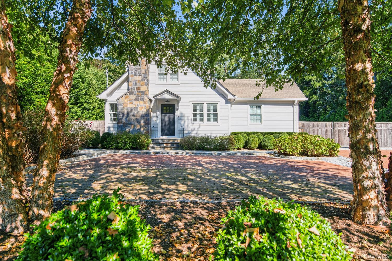
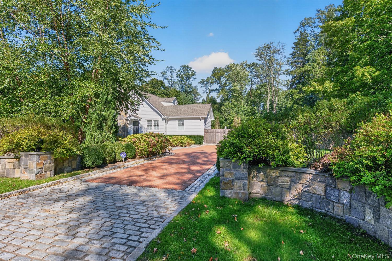
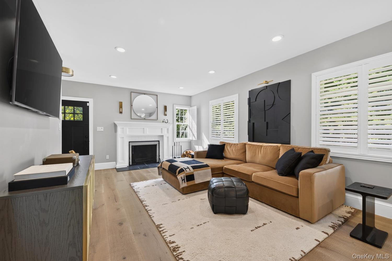
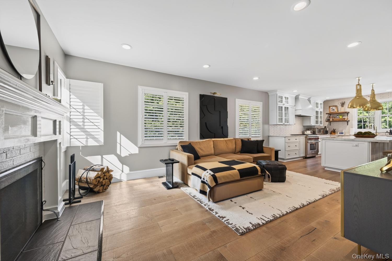
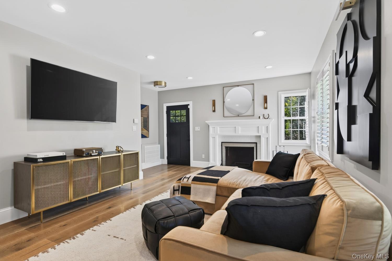
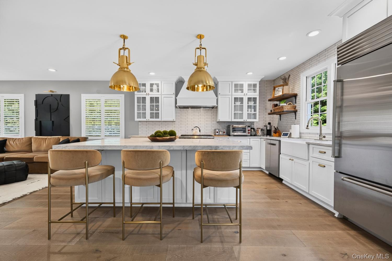
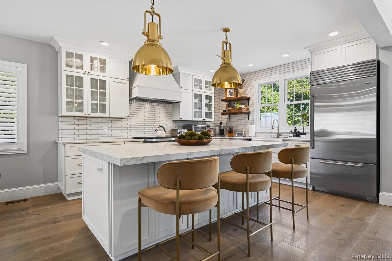
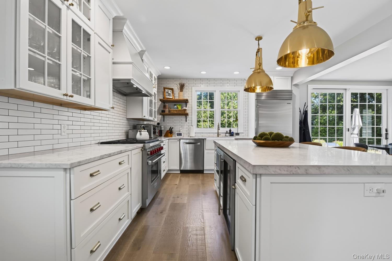
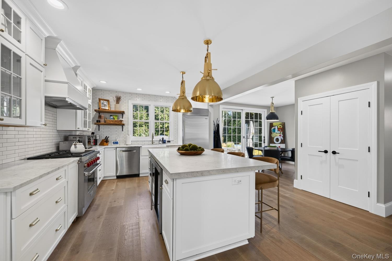
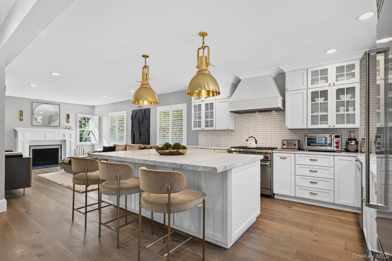
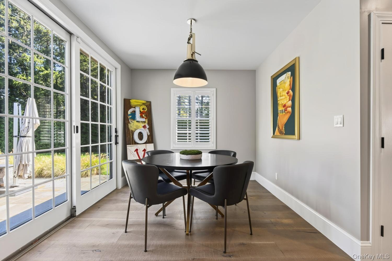
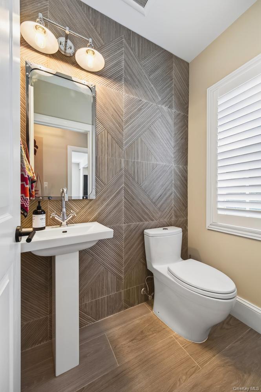
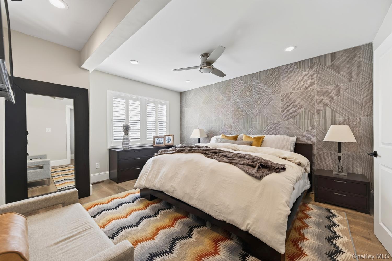
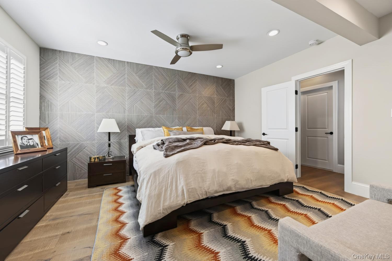
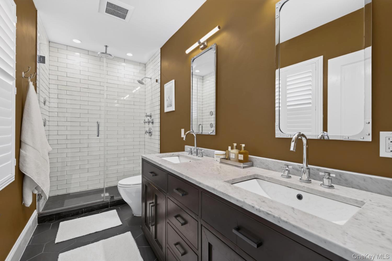
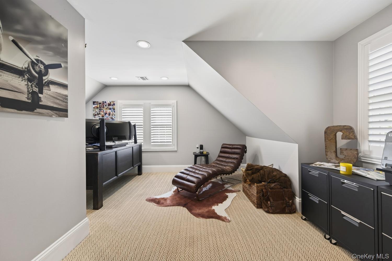
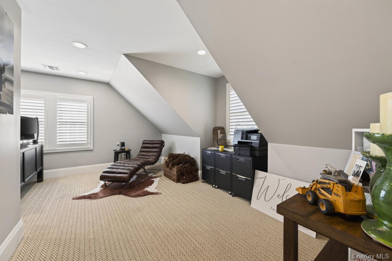
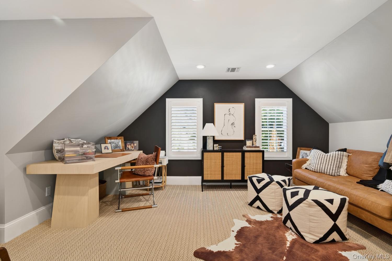
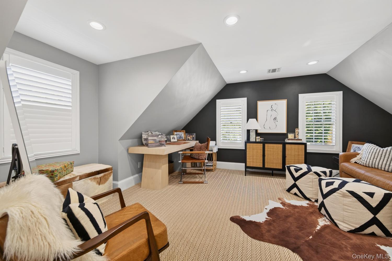
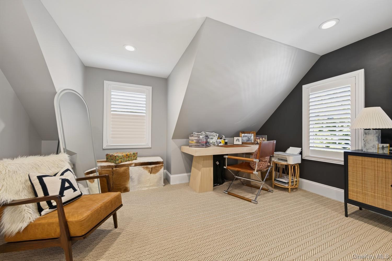
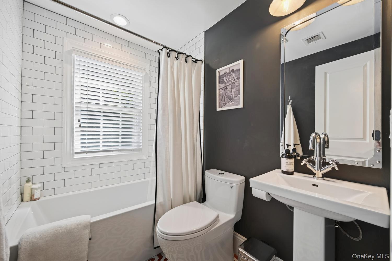
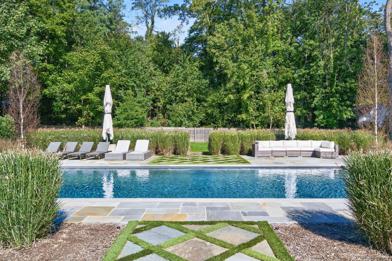
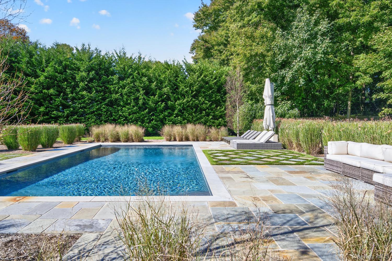
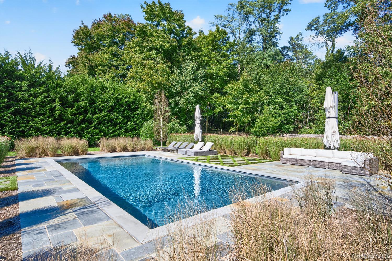
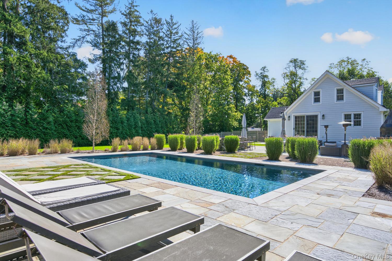
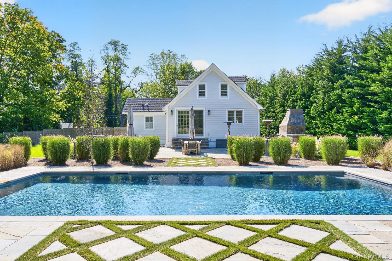
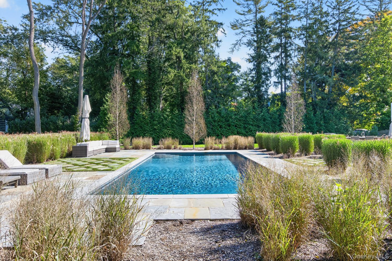
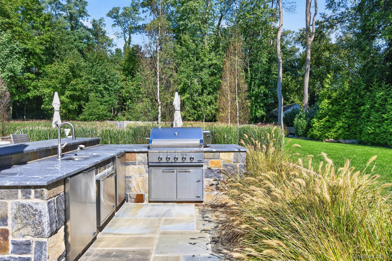
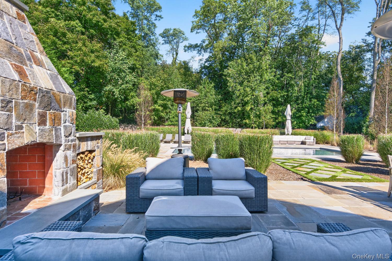
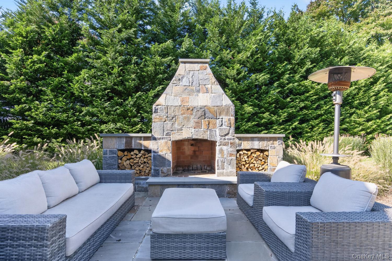
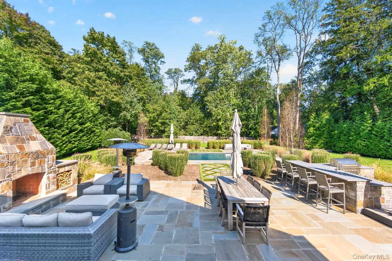
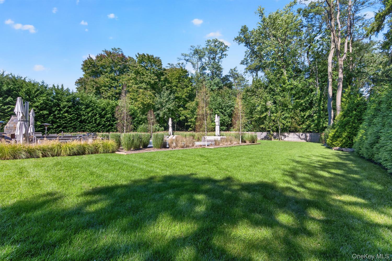
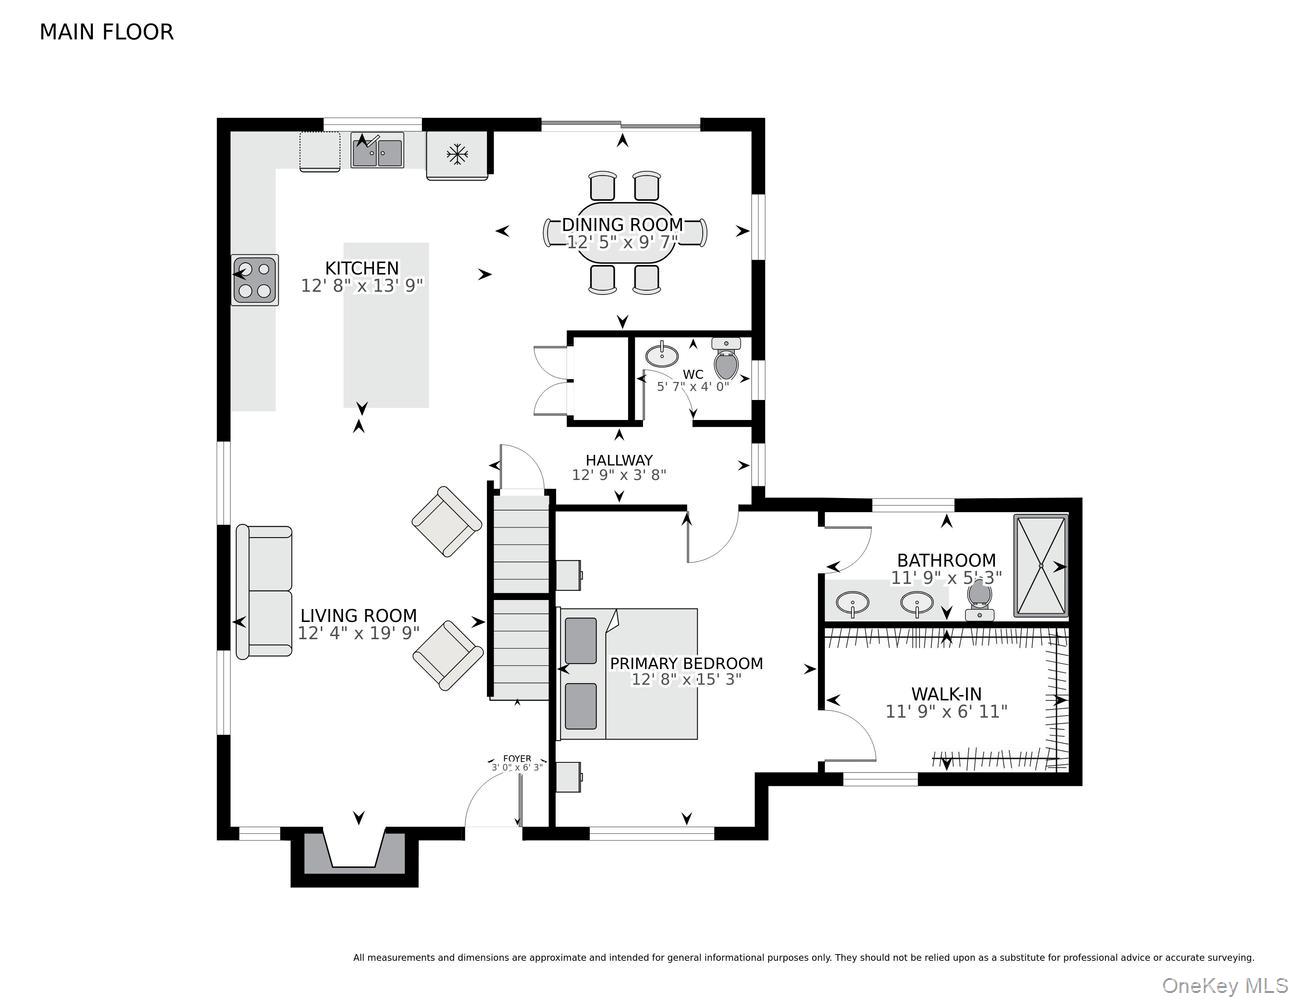
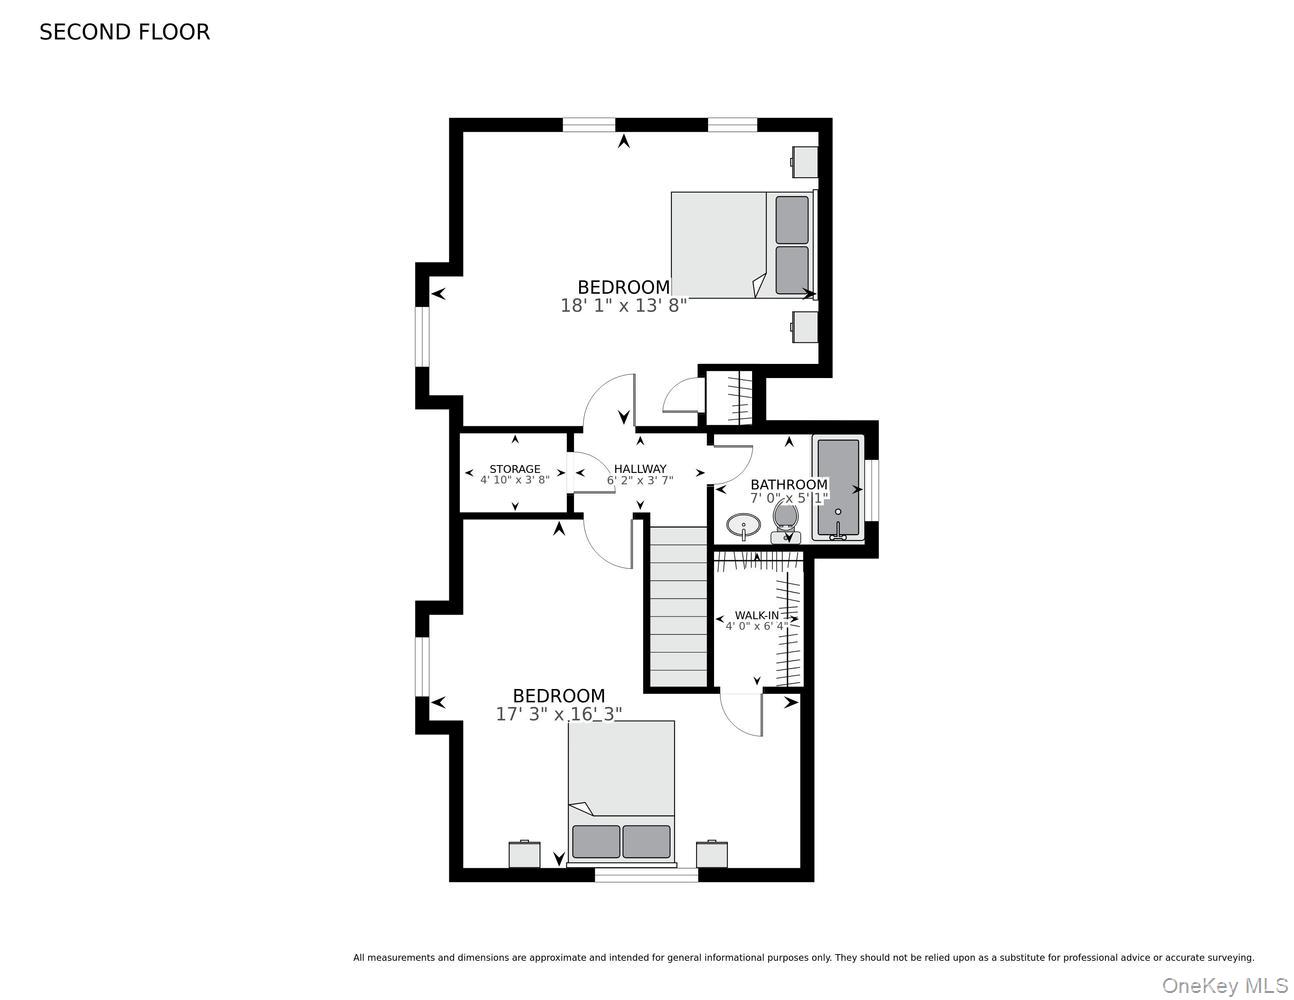
If "chic" is what you seek... Welcome to 25 Old Northport Road- a completely custom home with designer touches and every amenity you could wish for merging perfectly with original character and charm. Set on a beautifully landscaped and totally private 1-acre lot, this property is something special. The main level has an incredibly spacious feel thanks to the 8.5' ceilings and open layout with stunning kitchen complete with high-end appliances, marble countertops and a massive center island as the focal point. Enjoy dinner in the dining room overlooking the picturesque yard and quiet nights at home by one of the two fireplaces- in the living room or outside on the patio. Your primary suite with full bath and walk-in closet and a powder room in the hallway for guests complete this level. Upstairs you'll find two spacious bedrooms and a full bath with tub in the hall. The basement is bonus space, utilties and a large crawl space for storage. Every closet in the home has been outfitted with closet systems to maximize storage and organization. Step outside to your own private paradise where you'll find a huge bluestone patio flanked by the aforementioned outdoor fireplace and the outdoor kitchen constructed of premium Champlain stone. The bluestone continues to the large pool deck surrounding a gunite salt water pool. Not to worry, there is still ample yard space to enjoy! LOW TAXES!! Too many features and updates to list...
Details
| MLS # | 1060375 |
|---|---|
| Listing Type | For Sale |
| Style | House |
| Sub-Type | Resale |
| Status | Active |
| Year | 1946 |
| Days On Site | 26 |
| Listing Provided By | Compass Greater NY LLC | Alexandra Parisi |
Features
| Bed(s) | 3 |
|---|---|
| Bath(s) | 3 Total |
| SQ Feet | 1,700 |
| Basement | Y |
| Pool | Yes |
| Acreage | 1.00 |
Interior
| Cooling | Central Air |
|---|---|
| Heating | Forced Air, Natural Gas |
| Interior Features | First Floor Bedroom, First Floor Full Bath, Ceiling Fan(s), Double Vanity, Eat-in Kitchen, High Ceilings, Kitchen Island, Marble Counters, Open Floorplan, Primary Bathroom, Master Downstairs, Recessed Lighting, Walk-In Closet(s) |
| Appliances | Dishwasher |
Exterior
| Security Features | Security System, Video Cameras |
|---|---|
| Construction Materials | Block, Frame, Hardi Plank Type |
| Fencing | Fenced |
Parking
| Garage Yes / No | No |
|---|---|
| Parking Features | Driveway |
Utilities
| Utilities | Electricity Connected, Natural Gas Connected, Water Connected |
|---|---|
| Sewer | Cesspool, Septic Tank |
Taxes
| Tax Year | 2026 |
|---|---|
| Tax Annual Amount | 11566 |
Area Information
| State | NY |
|---|---|
| County | Suffolk County |
| City | Huntington |
| Zip Code | 11743 |
| School District | Huntington High School |
| Elementary School | Flower Hill School |
| High School | Huntington High School |
| Listing VS Median (in 11743) | |
Price: $1,349,000 low | high Med: $829,500 sqft: 1,700 low | high Med: 1,479 $ / sqft: $794 low | high Med: $561 On site: 26 low | high Med: 132 | |
Market Activity 11743
Request a showing
Request a showing
Contact
Learn More About This Property

| State | NY |
|---|---|
| County | Suffolk County |
| City | Huntington |
| Zip Code | 11743 |
| School District | Huntington High School |
| Elementary School | Flower Hill School |
| High School | Huntington High School |
| Listing VS Median (in 11743) | |
Price: $1,349,000 low | high Med: $829,500 sqft: 1,700 low | high Med: 1,479 $ / sqft: $794 low | high Med: $561 On site: 26 low | high Med: 132 | |