256 Ridge Road,Campbell Hall, NY 10916
Campbell Hall, NY 10916

Description
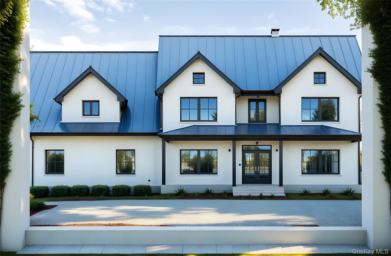
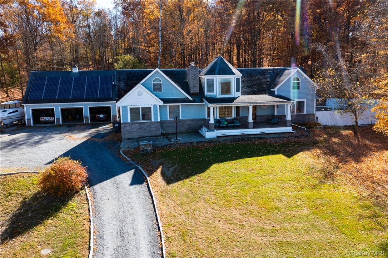
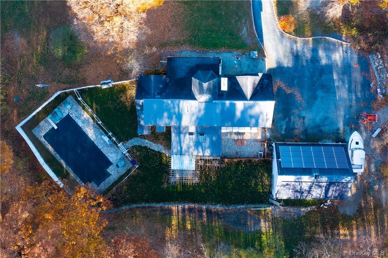
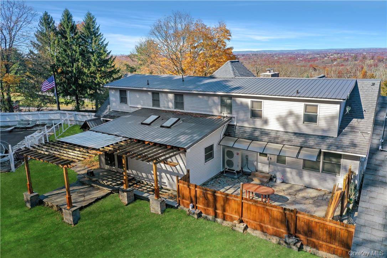
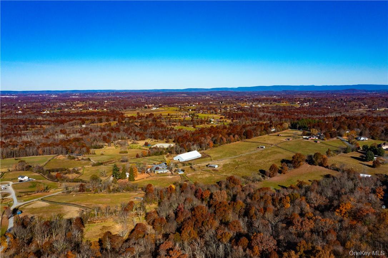
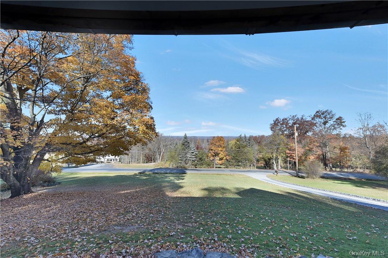
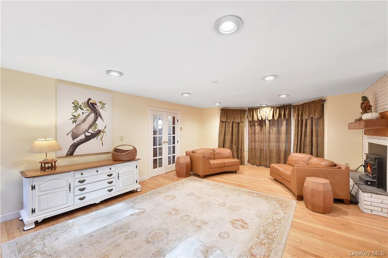
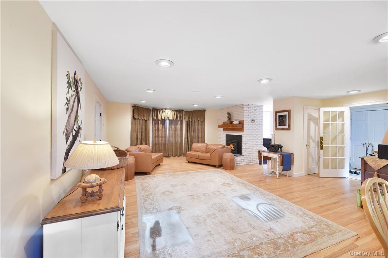
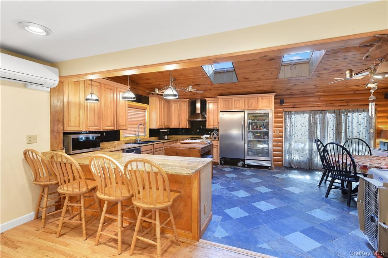
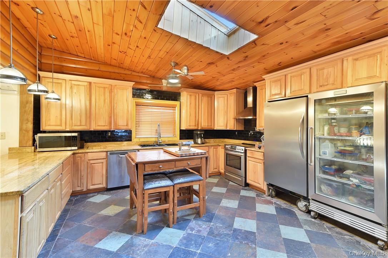
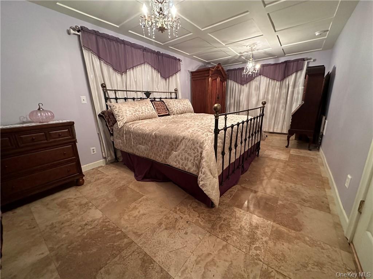
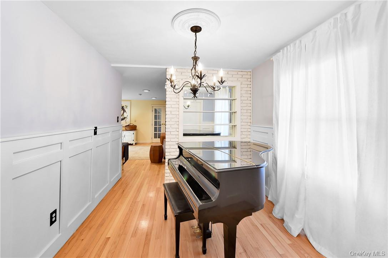
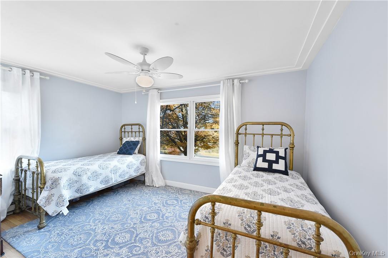
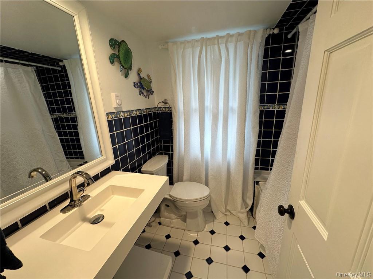
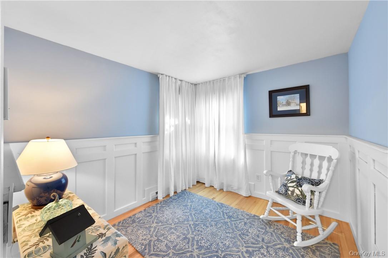
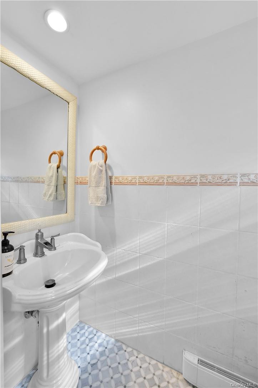
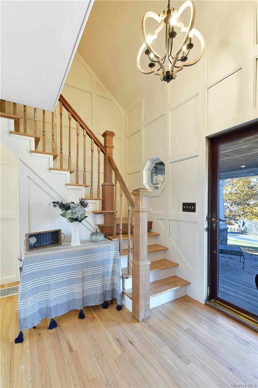
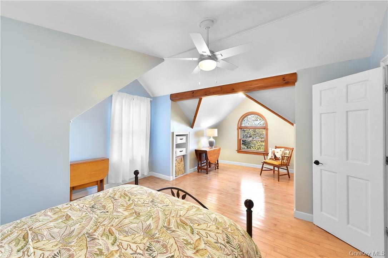
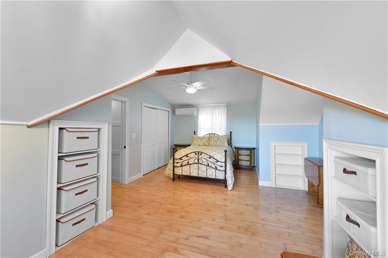
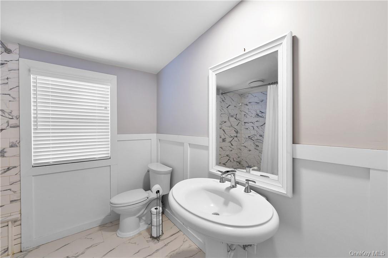
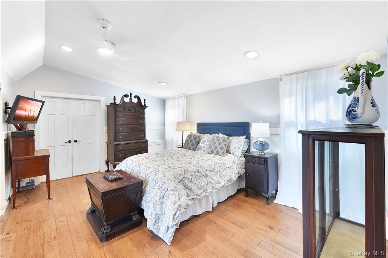
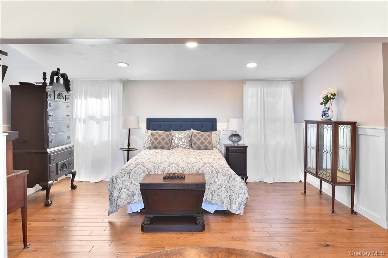
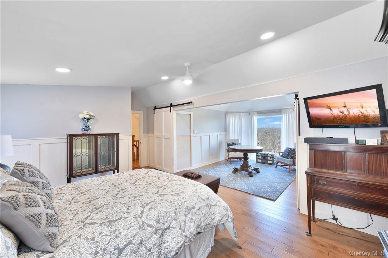
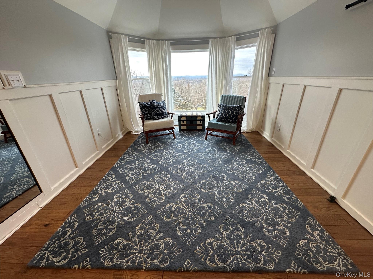
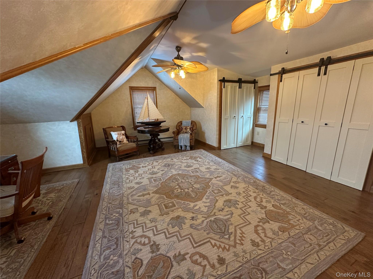
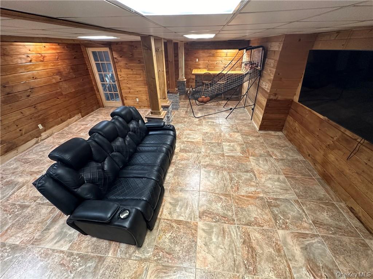
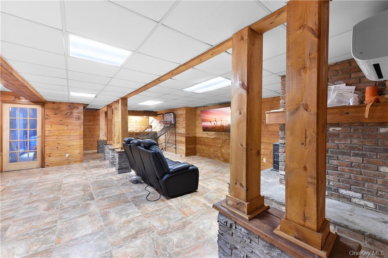
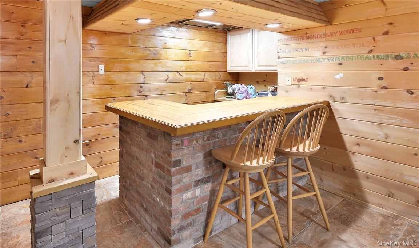
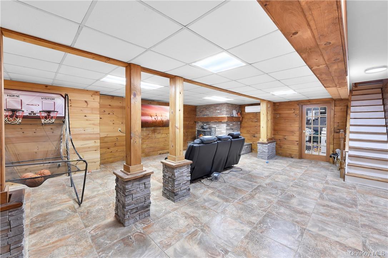
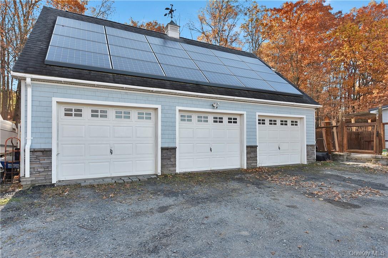
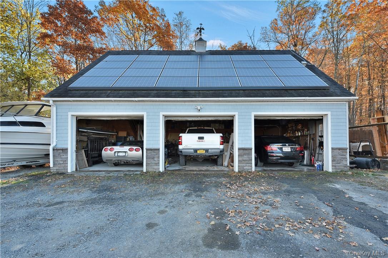
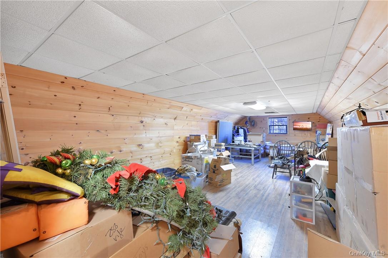
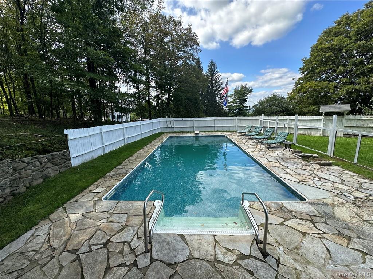
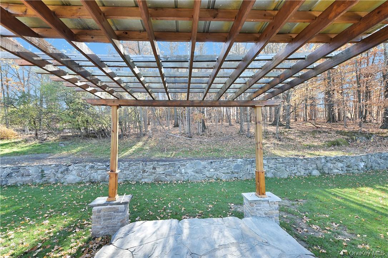
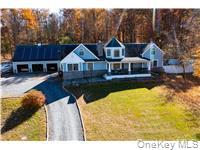
Welcome to 256 Ridge Road! Located in the Town of Hamptonburgh and in the Goshen School District, this 4 bedroom, 2.5 bath colonial will not disappoint. Enjoy scenic views of the surrounding horse farms, mountains and extraordinary sunsets from the covered front porch or second story bedroom picture window. Guests can be entertained in the private backyard, complete with flagstone patios and an 18’ X 36’ inground saltwater pool. The home boasts 2 fireplaces for chilly winter evenings and radiant heated floors. Energy efficient Mitsubishi mini split heating and cooling systems have recently been installed. The home has a finished basement that can function as a recreation room. For the car enthusiasts, there is a 3-bay 2-story detached garage as well as a fourth, independent bay on the side for backyard access. Additional Information: Amenities:Pedestal Sink,Stall Shower,Storage,ParkingFeatures:3 Car Detached,
Details
| MLS # | 1039042 |
|---|---|
| Listing Type | For Sale |
| Style | House |
| Sub-Type | Resale |
| Status | Active |
| Year | 1969 |
| Days On Site | 27 |
| Listing Provided By | Curasi Realty, Inc. | Lucas J. Irace |
Features
| Bed(s) | 4 |
|---|---|
| Bath(s) | 3 Total |
| SQ Feet | 3,110 |
| Garage | 3 |
| Car Port | Yes |
| Basement | Y |
| Pool | Yes |
| Story(s) | 2 |
| Acreage | 2.00 |
| Property View | Mountain(s) |
Interior
| Cooling | ENERGY STAR Qualified Equipment |
|---|---|
| Heating | Baseboard, ENERGY STAR Qualified Equipment, Radiant, Electric, Radiant Floor |
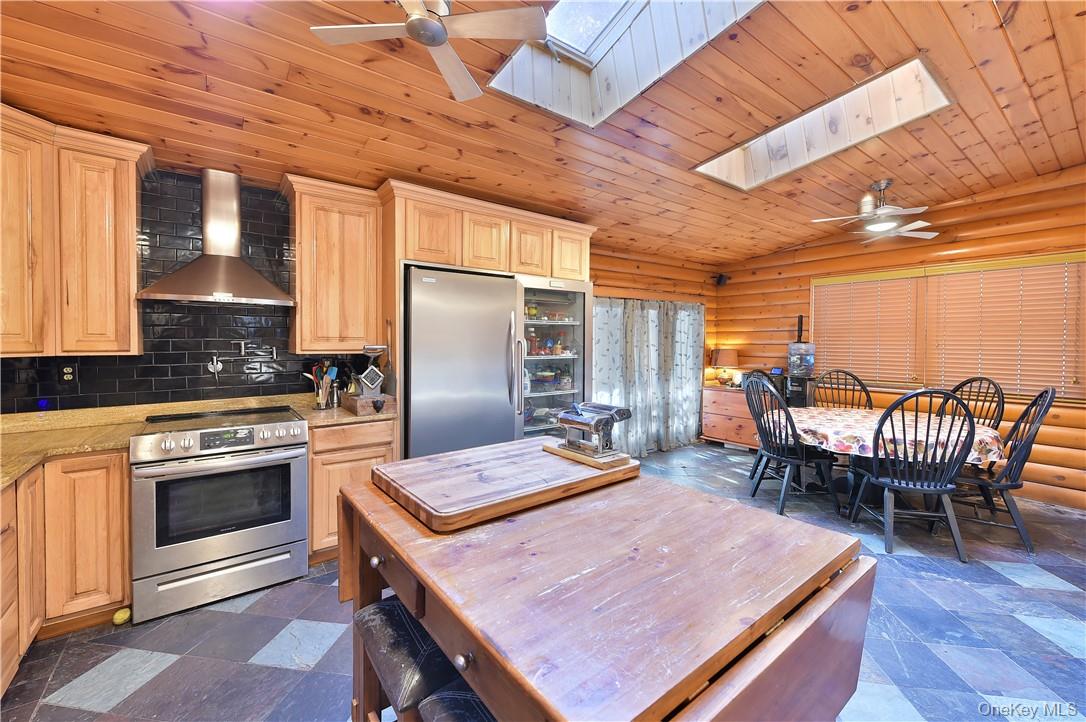
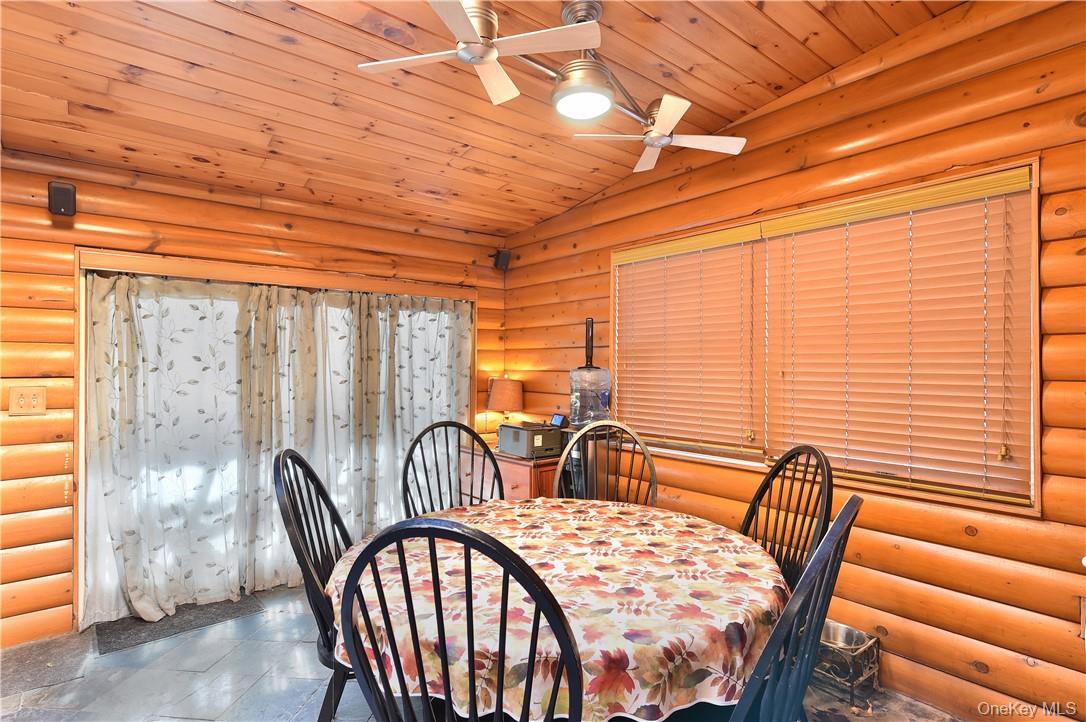
| Interior Features | Eat-in Kitchen, Entrance Foyer, Granite Counters, High Ceilings, Open Kitchen, Pantry, Walk-In Closet(s) |
| Window Features | Double Pane Windows, Oversized Windows, Skylight(s) |
| Appliances | Stainless Steel Appliance(s), Electric Water Heater |
Exterior
| Construction Materials | Frame |
|---|---|
| Lot Features | Near School, Near Shops, Near Public Transit, Views |
| Fencing | Fenced |
Parking
| Garage Yes / No | Yes |
|---|---|
| Parking Features | Detached, Driveway |
Utilities
| Utilities | Trash Collection Private |
|---|---|
| Sewer | Septic Tank |
Taxes
| Tax Year | 2024 |
|---|---|
| Tax Assessed Value | 435600 |
| Tax Annual Amount | 12362 |
Area Information
| State | NY |
|---|---|
| County | Orange County |
| City | Campbell Hall |
| Zip Code | 10916 |
| School District | Goshen Central High School |
| Elementary School | Scotchtown Avenue |
| High School | Goshen Central High School |
| Listing VS Median (in 10916) | |
Price: $850,000 low | high Med: $602,500 sqft: 3,110 low | high Med: 3,008 $ / sqft: $273 low | high Med: $201 On site: 27 low | high Med: 102 | |
Market Activity 10916
Request a showing
Request a showing
Contact
Learn More About This Property

| State | NY |
|---|---|
| County | Orange County |
| City | Campbell Hall |
| Zip Code | 10916 |
| School District | Goshen Central High School |
| Elementary School | Scotchtown Avenue |
| High School | Goshen Central High School |
| Listing VS Median (in 10916) | |
Price: $850,000 low | high Med: $602,500 sqft: 3,110 low | high Med: 3,008 $ / sqft: $273 low | high Med: $201 On site: 27 low | high Med: 102 | |