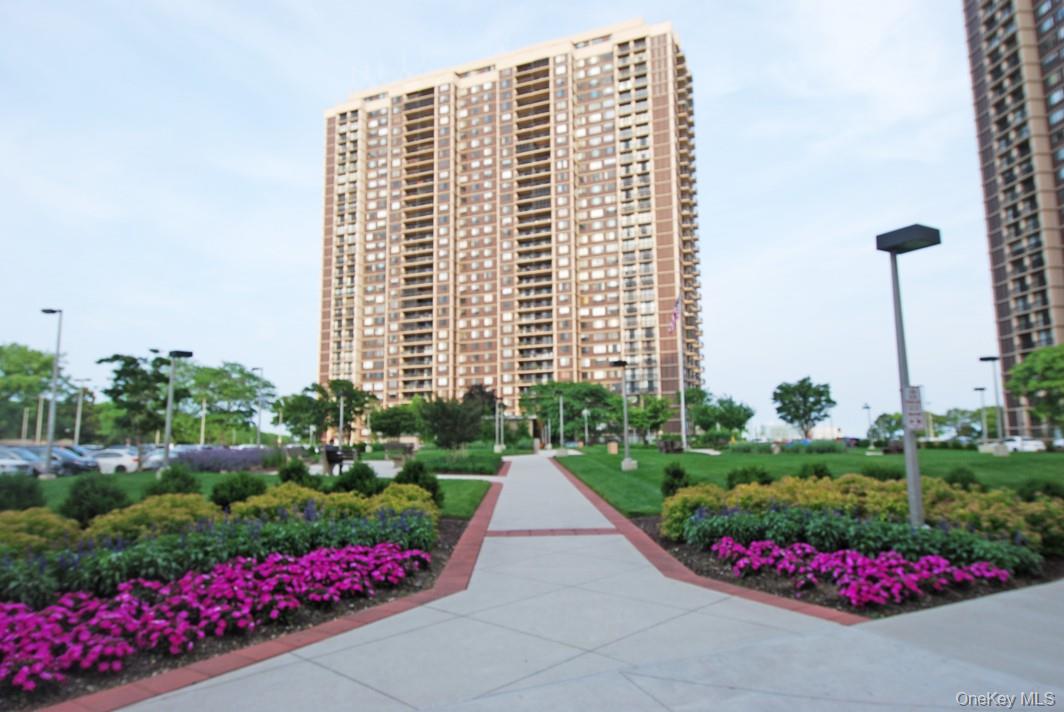
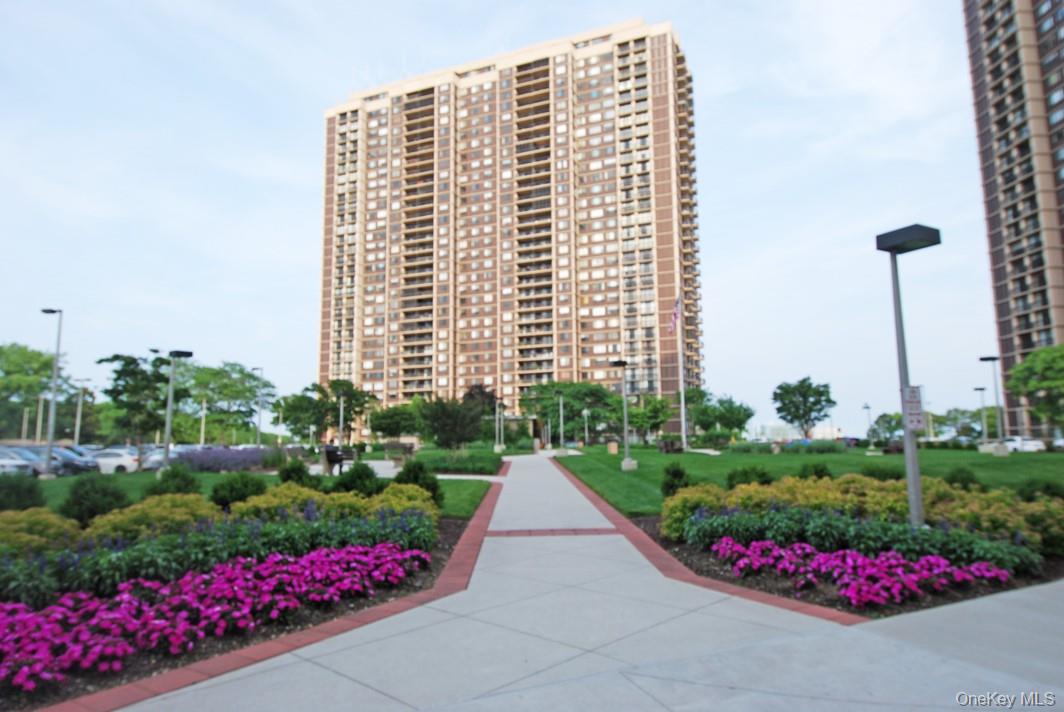
269-10 Grand Central Parkway 4o,Floral Park, NY 11005
Floral Park, NY 11005

Description
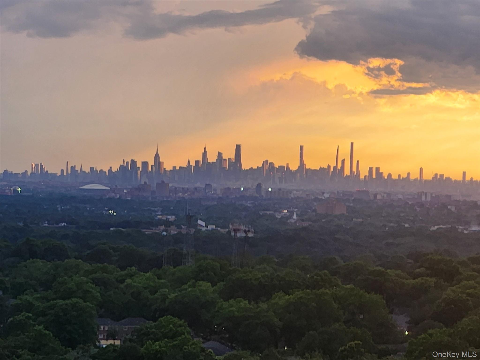
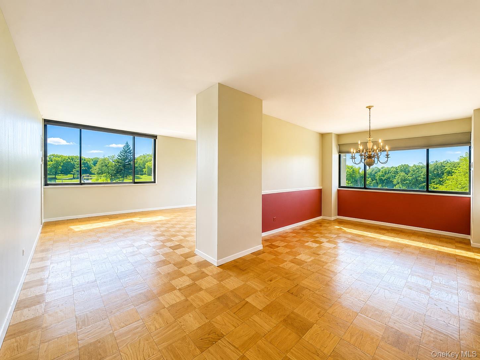
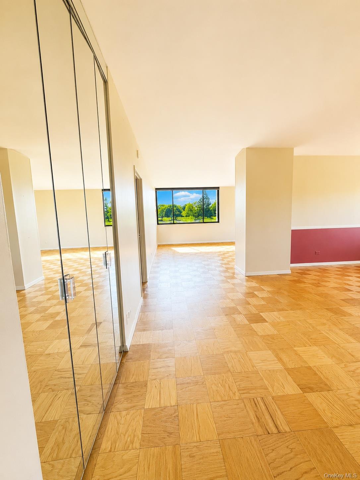
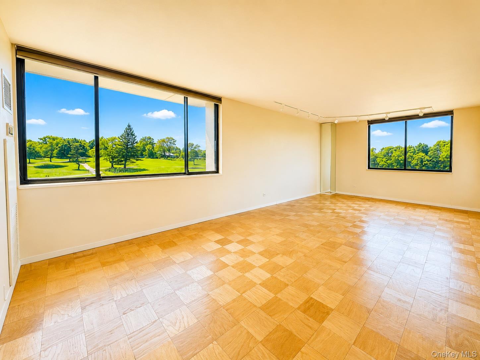
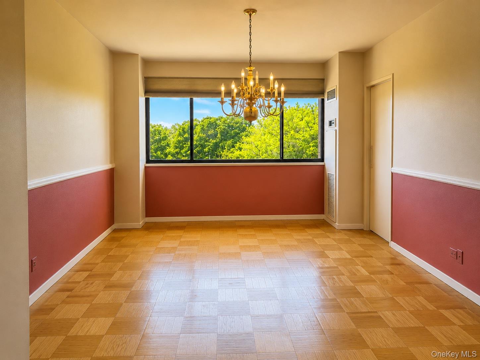
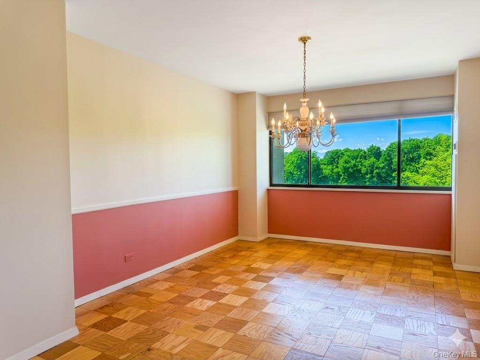
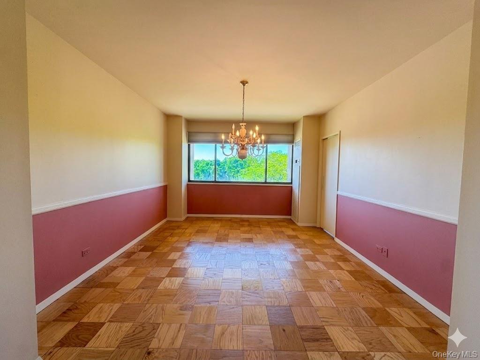
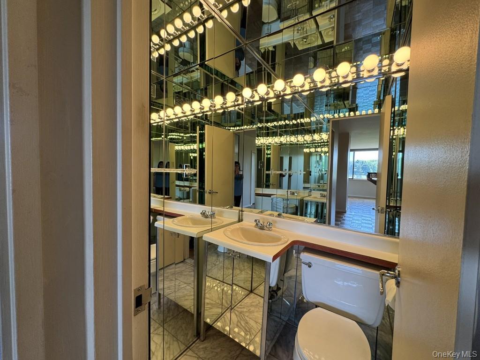
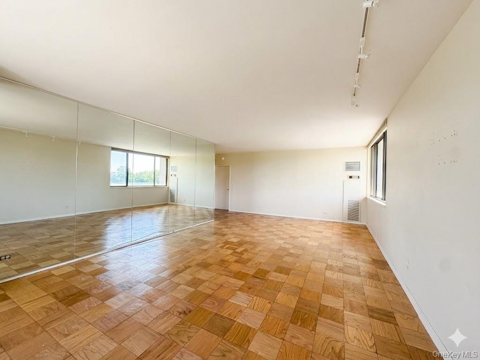
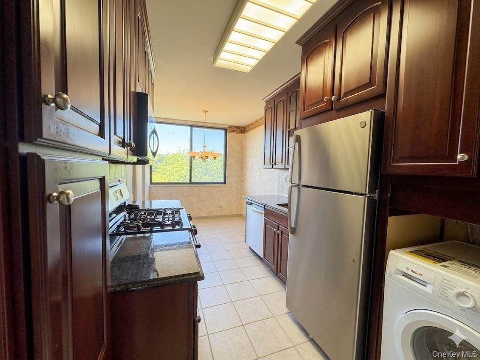
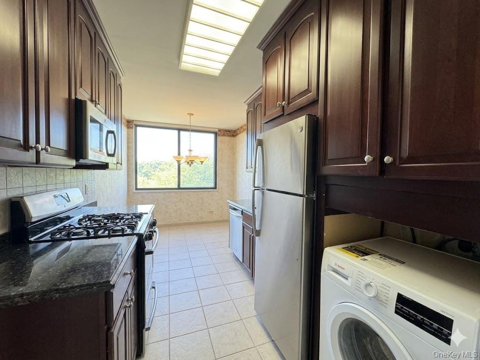
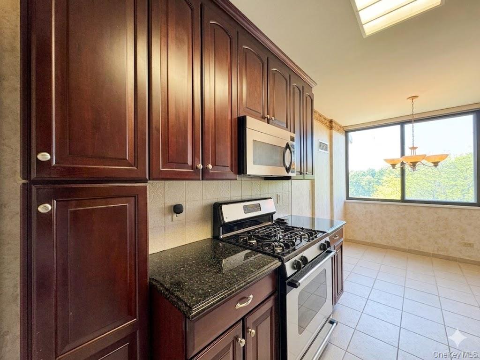
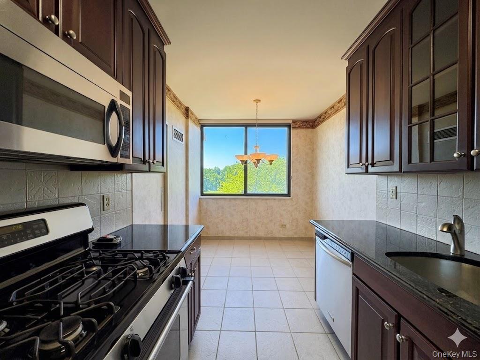
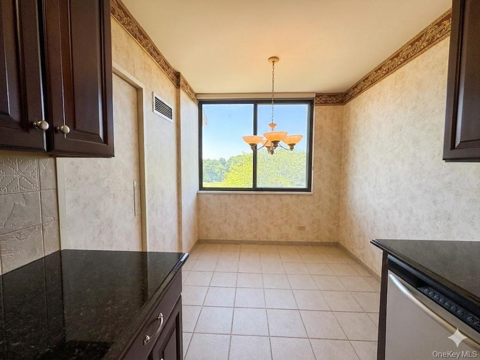
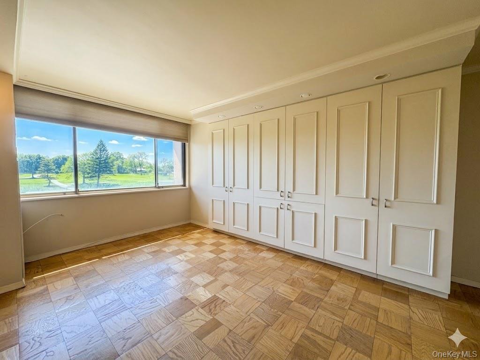
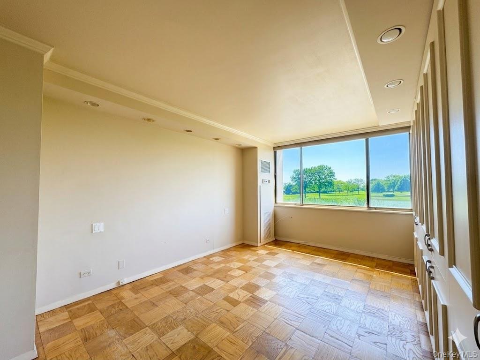
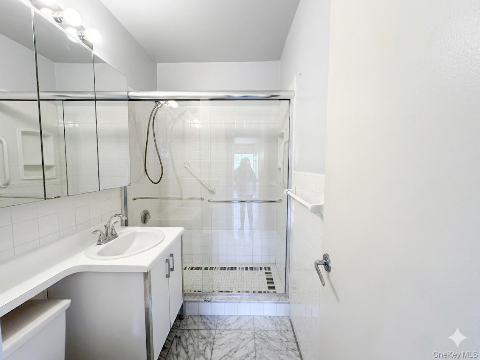
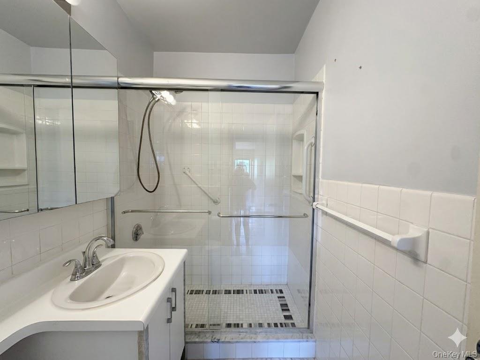
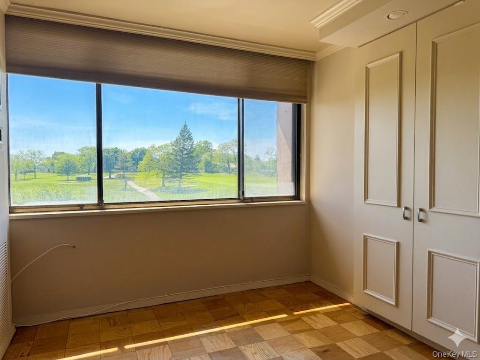
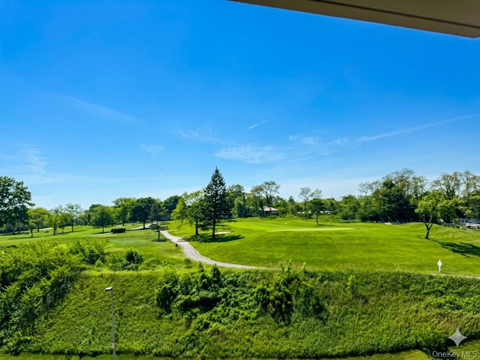
EXTRAORDINARY OPERTUNITY TO MAKE THIS HARD TO FIND 1,200 SQUARE FOOT 1-2 BEDROOM, 1 1/2 BATH CORNER YOUR NEW HOME! CAN BE RE-DESIGNED TO CREATE A SECOND BEDROOM, DEN, GUEST ROOM OR "AT-HOME" OFFICE. ENJOY PANORAMIC SUNNY SOUTHWEST EXPOSURE WITH GOLF AND SUNSET VIEWS! This sought after sundrenched layout with gracious entrance foyer, huge rooms and renovation throughout will make your move an easy one. Large renovated eat-in kitchen with full-height wood cabinets, granite counters, with a windowed dinette area, fully equipped with washer / dryer. Primary bedroom has an ensuite bath with stall shower, an outfitted wall of built-ins and a huge outfitted walk-in closet! Spectacular unobstructed "parklike" golf views from every window! Wood parquet floors throughout. WON'T LAST! PRICED FOR IMMEDIATE SALE FOR ONLY $495,000
Details
| MLS # | 1001509 |
|---|---|
| Listing Type | For Sale |
| Style | House |
| Sub-Type | Resale |
| Status | Pending |
| Year | 1975 |
| Days On Site | 121 |
| Listing Provided By | Magic Of Great Neck Realty Inc | Annette F. Kroll SRES |
Features
| Bed(s) | 1 |
|---|---|
| Bath(s) | 2 Total |
| SQ Feet | 1,200 |
| Garage | 1 |
| Story(s) | 34 |
| Golf Course | Yes |
| Property View | Open, Panoramic, Park, Greenbelt, |
Interior
| Cooling | Central Air |
|---|---|
| Heating | Forced Air |
| Interior Features | First Floor Bedroom, First Floor Full Bath, Built-in Features, Chandelier, Chefs Kitchen, Crown Molding, Eat-in Kitchen, Entrance Foyer, Formal Dining, Granite Counters, High Speed Internet, His and Hers Closets, Pantry, Primary Bathroom, Walk Through Kitchen, Walk-In Closet(s), Washer/Dryer Hookup |
| Window Features | Oversized Windows |
| Appliances | Dishwasher, Dryer, Gas Oven, Gas Range, Microwave, Refrigerator, Washer |
Exterior
| Exterior Features | Dog Run, Garden, Lighting, Playground, Tennis Court(s) |
|---|---|
| Security Features | Building Security, Gated Community, Security Gate, Security Lights, Security System, Smoke Detector(s), Video Cameras |
| Construction Materials | ICFs (Insulated Concrete Forms) |
| Foundation Details | Concrete Perimeter |
| Fencing | Chain Link |
Parking
| Garage Yes / No | Yes |
|---|---|
| Parking Features | Assigned, Garage, Private, Underground |
Utilities
| Utilities | Cable Connected, Electricity Connected, Natural Gas Connected, Phone Connected, Sewer Connected, Trash Collection Private, Underground Utilities, Water Connected |
|---|---|
| Sewer | Public Sewer |
Area Information
| State | NY |
|---|---|
| County | Queens |
| City | Floral Park |
| Zip Code | 11005 |
| School District | Martin Van Buren High School |
| Elementary School | Ps 186 Castlewood |
| High School | Martin Van Buren High School |
| Listing VS Median (in 11005) | |
Price: $495,000 low | high Med: $389,000 sqft: 1,200 low | high Med: 830 $ / sqft: $413 low | high Med: $469 On site: 121 low | high Med: 112 | |
Market Activity 11005
Request a showing
Request a showing
Contact
Learn More About This Property

| State | NY |
|---|---|
| County | Queens |
| City | Floral Park |
| Zip Code | 11005 |
| School District | Martin Van Buren High School |
| Elementary School | Ps 186 Castlewood |
| High School | Martin Van Buren High School |
| Listing VS Median (in 11005) | |
Price: $495,000 low | high Med: $389,000 sqft: 1,200 low | high Med: 830 $ / sqft: $413 low | high Med: $469 On site: 121 low | high Med: 112 | |