
27 Ezekills Hollow,Sag Harbor, NY 11963
Sag Harbor, NY 11963

Description
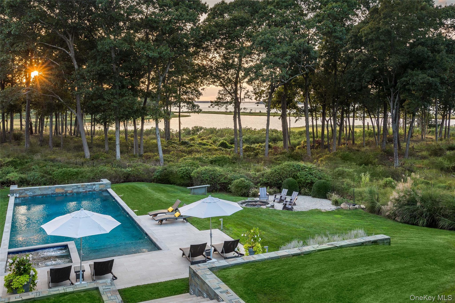
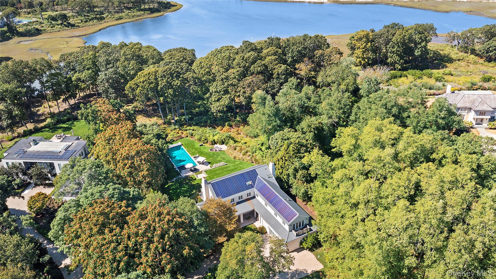
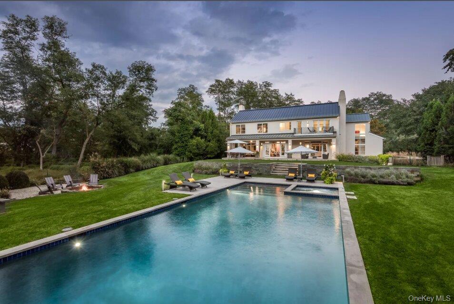
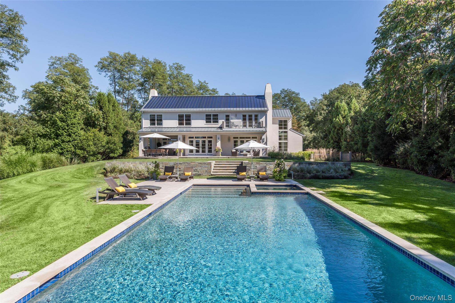
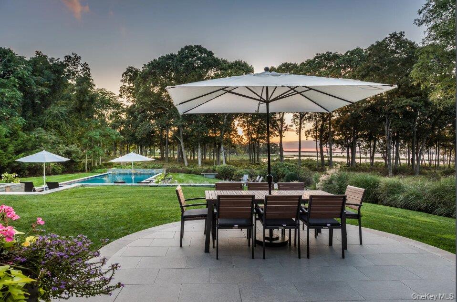
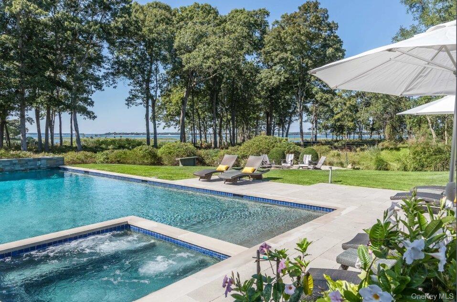
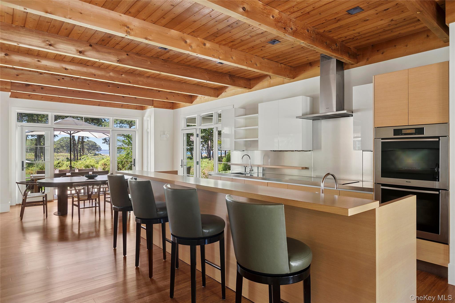
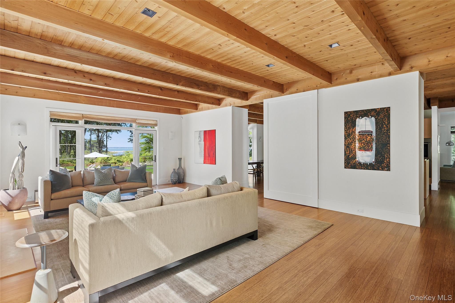
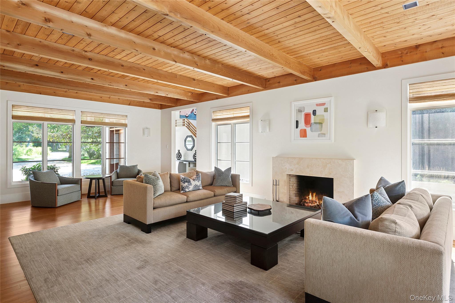
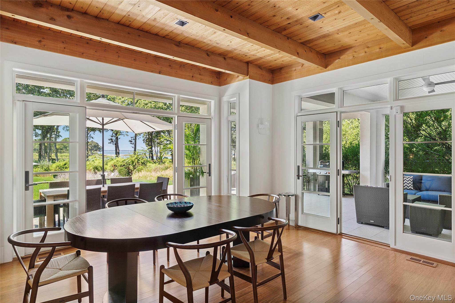
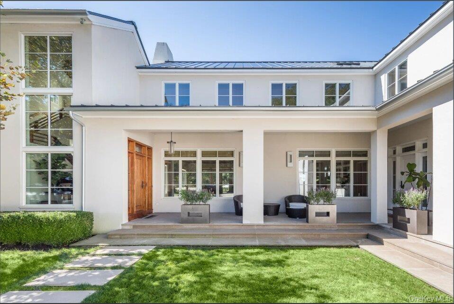
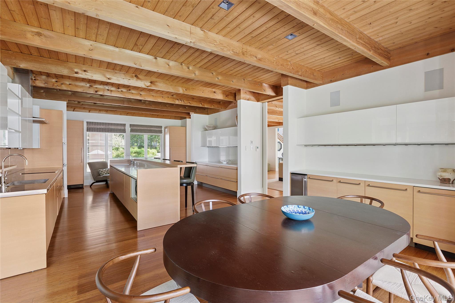
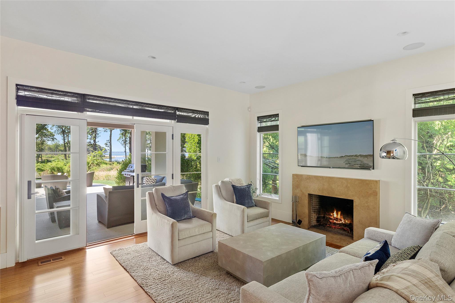
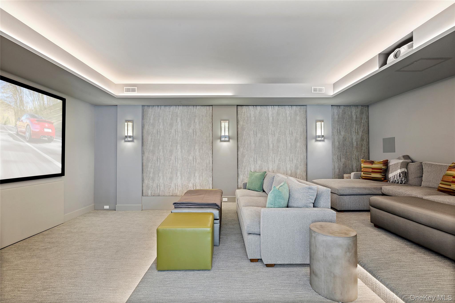
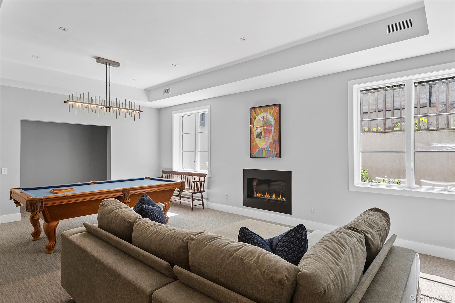
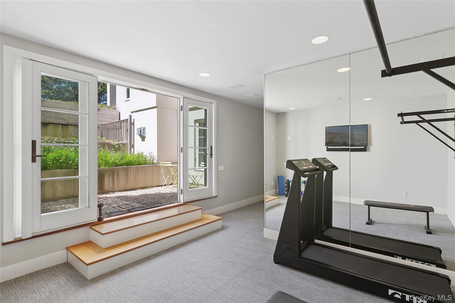
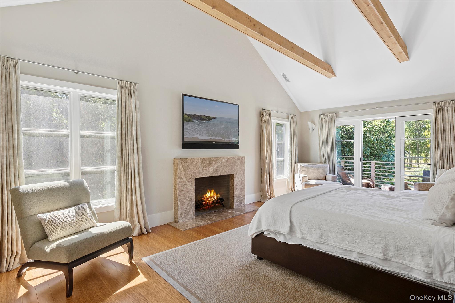
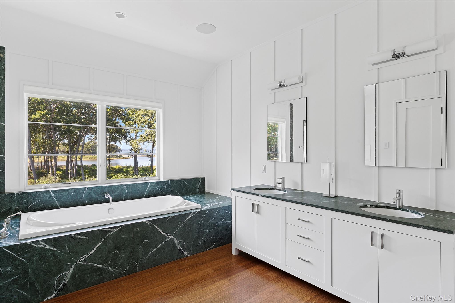
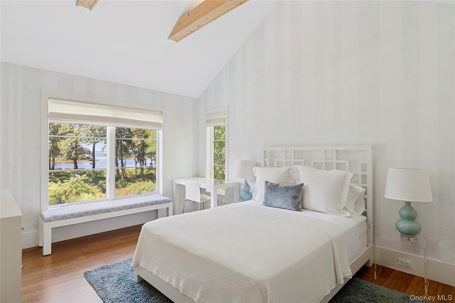
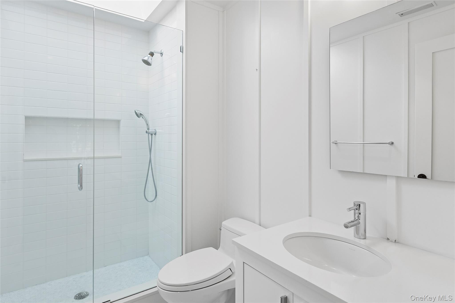
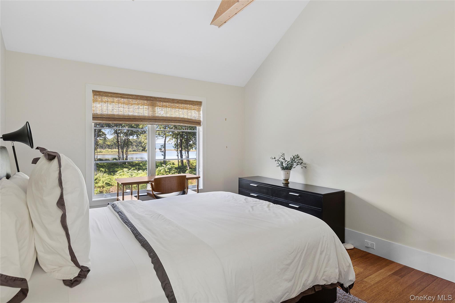
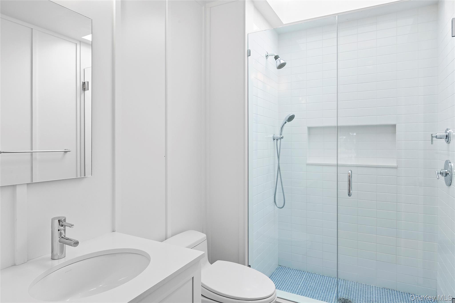
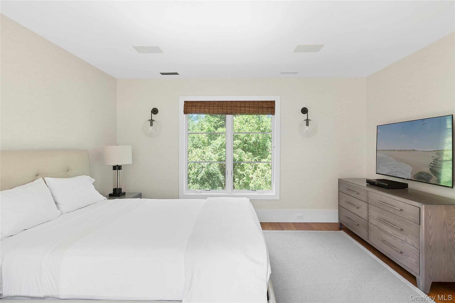
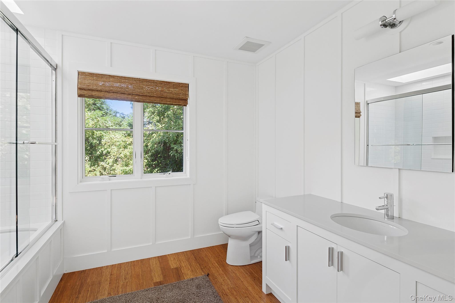
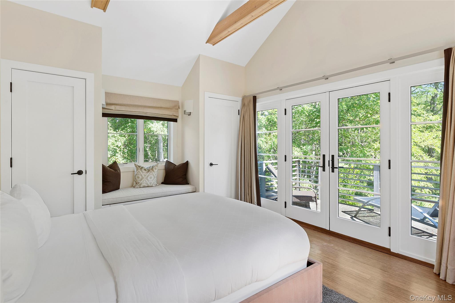
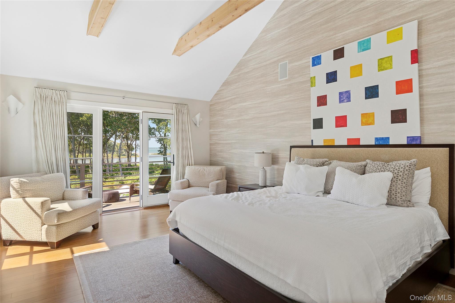
Set on the tranquil shores of Genet Creek, this modern waterfront residence in North Haven Point captures the essence of Hamptons luxury. Facing west for breathtaking sunsets and framed by 1.84 acres of privacy, the pristine 8,000± sq. ft. home-crafted by master builders Witty & Gazda-balances timeless elegance with modern comfort. From the moment you arrive, the approach sets the tone: a gated, curving pebbled drive lined with native grasses leads to a striking home nestled in a natural clearing. Through a gracious loggia entry, a dramatic architectural stair introduces interiors designed to maximize light, water views, and seamless indoor-outdoor living. The first floor flows effortlessly with 10-foot ceilings, walls of French doors, and expansive bluestone patios extending each room into the landscape. A sunlit living room with marble fireplace opens to the epicurean kitchen, outfitted with sleek Poliform Varenna cabinetry, Caesarstone and stainless countertops, Dornbracht fixtures, and a full suite of Sub-Zero and Miele professional appliances-including double dishwashers and ovens. An adjoining bar and buffet area enhances entertaining, while a cozy den with fireplace, spacious walk-in pantry, custom mudroom, and private office complete the level. Upstairs, the serene primary suite features a wood-burning fireplace, spa-like bath, and private balcony overlooking Shelter Island. Two en-suite guest rooms also enjoy water views, while two additional bedrooms share a full bath-one with its own terrace. A generous laundry with double Miele washers and dryers completes the floor. The 1,500± sq. ft. lower level offers every amenity: a sun-filled game room with gas fireplace and bar, tiered home theatre with 10' screen and projector, fully equipped gym, and full bath. Outdoors, multiple entertaining areas surround a 20' x 50' heated gunite pool with spa, masonry fire pit, and sweeping lawns that stretch toward dramatic western water views of Genet Creek, Noyac Bay, and Shelter Island. Sustainability meets luxury with a solar roof, geothermal air conditioning, and radiant heated floors-even in the two-car garage. Within North Haven Point, owners also enjoy quiet roads for walking or cycling, community tennis, and bay beach rights-all just minutes from Sag Harbor Village, Shelter Island, and world-class ocean beaches. This exceptional property is a rare offering: modern waterfront living at its finest, with every detail designed for comfort, beauty, and connection to the Hamptons' natural landscape.
Details
| MLS # | 969949 |
|---|---|
| Listing Type | For Sale |
| Style | House |
| Sub-Type | Resale |
| Status | Active |
| Year | 2013 |
| Days On Site | 185 |
| Listing Provided By | Douglas Elliman Real Estate | Justin W. Agnello |
Features
| Bed(s) | 5 |
|---|---|
| Bath(s) | 7 Total |
| SQ Feet | 4,868 |
| Garage | 2 |
| Basement | Y |
| Pool | Yes |
| Acreage | 1.84 |
| Water Front | Yes |
Interior
| Cooling | Central Air |
|---|---|
| Heating | Geothermal, Radiant |
| Interior Features | Built-in Features |
| Appliances | Dishwasher, Microwave, Oven, Wine Refrigerator |
Exterior
| Construction Materials | Brick, Stone |
|---|
Parking
| Garage Yes / No | Yes |
|---|---|
| Parking Features | Attached, Driveway, Private |
Utilities
| Utilities | Cable Available, Electricity Available, Phone Available, Sewer Available, Water Available |
|---|---|
| Sewer | Public Sewer |
Taxes
| Tax Year | 2025 |
|---|---|
| Tax Assessed Value | 4294563 |
| Tax Annual Amount | 2374.03 |
Area Information
| State | NY |
|---|---|
| County | Suffolk County |
| City | Sag Harbor |
| Zip Code | 11963 |
| School District | Pierson Middle/High School |
| Elementary School | Sag Harbor Elementary School |
| High School | Pierson Middle/High School |
| Listing VS Median (in 11963) | |
Price: $12,995,000 low | high Med: $2,250,000 sqft: 4,868 low | high Med: 1,235 $ / sqft: $2,669 low | high Med: $1,824 On site: 185 low | high Med: 569 | |
Market Activity 11963
Request a showing
Request a showing
Contact
Learn More About This Property

| State | NY |
|---|---|
| County | Suffolk County |
| City | Sag Harbor |
| Zip Code | 11963 |
| School District | Pierson Middle/High School |
| Elementary School | Sag Harbor Elementary School |
| High School | Pierson Middle/High School |
| Listing VS Median (in 11963) | |
Price: $12,995,000 low | high Med: $2,250,000 sqft: 4,868 low | high Med: 1,235 $ / sqft: $2,669 low | high Med: $1,824 On site: 185 low | high Med: 569 | |