Price Reduced Listing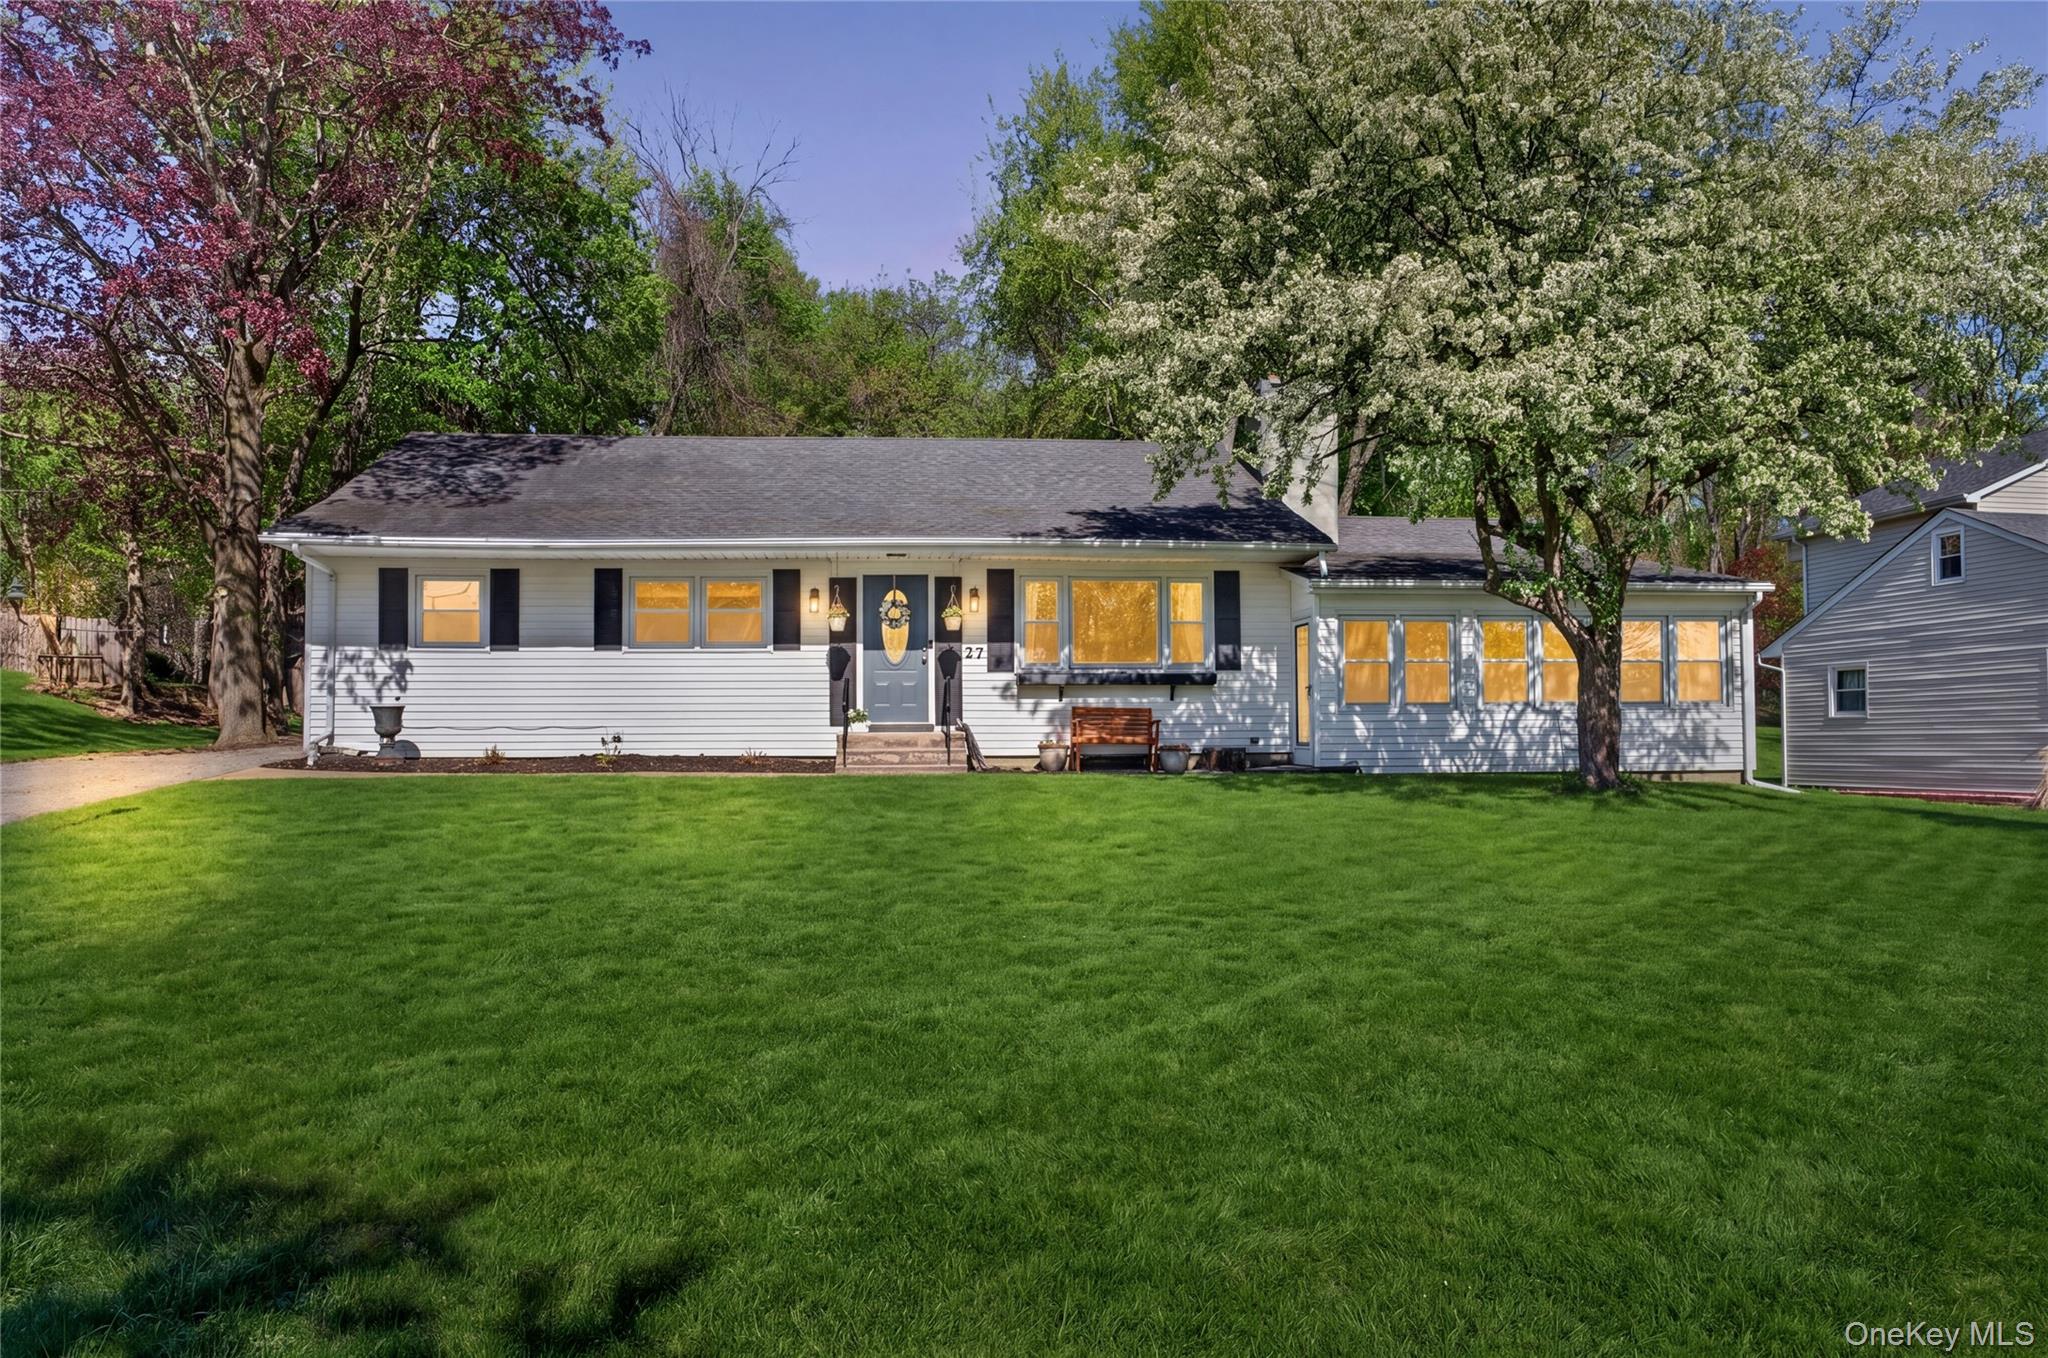

Description
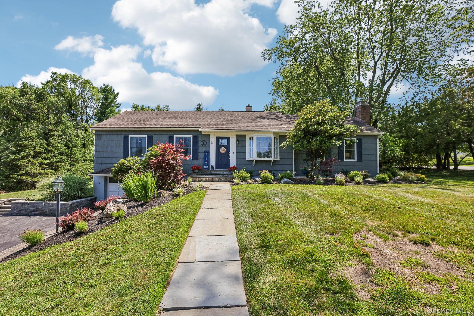
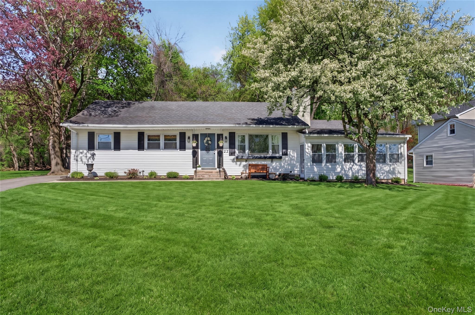
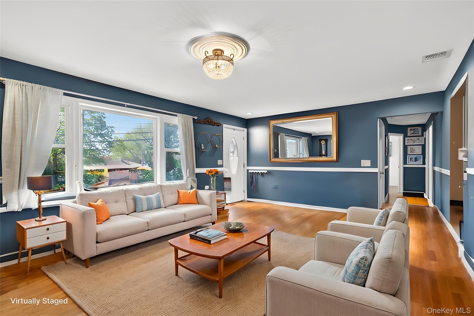
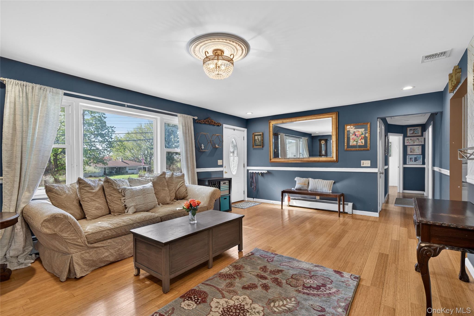
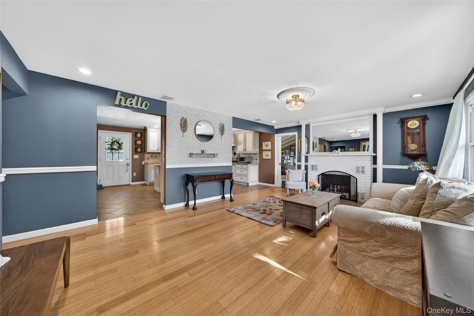
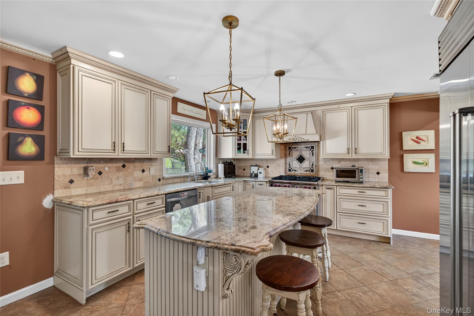
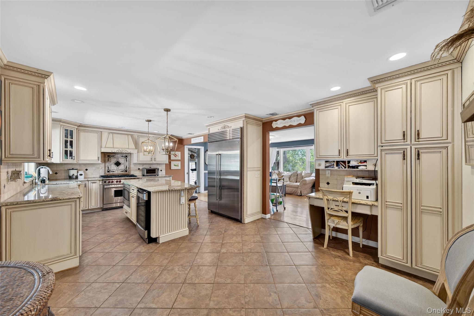
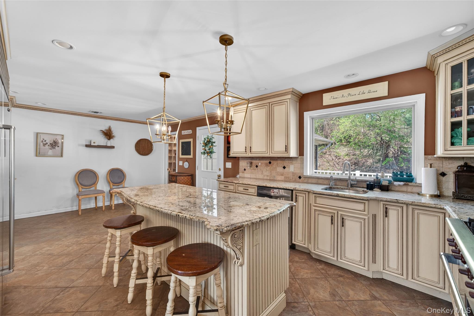
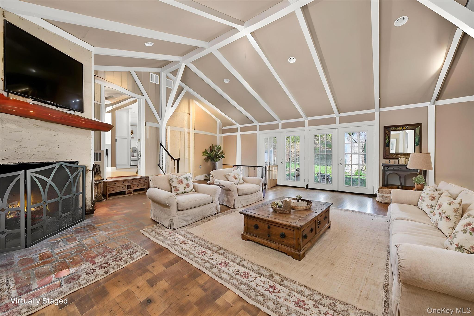
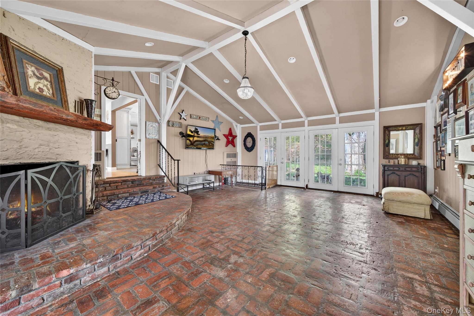
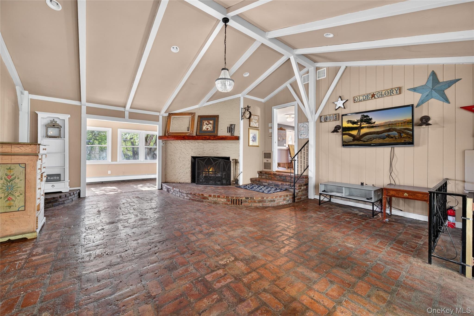
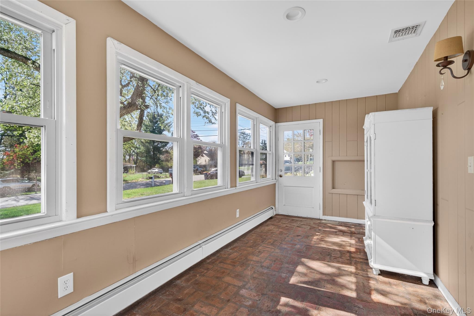
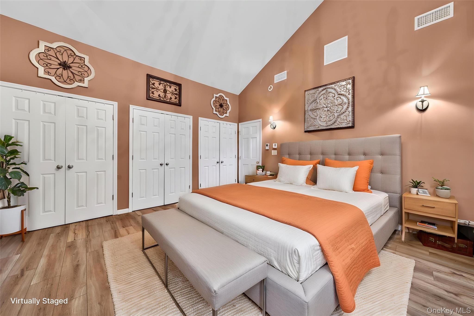
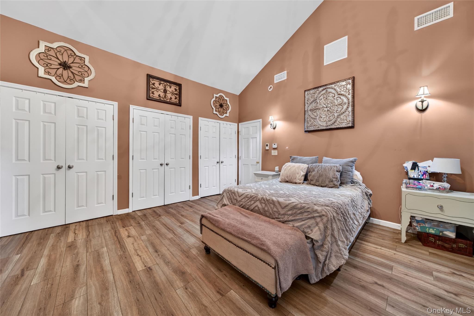
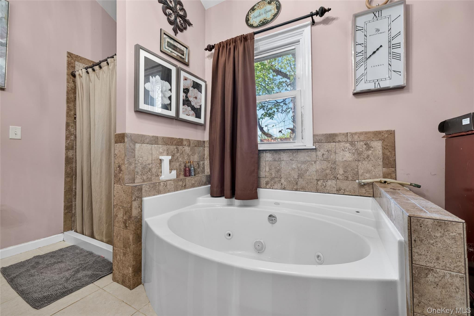
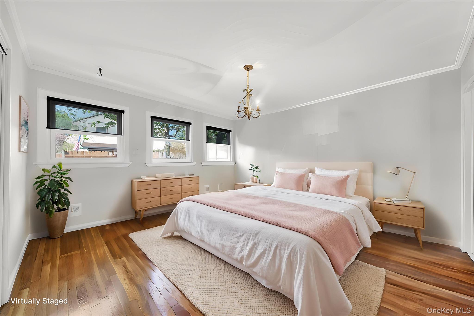
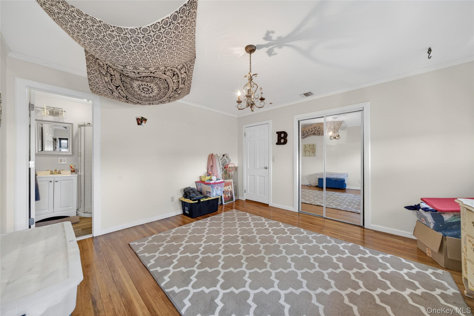
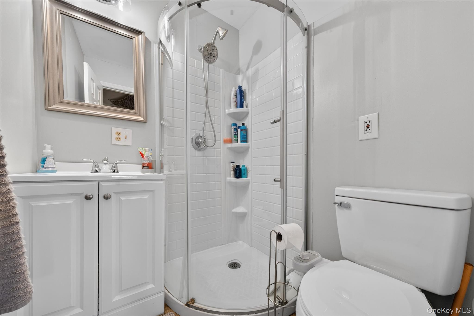
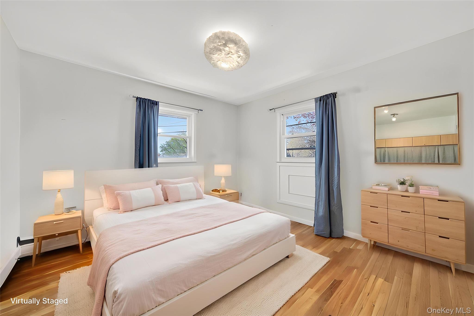
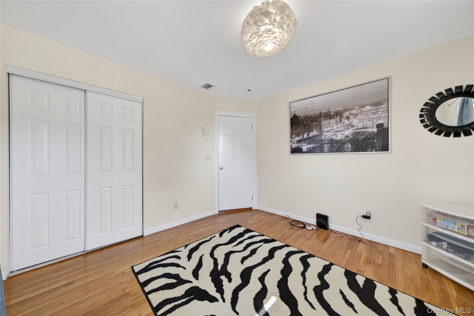
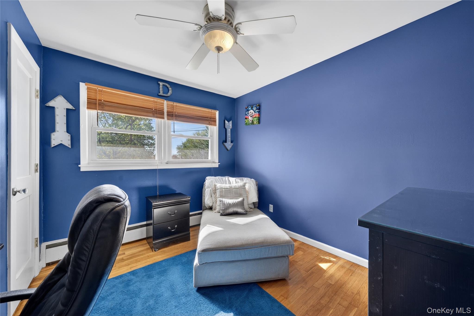
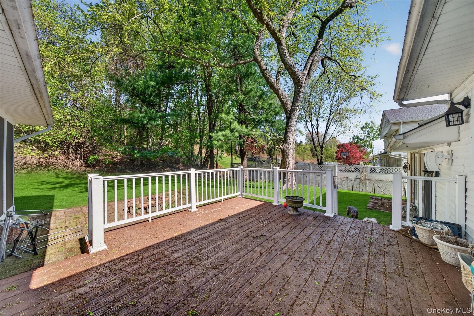
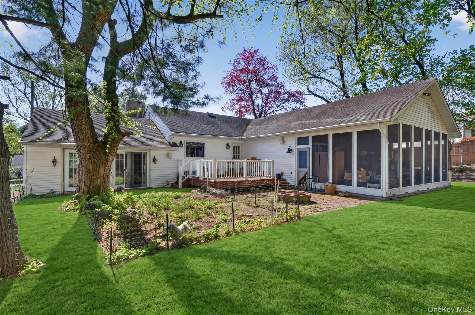
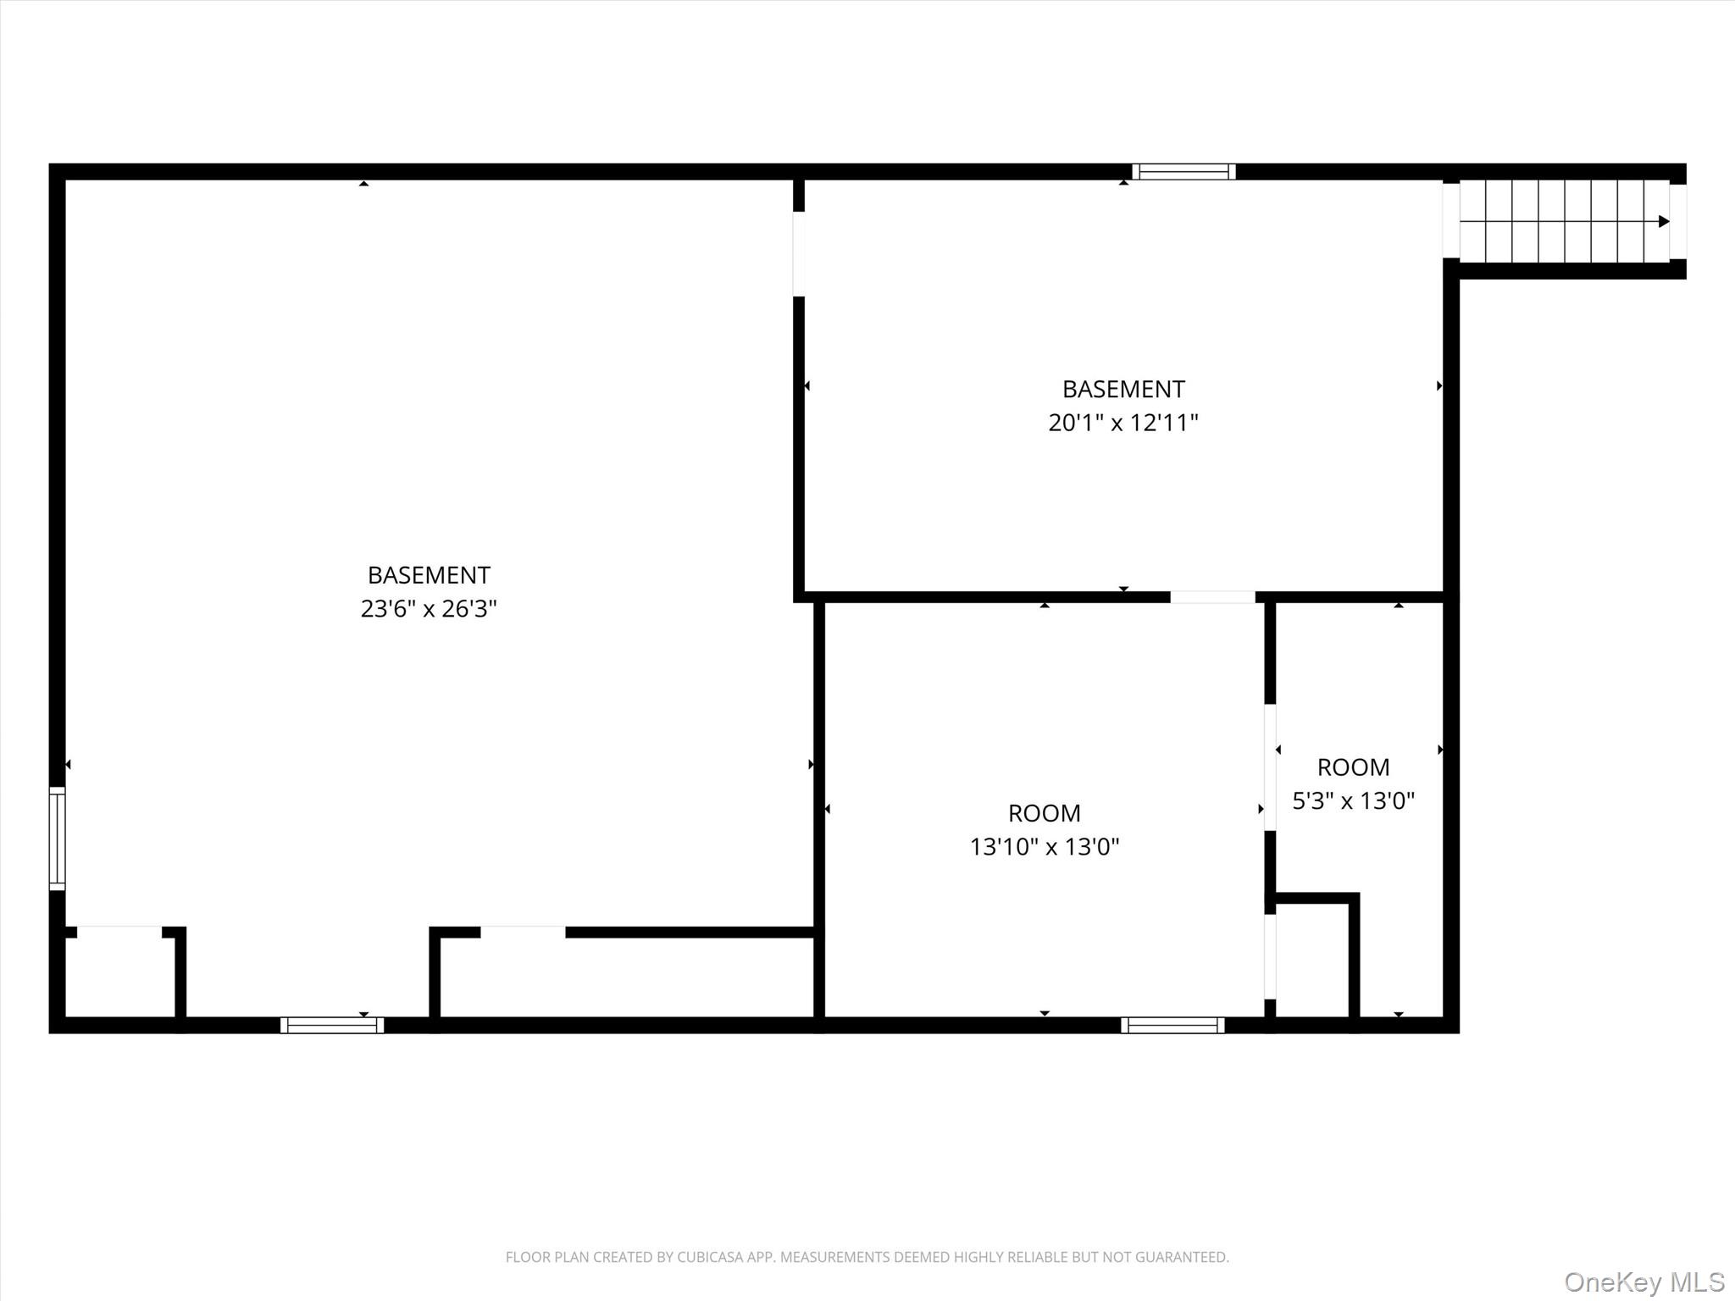
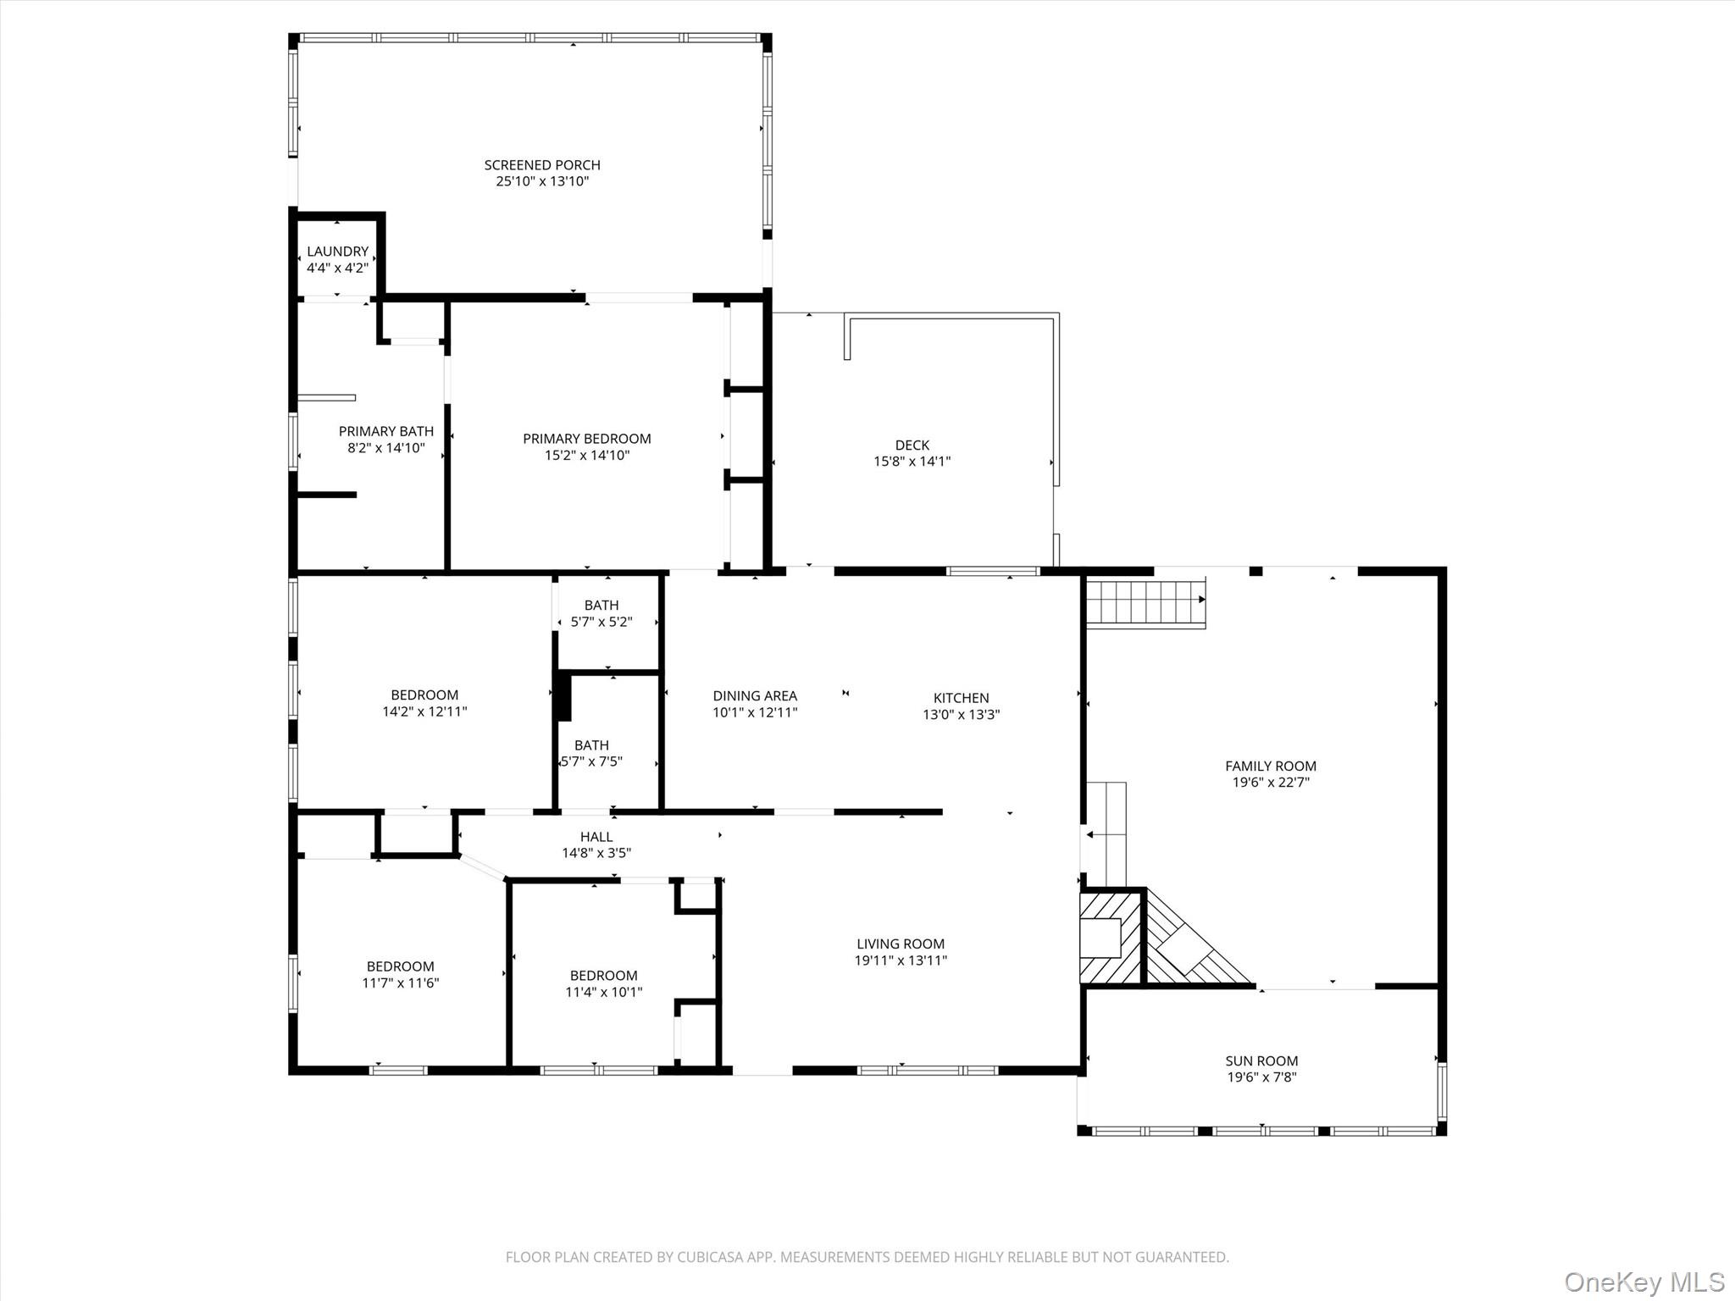
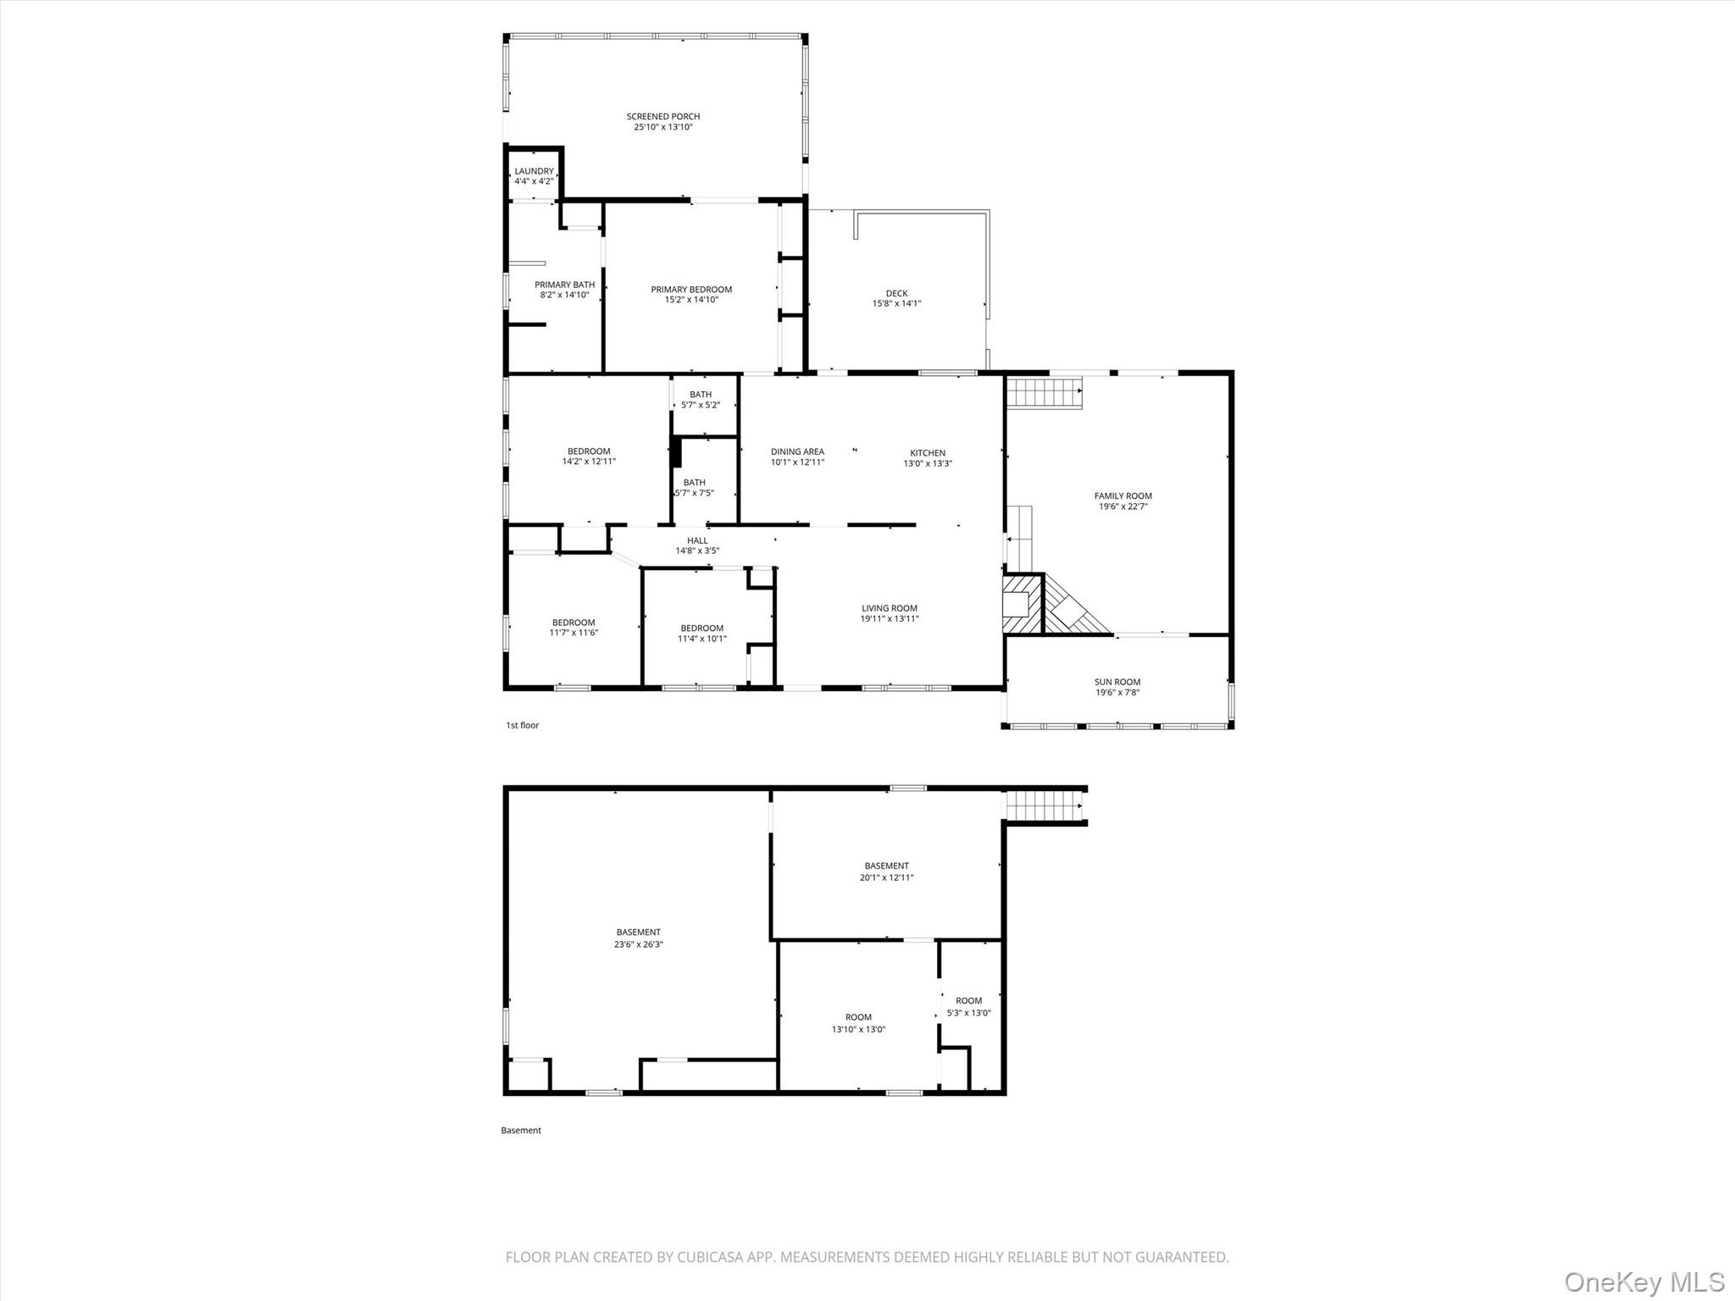
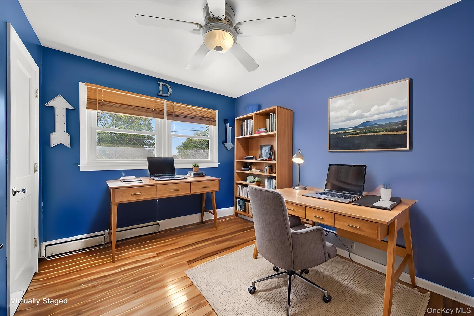
Discover the versatility and charm of this beautifully appointed ranch, offering three bedrooms and three full baths, along with the flexible living spaces today's buyers are searching for. A spacious bonus room with its own private entrance provides endless possibilities, perfect as a family room, guest suite, or even an private home office or studio. The primary bedroom serves as a peaceful retreat, complete with its own three-piece bath, while a second primary suite offers added privacy with its own ensuite bathroom, ideal for guests or multi-generational living. At the heart of the home, the gourmet kitchen is sure to impress, featuring a Sub-Zero refrigerator and Wolf range, seamlessly blending luxury with everyday functionality and the newly updated main hallway bath adds a fresh, modern touch. Warmth and character fill the home with two inviting fireplaces, while a new furnace ensures comfort and efficiency year-round. Hardwood floors flow throughout, adding timeless appeal and cohesion to the living spaces. Enjoy your morning coffee or unwind at the end of the day in the screened-in back porch, the perfect place to take in the outdoors in comfort and privacy. Additional highlights include a dedicated office space and a full basement with three separate rooms, offering even more flexibility for storage, recreation, or workspace. This home truly offers the perfect blend of comfort, style, and versatility, ready to fit a variety of lifestyles.
Details
| MLS # | 989269 |
|---|---|
| Listing Type | For Sale |
| Style | House |
| Sub-Type | Resale |
| Status | Active |
| Year | 1960 |
| Days On Site | 143 |
| Listing Provided By | Keller Williams Realty | Tracy McNamara |
Features
| Bed(s) | 3 |
|---|---|
| Bath(s) | 3 Total |
| SQ Feet | 2,337 |
| Basement | Y |
| Acreage | 0.46 |
Interior
| Cooling | None |
|---|---|
| Heating | Natural Gas |
| Interior Features | First Floor Bedroom, First Floor Full Bath, Beamed Ceilings, Cathedral Ceiling(s), Eat-in Kitchen, Granite Counters, Kitchen Island, Open Kitchen, Primary Bathroom, Recessed Lighting, Washer/Dryer Hookup |
| Appliances | Dishwasher, Gas Oven, Gas Range, Washer |
Exterior
| Construction Materials | Vinyl Siding |
|---|
Parking
| Garage Yes / No | No |
|---|---|
| Parking Features | Driveway |
Utilities
| Utilities | Cable Available, Electricity Available, Natural Gas Available |
|---|---|
| Sewer | Septic Tank |
Taxes
| Tax Year | 2025 |
|---|---|
| Tax Assessed Value | 44300 |
| Tax Annual Amount | 10527.14 |
Area Information
| State | NY |
|---|---|
| County | Orange County |
| City | Warwick |
| Zip Code | 10990 |
| School District | Warwick Valley High School |
| Elementary School | Park Avenue Elementary School |
| High School | Warwick Valley High School |
| Listing VS Median (in 10990) | |
Price: $549,900 low | high Med: $575,000 sqft: 2,337 low | high Med: 2,224 $ / sqft: $235 low | high Med: $259 On site: 143 low | high Med: 13 | |
Market Activity 10990
Request a showing
Request a showing
Contact
Learn More About This Property

| State | NY |
|---|---|
| County | Orange County |
| City | Warwick |
| Zip Code | 10990 |
| School District | Warwick Valley High School |
| Elementary School | Park Avenue Elementary School |
| High School | Warwick Valley High School |
| Listing VS Median (in 10990) | |
Price: $549,900 low | high Med: $575,000 sqft: 2,337 low | high Med: 2,224 $ / sqft: $235 low | high Med: $259 On site: 143 low | high Med: 13 | |