
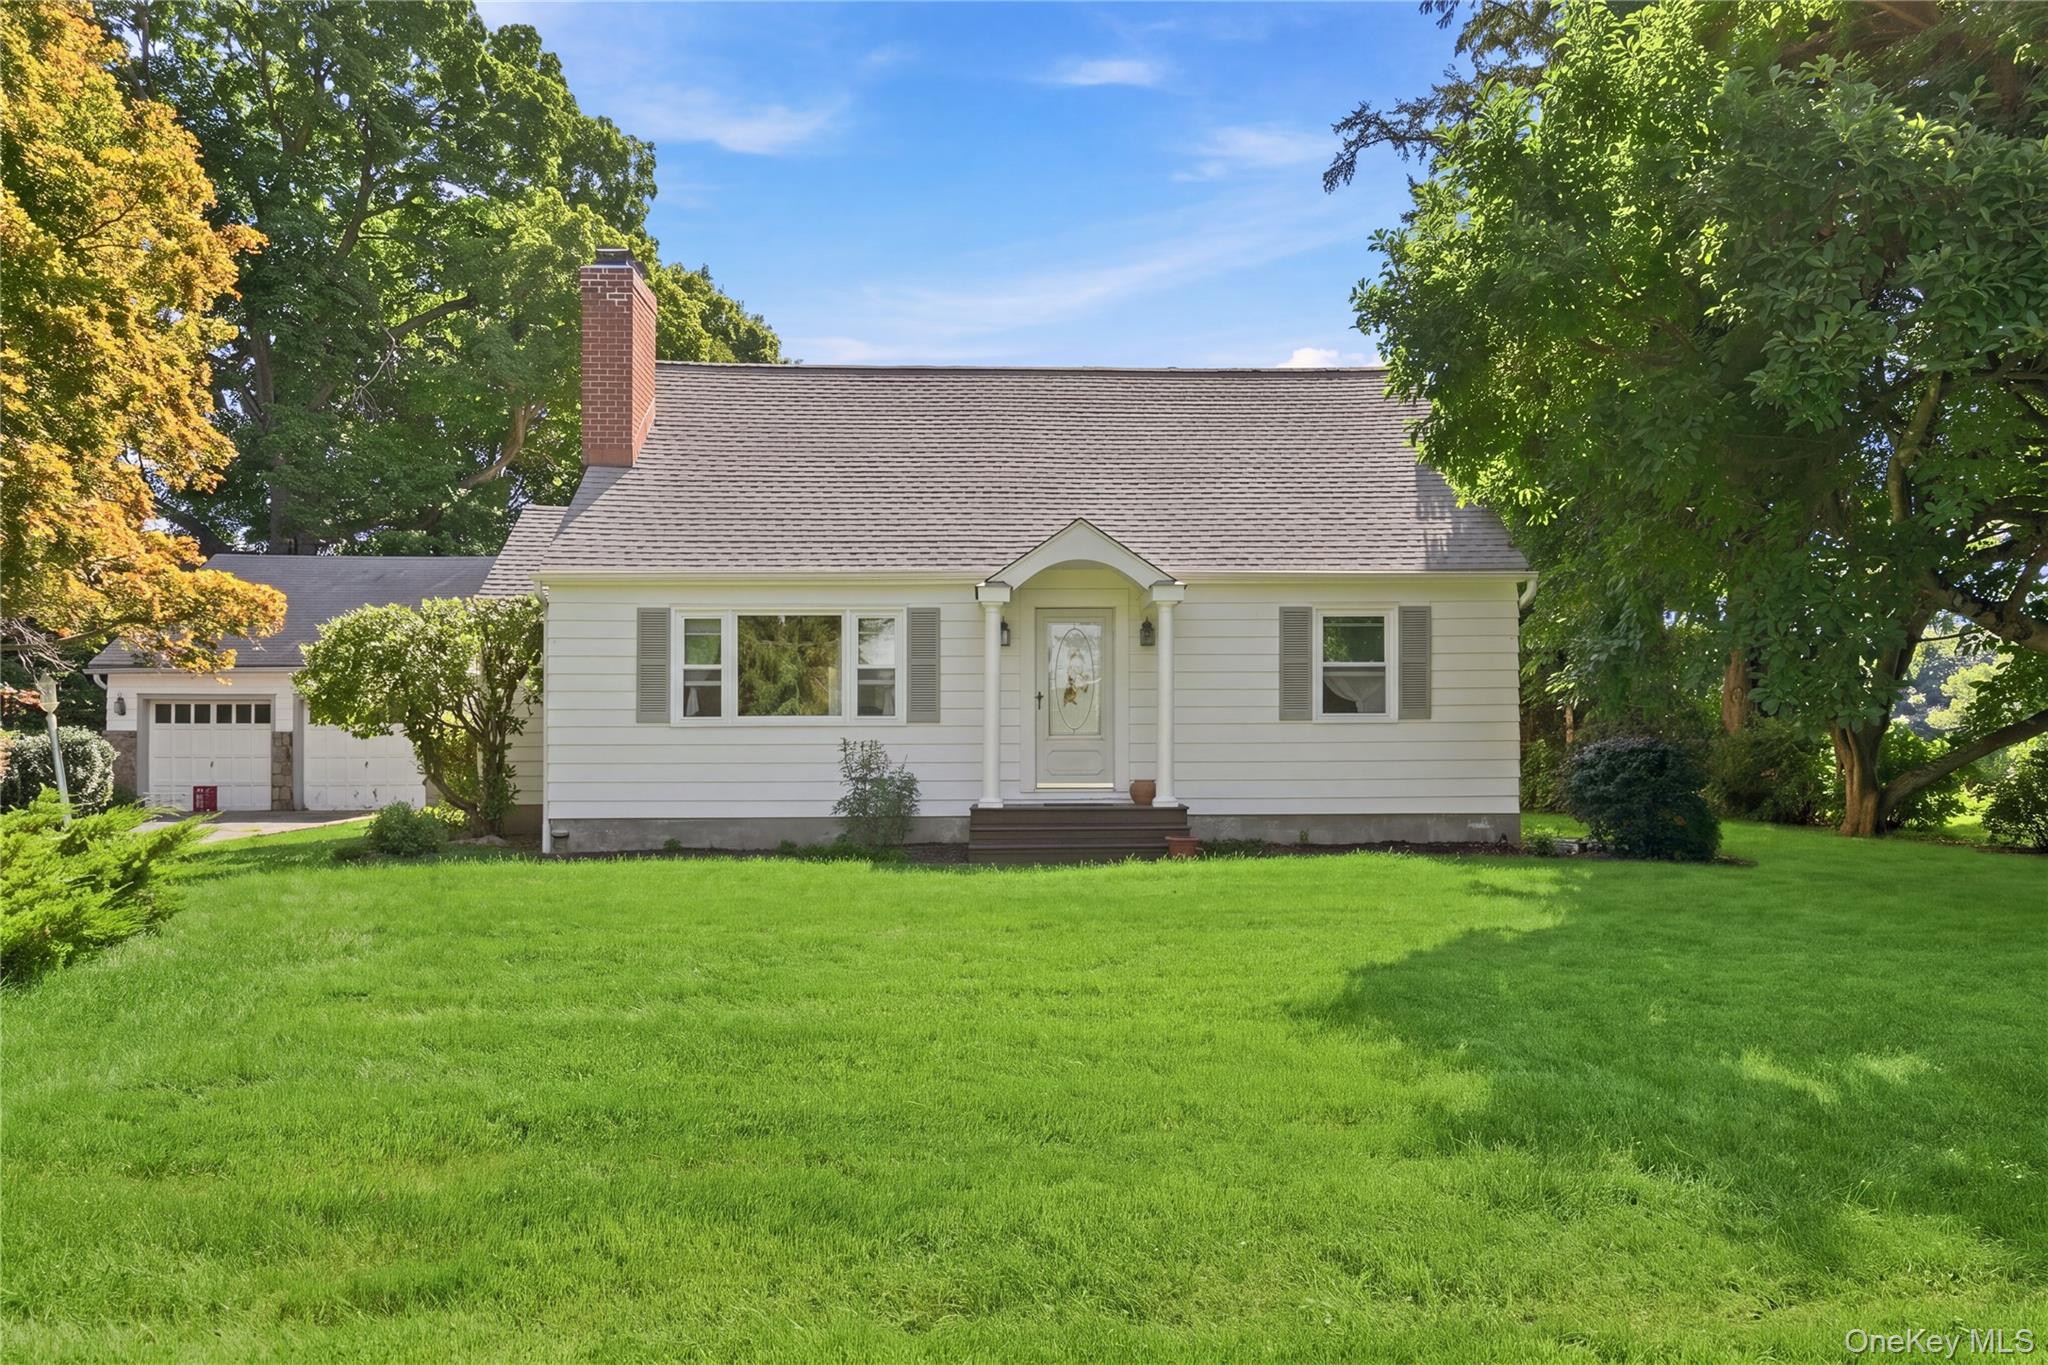
278 Lafayette Avenue,Cortlandt Manor, NY 10567
Cortlandt Manor, NY 10567

Description
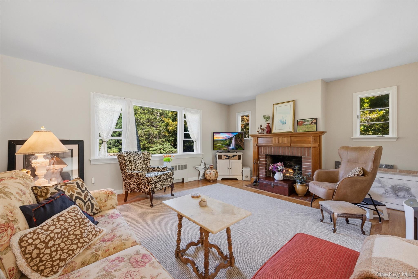
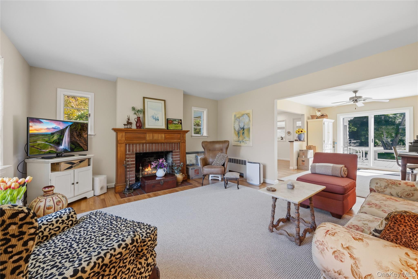
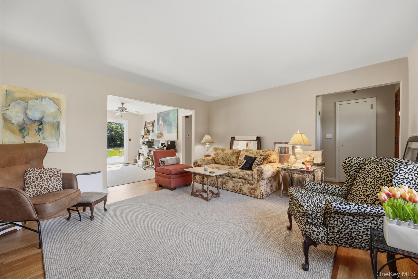
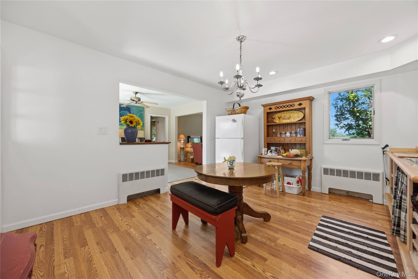
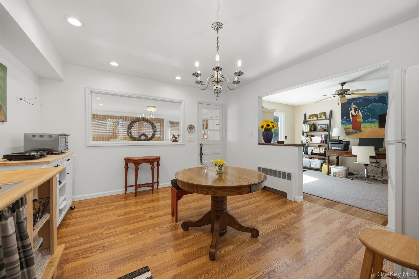
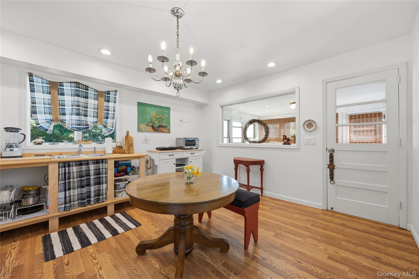
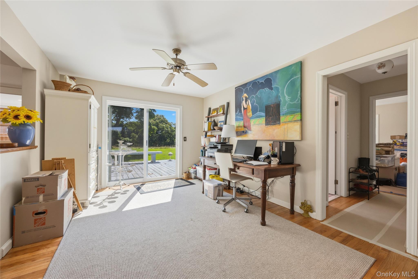
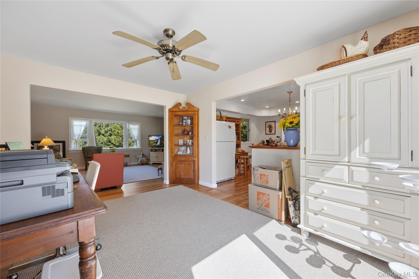
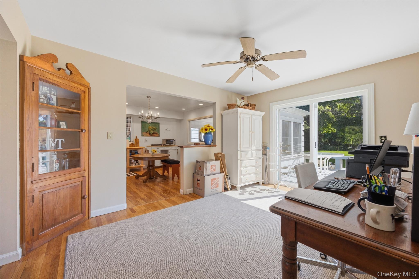
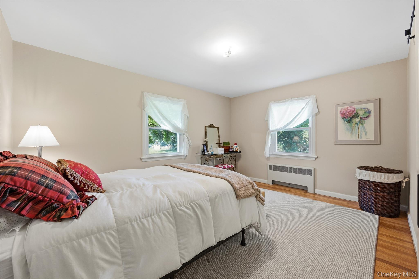
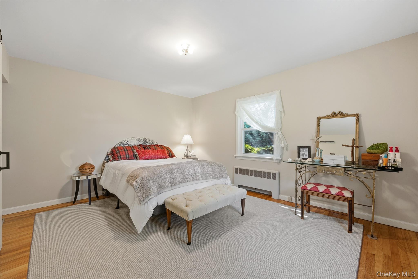
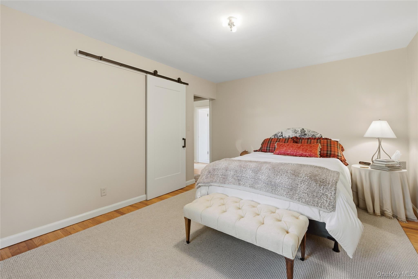
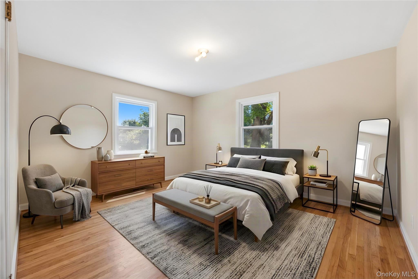
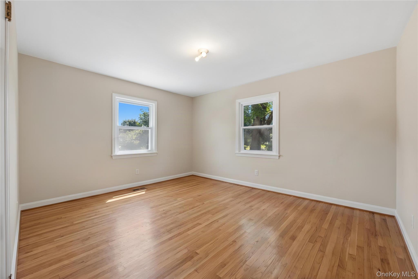
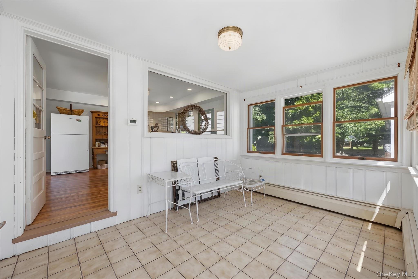
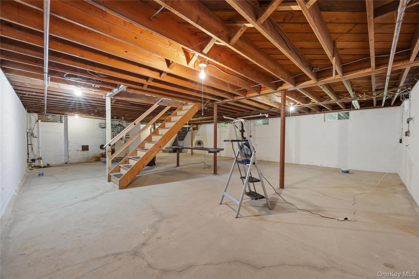
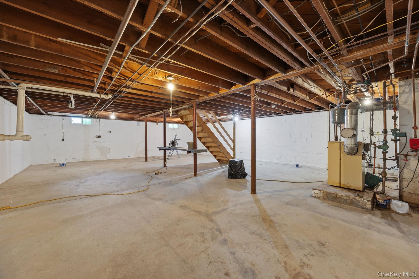
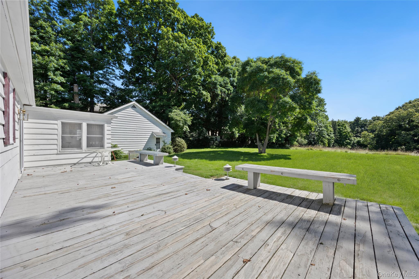
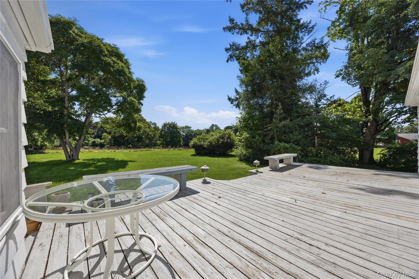
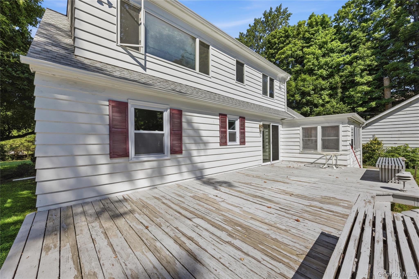
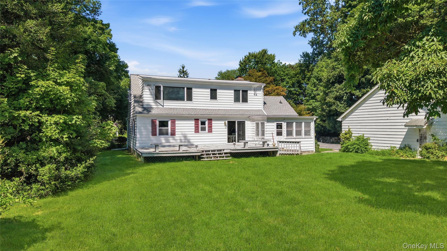
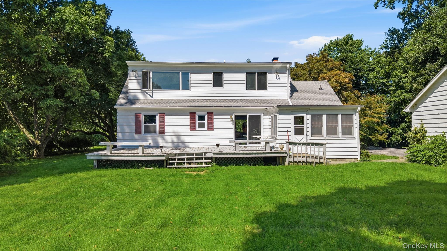
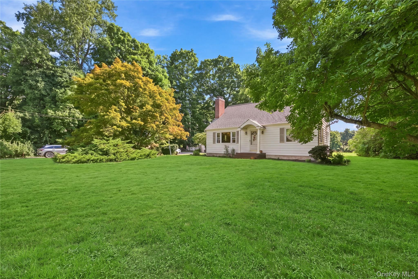
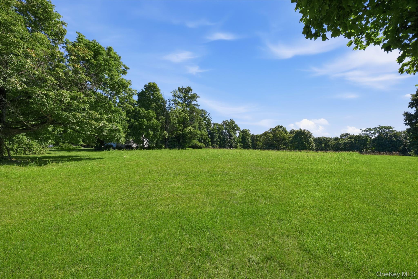
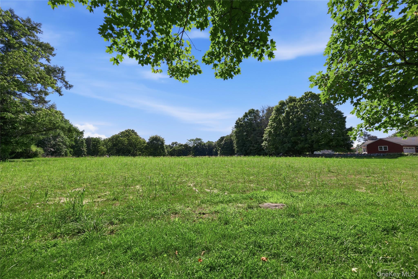
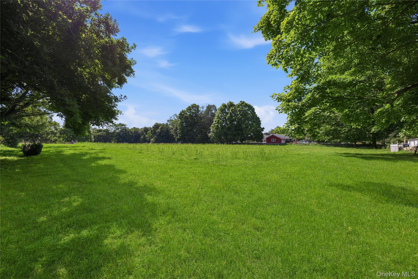
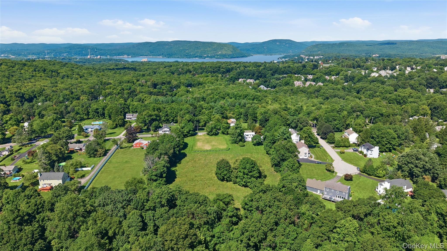
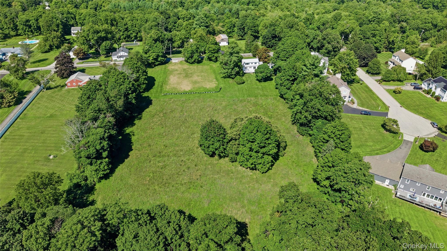
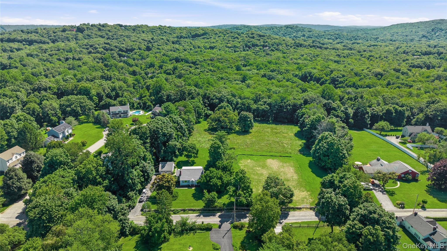
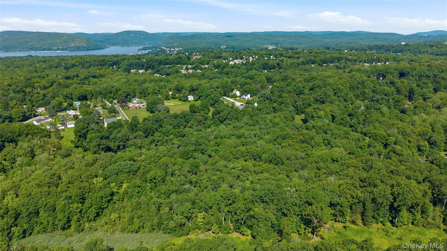
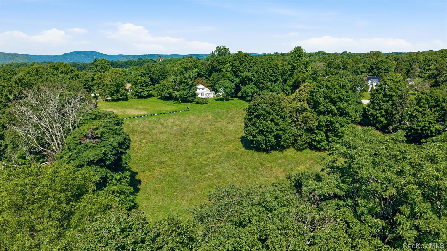
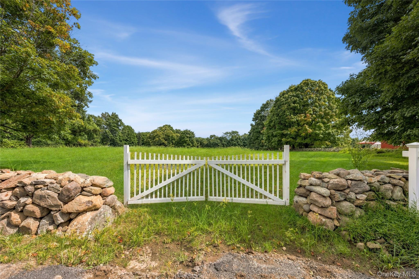


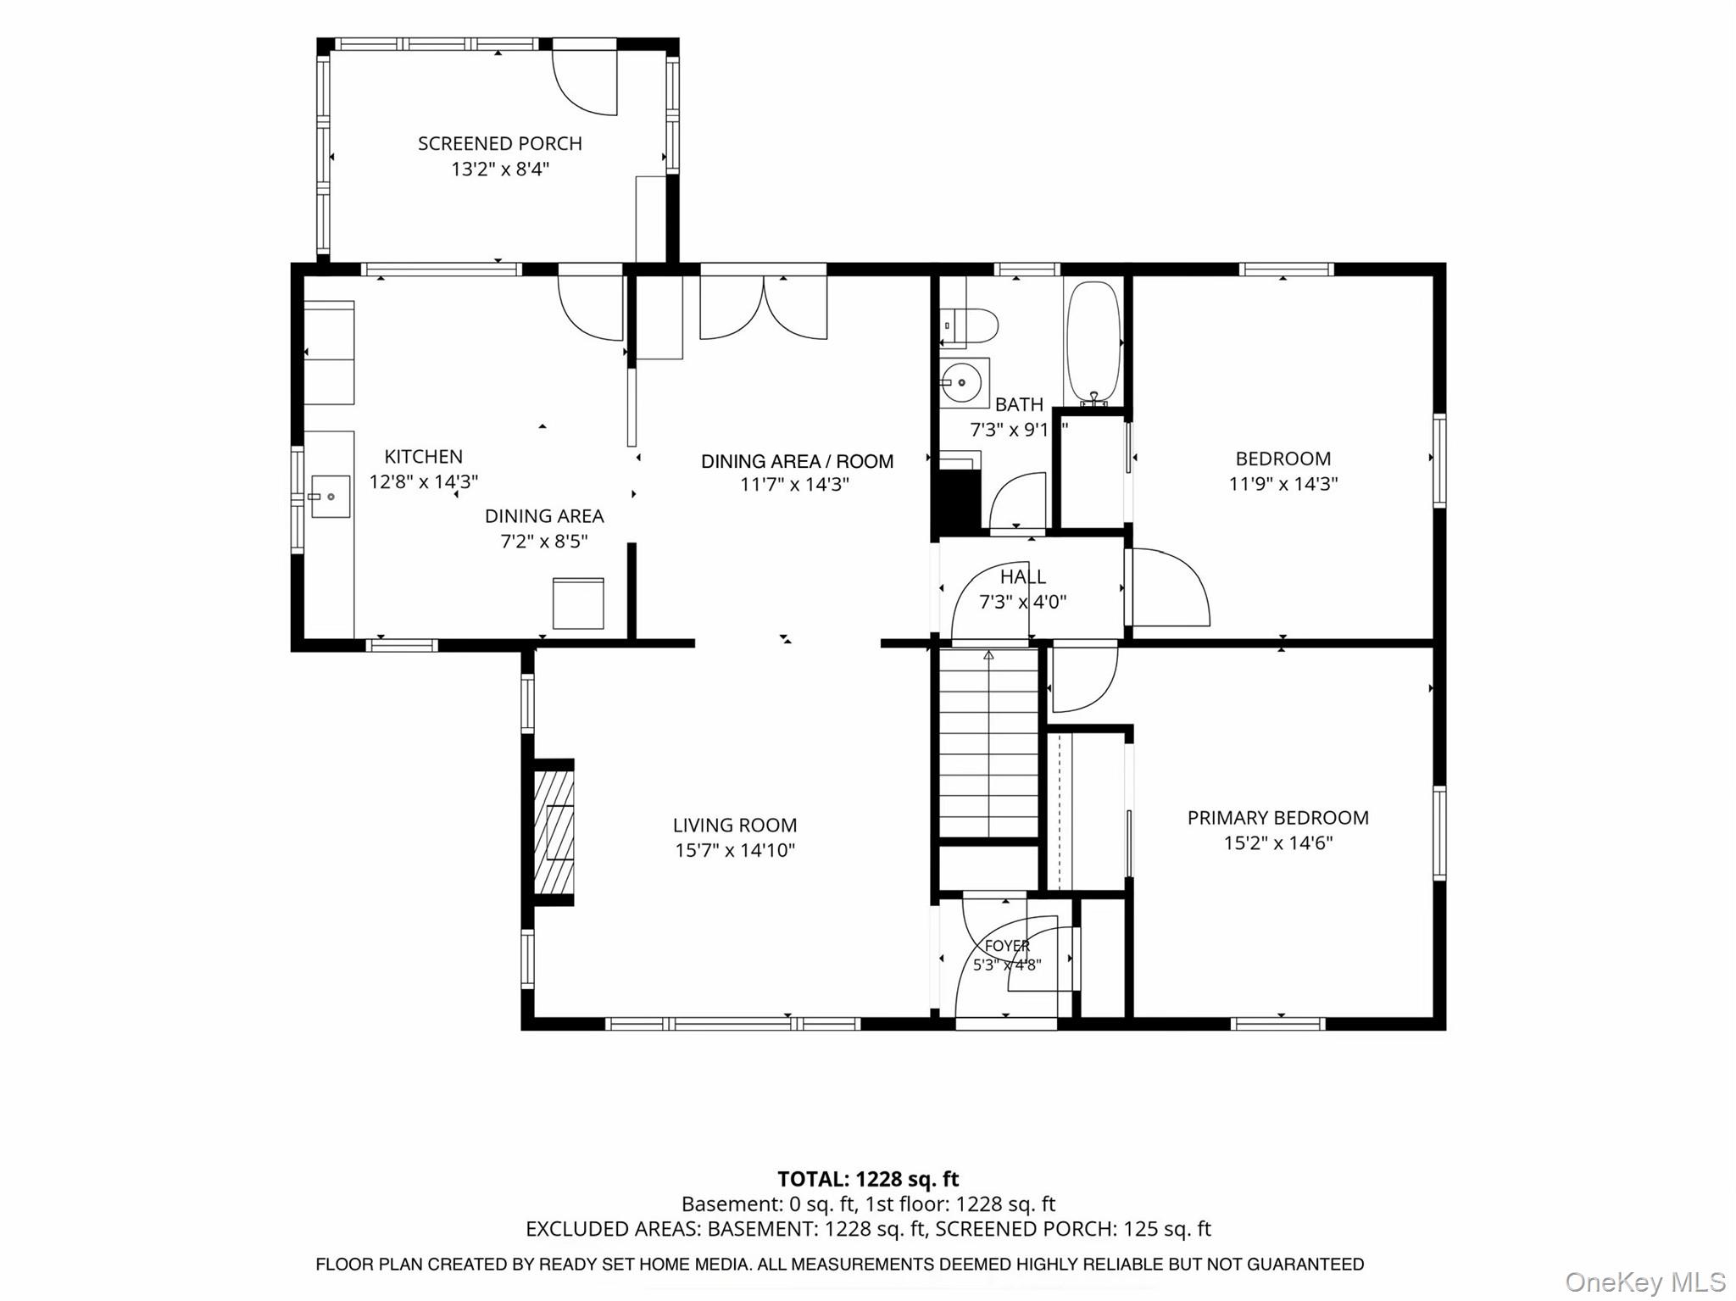
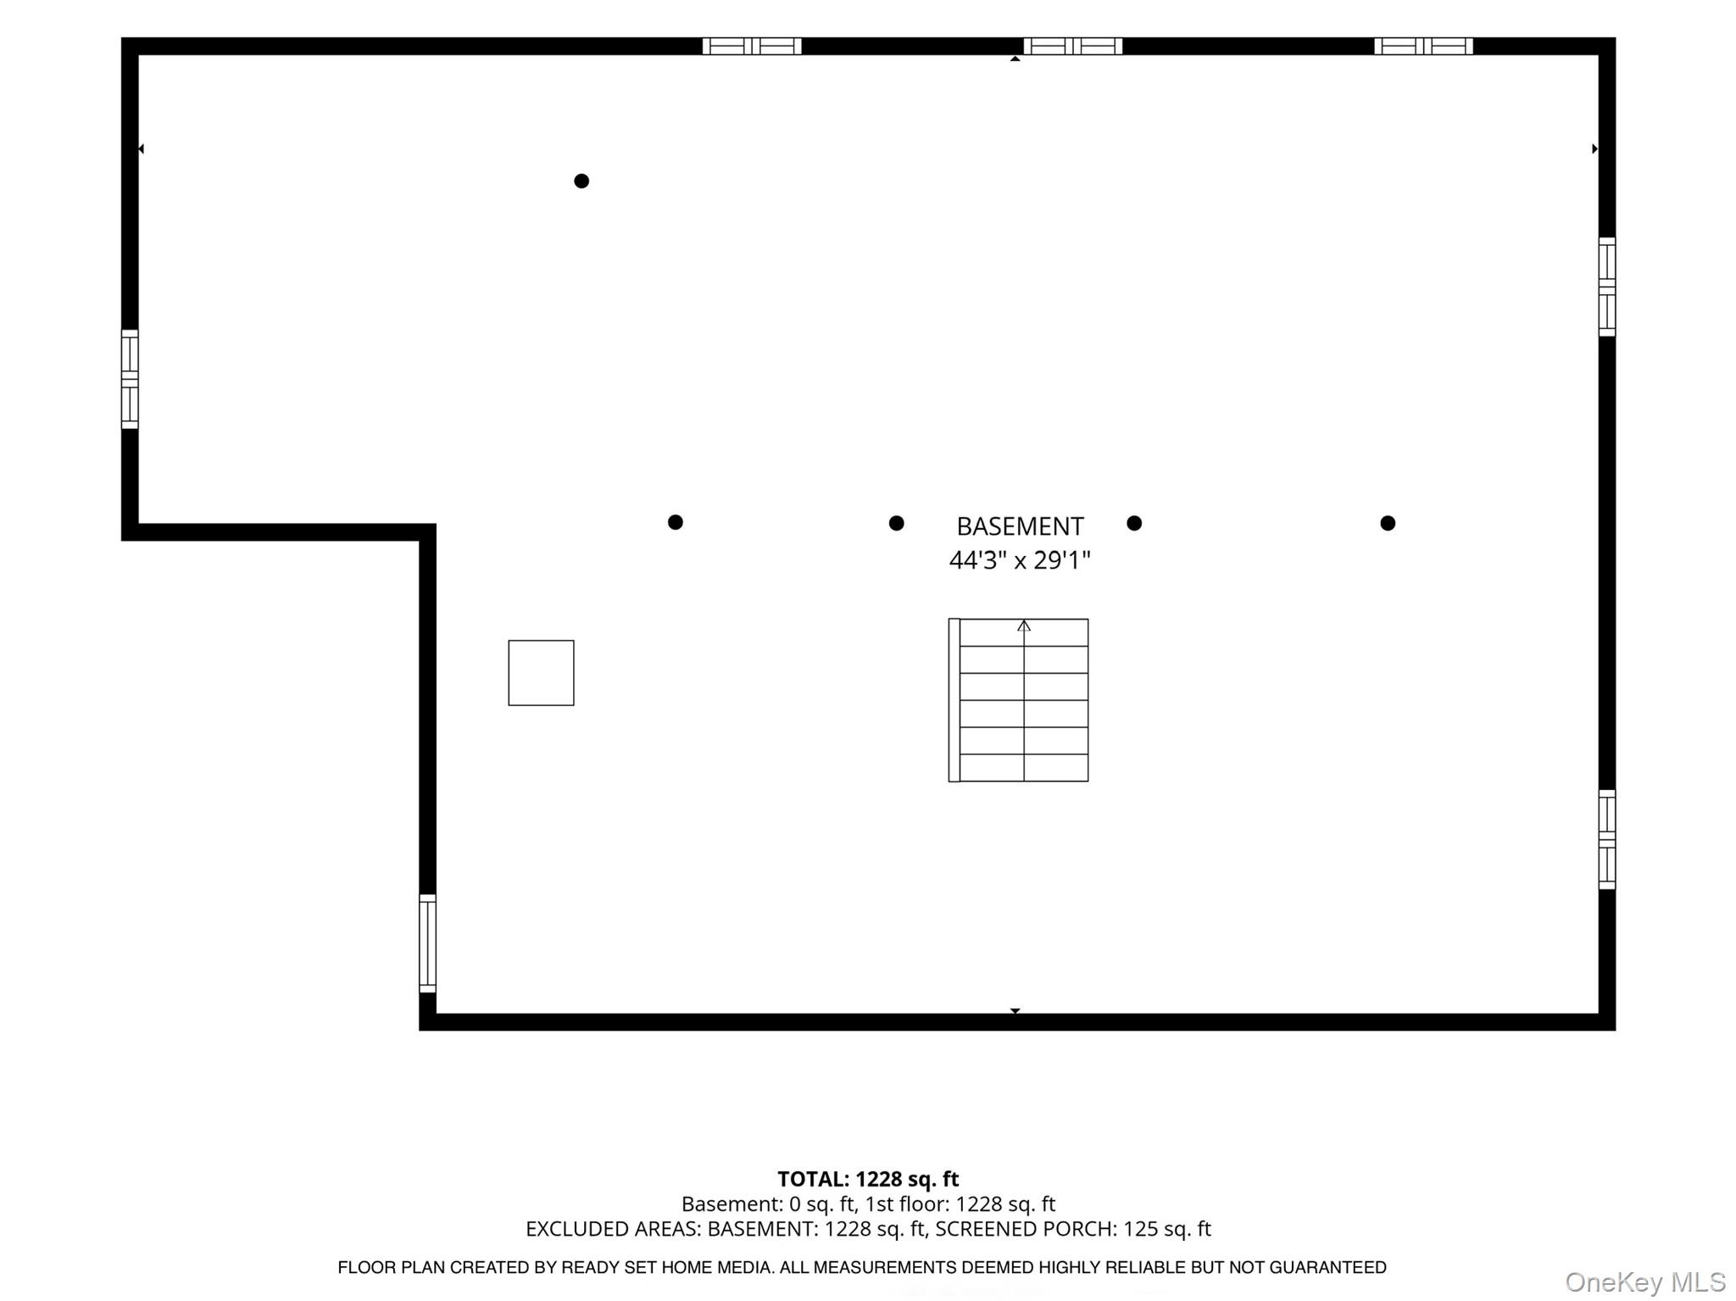
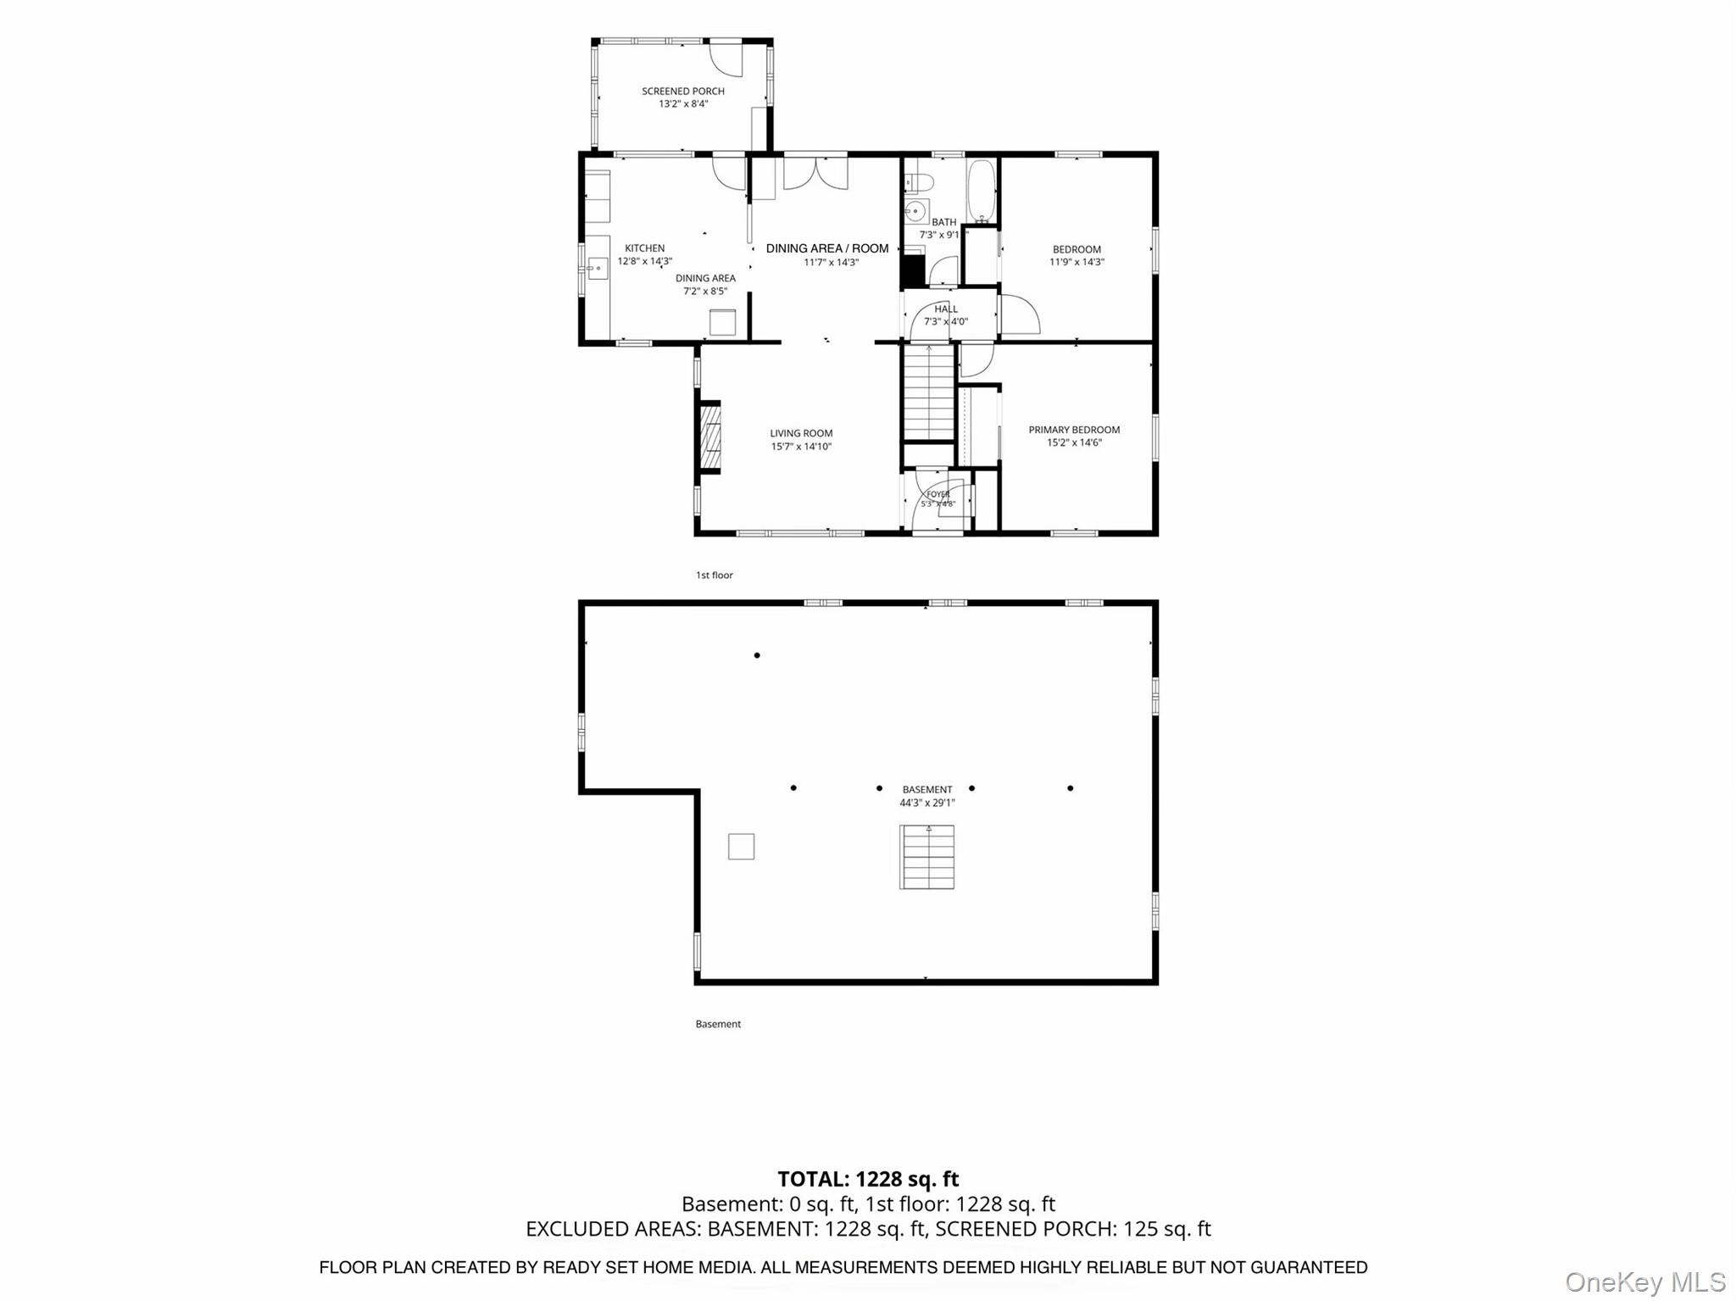
Welcome home to this classic turn-of-the-century Cape Cod, beautifully refreshed and ready for your personal touch! A charm-filled front porch portico welcomes you inside, where you'll find freshly refinished hardwood floors, some updated windows, and a bright dining area featuring a new sliding glass door that opens directly to the deck and backyard and take in the evening sky.Bring your vision to build your dream chef's kitchen, perfectly positioned to take in views of the enclosed porch and sprawling grounds. Beyond a standard yard, this property offers a total of just over 14 serene, private acres-ideal for creating an incredible private homestead or investors / builders can explore future expansion potential or even sub-diving. Key updates provide complete peace of mind: a new roof installed in October 2025, plus a newly repointed fireplace with a fresh chimney liner. The clean, dry basement offers great space (and all new windows ) for storage or a home gym, while the detached two-car garage easily doubles as a workshop or extra storage. Home currently utilizing private septic system, but ability to convert to sewer will be available soon, connection is in the street. Located in the desirable Hendrick Hudson School District, moments from Hudson Valley Hospital Center (HVHC), major commuter roadways, and local shopping. Endless possibilities await-schedule your tour today!
Details
| MLS # | 1039073 |
|---|---|
| Listing Type | For Sale |
| Style | House |
| Sub-Type | Resale |
| Status | Active |
| Year | 1956 |
| Days On Site | 30 |
| Listing Provided By | Houlihan Lawrence Inc. | Patricia D'Alesio |
Features
| Bed(s) | 2 |
|---|---|
| Bath(s) | 1 Total |
| SQ Feet | 1,140 |
| Garage | 2 |
| Basement | Y |
| Acreage | 14.42 |
Interior
| Cooling | None |
|---|---|
| Heating | Oil |
| Interior Features | First Floor Bedroom, First Floor Full Bath, Built-in Features, Chandelier, Eat-in Kitchen, Storage |
| Appliances | Refrigerator |
Exterior
| Construction Materials | Advanced Framing Technique |
|---|
Parking
| Garage Yes / No | Yes |
|---|---|
| Parking Features | Detached, Driveway |
Utilities
| Utilities | Cable Available, Electricity Connected, Trash Collection Public, Water Connected |
|---|---|
| Sewer | Septic Tank |
Taxes
| Tax Year | 2026 |
|---|---|
| Tax Assessed Value | 7820 |
| Tax Annual Amount | 15868 |
Area Information
| State | NY |
|---|---|
| County | Westchester County |
| City | Cortlandt Manor |
| Zip Code | 10567 |
| School District | Hendrick Hudson High School |
| Elementary School | Furnace Woods Elementary School |
| High School | Hendrick Hudson High School |
| Listing VS Median (in 10567) | |
Price: $1,300,000 low | high Med: $692,450 sqft: 1,140 low | high Med: 1,724 $ / sqft: $1,140 low | high Med: $412 On site: 30 low | high Med: 227.5 | |
Market Activity 10567
Request a showing
Request a showing
Contact
Learn More About This Property

| State | NY |
|---|---|
| County | Westchester County |
| City | Cortlandt Manor |
| Zip Code | 10567 |
| School District | Hendrick Hudson High School |
| Elementary School | Furnace Woods Elementary School |
| High School | Hendrick Hudson High School |
| Listing VS Median (in 10567) | |
Price: $1,300,000 low | high Med: $692,450 sqft: 1,140 low | high Med: 1,724 $ / sqft: $1,140 low | high Med: $412 On site: 30 low | high Med: 227.5 | |