



Description
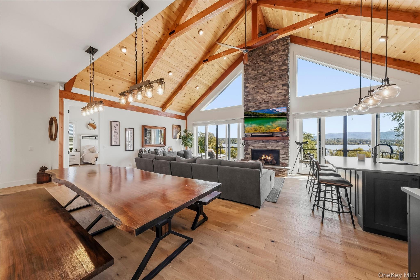
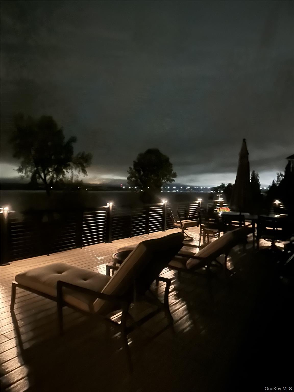
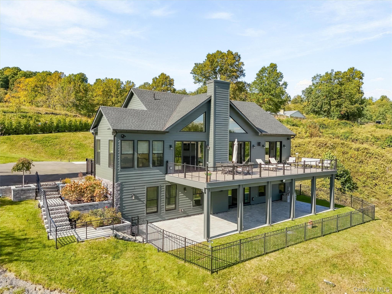
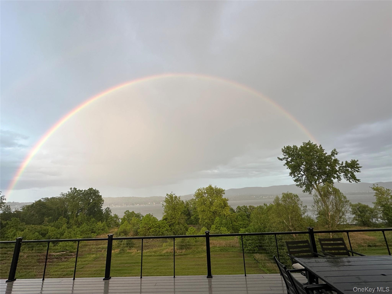
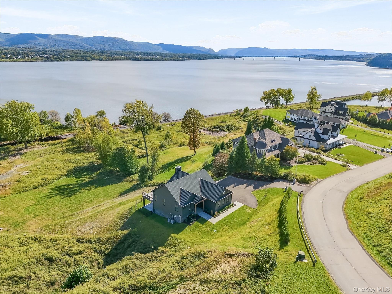
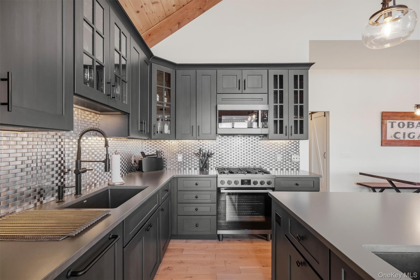
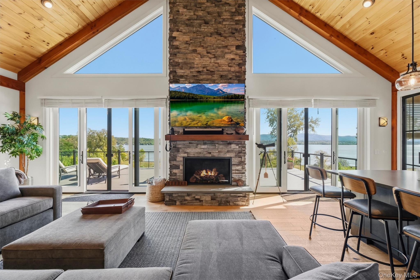
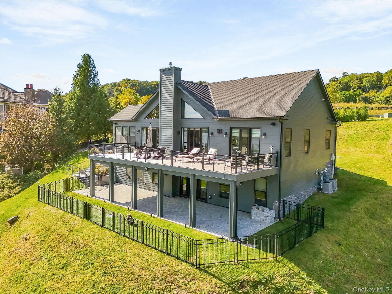
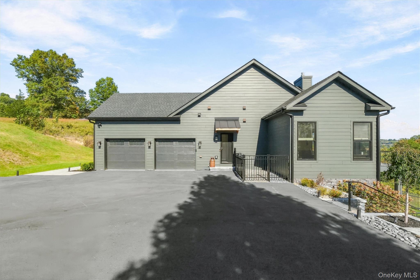
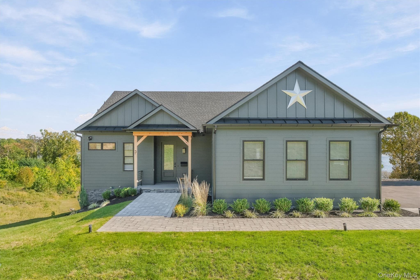
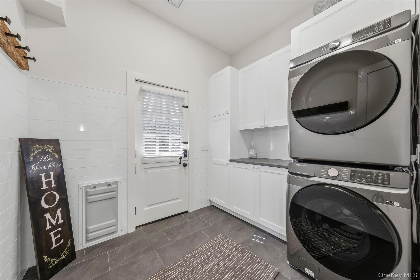
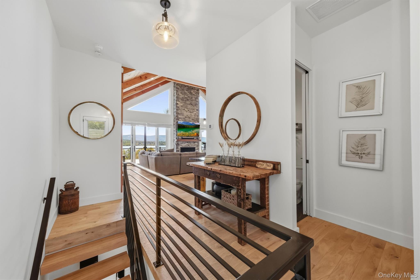
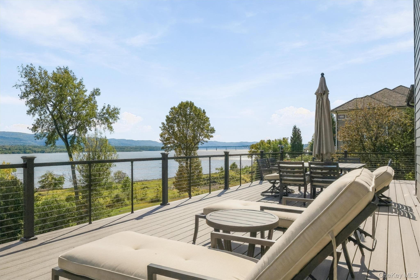
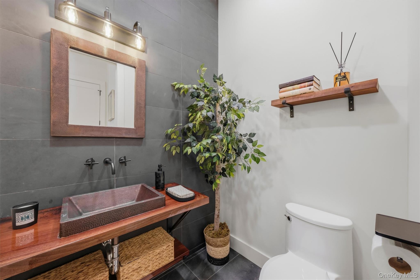
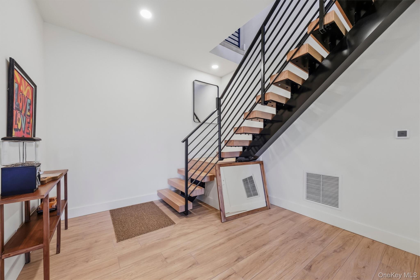
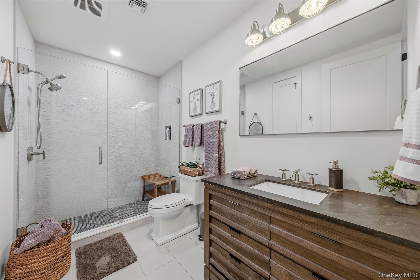
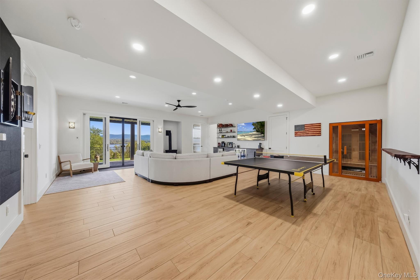
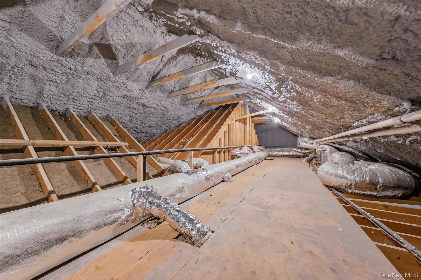
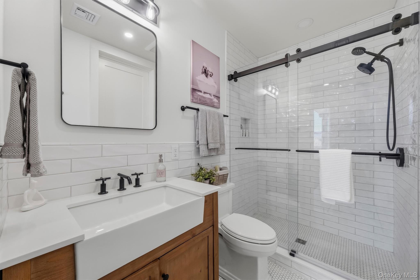
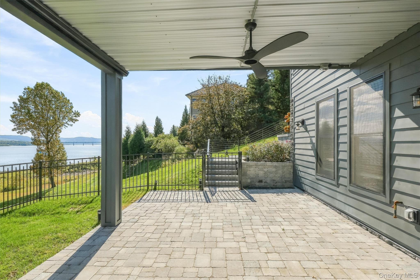
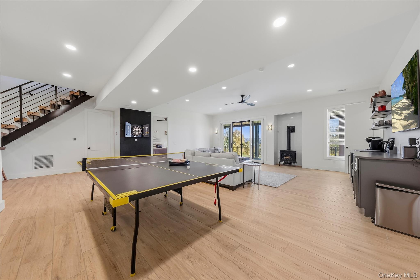
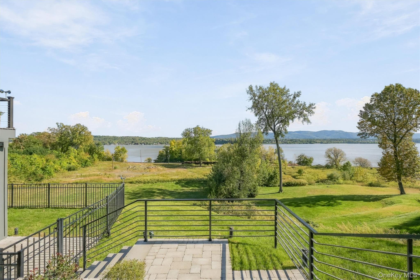
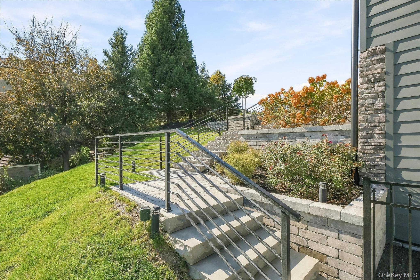
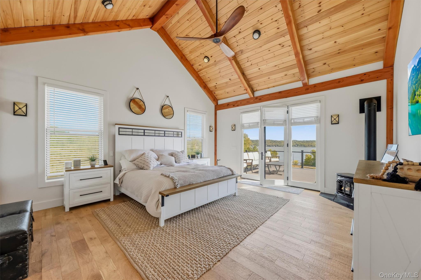
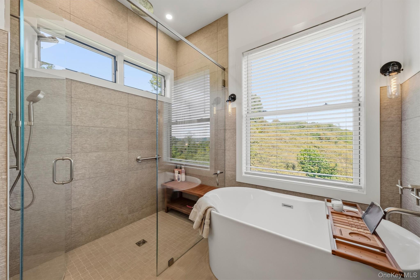
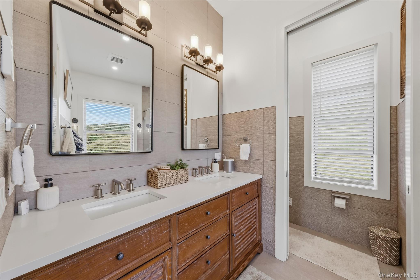
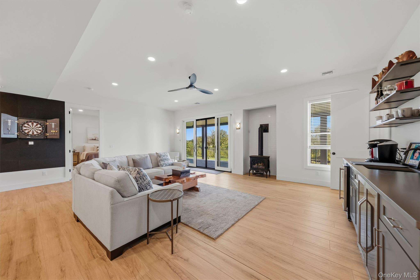
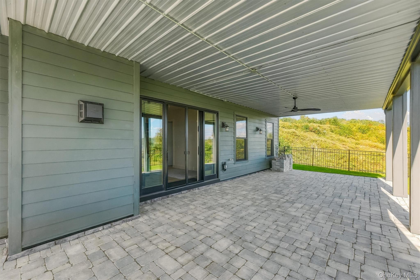
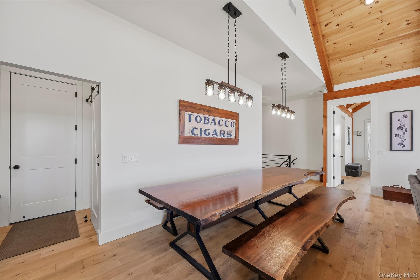
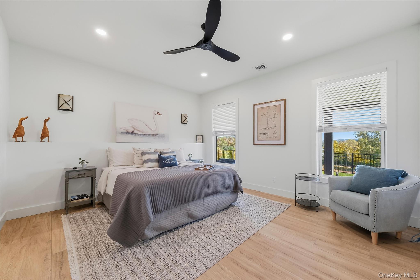
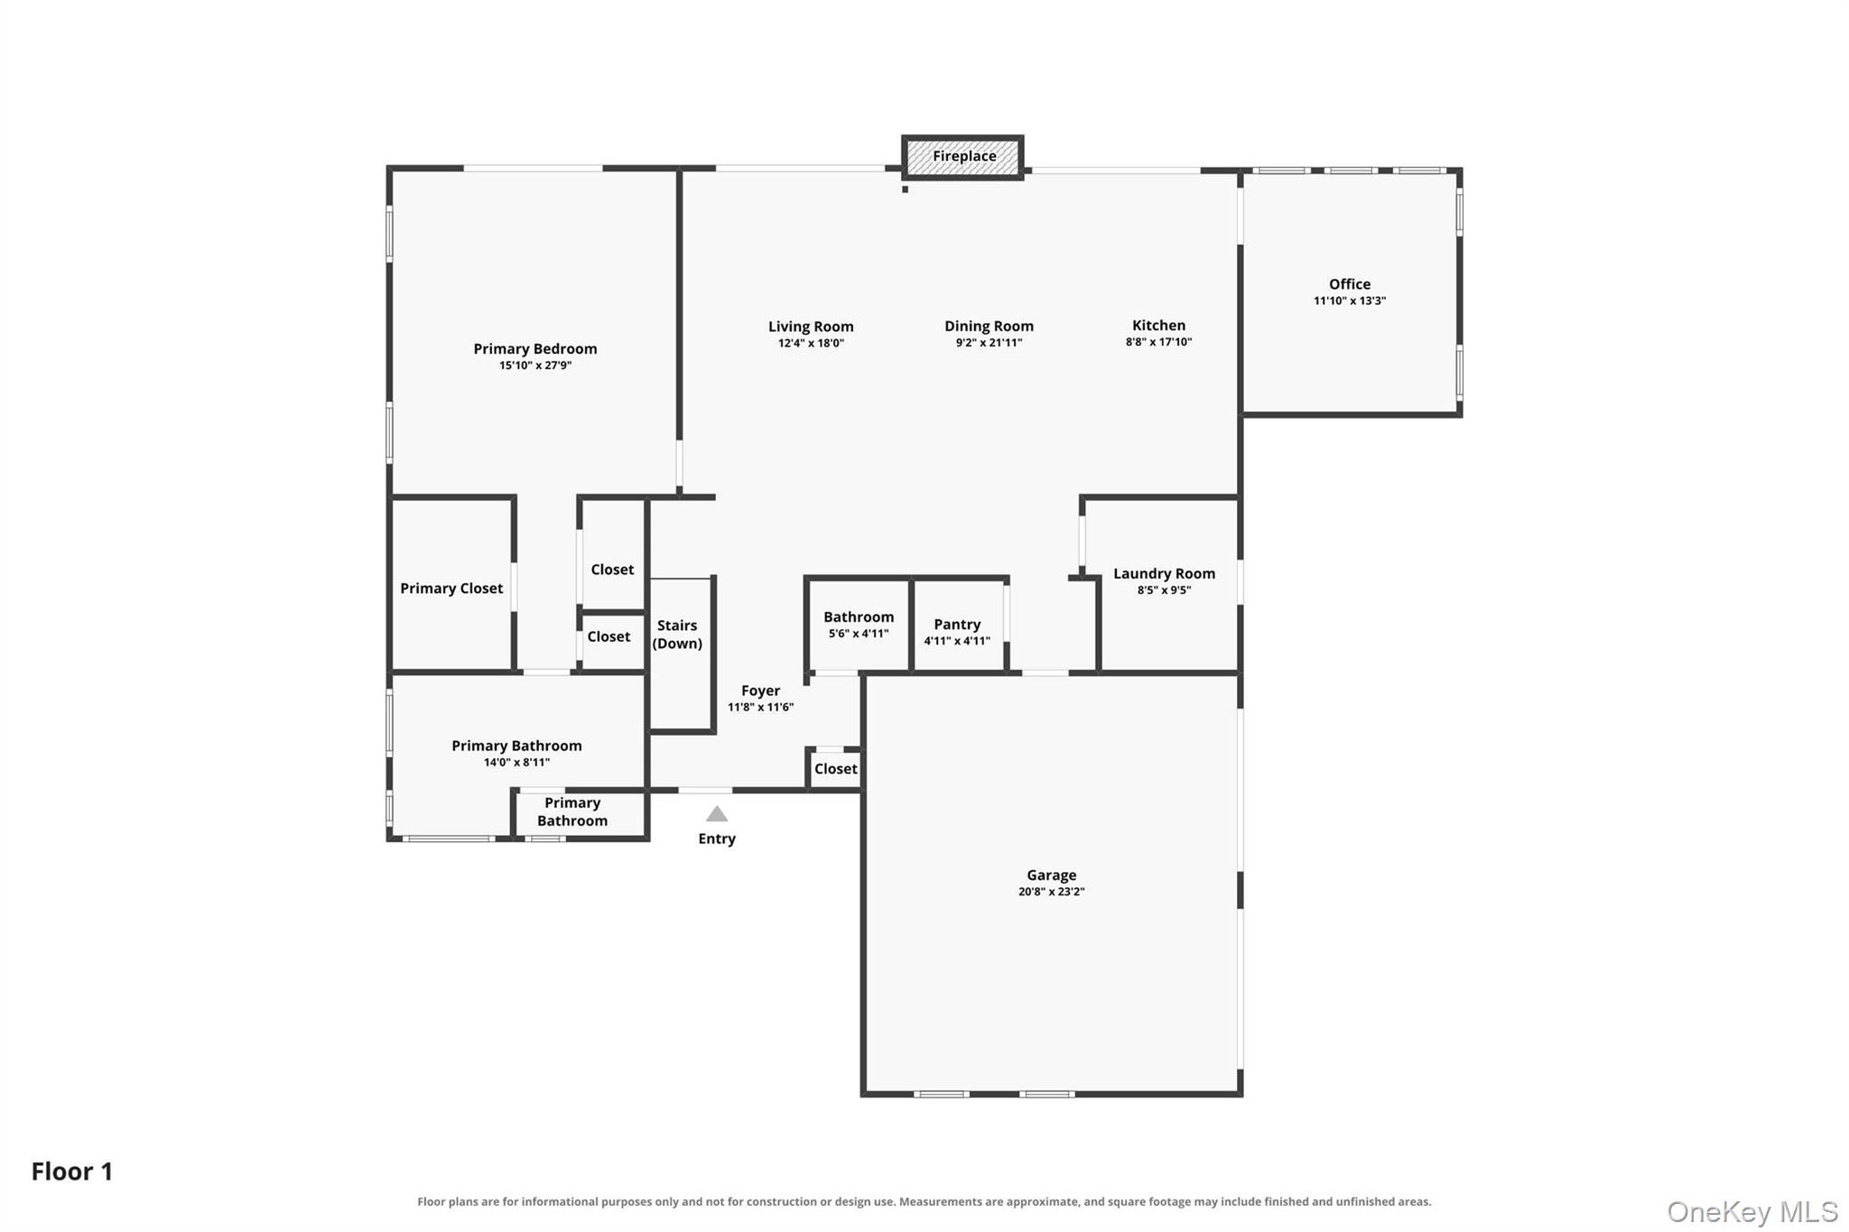
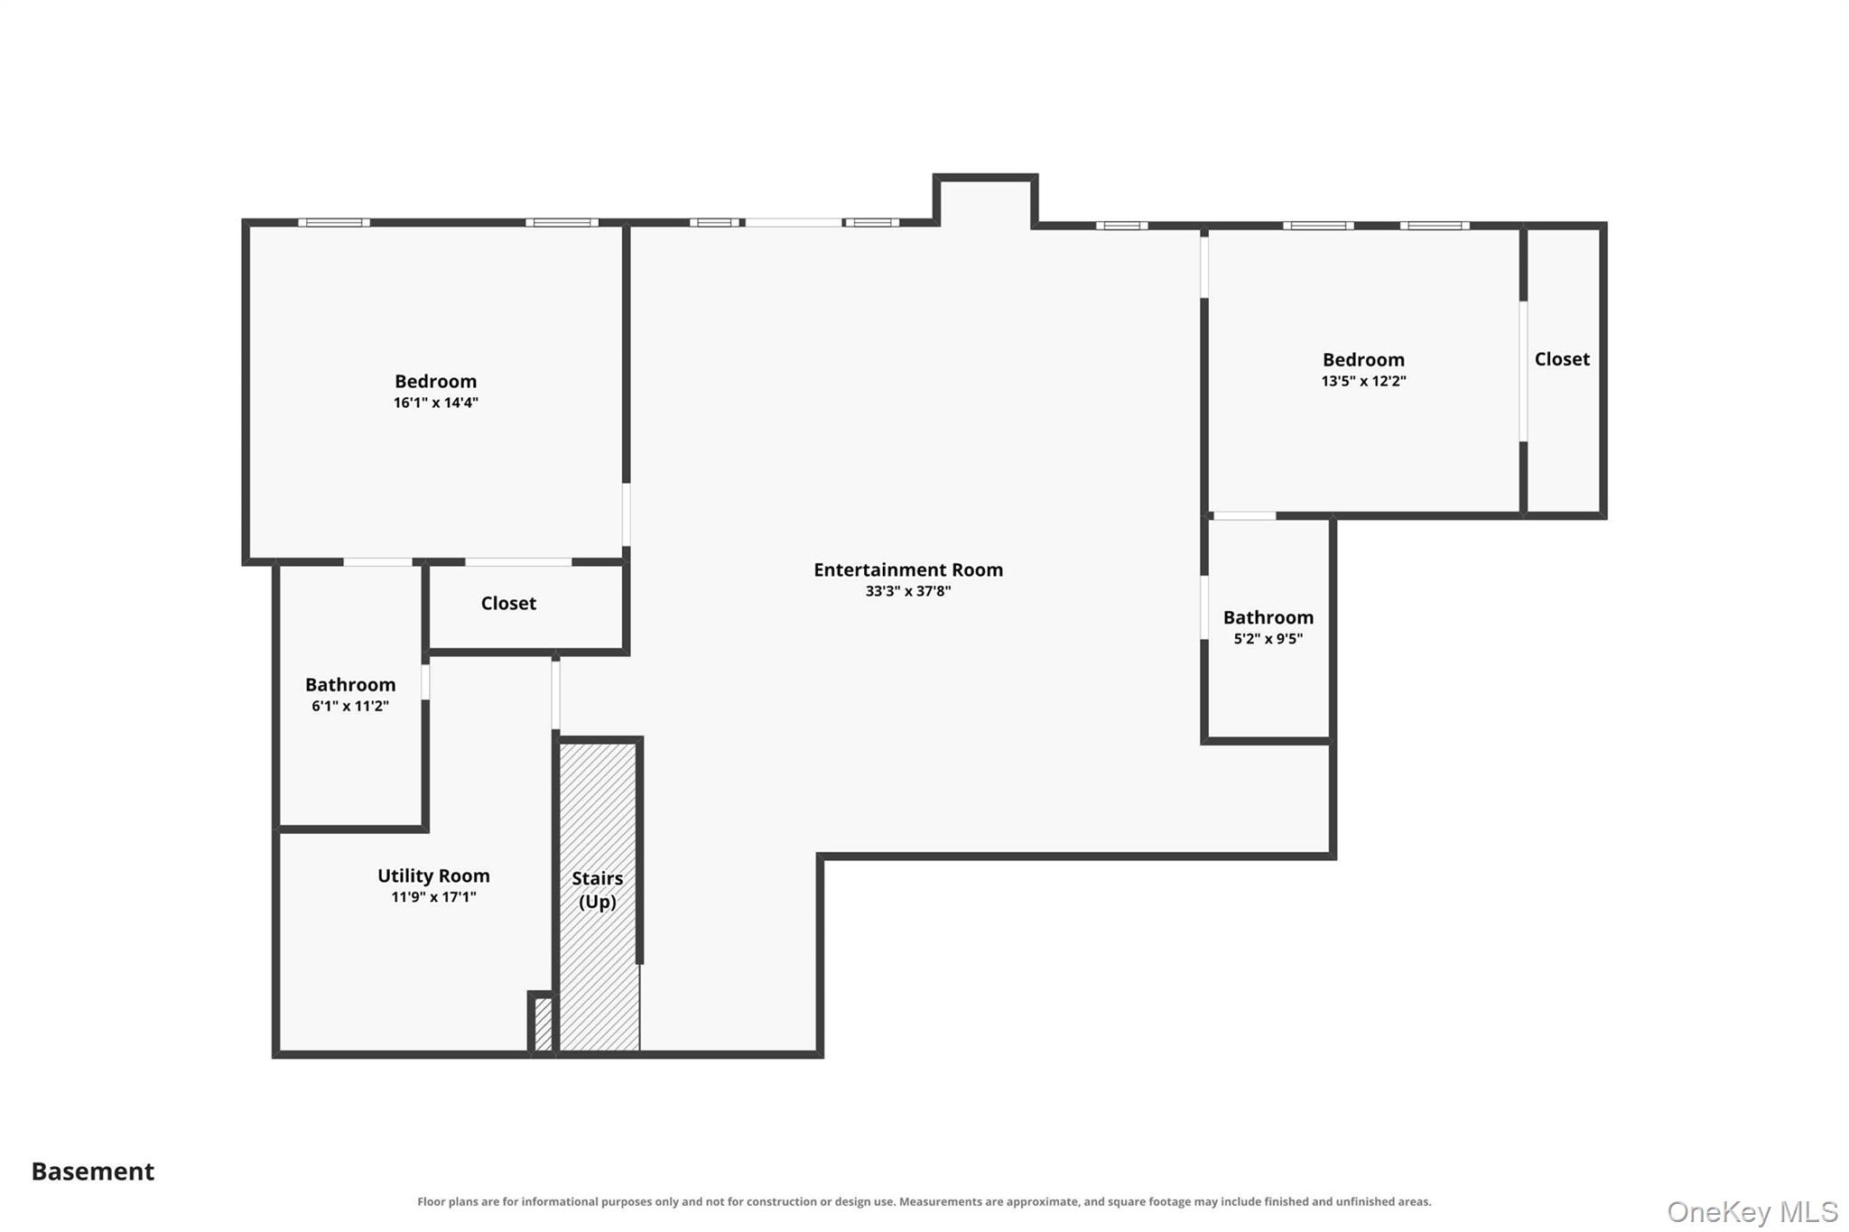
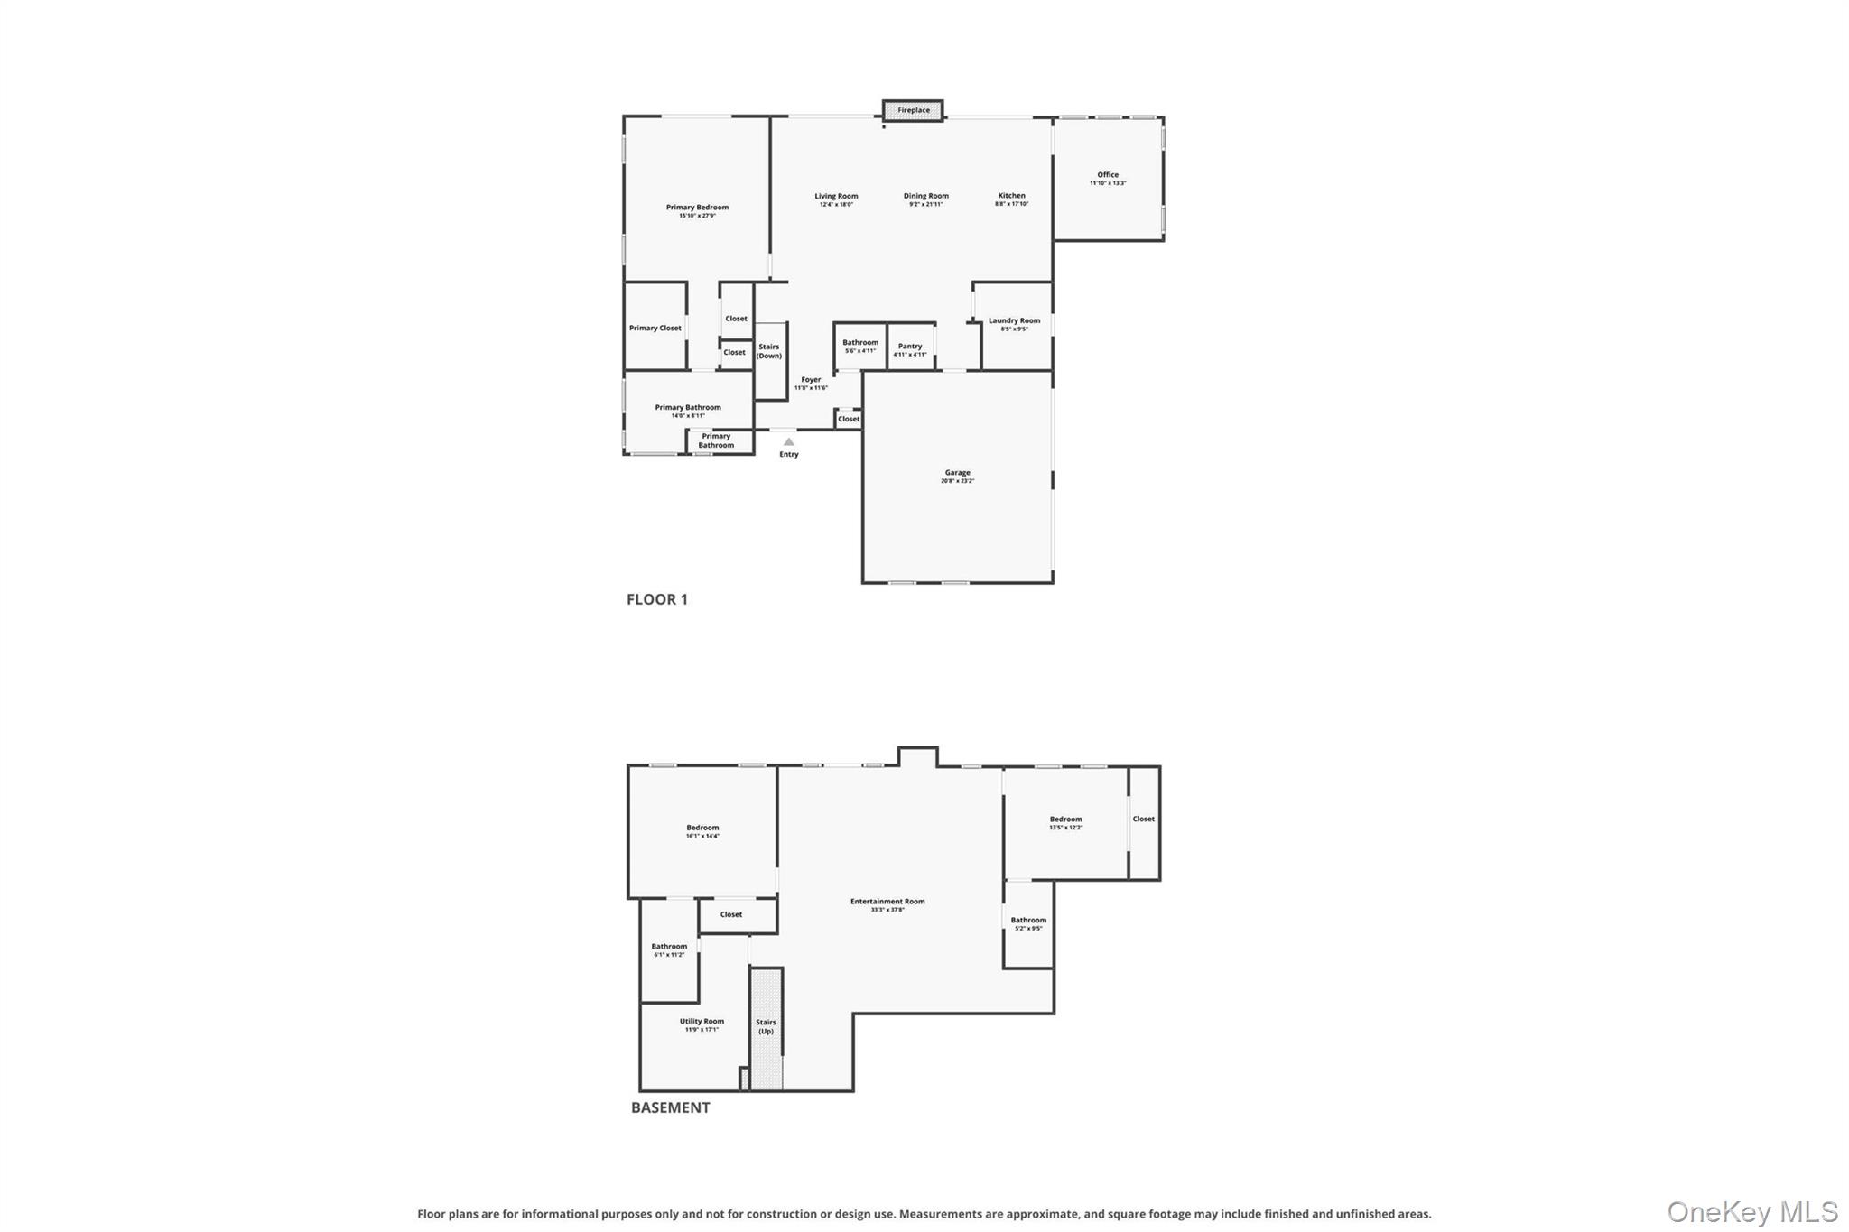
Welcome to Eagles Nest, a spectacular, brand-new 2025 riverfront residence in the beautiful Balmville area of highland [just north of Newburgh] where luxury, privacy and Hudson Valley living come together. Never before lived in and offered fully furnished, this exceptional home was thoughtfully designed and beautifully constructed with quality evident in every detail. sunlight everywhere. From the moment you arrive the quality craftsmanship stands out. A wall of marvin windows and sliding doors to the river and massive deck. panoramic views extend from the Newburgh-Beacon Bridge and Bannerman's Island toward West Point and snow king mountains, with the river commanding the landscape in every season and direction. a sailing school across the river. amazing ships passing. Ice breakers in the winter. A view that takes your breath away, unobstructed by rooftops or air conditioners of any other homes to the river. The home features maintenance free industrutable Hardie board siding, Marvin windows, a 50-year roof, closed-cell spray-foam insulation and impressive 10-foot ceilings [24 feet in the great room and 18 in master bedroom]. Beautiful French solid oak flooring flows throughout the main level slate mudroom/laundry rm] , complemented by porcelain tile on the lower level and sound-insulated walls for added comfort and privacy. Beautiful wrought iron & glass doors provide privacy and light into the den. A Certified energy star compliant home for efficient heating and cooling costs meeting all NYS energy star requirements. At the heart of the home's open floor plan is a beautifully appointed kitchen featuring Bosch black stainless-steel appliances and Silestone quartz countertops, huge island and two sinks. Schluter bathroom systems add long term security. Kohler fixtures throughout elevate the bathrooms , while a heated main bathroom floor adds another touch of functional toasty luxury. A Mendota gas fireplace in the great room soars 24 feet framed by the river in every direction [ and two additional gas stoves to create warm and inviting spaces for relaxing and entertaining while being able to also heat the home on the coldest winter night without the main heat]. The home was also designed for modern living, with multi-zone heating and air conditioning, a Wi-Fi thermostat, irrigation system, water softener and an eight-camera security system with both hardwired and Wi-Fi capabilities. TVs, Sonos audio, security cameras and included electronics make this an exceptionally turnkey property. Outdoor living is equally impressive. An expansive 16' x 45' TimberTech deck provides an incredible setting for entertaining, dining or simply taking in the surroundings, while the covered 16' x 45' lower deck with ceiling fans offers another generous outdoor living space, protected from the raindrops or sun. . The fenced lower yard, enclosed dog area, doggie door and dedicated dog wash make the home especially convenient for pet owners. Even the garage has received special attention, featuring RaceDeck flooring, composite slatwall, commercial rack shelving and fiberglass wall panels for easy cleaning if you like a home workshop . Set on approximately 1.25 acres, with approximately four additional acres in front of the home providing an unimpeded route toward the river, this property offers a rare sense of openness, space and privacy. Watch eagles [that live on the property with their yearly eaglets] soar overhead [and land on your roof!}., deer grazing, amazing ships travel along the Hudson and a landscape that changes with the seasons. minutes from the beacon train station for a quick ride anywhere from nyc or points north. Brand new. Beautifully furnished. . land to add a pool, pool house and create your total escape. 3 Anchor Drive offers more than a home - it offers the opportunity to move in, unpack and immediately begin enjoying an extraordinary Hudson River lifestyle and a view that's unparalleled anywhere
Details
| MLS # | 1062012 |
|---|---|
| Listing Type | For Sale |
| Style | House |
| HOA Dues | $225 |
| Sub-Type | Resale |
| Status | Active |
| Year | 2025 |
| Days On Site | 20 |
| Listing Provided By | HomeCoin.com | Jonathan Minerick |
Features
| Bed(s) | 3 |
|---|---|
| Bath(s) | 4 Total |
| SQ Feet | 3,450 |
| Garage | 2 |
| Story(s) | 2 |
| Acreage | 1.23 |
| Golf Course | Yes |
| Water Front | Yes |
| Property View | Bridge(s), City, Mountain(s), Op |
Interior
| Cooling | Central Air, Ductwork, ENERGY STAR Qualified Equipment |
|---|---|
| Heating | Ducts, Electric, ENERGY STAR Qualified Equipment, Forced Air, Hot Air, Hot Water, Passive Solar, Propane, Radiant, Radiant Floor |
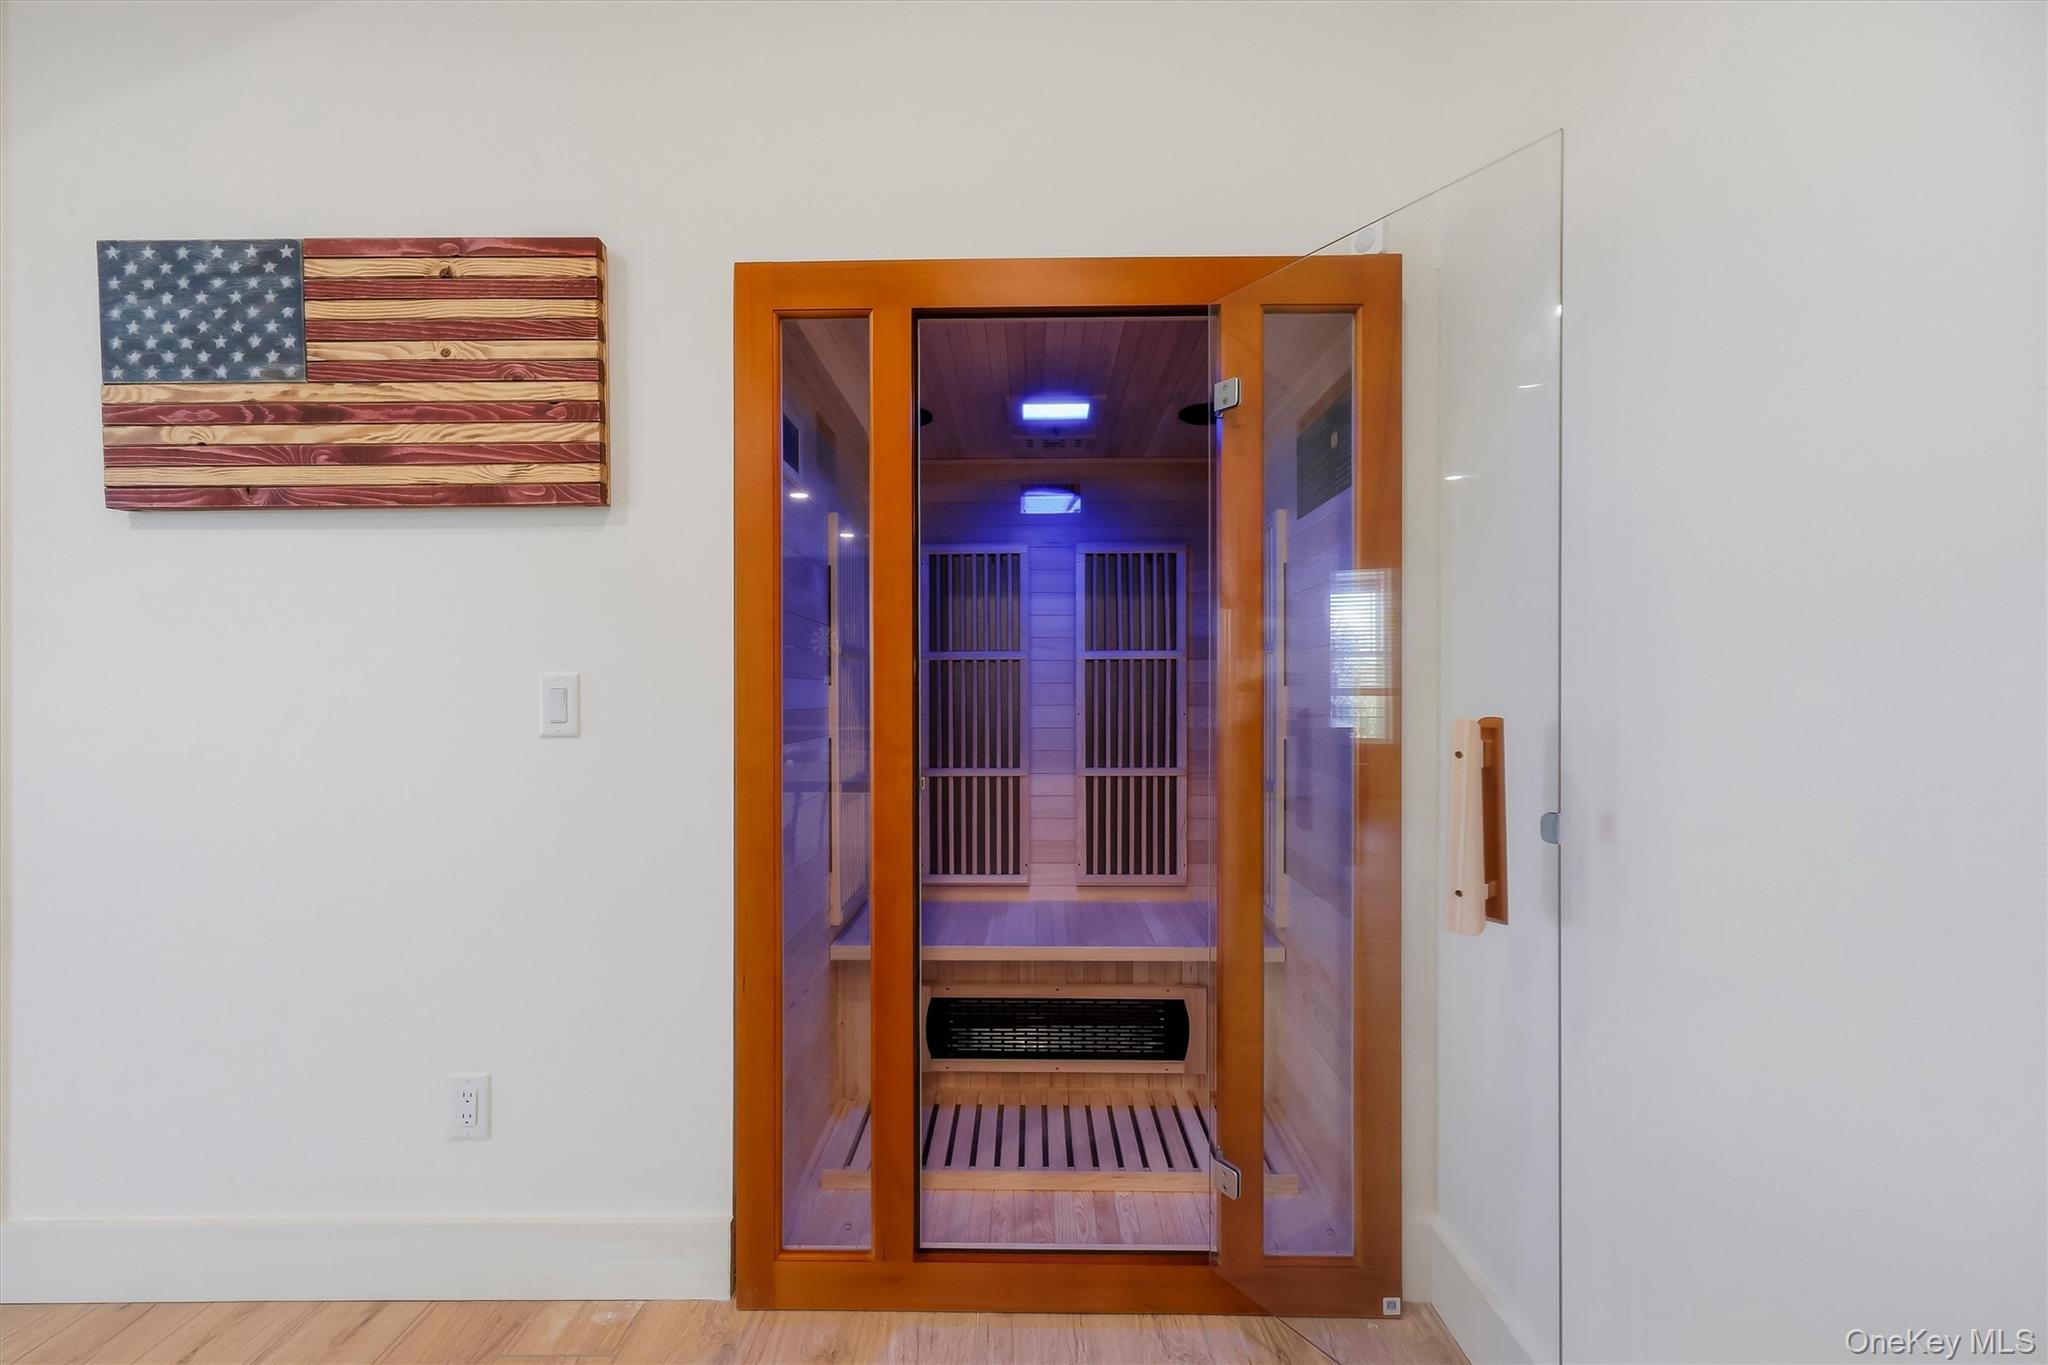
| Interior Features | First Floor Bedroom, First Floor Full Bath, Beamed Ceilings, Breakfast Bar, Built-in Features, Cathedral Ceiling(s), Ceiling Fan(s), Chefs Kitchen, Double Vanity, ENERGY STAR Qualified Door(s), Entrance Foyer, High Ceilings, High Speed Internet, His and Hers Closets, Kitchen Island, Low Flow Plumbing Fixtures, Natural Woodwork, Open Floorplan, Open Kitchen, Pantry, Primary Bathroom, Quartz/Quartzite Counters, Sauna, Smart Thermostat, Sound System, Speakers, Storage, Walk Through Kitchen, Walk-In Closet(s), Wet Bar, Whole House Entertainment System, Wired for Sound |
| Window Features | Blinds, Double Pane Windows, ENERGY STAR Qualified Windows, Insulated Windows, New Windows, Oversized Windows, Screens, Tilt Turn Windows, Tinted Windows, Wall of Windows, Wood Frames |
| Appliances | Convection Oven, Dishwasher, Disposal, Dryer, ENERGY STAR Qualified Appliances, Exhaust Fan, Freezer, Gas Cooktop, Gas Oven, Microwave, Oven, Range, Refrigerator, Stainless Steel Appliance(s), Washer, Gas Water Heater, Water Purifier Owned, Water Softener Owned, Wine Refrigerator |
Exterior
| Exterior Features | Dog Run, Fire Pit, Lighting, Mailbox, Rain Gutters |
|---|---|
| Security Features | Building Security, Fire Alarm, Security Lights, Security System, Smoke Detector(s), Video Cameras |
| Construction Materials | Advanced Framing Technique, Clapboard, Energy Star, Foam Insulation, Hardi Plank Type, Stone |
| Foundation Details | Pillar/Post/Pier, Stone |
| Lot Features | Back Yard, Borders State Land, Corners Marked, Front Yard, Interior Lot, Irregular Lot, Near Golf Course, Near Public Transit, Private, Sprinklers In Rear |
| Fencing | Back Yard, Fenced |
Parking
| Garage Yes / No | Yes |
|---|---|
| Parking Features | Attached, Driveway, Garage, Garage Door Opener, Oversized |
Utilities
| Utilities | Electricity Connected, Phone Available, Propane, Trash Collection Private, Underground Utilities, Water Available, Water Connected |
|---|---|
| Sewer | Septic Tank |
Location
| Community Features | Curbs |
|---|
Taxes
| Tax Year | 2026 |
|---|---|
| Tax Annual Amount | 18000 |
Area Information
| State | NY |
|---|---|
| County | Orange County |
| City | Newburgh |
| Zip Code | 12550 |
| School District | Marlboro Central High School |
| Elementary School | Marlboro Elementary School |
| High School | Marlboro Central High School |
| Listing VS Median (in 12550) | |
Price: $1,999,999 low | high Med: $398,893 sqft: 3,450 low | high Med: 2,476 $ / sqft: $580 low | high Med: $161 On site: 20 low | high Med: 176 | |
Market Activity 12550
Request a showing
Request a showing
Contact
Learn More About This Property

| State | NY |
|---|---|
| County | Orange County |
| City | Newburgh |
| Zip Code | 12550 |
| School District | Marlboro Central High School |
| Elementary School | Marlboro Elementary School |
| High School | Marlboro Central High School |
| Listing VS Median (in 12550) | |
Price: $1,999,999 low | high Med: $398,893 sqft: 3,450 low | high Med: 2,476 $ / sqft: $580 low | high Med: $161 On site: 20 low | high Med: 176 | |