
3172 Sound Avenue,Baiting Hollow, NY 11901
Baiting Hollow, NY 11901

Description
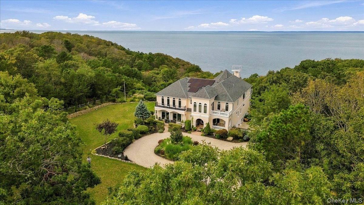
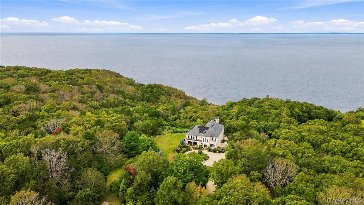
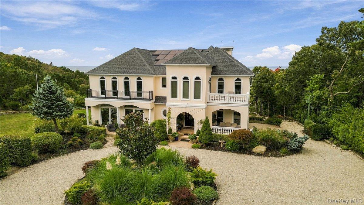
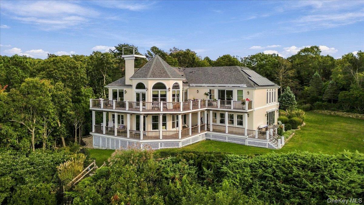
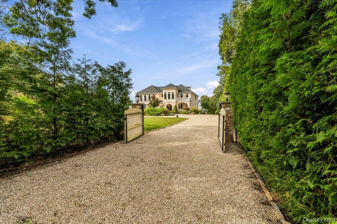
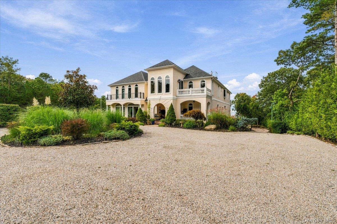
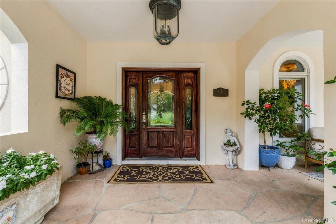
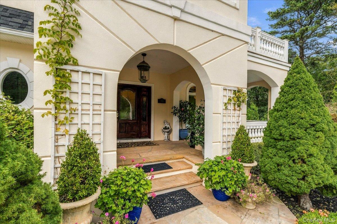
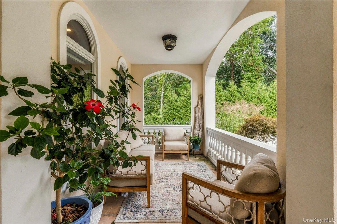
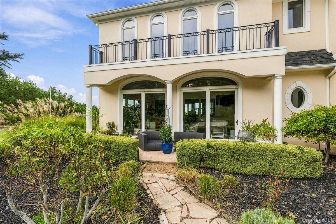
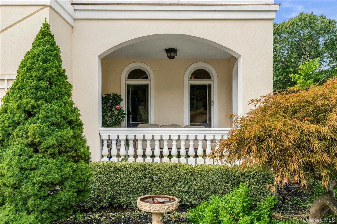
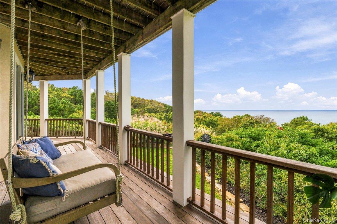
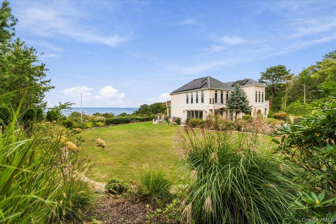
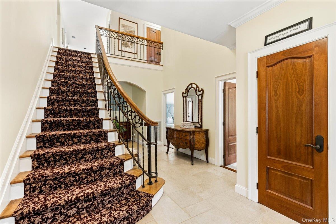
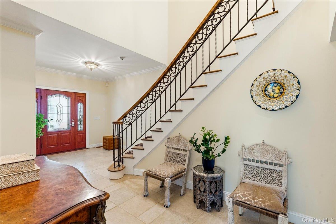
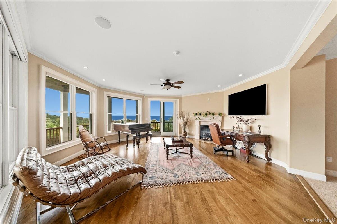
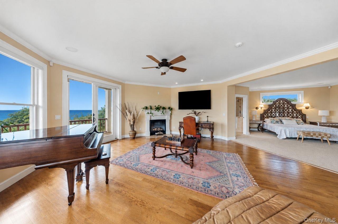
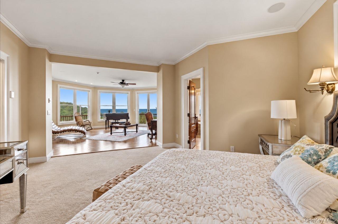
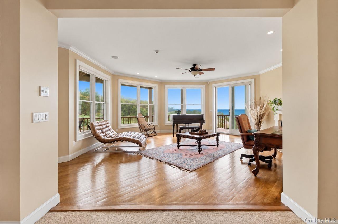
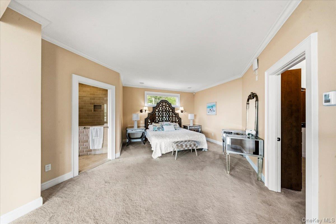
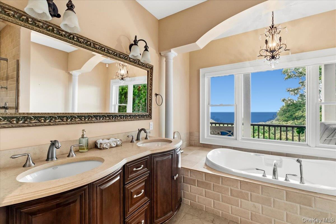
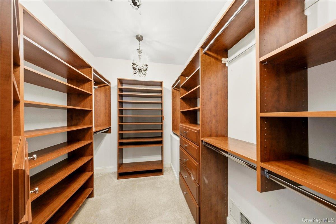
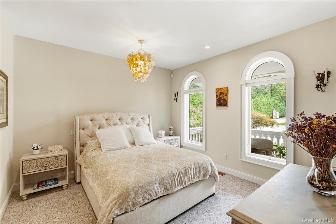
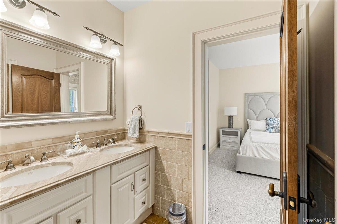
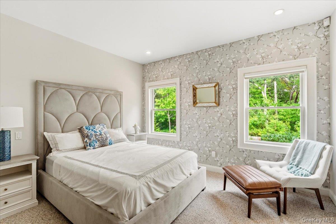
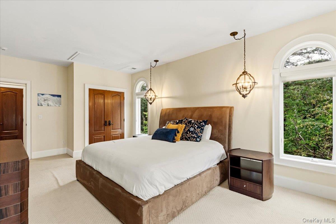
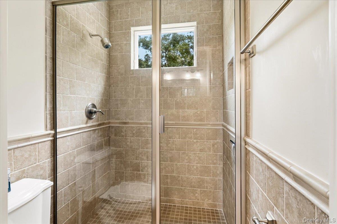
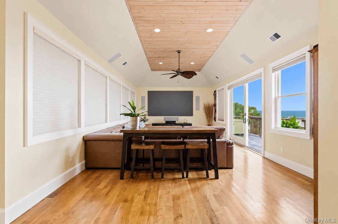
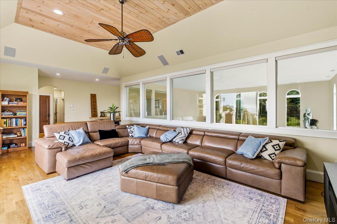
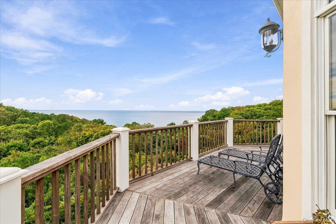
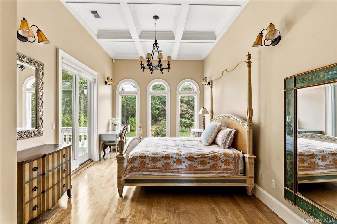
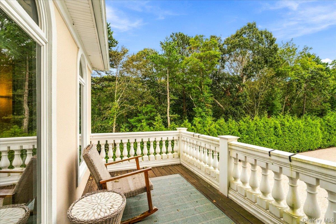
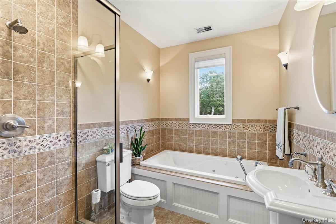
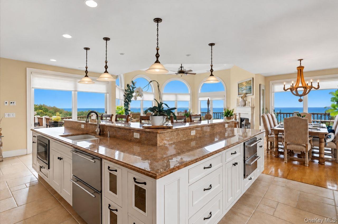
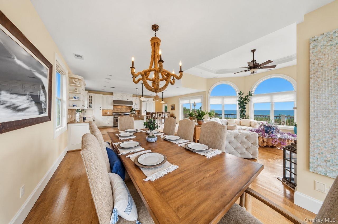
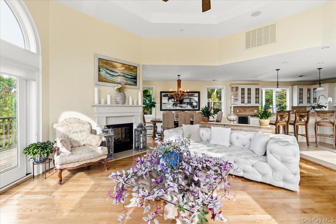
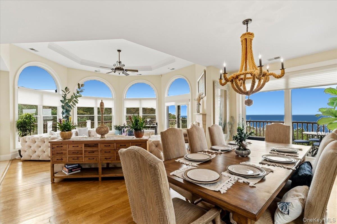
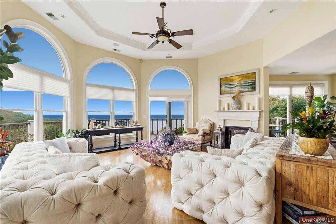
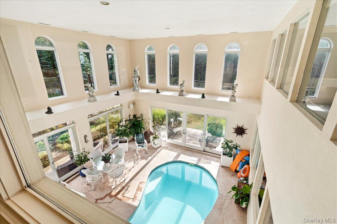
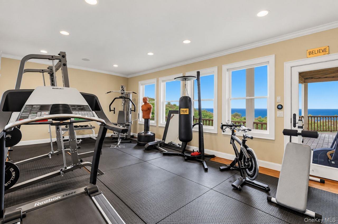
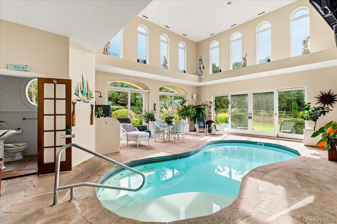
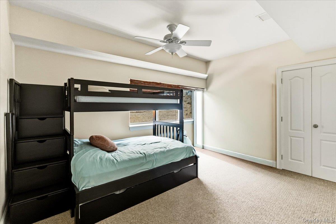
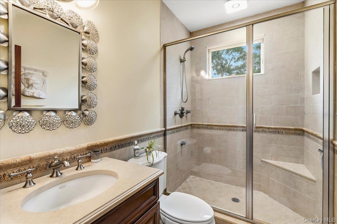
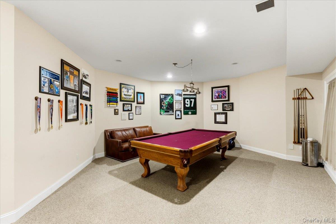
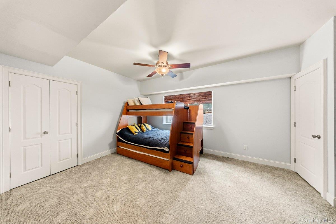
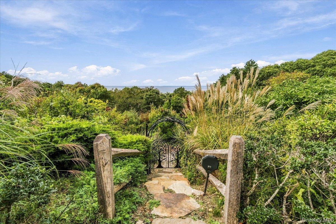
Secluded Bluff-Top Retreat on the Long Island Sound Set 242 feet above the Long Island Sound behind a newly gated entrance and new stone pillars, 3172 Sound Avenue offers rare privacy, wide-open water views and its own stairs down to a deeded beach beach rights to a secluded beach. The approach located 1/2 mile from Sound Ave down Terry Farm Road with a raised tree canopy, the approach to the house feels magical. The Mediterranean-style stucco villa sits among manicured lawns and mature woods, with arched windows, wrought-iron balconies, covered loggias and wraparound Ipe decks on both levels facing west for sunsets over the water. Inside, the two-story great room is built around an indoor pool under a wall of arched clerestory windows. Enjoy a workout in the gym with an amazing waterview. The open kitchen has an oversized granite island, custom cabinetry, a Sub-Zero refrigerator and a restored BlueStar range, with a fireside sitting area and a dining area that looks straight out over the Sound. To wind the day down enjoy the Media Room for Movie Night, which features a new short-throw projector and a 120-inch home theater screen.The first-floor primary suite has its own sitting room and French doors to a private water-view deck. There are two more first-floor bedrooms and a bath. Upstairs there are an additional two bedrooms and two baths to give family and guests their own space. On the finished lower level there is a recreation room with a full bath and 2 additional living spaces. A three-floor elevator, recently rebuilt and serviced, serves every level. Over the past two years the home has been renovated top to bottom. Outside: a new 30-year architectural roof, refinished Ipe decks with new retractable awnings, improved new landscaping and hardscape, and a double pea-gravel drive. The house is built to run extremely efficiently. A 52-panel solar array works alongside four Bosch electric heat pumps with Wi-Fi thermostats and UV air purification, an on-demand water heater, radiant floor heat, and a fully foam-insulated, climate-controlled attic that houses the upstairs AC equipment and adds generous storage. Ceramic window tint cuts heat and glare, the pool runs on a Pentair ozone and UV system with an inline heater and robotic cleaner, and new electric fireplaces replace the old propane units. For peace of mind there is a whole-house Generac generator on a 2,000-gallon buried propane tank, a refurbished gas furnace, updated plumbing throughout, a new steam shower and new central Vacuflo. 2 tesla chargers. A greener and cleaner luxury turnkey waterfront home on the North Fork ready to move right in.
Details
| MLS # | 1047229 |
|---|---|
| Listing Type | For Sale |
| Style | House |
| Sub-Type | Resale |
| Status | Active |
| Year | 2004 |
| Days On Site | 30 |
| Listing Provided By | Compass Greater NY LLC | Edward B. Mulderrig |
Features
| Bed(s) | 5 |
|---|---|
| Bath(s) | 6 Total |
| SQ Feet | 5,006 |
| Basement | Y |
| Pool | Yes |
| Acreage | 1.00 |
| Water Front | Yes |
| Property View | Panoramic |
Interior
| Cooling | Central Air |
|---|---|
| Heating | ENERGY STAR Qualified Equipment, Heat Pump, Propane, Radiant, Solar, Radiant Floor |
| Interior Features | First Floor Bedroom, First Floor Full Bath, Breakfast Bar, Cathedral Ceiling(s), Central Vacuum, Eat-in Kitchen, Entrance Foyer, Granite Counters, Open Kitchen, Primary Bathroom, Soaking Tub, Sound System, Walk-In Closet(s) |
| Appliances | Convection Oven, Dishwasher, Disposal, Dryer, Refrigerator, Stainless Steel Appliance(s), Washer, Gas Water Heater |
Exterior
| Exterior Features | Awning(s), Balcony, Rain Gutters |
|---|---|
| Security Features | Security System |
| Construction Materials | Advanced Framing Technique |
| Foundation Details | Concrete Perimeter |
Parking
| Garage Yes / No | No |
|---|---|
| Parking Features | Driveway, Off Street |
Utilities
| Utilities | Cable Connected, Electricity Connected, Propane, Water Connected |
|---|---|
| Sewer | Septic Tank |
Taxes
| Tax Year | 2026 |
|---|---|
| Tax Annual Amount | 37893 |
| Tax Lot | 002.002 |
Area Information
| State | NY |
|---|---|
| County | Suffolk County |
| City | Baiting Hollow |
| Zip Code | 11901 |
| School District | Riverhead Senior High School |
| Elementary School | Riley Avenue School |
| High School | Riverhead Senior High School |
| Listing VS Median (in 11901) | |
Price: $2,690,000 low | high Med: $527,000 sqft: 5,006 low | high Med: 1,469 $ / sqft: $537 low | high Med: $361 On site: 30 low | high Med: 35 | |
Market Activity 11901
Request a showing
Request a showing
Contact
Learn More About This Property

| State | NY |
|---|---|
| County | Suffolk County |
| City | Baiting Hollow |
| Zip Code | 11901 |
| School District | Riverhead Senior High School |
| Elementary School | Riley Avenue School |
| High School | Riverhead Senior High School |
| Listing VS Median (in 11901) | |
Price: $2,690,000 low | high Med: $527,000 sqft: 5,006 low | high Med: 1,469 $ / sqft: $537 low | high Med: $361 On site: 30 low | high Med: 35 | |