3350 Harold Street,Oceanside, NY 11572
Oceanside, NY 11572

Description
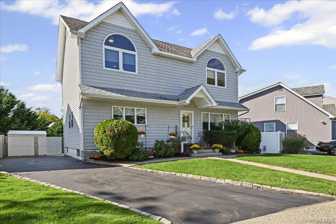
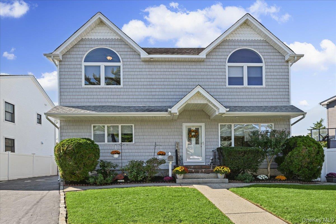
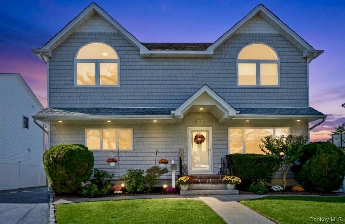
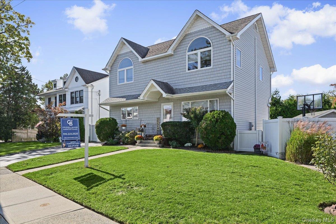
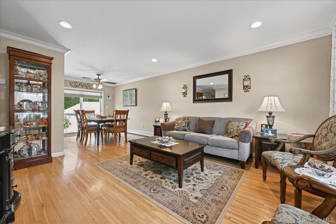
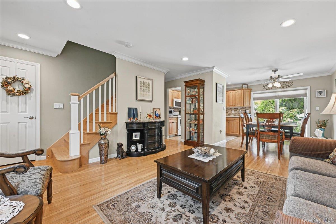
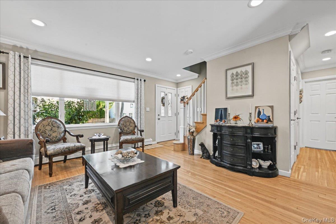
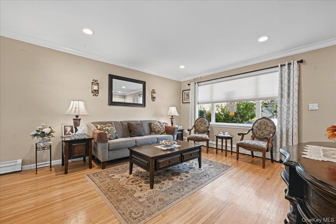
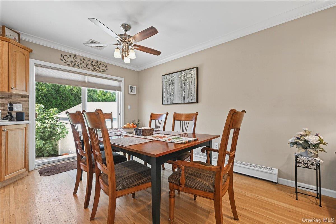
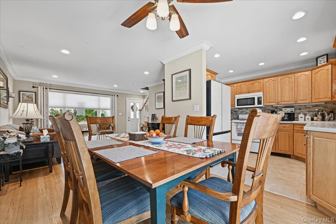
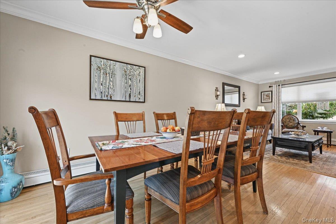
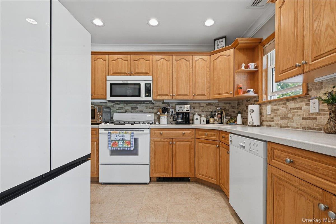
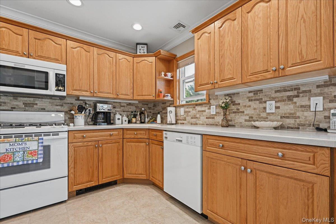
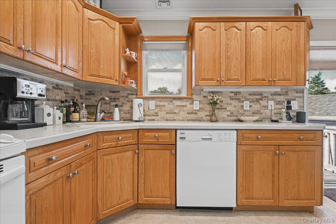
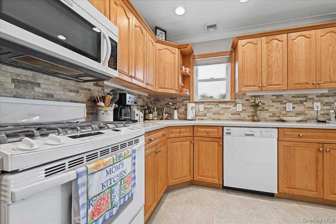
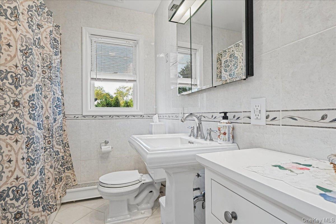
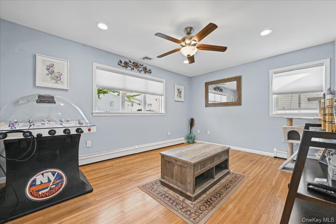
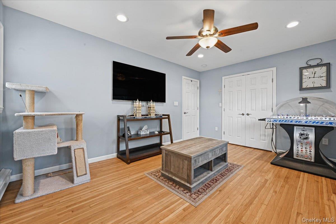
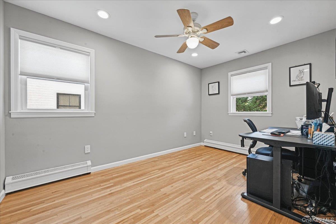
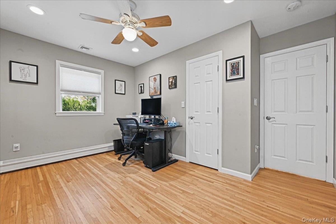
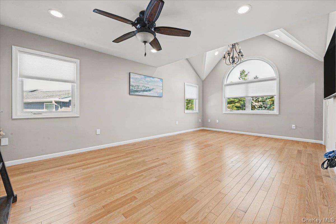
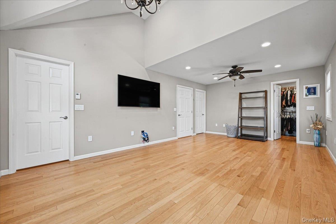
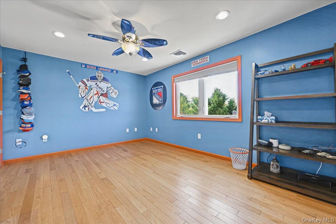
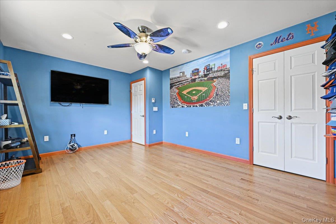
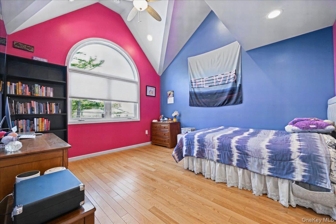
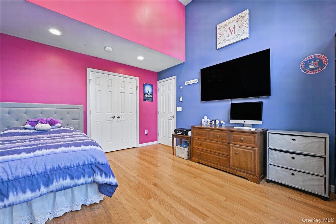
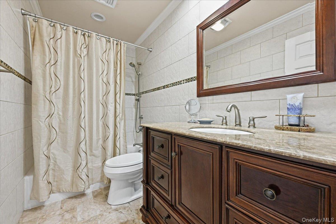
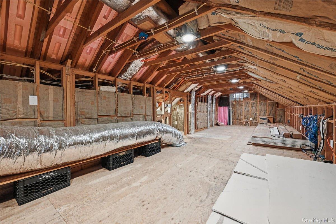
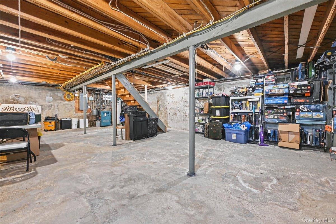
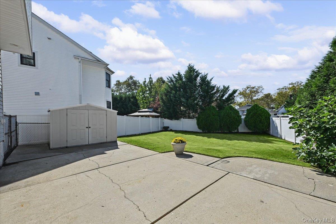
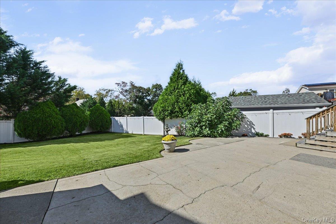
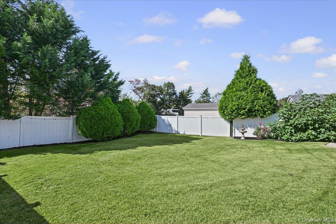
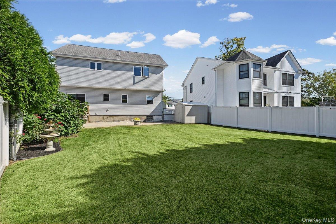
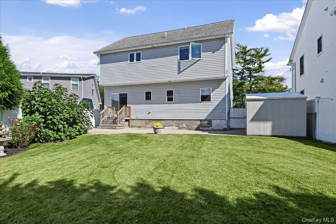
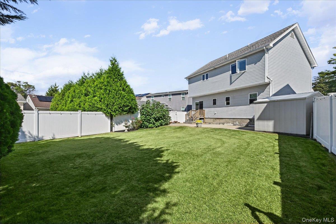
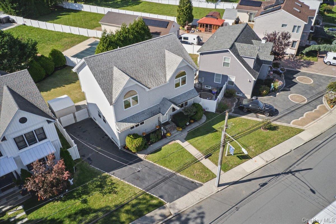
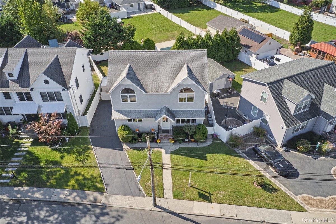
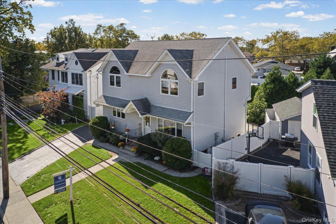
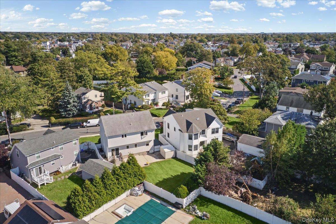
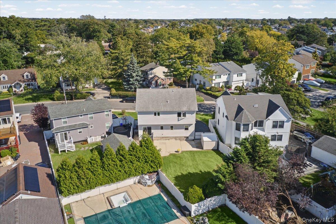
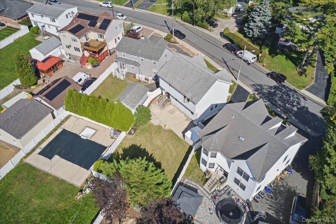
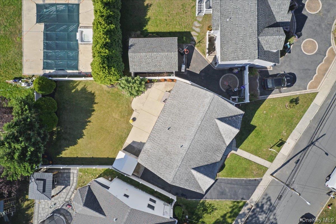
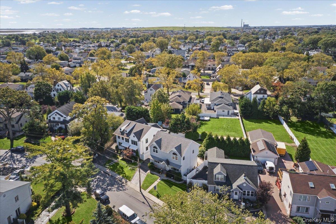
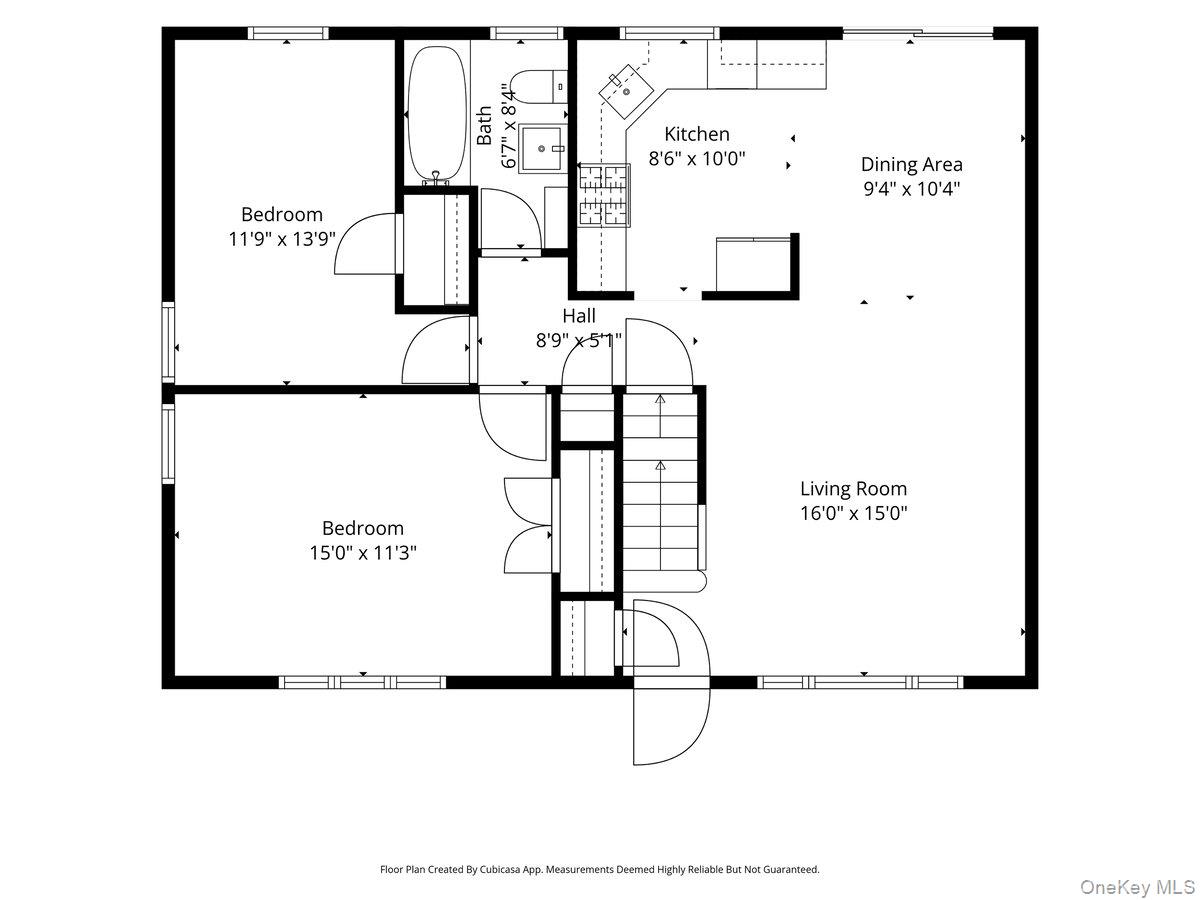
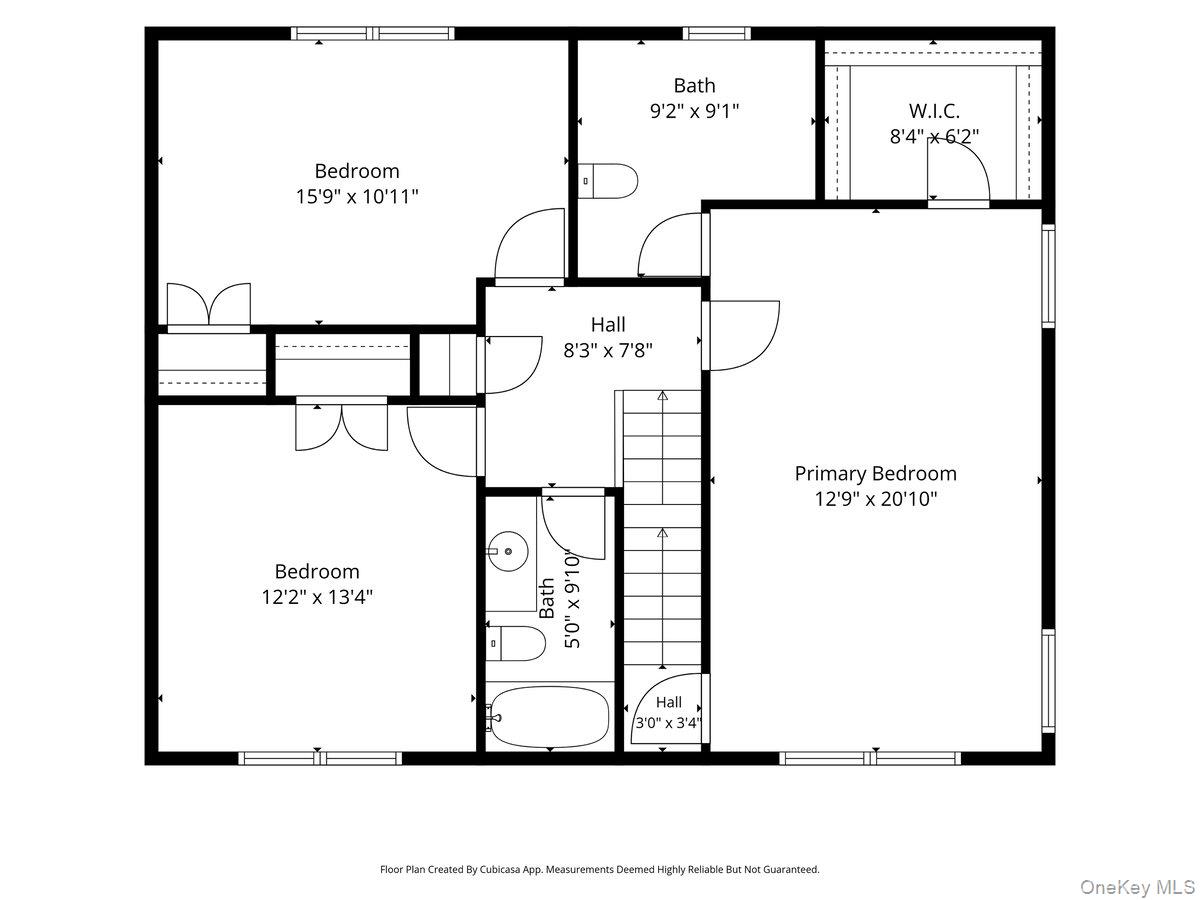
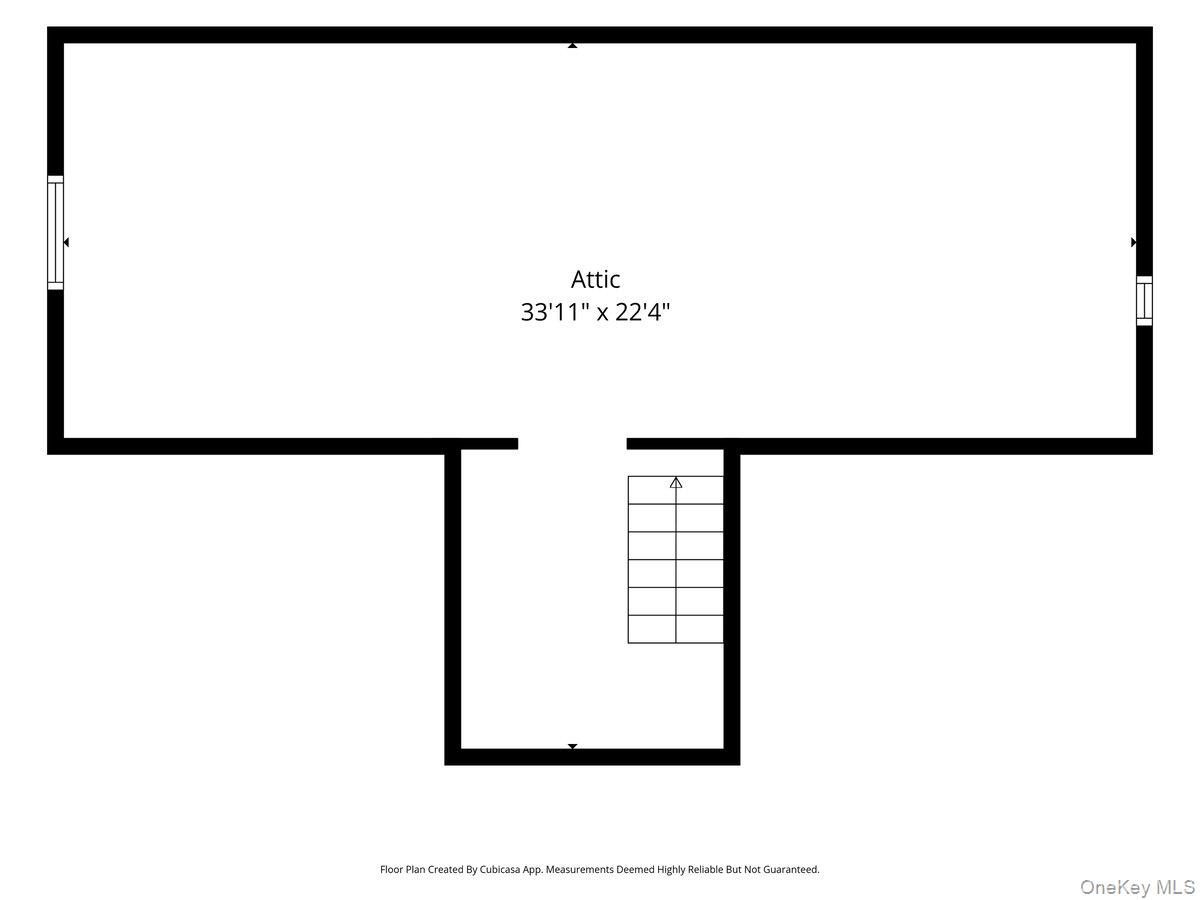
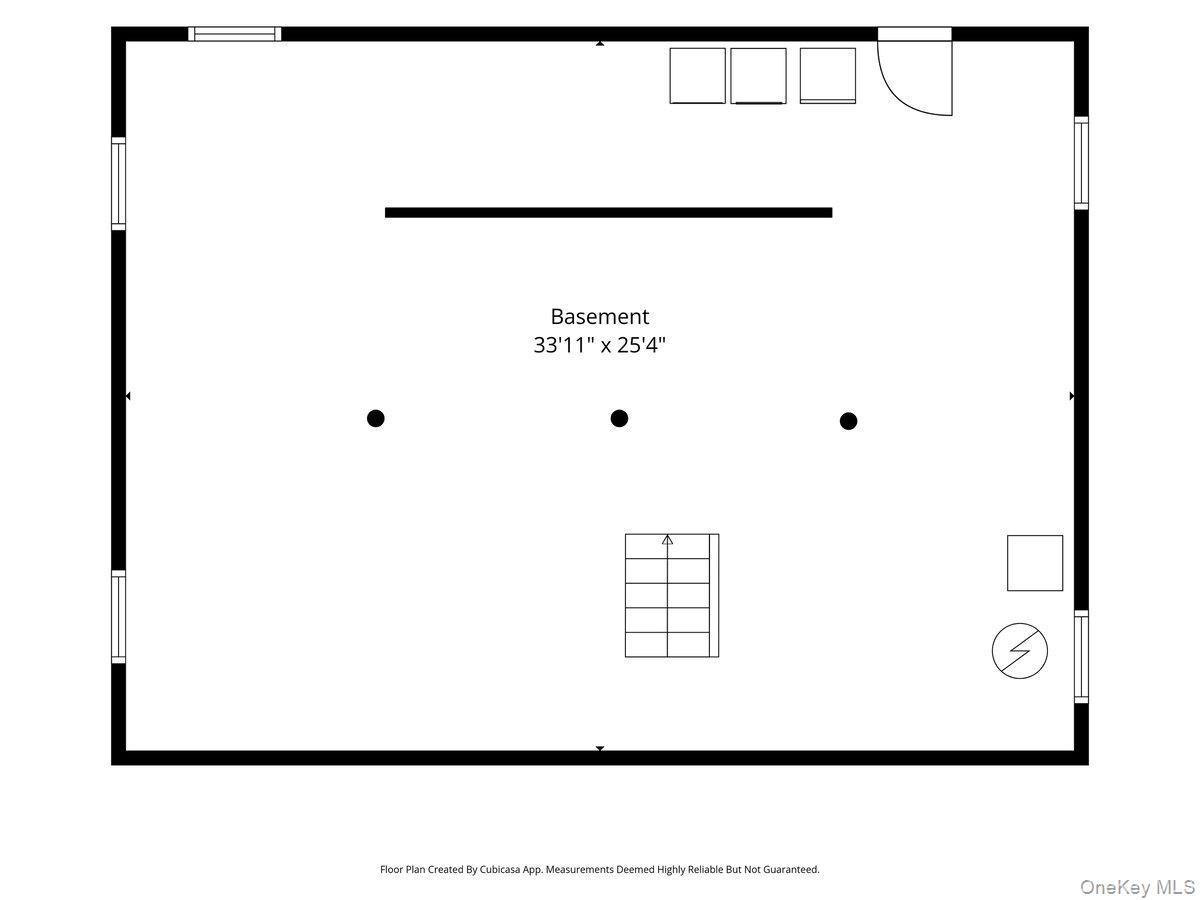
Welcome to this Exceptional 5-bedroom, 2-bathroom custom Colonial situated on an oversized, Fully fenced, Entertainer's Dream Property, in a highly sought-after Oceanside neighborhood. Perfect set up for flexible living, the inviting main floor features a spacious living room, formal dining room with access to backyard, kitchen, full bath, and two bedrooms-also ideal for home office or den use. Upstairs, experience a custom-designed floor plan boasting dramatic cathedral ceilings. This level features two generously sized bedrooms, a beautifully renovated full bath with a bathtub, and an expansive Primary Suite complete with a walk-in closet, dedicated bonus room, and direct access to a fantastic third-floor walk-up attic offering high ceilings and massive storage capacity. Additional highlights include a full basement with high ceilings ready to be finished, Central air conditioning with newer air handler, 4-zone heating paired with luxurious radiant heat, updated gas heating with a separate hot water heater, Updated 200-amp electrical service, Recessed Lighting, and a 4-zone inground sprinkler system, Hardwood Flooring throughout. Whole house is hardwired for smoke/co detectors. Long & Private multi-vehicle driveway. Located in a non-flood zone just moments from Oceanside Elementary School #3, local parks, vibrant shops, dining, and public transit. Move right in to this Custom Beauty! Location...Location...Location!!!
Details
| MLS # | 1058591 |
|---|---|
| Listing Type | For Sale |
| Style | House |
| Sub-Type | Resale |
| Status | Active |
| Year | 1953 |
| Days On Site | 32 |
| Listing Provided By | Coldwell Banker American Homes | Anna Aprea ABR SFR SRES |
Features
| Bed(s) | 5 |
|---|---|
| Bath(s) | 2 Total |
| SQ Feet | 1,855 |
| Basement | Y |
| Acreage | 0.13 |
Interior
| Cooling | Central Air |
|---|---|
| Heating | Natural Gas |
| Interior Features | First Floor Bedroom, First Floor Full Bath, Formal Dining, Walk Through Kitchen |
| Appliances | Dishwasher, Dryer, Gas Oven, Microwave, Refrigerator, Washer |
Exterior
| Construction Materials | Frame |
|---|
Parking
| Garage Yes / No | No |
|---|---|
| Parking Features | Driveway |
Utilities
| Utilities | Electricity Connected, Natural Gas Connected, Sewer Connected, Water Connected |
|---|---|
| Sewer | Public Sewer |
Taxes
| Tax Year | 2026 |
|---|---|
| Tax Assessed Value | 538 |
| Tax Annual Amount | 13948 |
Area Information
| State | NY |
|---|---|
| County | Nassau County |
| City | Oceanside |
| Zip Code | 11572 |
| School District | School 7-Oceanside Senior Hs |
| Elementary School | School 3 |
| High School | School 7-Oceanside Senior Hs |
| Listing VS Median (in 11572) | |
Price: $899,000 low | high Med: $787,000 sqft: 1,855 low | high Med: 1,664 $ / sqft: $485 low | high Med: $473 On site: 32 low | high Med: 57 | |
Market Activity 11572
Request a showing
Request a showing
Contact
Learn More About This Property

| State | NY |
|---|---|
| County | Nassau County |
| City | Oceanside |
| Zip Code | 11572 |
| School District | School 7-Oceanside Senior Hs |
| Elementary School | School 3 |
| High School | School 7-Oceanside Senior Hs |
| Listing VS Median (in 11572) | |
Price: $899,000 low | high Med: $787,000 sqft: 1,855 low | high Med: 1,664 $ / sqft: $485 low | high Med: $473 On site: 32 low | high Med: 57 | |