
34 Hevelyne Road,Elmsford, NY 10523
Elmsford, NY 10523

Description
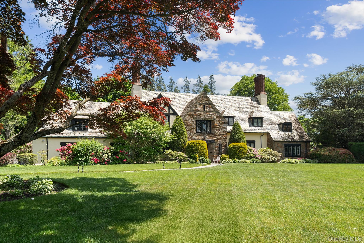
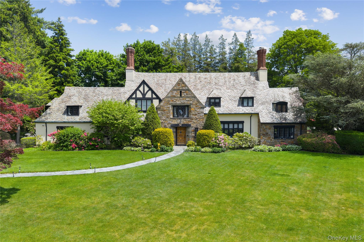
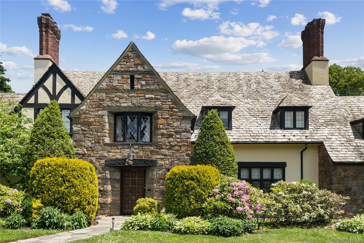
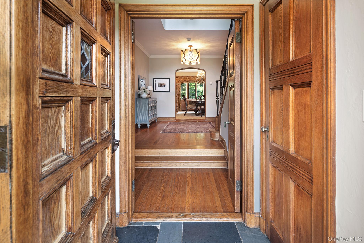
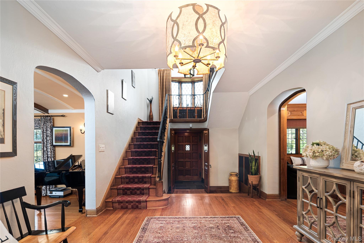
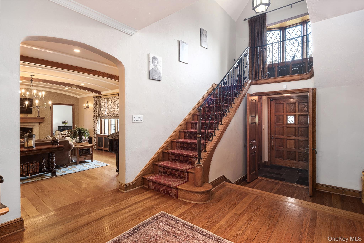
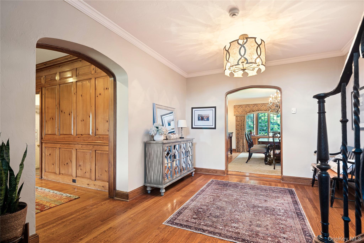
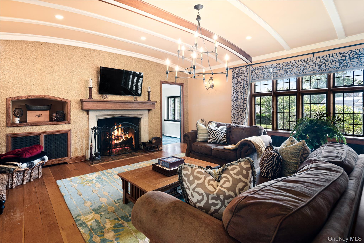
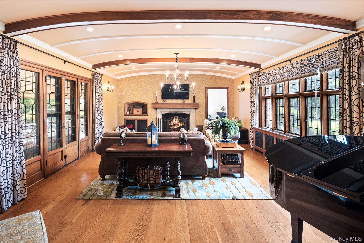
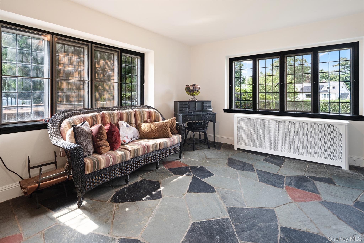
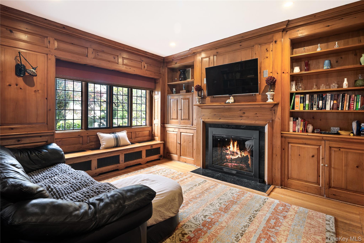
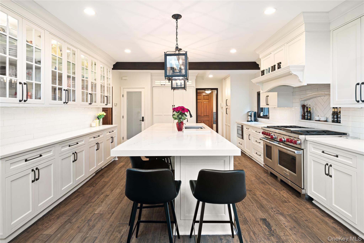
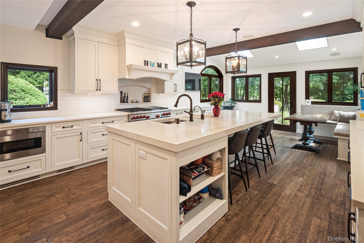
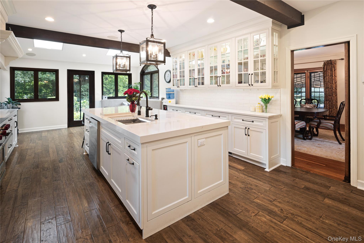
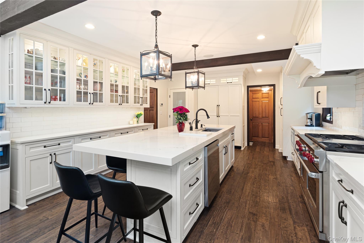
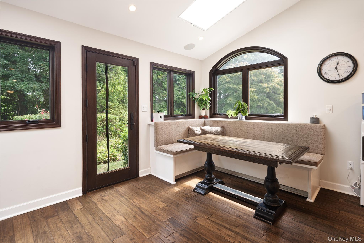
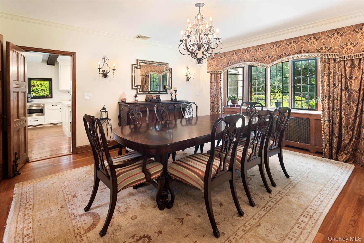
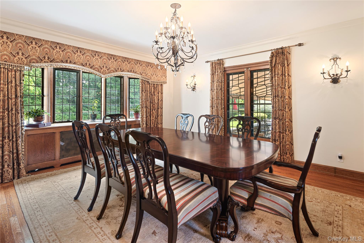
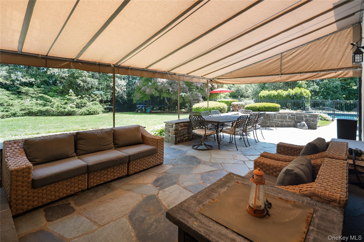
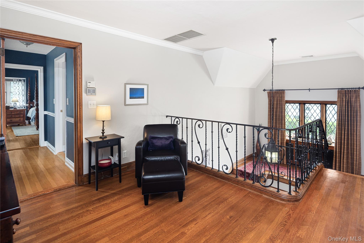
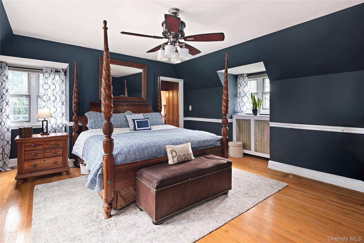
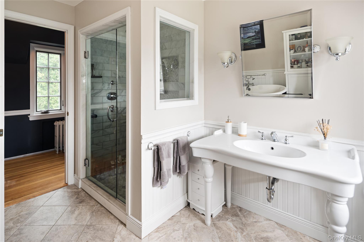
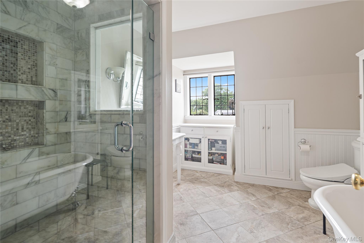
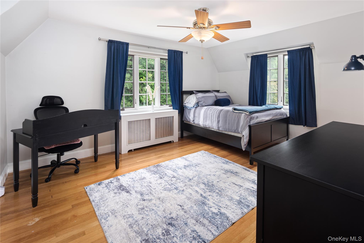
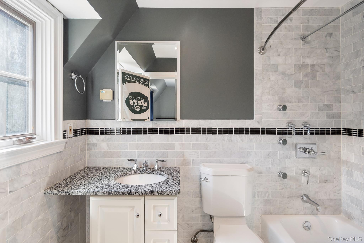
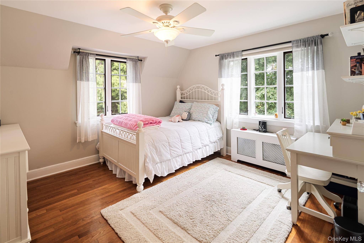
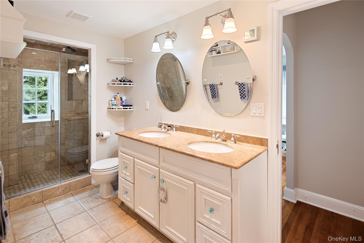
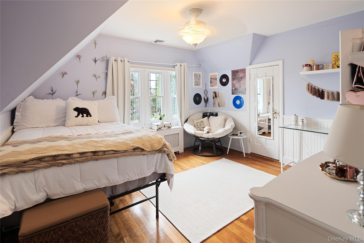
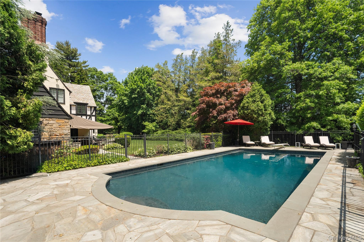
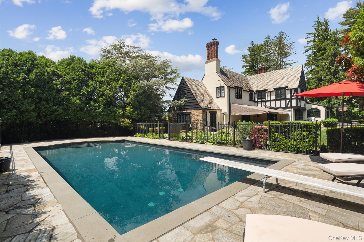
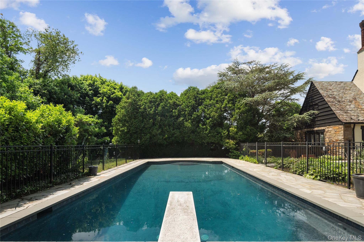
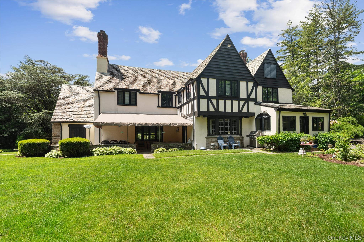
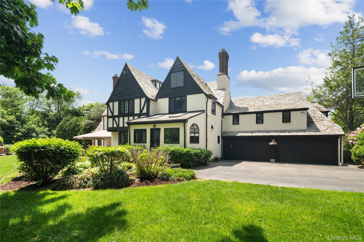
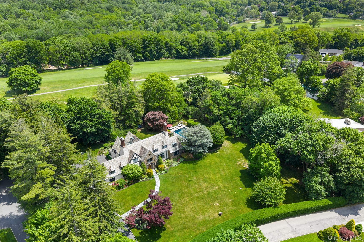
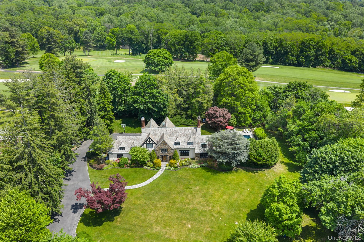
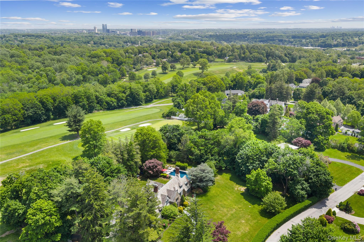
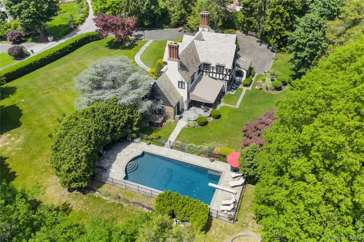
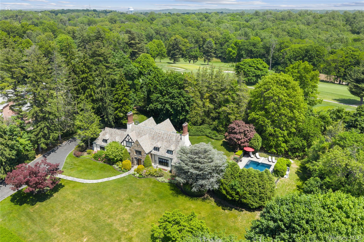
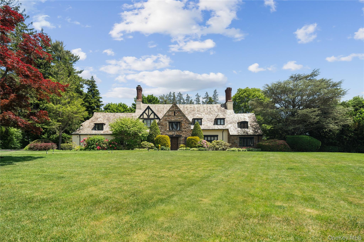
Set within the beautiful grounds of Knollwood Country Club, 34 Hevelyn Road is a captivating 1928 Tudor that beautifully blends timeless character and charm with thoughtfully updated interiors and an impressive array of modern amenities. From the street, the home makes a memorable first impression with exceptional curb appeal, an expansive front lawn, and a picturesque setting that provides a wonderful sense of privacy and presence. The location is equally appealing, with easy access to New York City, Metro-North trains, major highways, restaurants, shopping, and everyday conveniences. Inside, original architectural details are complemented by sophisticated, inviting spaces designed for comfortable living and entertaining. The main level features a welcoming foyer, spacious family room with wide-plank hardwood floors, recessed lighting, elegant sconces, and a wood-burning fireplace with distinctive wood mantle. French doors open to the outdoor spaces, while a charming sunroom with flagstone flooring provides a peaceful retreat. The sophisticated library/office offers hardwood floors, custom built-ins and bookshelves, recessed lighting, and a gas fireplace with marble surround. At the heart of the home is a stunning chef's kitchen featuring two skylights, exposed wood beams, white quartz countertops, subway tile, glass-front cabinetry, extensive custom storage, and a large center island with breakfast bar. A walk-in pantry and second pantry with pull-out shelving provide exceptional storage. Premium appliances include an extra-wide Thermador refrigerator and Wolf six-burner gas range with double ovens. The adjoining dining room features hardwood floors, elegant sconces, and French doors opening directly to the covered patio for seamless indoor-outdoor entertaining. Upstairs, the spacious primary suite offers hardwood floors, custom shades, a custom walk-in closet, and a luxurious bath with spacious walk-in shower, freestanding soaking tub, and radiant heated floors. Three additional bedrooms provide generous accommodations, including an ensuite bedroom with updated private bath and another bedroom with access to a beautifully renovated adjoining bath. Two versatile bonus rooms offer flexibility for offices, a gym, sitting rooms, playrooms, or guest spaces. A separate hall bath and generous linen storage complete the level. The fully floored walk-up attic includes a cedar closet and additional storage. The home also offers an expansive lower level providing approximately 1,400 square feet of additional space currently designated for storage. The expansive, level backyard is one of the home's most compelling features, offering exceptional space for entertaining, recreation, gardening, or simply enjoying the privacy of the setting. A heated Gunite pool, creates a resort-like destination just outside the home. The covered patio is ideal for outdoor dining and lounging, while the generous lawn provides plenty of room for gatherings and play. A separate shed offers convenient storage. Additional highlights include a heated two-car attached garage with custom cubbies, shoe rack, built-in shelving and drain; plaster walls; ten-zone heating; invisible dog fence, and an advanced AI-based security system with 24/7 surveillance, cameras, and motion sensors. Additional inclusions include an EV charger, whole house generator, second refrigerator, window treatments and draperies, TVs and brackets, light fixtures, and movie/projector equipment, all offered as-is. With its distinctive Tudor architecture, exceptional curb appeal, expansive grounds, Knollwood Country Club setting, and remarkable indoor and outdoor amenities, 34 Hevelyn Road offers a rare combination of character, lifestyle, convenience, and privacy.
Details
| MLS # | 1004898 |
|---|---|
| Listing Type | For Sale |
| Style | House |
| Sub-Type | Resale |
| Status | Active |
| Year | 1928 |
| Days On Site | 32 |
| Listing Provided By | Houlihan Lawrence Inc. | Suzan Zeolla |
Features
| Bed(s) | 6 |
|---|---|
| Bath(s) | 5 Total |
| SQ Feet | 4,634 |
| Garage | 2 |
| Basement | Y |
| Pool | Yes |
| Acreage | 1.49 |
| Golf Course | Yes |
| Property View | Trees, Woods |
Interior
| Cooling | Central Air |
|---|---|
| Heating | Hot Water, Natural Gas |
| Interior Features | Beamed Ceilings, Built-in Features, Chefs Kitchen, Eat-in Kitchen, Entrance Foyer, Formal Dining, Kitchen Island, Original Details, Pantry, Primary Bathroom, Recessed Lighting, Storage, Walk-In Closet(s), Washer/Dryer Hookup |
| Appliances | Cooktop, Dishwasher, Dryer, Microwave, Oven, Refrigerator, Washer, Gas Water Heater |
Exterior
| Security Features | Security System |
|---|---|
| Construction Materials | Unknown |
| Lot Features | Back Yard, Front Yard, Landscaped, Level, Near Public Transit, Near School, On Golf Course, Private, Sprinklers In Front, Sprinklers In Rear |
Parking
| Garage Yes / No | Yes |
|---|---|
| Parking Features | Attached, Driveway, Garage, Heated Garage |
Utilities
| Utilities | Electricity Connected, Sewer Available, Water Connected |
|---|---|
| Sewer | Septic Tank |
Taxes
| Tax Year | 2026 |
|---|---|
| Tax Assessed Value | 1695000 |
| Tax Annual Amount | 42359 |
Area Information
| State | NY |
|---|---|
| County | Westchester County |
| City | Elmsford |
| Zip Code | 10523 |
| School District | Valhalla High School |
| Elementary School | Virginia Road Elementary School |
| High School | Valhalla High School |
| Listing VS Median (in 10523) | |
Price: $2,200,000 low | high Med: $495,000 sqft: 4,634 low | high Med: 873 $ / sqft: $475 low | high Med: $567 On site: 32 low | high Med: 120 | |
Market Activity 10523
Request a showing
Request a showing
Contact
Learn More About This Property

| State | NY |
|---|---|
| County | Westchester County |
| City | Elmsford |
| Zip Code | 10523 |
| School District | Valhalla High School |
| Elementary School | Virginia Road Elementary School |
| High School | Valhalla High School |
| Listing VS Median (in 10523) | |
Price: $2,200,000 low | high Med: $495,000 sqft: 4,634 low | high Med: 873 $ / sqft: $475 low | high Med: $567 On site: 32 low | high Med: 120 | |