

Description
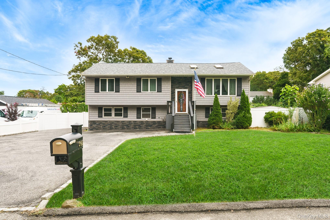
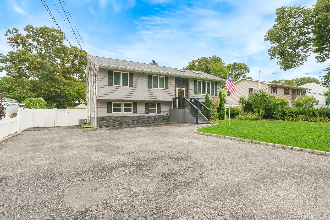
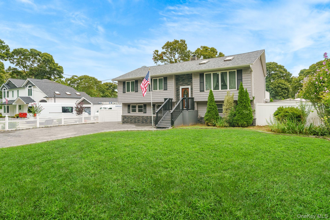
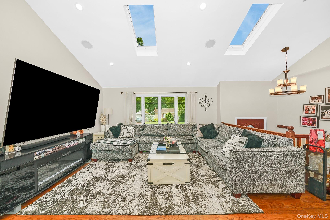
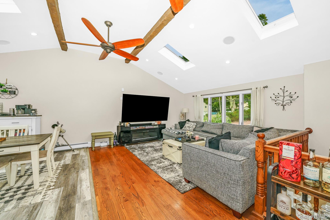
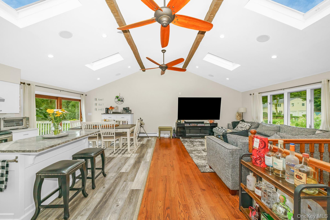
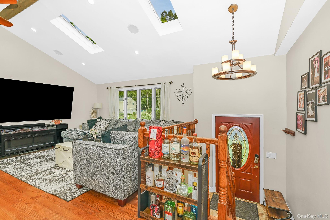
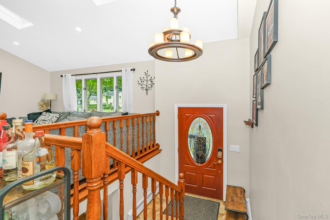
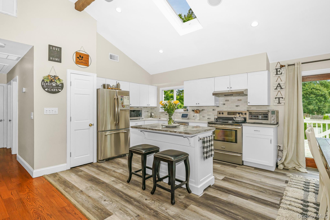
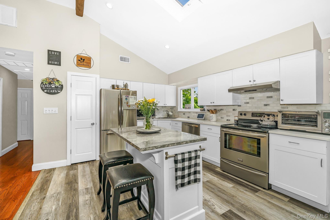
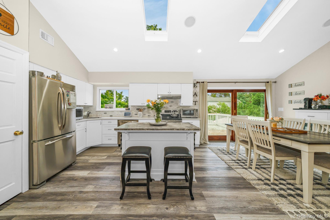
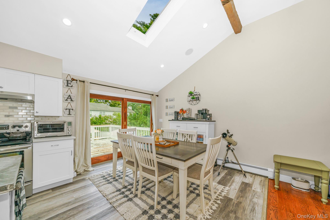
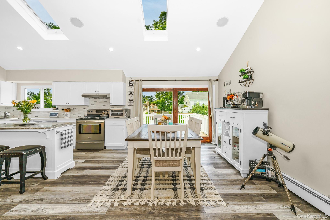
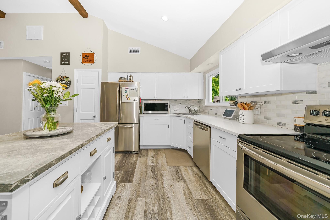
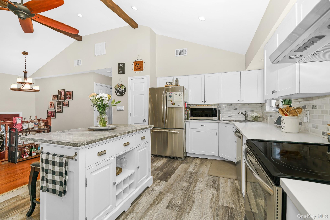
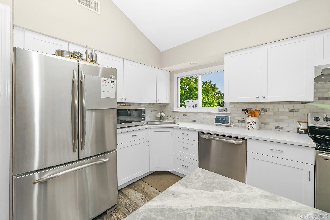
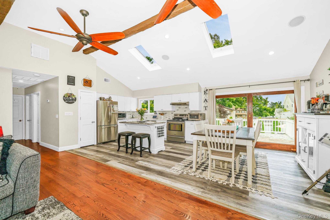
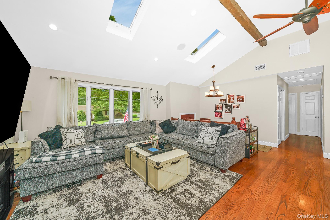
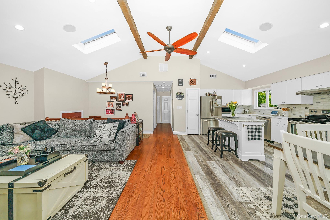
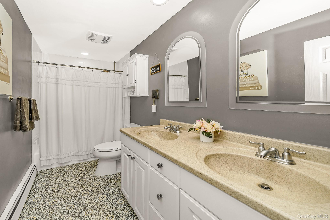
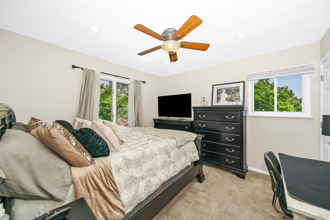
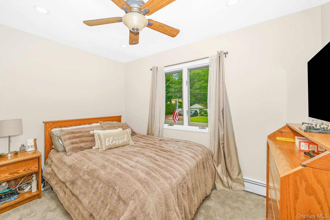
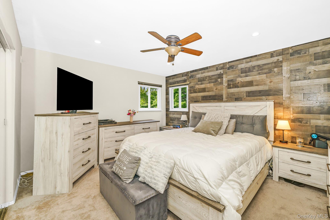
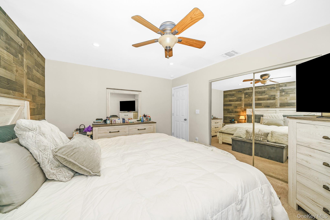
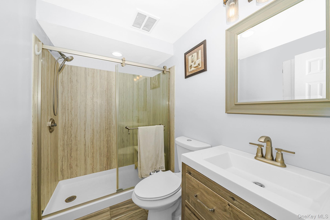
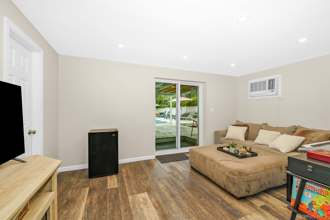
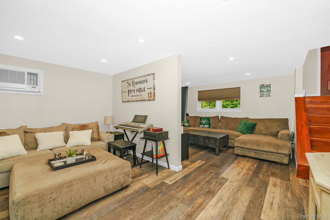
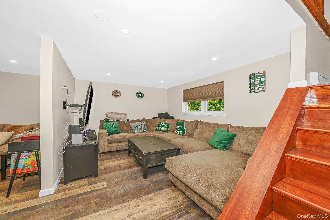
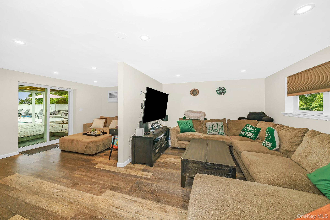
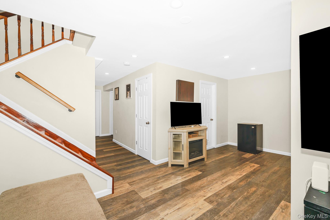
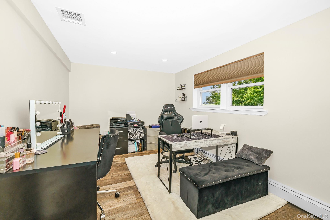
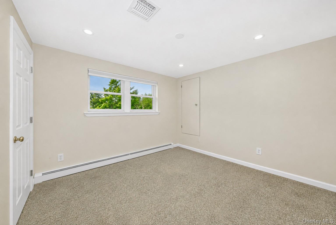
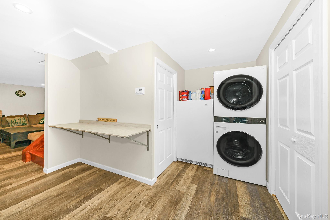
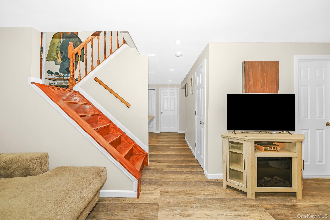
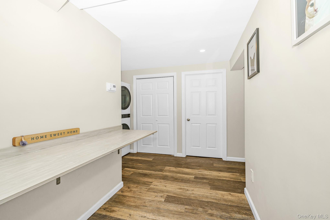
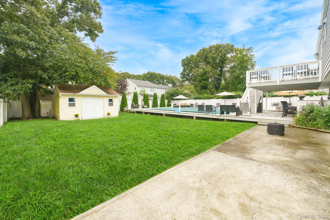
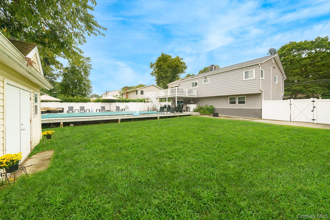
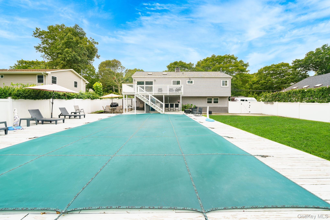
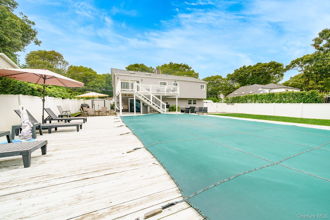
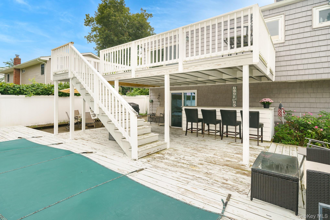
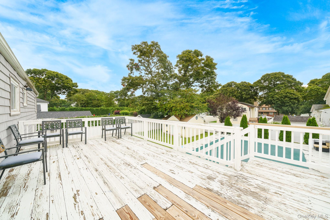
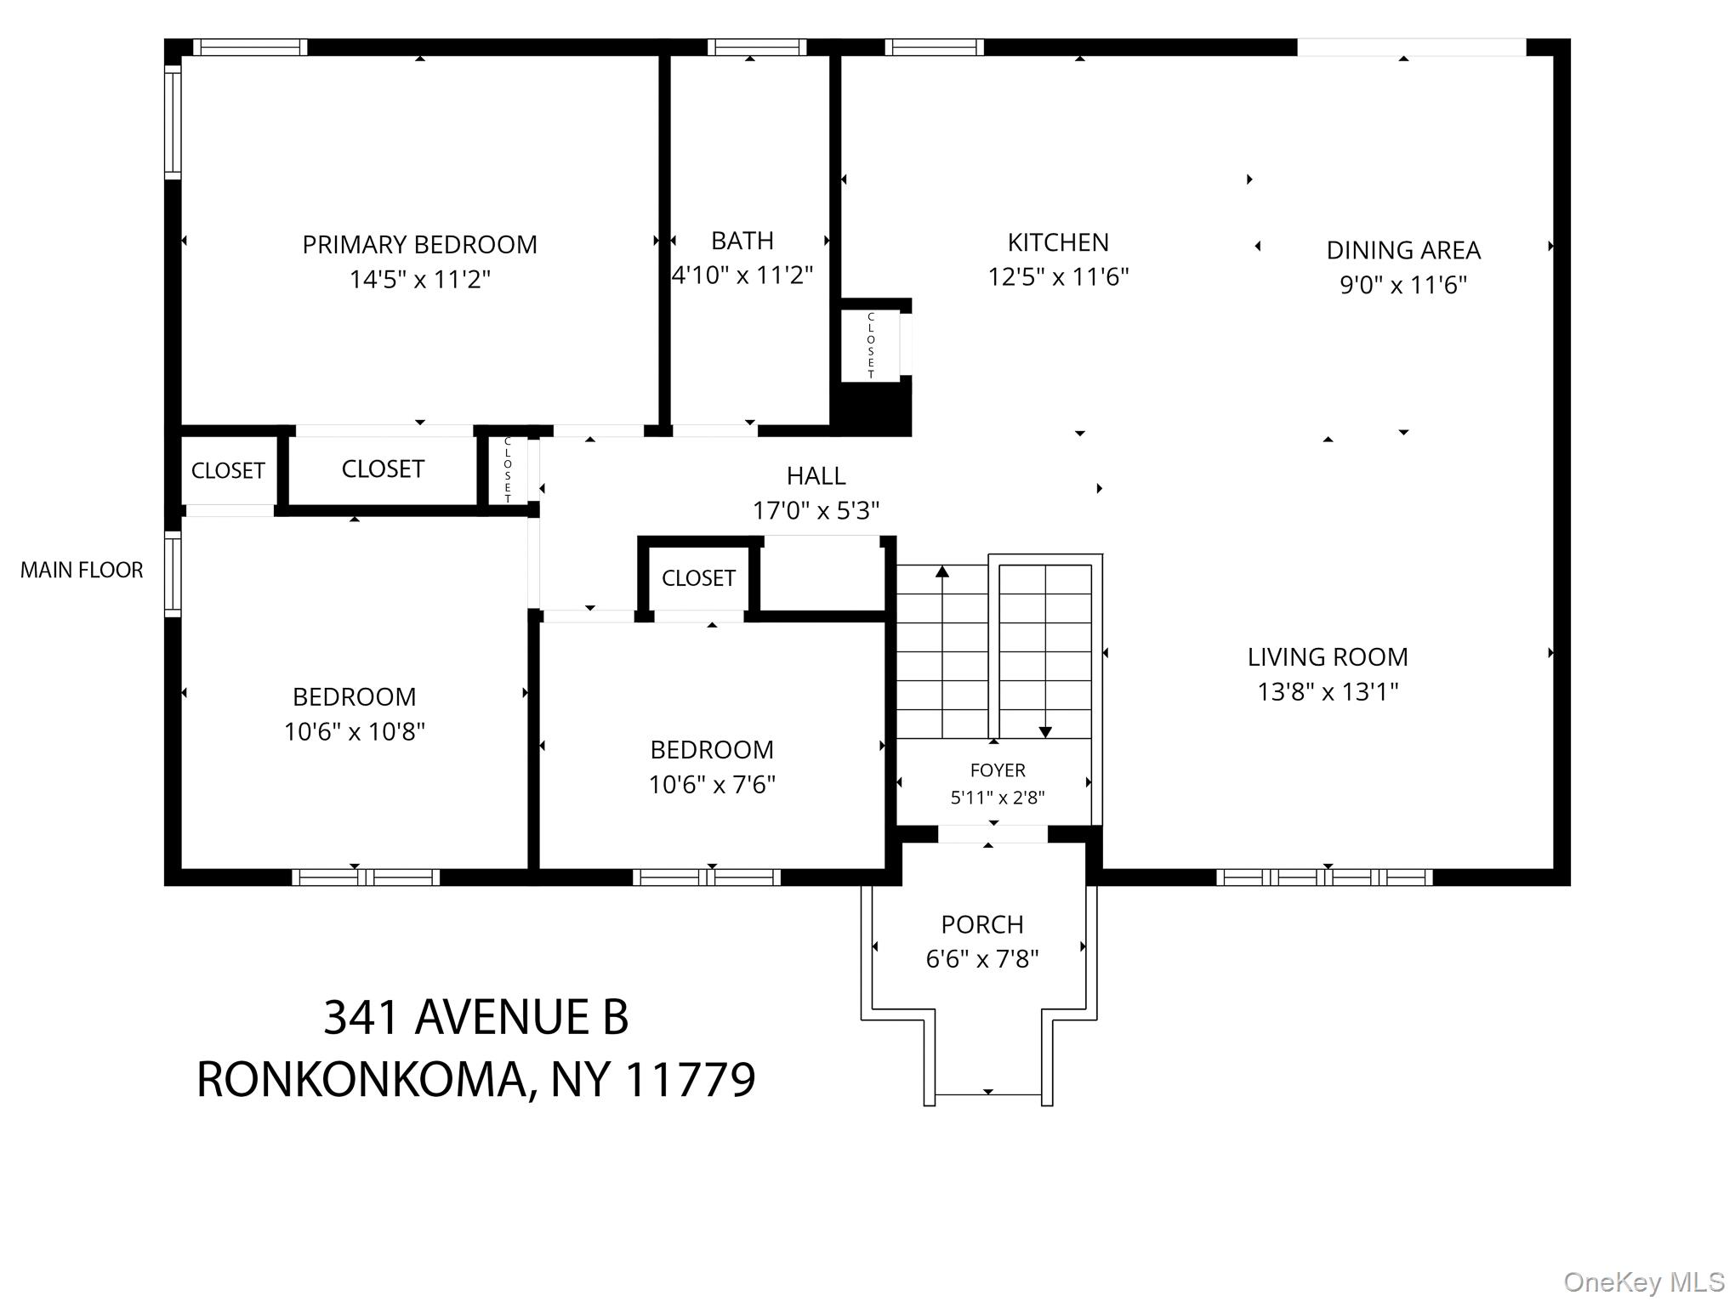
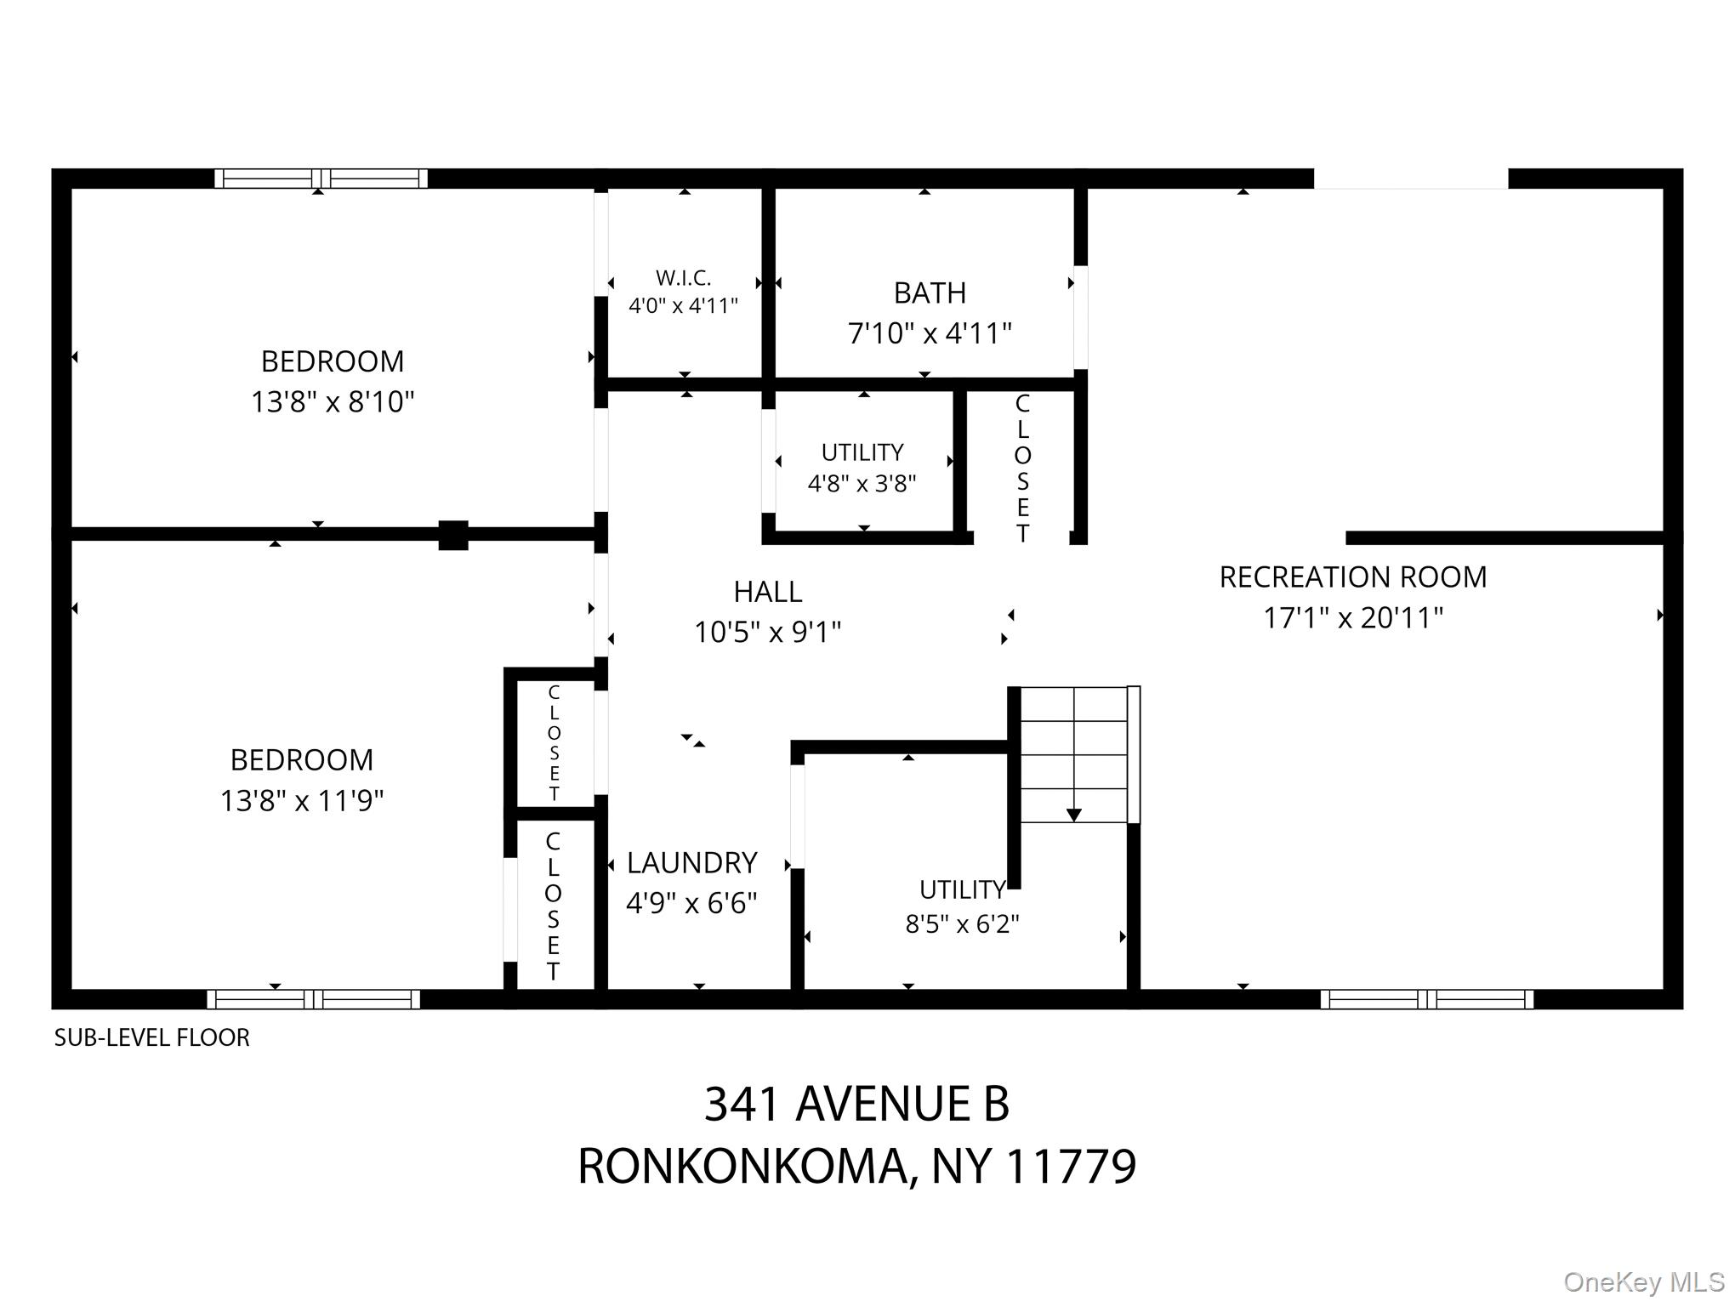
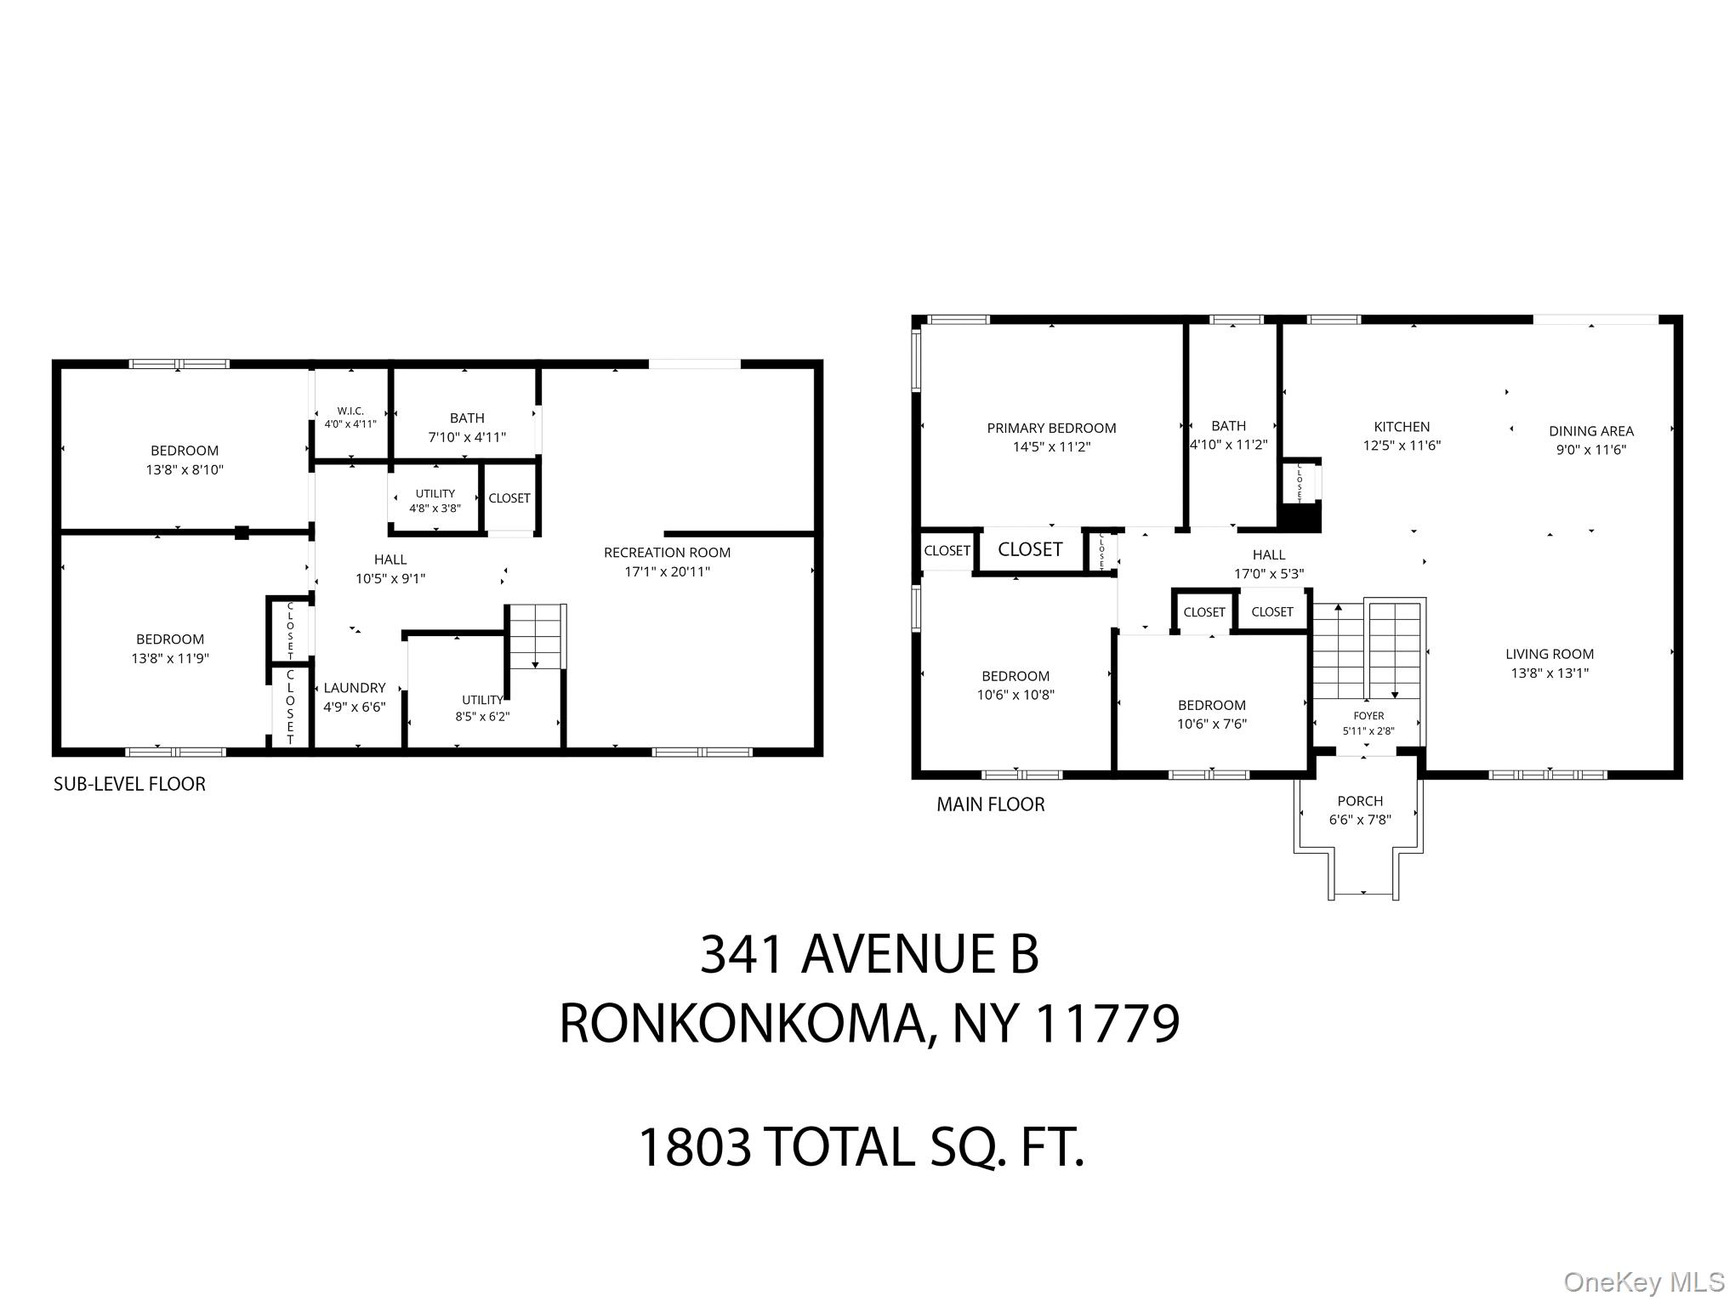
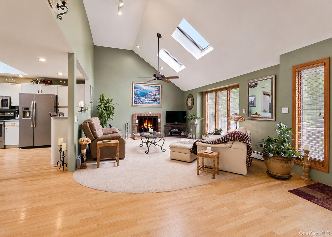
Fall in love with this beautifully updated, light-filled open-concept home on a quiet street in a desirable neighborhood. High cathedral ceilings with skylights frame a seamless main-level flow between the living room, dining area and a renovated kitchen featuring quartz countertops, upgraded cabinetry, and stainless steel appliances. Sliding glass doors lead directly to a spacious deck overlooking a private, fully fenced yard-an entertainer's dream. Hardwood floors lead to three generous bedrooms and a sleek, fully remodeled bath with a double sink.The ground-level lower floor offers exceptional versatility and privacy-ideal for extended family, an in-law suite, or guest quarters. It features engineered wood floors, two additional bedrooms, an updated full guest bath, a large den, a home office/playroom, a dedicated laundry room, a pantry, and ample storage. Exit through the lower sliders to a private outdoor oasis with green space, an entertainment deck, and a semi-above-ground pool. Major Upgrades include Roof, vinyl siding, kitchen, and bathrooms updated ~5 years ago; new front door and washer/dryer (~2 yrs old), Home also offers Central air conditioning, recessed lighting throughout and in-ground sprinkler system, large storage shed with electricity, above-ground oil tank and abundant closet space. All this located minutes to local shopping, dining, schools, and the LIRR for an easy commute.
Details
| MLS # | 1039625 |
|---|---|
| Listing Type | For Sale |
| Style | House |
| Sub-Type | Resale |
| Status | Active |
| Year | 1960 |
| Days On Site | 26 |
| Listing Provided By | Coldwell Banker American Homes | Cecelia M. Schmidt |
Features
| Bed(s) | 5 |
|---|---|
| Bath(s) | 2 Total |
| SQ Feet | 1,803 |
| Pool | Yes |
| Acreage | 0.21 |
Interior
| Cooling | Central Air |
|---|---|
| Heating | Hot Air, Oil |
| Interior Features | First Floor Bedroom, First Floor Full Bath, Cathedral Ceiling(s), Eat-in Kitchen, Entrance Foyer, Kitchen Island, Open Floorplan, Open Kitchen, Pantry, Quartz/Quartzite Counters, Recessed Lighting, Smart Thermostat, Storage, Washer/Dryer Hookup |
| Window Features | Insulated Windows, Skylight(s) |
| Appliances | Dishwasher, Dryer, Electric Range, Electric Water Heater, Freezer, Microwave, Refrigerator, Washer |
Exterior
| Exterior Features | Mailbox, Rain Gutters |
|---|---|
| Security Features | Security Lights, Smoke Detector(s) |
| Construction Materials | Stone, Vinyl Siding |
| Foundation Details | Slab |
| Lot Features | Back Yard, Front Yard, Level, Near Public Transit, Near School, Near Shops, Sprinklers In Front, Sprinklers In Rear |
| Fencing | Fenced, Vinyl |
Parking
| Garage Yes / No | No |
|---|---|
| Parking Features | Driveway |
Utilities
| Utilities | Cable Connected, Electricity Connected, Trash Collection Public, Water Connected |
|---|---|
| Sewer | Cesspool |
Taxes
| Tax Year | 2026 |
|---|---|
| Tax Assessed Value | 2650 |
| Tax Annual Amount | 12599.04 |
Area Information
| State | NY |
|---|---|
| County | Suffolk County |
| City | Ronkonkoma |
| Zip Code | 11779 |
| School District | Centereach High School |
| Elementary School | Holbrook Road School |
| High School | Centereach High School |
| Listing VS Median (in 11779) | |
Price: $698,900 low | high Med: $599,999 sqft: 1,803 low | high Med: 1,103 $ / sqft: $388 low | high Med: $544 On site: 26 low | high Med: 76 | |
Market Activity 11779
Request a showing
Request a showing
Contact
Learn More About This Property

| State | NY |
|---|---|
| County | Suffolk County |
| City | Ronkonkoma |
| Zip Code | 11779 |
| School District | Centereach High School |
| Elementary School | Holbrook Road School |
| High School | Centereach High School |
| Listing VS Median (in 11779) | |
Price: $698,900 low | high Med: $599,999 sqft: 1,803 low | high Med: 1,103 $ / sqft: $388 low | high Med: $544 On site: 26 low | high Med: 76 | |
 | $699,000370 Avenue ARonkonkoma, NY 11779 |