
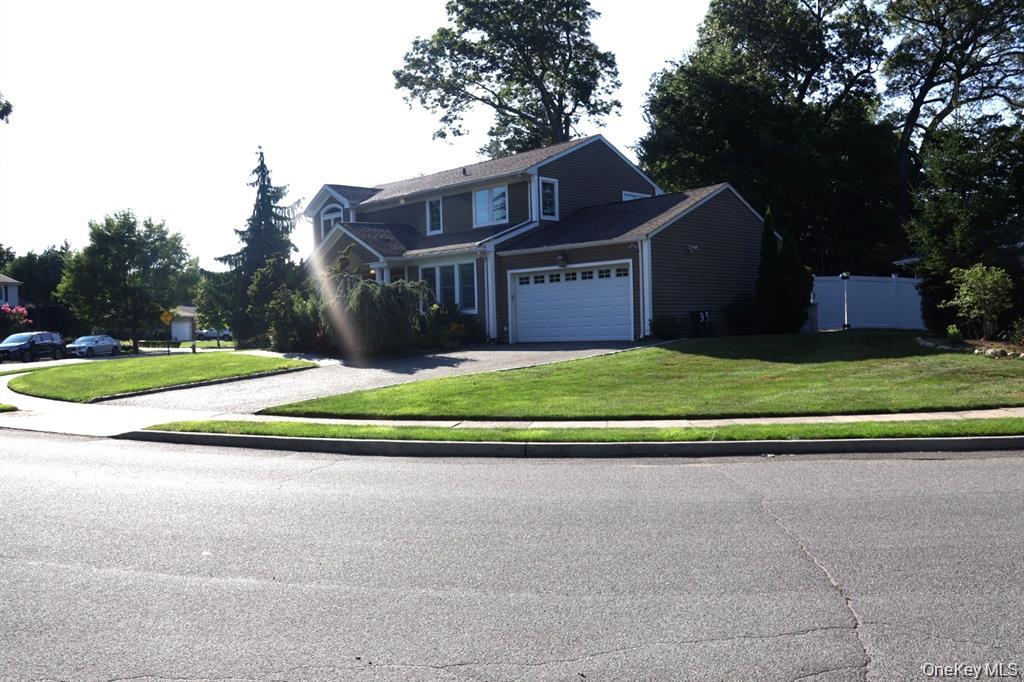

Description
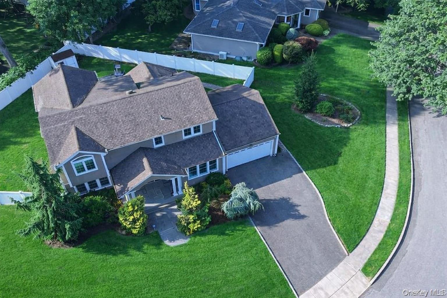
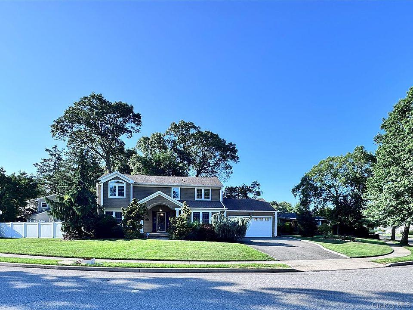
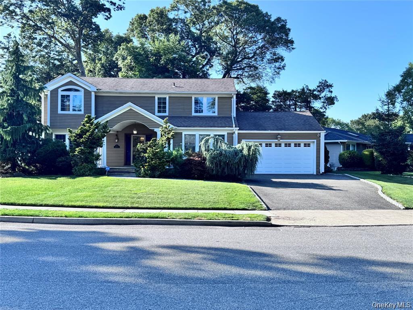
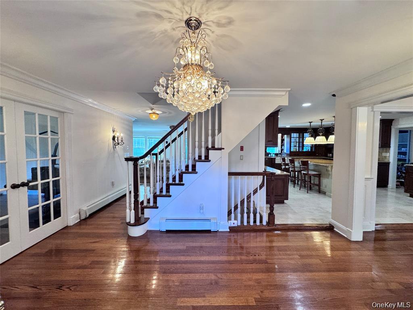
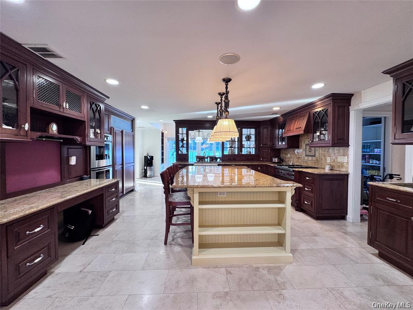
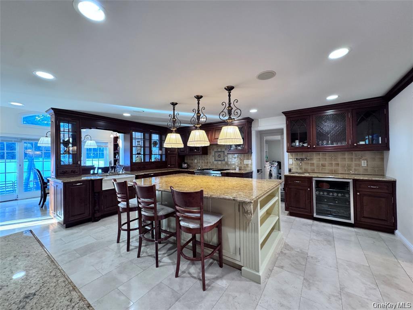
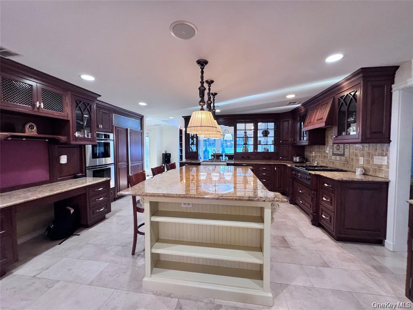
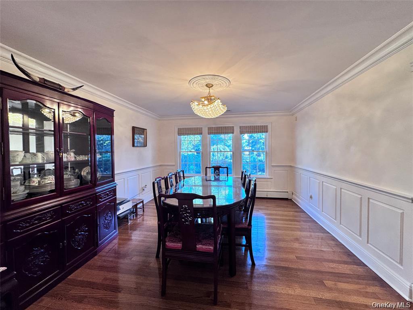
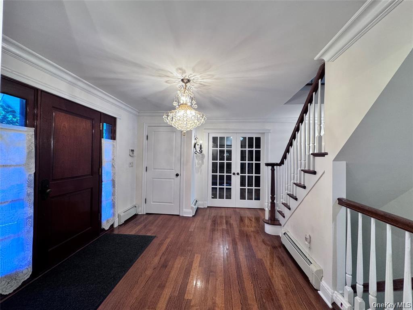
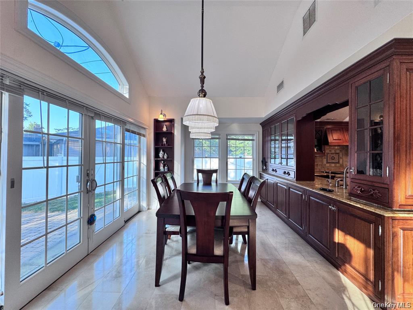
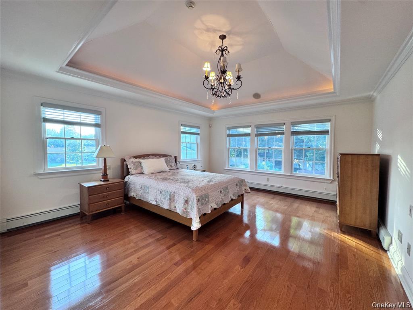
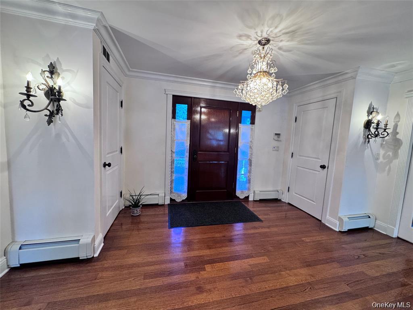
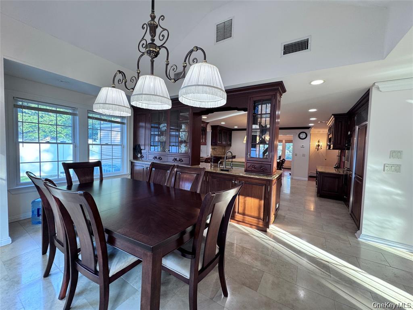
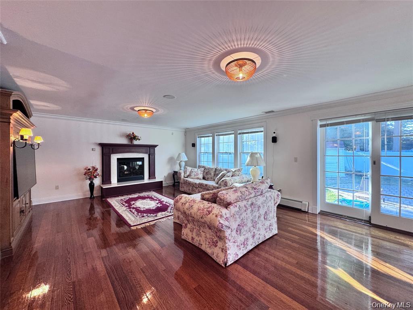
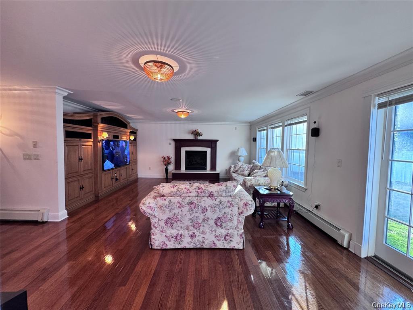
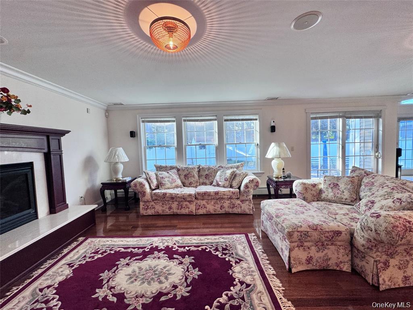
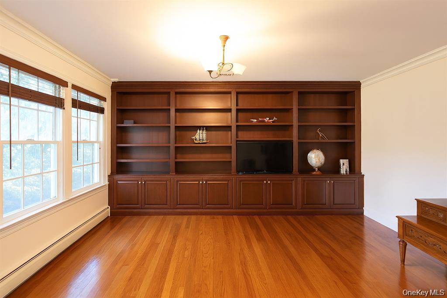
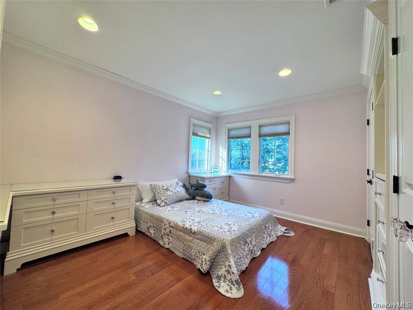
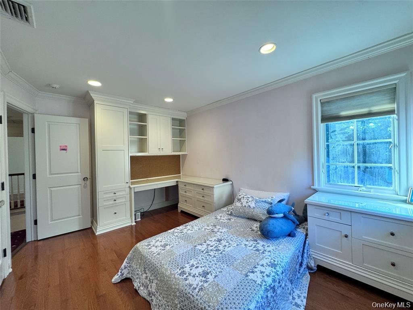
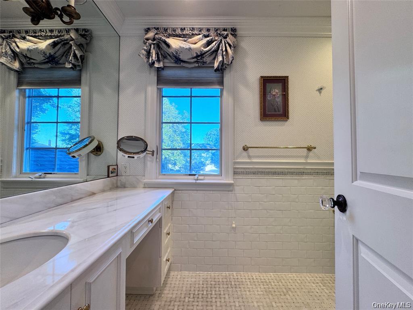
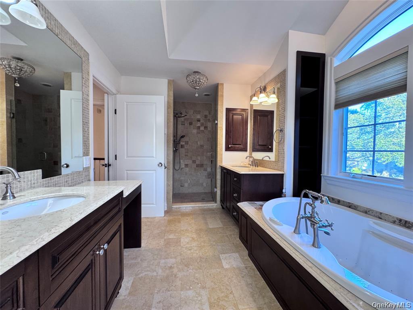
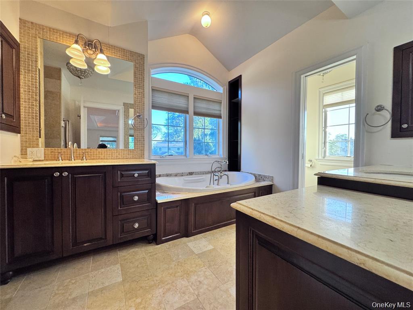
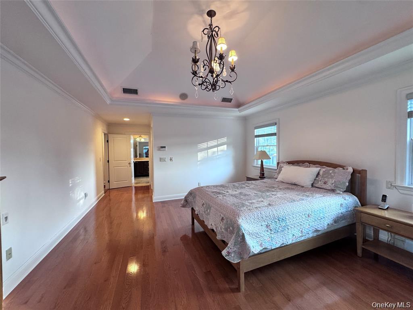
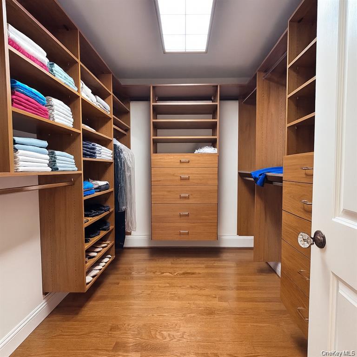
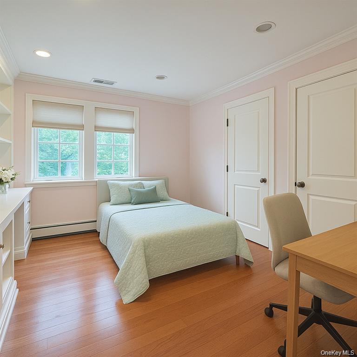
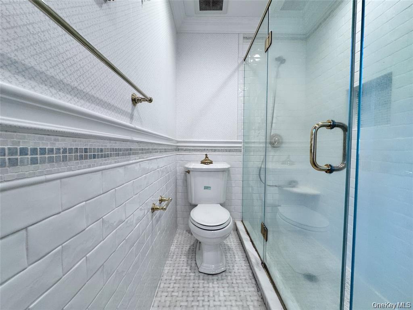
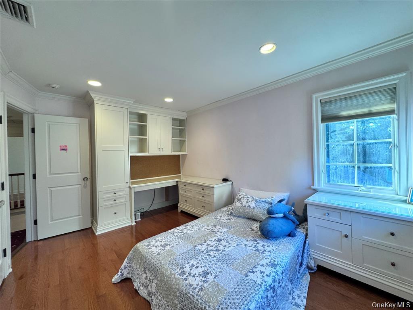

Welcome to the heart of Jericho's most desirable East Birchwood neighborhood!This magnificent Colonial-style residence sits proudly on a 13,440 sq.ft. corner lot, offering nearly 3,000 sq.ft. of living space. Featuring 4 bedrooms, 4.5 bathrooms, a fully finished basement, and a two-car garage, the home is spacious, bright, and thoughtfully designed by a professional.In diamond condition, every detail reflects premium craftsmanship: high-end materials, custom-built features, and refined luxury throughout. The home is equipped with a whole-house generator, central air conditioning,6 Zones Heating System, central vacuum, gas heating and cooking, custom Andersen doors and windows, and pristine premium hardwood floors.First Floor:A chef's kitchen with top-of-the-line appliances, two dining areas (one of which can be used as a bedroom or home office), a formal living room, a study, a full bath, a powder room, and a laundry room.Second Floor:Four bright, well-appointed bedrooms, including a stunning master suite with soaring ceilings and a luxurious spa-style bath. All bedrooms feature multiple windows, tasteful color schemes, and beautifully designed built-in custom furniture.Outdoor Spaces:Professionally landscaped front yard with exquisite greenery and a private, serene backyard for relaxation or entertaining.Conveniently close to Jericho schools and library, this is a rare gem in one of the best locations-a home you simply cannot miss!
Details
| MLS # | 966278 |
|---|---|
| Listing Type | For Sale |
| Style | House |
| Sub-Type | Resale |
| Status | Active |
| Year | 1961 |
| Days On Site | 194 |
| Listing Provided By | Sweet Key Realty Group Inc | Qun D. Lin |
Features
| Bed(s) | 4 |
|---|---|
| Bath(s) | 5 Total |
| SQ Feet | 2,990 |
| Garage | 2 |
| Car Port | Yes |
| Basement | Y |
| Acreage | 0.31 |
Interior
| Cooling | Central Air |
|---|---|
| Heating | Baseboard |
| Interior Features | Built-in Features, Chefs Kitchen, Crown Molding, ENERGY STAR Qualified Door(s), Formal Dining, Granite Counters, High Ceilings, Kitchen Island, Natural Woodwork, Open Kitchen, Pantry, Primary Bathroom, Quartz/Quartzite Counters, Sound System, Speakers, Walk-In Closet(s) |
| Appliances | Convection Oven, Dishwasher, Gas Oven, Microwave, Refrigerator, Wine Refrigerator |
Exterior
| Construction Materials | Frame |
|---|
Parking
| Garage Yes / No | Yes |
|---|---|
| Parking Features | Driveway, Garage |
Utilities
| Utilities | Cable Available, Natural Gas Connected |
|---|---|
| Sewer | Public Sewer |
Taxes
| Tax Year | 2025 |
|---|---|
| Tax Annual Amount | 36000 |
Area Information
| State | NY |
|---|---|
| County | Nassau County |
| City | Jericho |
| Zip Code | 11753 |
| School District | Jericho Senior High School |
| Elementary School | George A Jackson School |
| High School | Jericho Senior High School |
| Listing VS Median (in 11753) | |
Price: $1,780,000 low | high Med: $1,395,000 sqft: 2,990 low | high Med: 2,693 $ / sqft: $595 low | high Med: $518 On site: 194 low | high Med: 284 | |
Market Activity 11753
Request a showing
Request a showing
Contact
Learn More About This Property

| State | NY |
|---|---|
| County | Nassau County |
| City | Jericho |
| Zip Code | 11753 |
| School District | Jericho Senior High School |
| Elementary School | George A Jackson School |
| High School | Jericho Senior High School |
| Listing VS Median (in 11753) | |
Price: $1,780,000 low | high Med: $1,395,000 sqft: 2,990 low | high Med: 2,693 $ / sqft: $595 low | high Med: $518 On site: 194 low | high Med: 284 | |
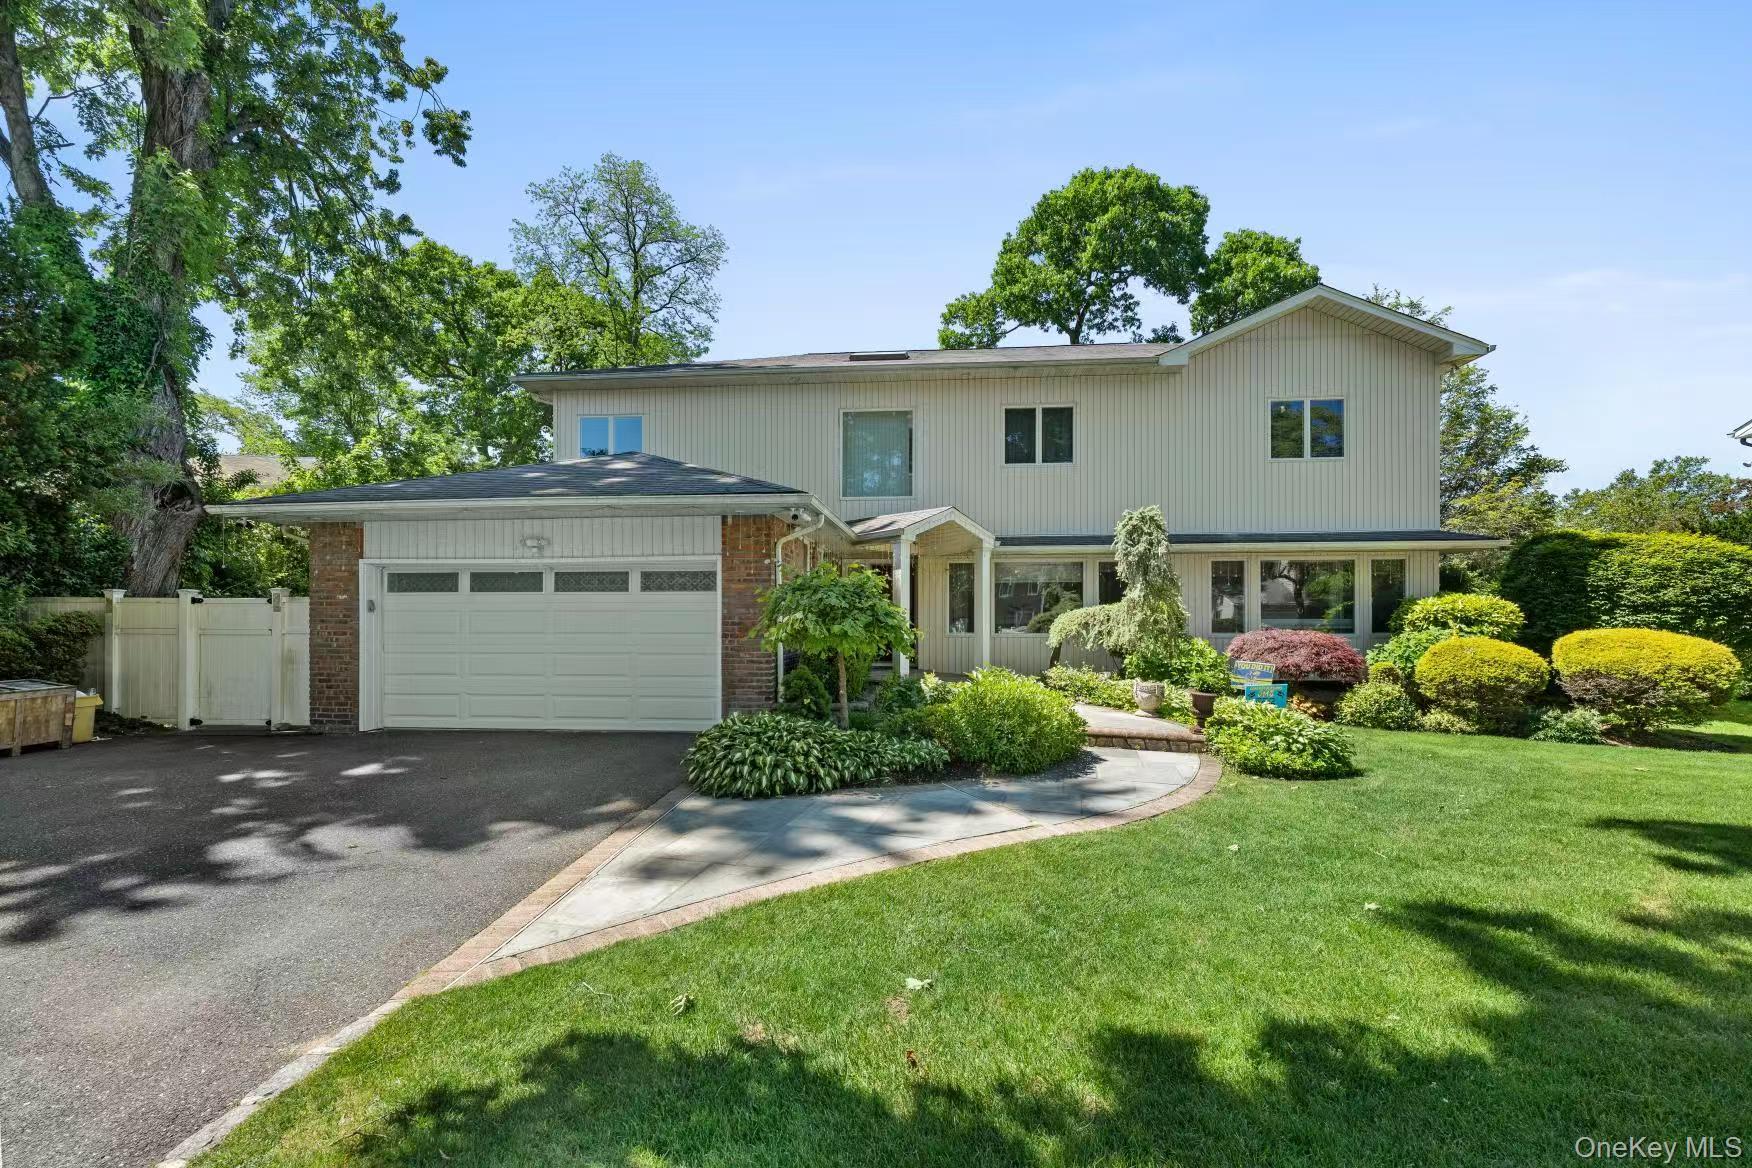 | $1,738,00024 Holly LaneJericho, NY 11753 |
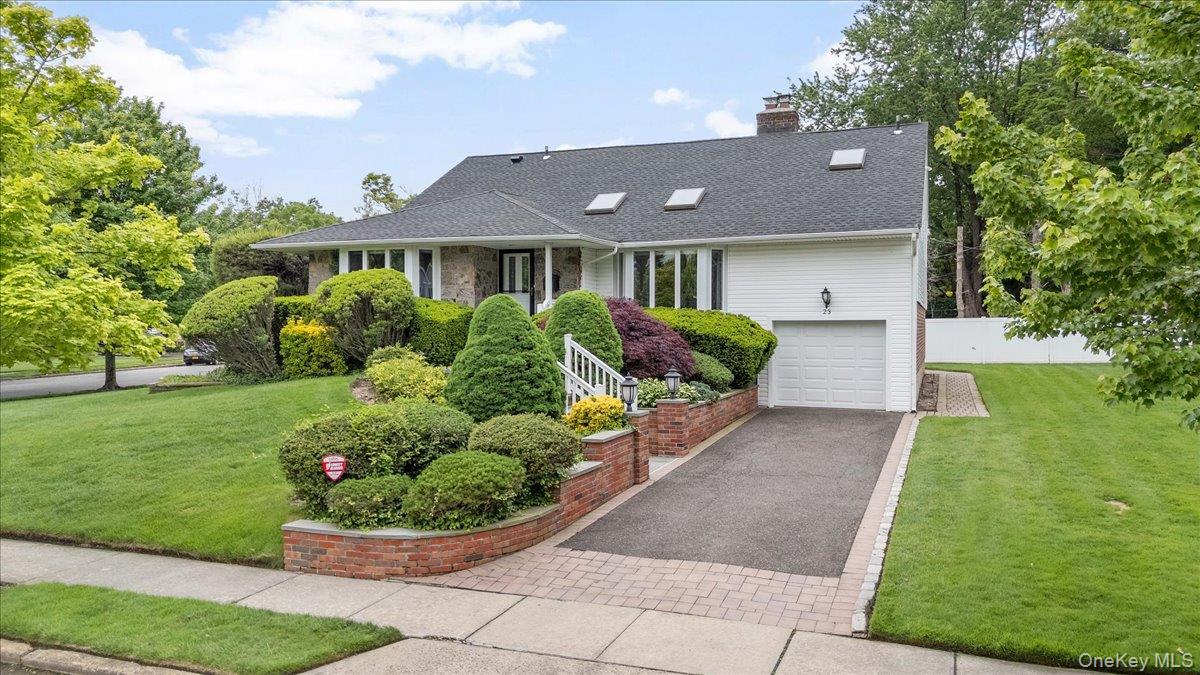 | $1,488,00023 Maytime CourtJericho, NY 11753 |