
36 Ridge Road,New Rochelle, NY 10804
New Rochelle, NY 10804

Description
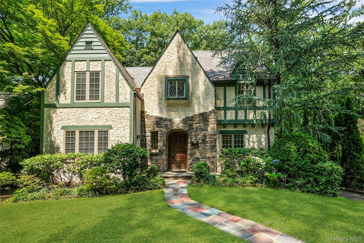
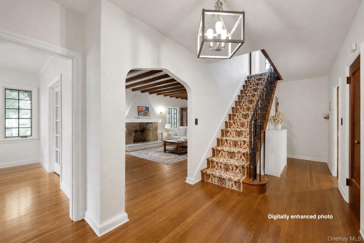
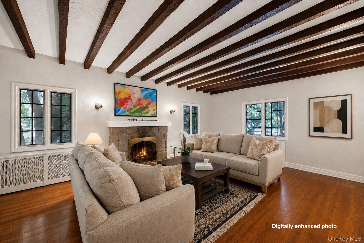
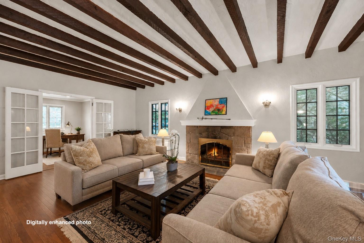
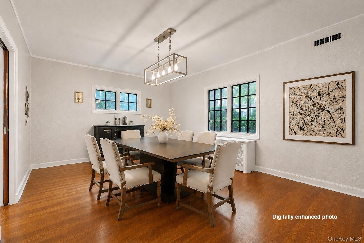
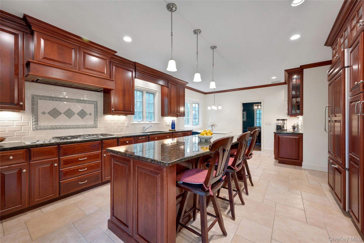
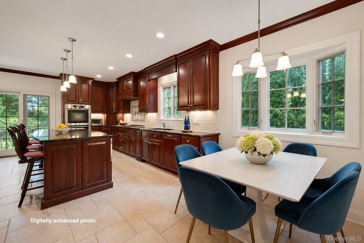
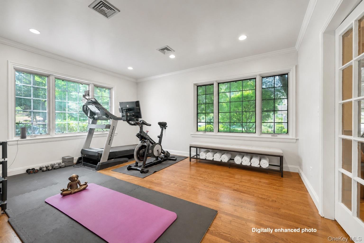
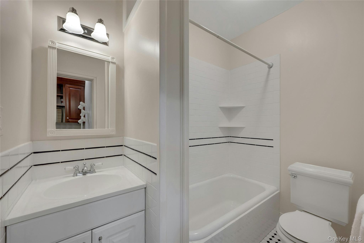
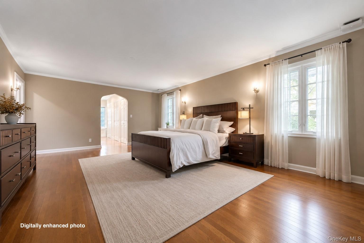
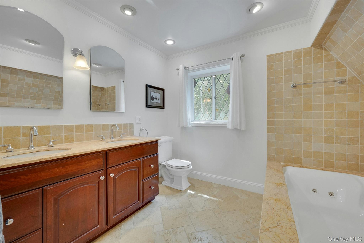
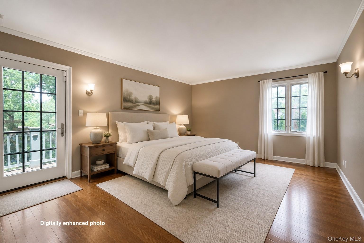
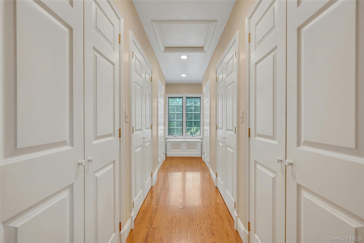
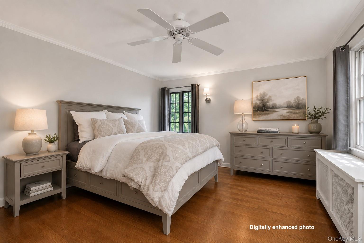
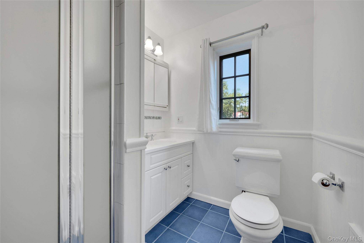
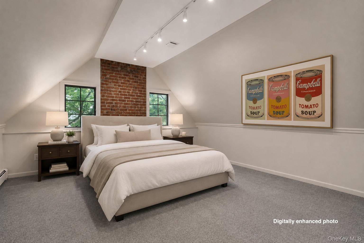
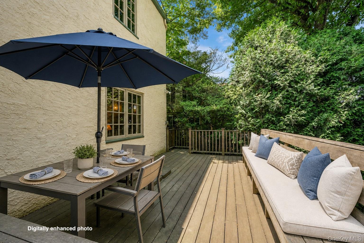
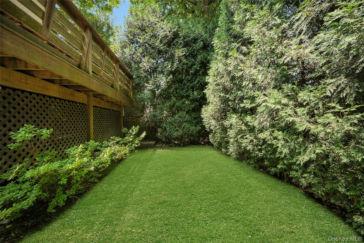
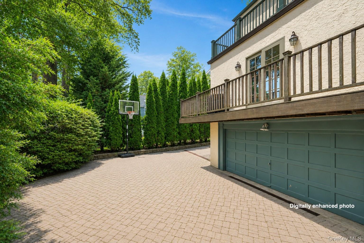
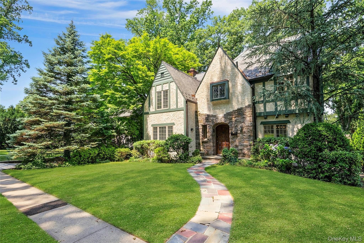
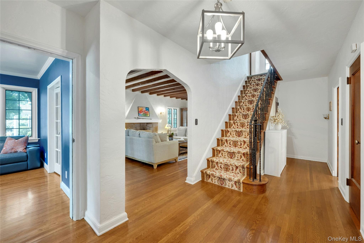
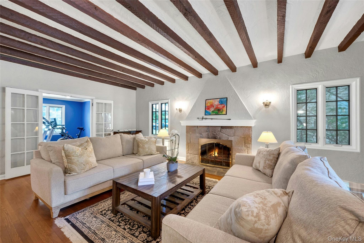
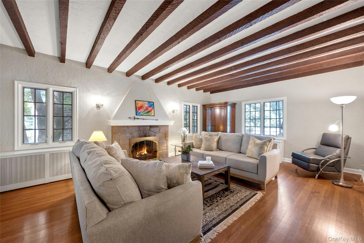
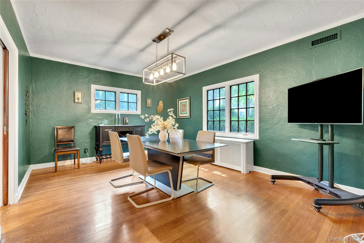
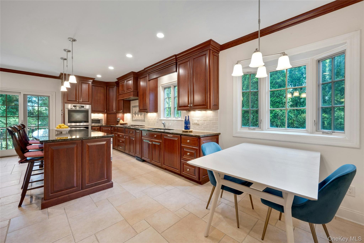
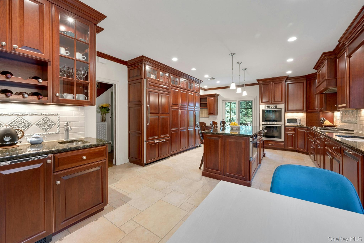
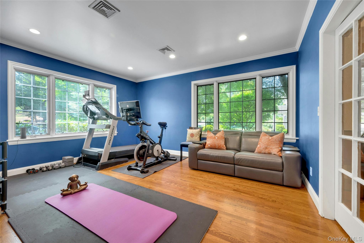
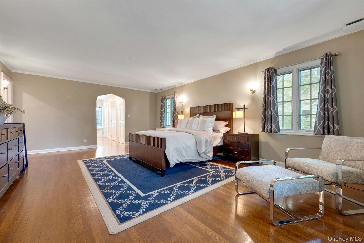
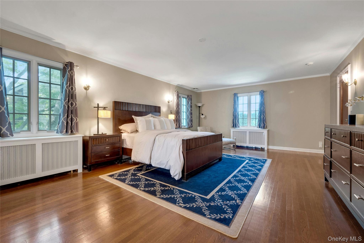
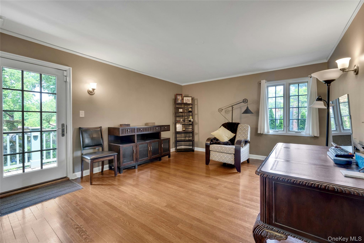
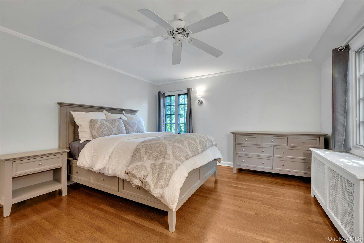
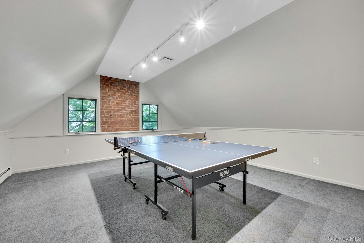
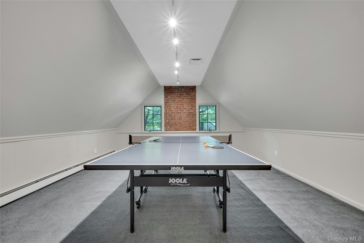
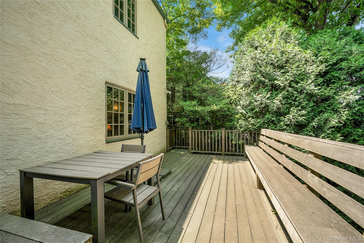
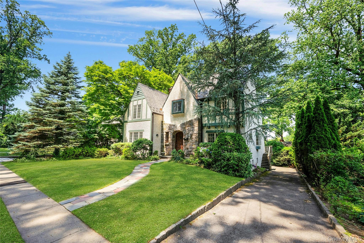
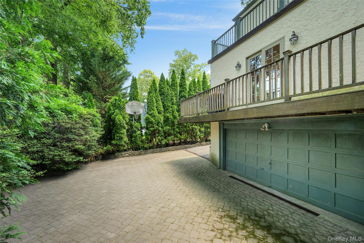
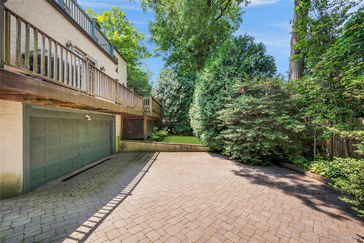
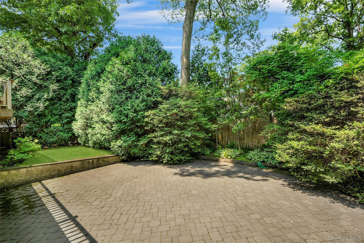
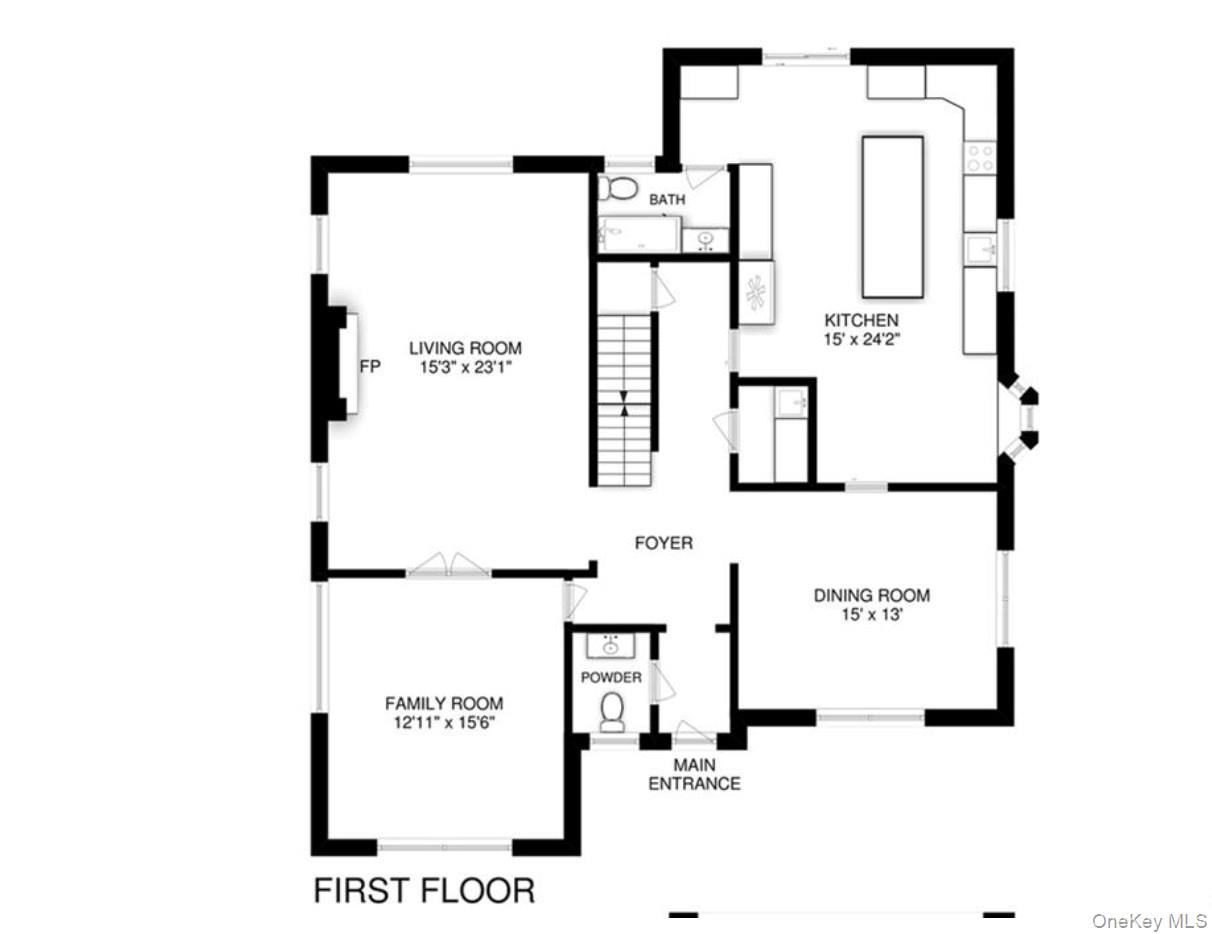
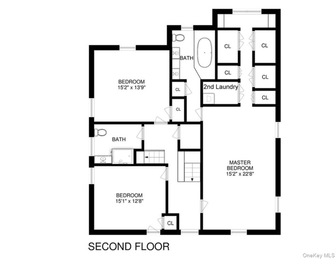
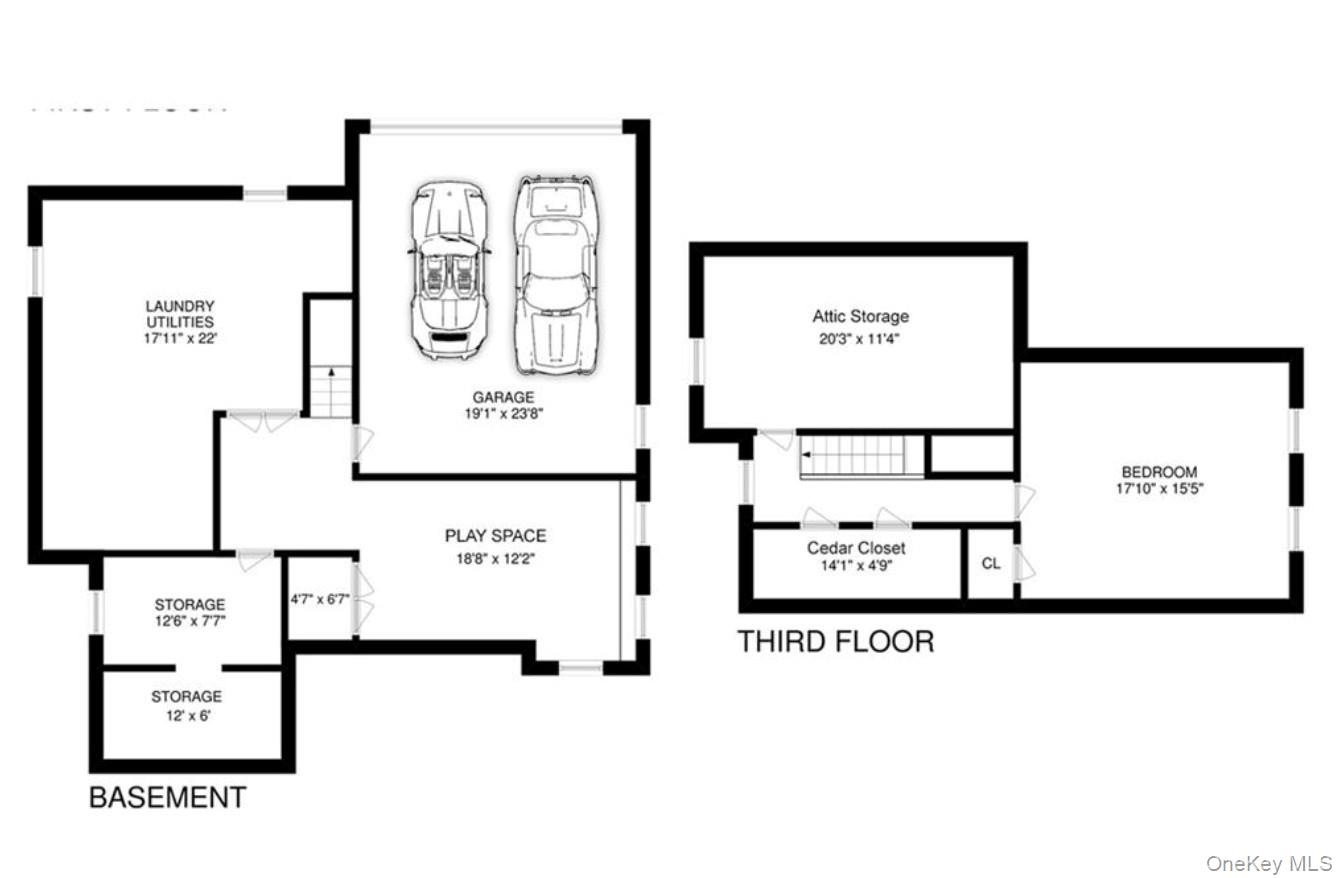
Lovingly maintained and thoughtfully updated, this timeless Tudor-style residence, originally built in 1931, offers four bedrooms, three full bathrooms, and one half bath on a beautifully maintained 0.14-acre property in New Rochelle. Ideally located with an easy commute to New York City and just moments from the Village of Larchmont, this exceptional home seamlessly blends classic architectural charm with modern updates. A grand living room showcases original wood-beam ceilings, a wood-burning fireplace, and rich period details, while French doors open to a sun-filled den, creating the perfect space for a home office, reading room, or additional gathering area. The generously sized dining room is ideal for both intimate dinners and larger celebrations. At the heart of the home, the spacious eat-in kitchen features a center island, abundant cabinetry, and sliding glass doors leading to an expansive deck-perfect for effortless indoor-outdoor entertaining. The second level is highlighted by a luxurious primary suite featuring a spa-inspired en-suite bath with a soaking tub, separate shower, double vanity, and an impressive walk-in closet wing. Two additional bedrooms and a well-appointed hall bath complete this floor, including one bedroom with access to a private outdoor balcony. The third floor offers exceptional flexibility as a fourth bedroom, guest suite, or recreation space, accented by charming exposed brick details. The finished lower level has been refreshed with new flooring and carpeting and provides additional living space, laundry, storage, and direct access to the attached two-car garage. Rich in character and thoughtfully enhanced for today's lifestyle, this exceptional Tudor is ready to welcome its next owners.
Details
| MLS # | 1019721 |
|---|---|
| Listing Type | For Sale |
| Style | House |
| Sub-Type | Resale |
| Status | Pending |
| Year | 1931 |
| Days On Site | 113 |
| Listing Provided By | Douglas Elliman Real Estate | Stacey H. Rechler |
Features
| Bed(s) | 4 |
|---|---|
| Bath(s) | 4 Total |
| SQ Feet | 3,336 |
| Garage | 2 |
| Basement | Y |
| Acreage | 0.14 |
Interior
| Cooling | Central Air |
|---|---|
| Heating | Hot Water, Natural Gas, Radiant |
| Interior Features | First Floor Full Bath, Eat-in Kitchen, Entrance Foyer, Formal Dining, Kitchen Island, Natural Woodwork |
| Appliances | Dishwasher, Dryer, Range, Refrigerator, Washer |
Exterior
| Construction Materials | Stone, Stucco |
|---|
Parking
| Garage Yes / No | Yes |
|---|---|
| Parking Features | Attached, Driveway |
Utilities
| Utilities | Electricity Connected, Natural Gas Connected |
|---|---|
| Sewer | Public Sewer |
Taxes
| Tax Year | 2025 |
|---|---|
| Tax Assessed Value | 18550 |
| Tax Annual Amount | 26077 |
Area Information
| State | NY |
|---|---|
| County | Westchester County |
| City | New Rochelle |
| Zip Code | 10804 |
| School District | New Rochelle High School |
| Elementary School | George M Davis Elementary School |
| High School | New Rochelle High School |
| Listing VS Median (in 10804) | |
Price: $1,590,000 low | high Med: $920,000 sqft: 3,336 low | high Med: 1,751 $ / sqft: $477 low | high Med: $525 On site: 113 low | high Med: 29 | |
Market Activity 10804
Request a showing
Request a showing
Contact
Learn More About This Property

| State | NY |
|---|---|
| County | Westchester County |
| City | New Rochelle |
| Zip Code | 10804 |
| School District | New Rochelle High School |
| Elementary School | George M Davis Elementary School |
| High School | New Rochelle High School |
| Listing VS Median (in 10804) | |
Price: $1,590,000 low | high Med: $920,000 sqft: 3,336 low | high Med: 1,751 $ / sqft: $477 low | high Med: $525 On site: 113 low | high Med: 29 | |
 | $1,495,00073 Woodlawn AvenueNew Rochelle, NY 10804 |