
Description
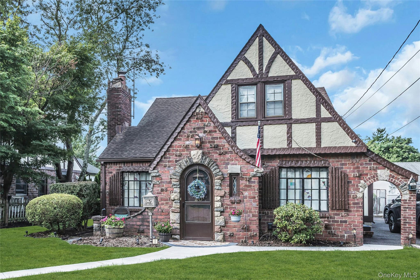
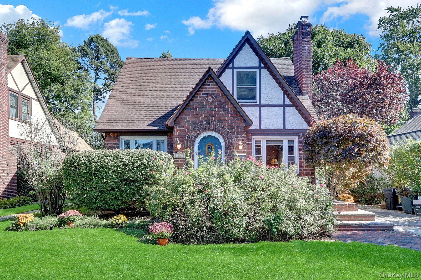
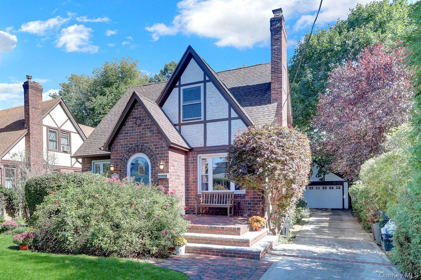
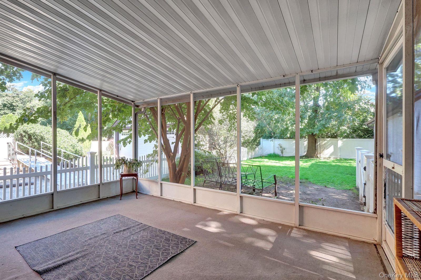
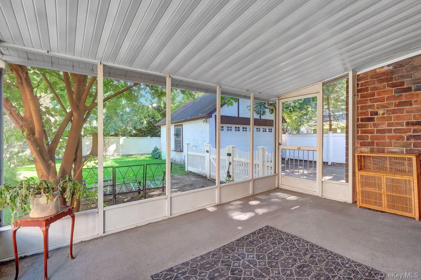
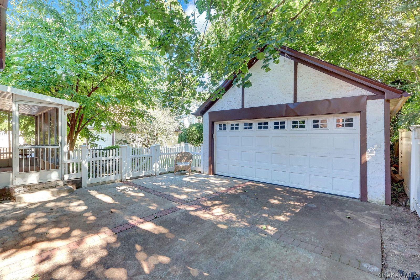
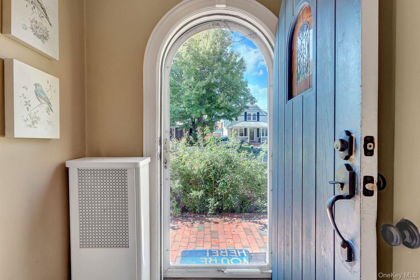
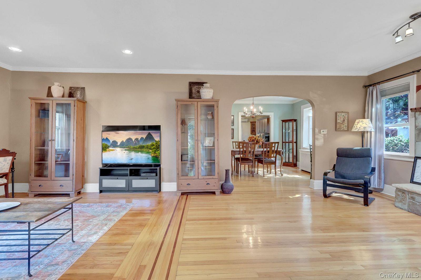
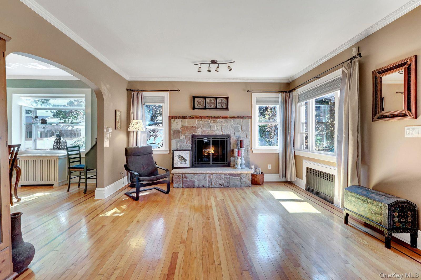
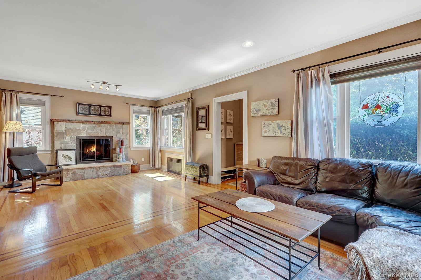
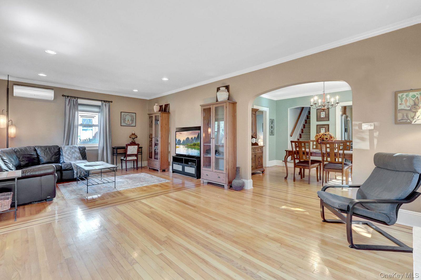
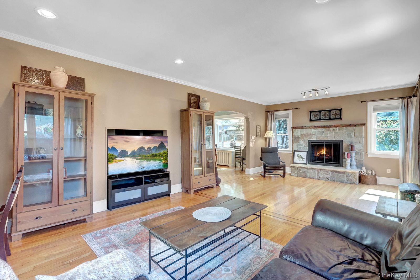
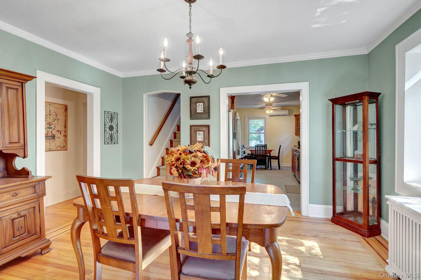
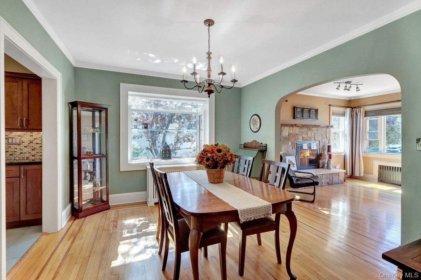
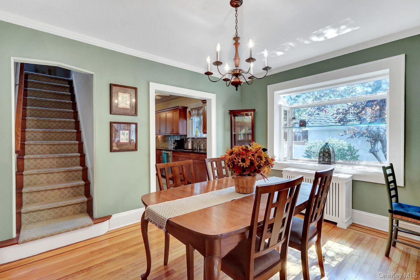
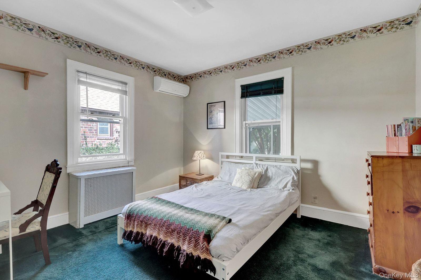
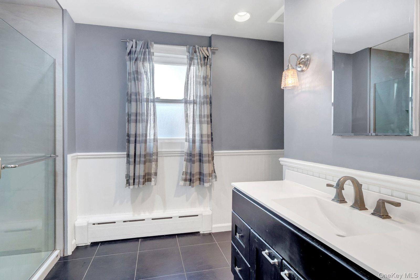
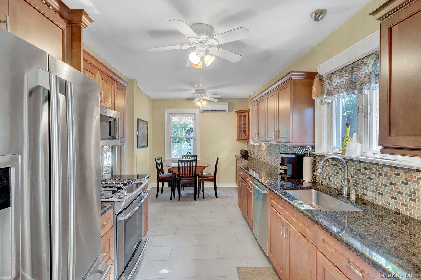
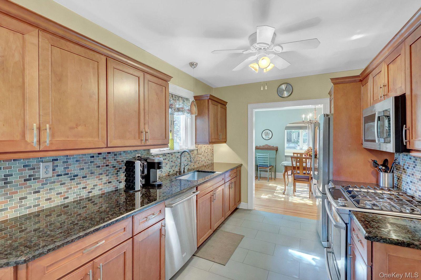
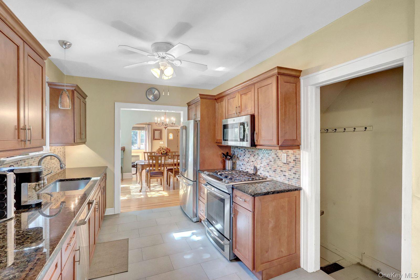
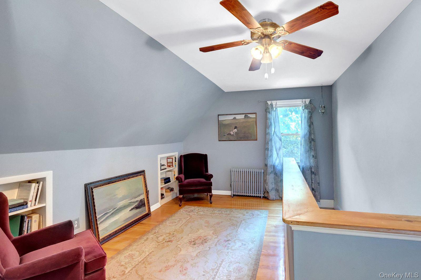
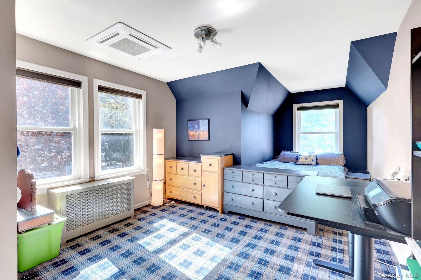
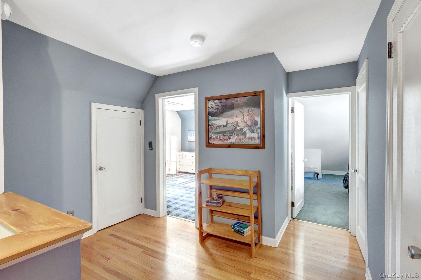
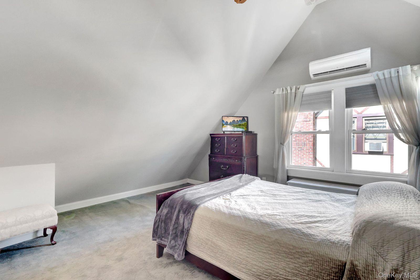
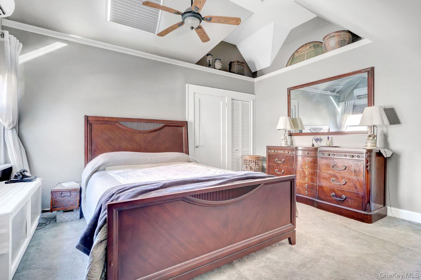
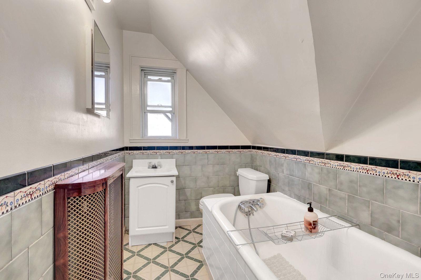
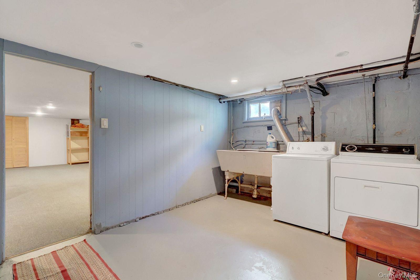
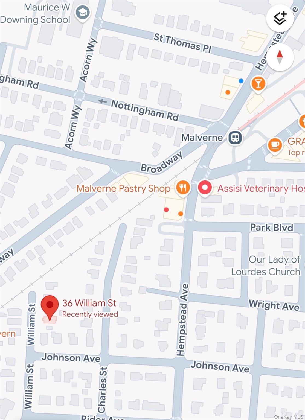
This is the one you have been waiting for! Location, Location, Location! Quiet dead end street just .3 miles to the Malverne LIRR train station, village shopping and dining district. This large, 1836 sqft tudor styled brick cape features an extra deep 45x130' property with a 2-car garage. There is a front porch area in addition to a screened in back porch. The home features gas heating and ductless air conditioning units throughout. There is a large basement with the stairs leading directly to the back door. The oversized living room features a wood burning fireplace, crown molding and recessed lighting. The formal dining room leads to a nice, updated eat in kitchen with access to the back yard. Kitchen features stainless steel appliances, gas stove and granite countertops. There is a first-floor bedroom and a full, updated bath. There could be a 4th bedroom on the first floor if needed by adding a wall to divide the large living room. Upstairs has a bonus area that can be used as an office or gym which leads to 2 bedrooms and a bath. The large primary bedroom features cathedral ceilings. There are beautiful hardwood floors with inlays. This home is priced to sell and won't last!
Details
| MLS # | 1061079 |
|---|---|
| Listing Type | For Sale |
| Style | House |
| Sub-Type | Resale |
| Status | Active |
| Year | 1933 |
| Days On Site | 25 |
| Listing Provided By | EXP Realty | Brian E. Lewis SRES |
Features
| Bed(s) | 3 |
|---|---|
| Bath(s) | 2 Total |
| SQ Feet | 1,836 |
| Garage | 2 |
| Basement | Y |
| Acreage | 0.13 |
Interior
| Cooling | Ductless |
|---|---|
| Heating | Natural Gas, Steam |
| Interior Features | First Floor Bedroom, First Floor Full Bath, Cathedral Ceiling(s), Ceiling Fan(s), Chandelier, Eat-in Kitchen, Entrance Foyer, Formal Dining, Granite Counters, Open Floorplan, Original Details, Master Downstairs, Washer/Dryer Hookup |
| Window Features | Double Pane Windows |
| Appliances | Dishwasher, Dryer, Gas Range, Microwave, Refrigerator, Stainless Steel Appliance(s), Washer, Gas Water Heater |
Exterior
| Security Features | Security System |
|---|---|
| Construction Materials | Brick, Frame, Stucco |
| Lot Features | Level |
| Fencing | Back Yard |
Parking
| Garage Yes / No | Yes |
|---|---|
| Parking Features | Driveway, Garage, Off Street, Private |
Utilities
| Utilities | Electricity Connected, Natural Gas Connected, Sewer Connected, Trash Collection Public, Water Connected |
|---|---|
| Sewer | Public Sewer |
Taxes
| Tax Year | 2026 |
|---|---|
| Tax Assessed Value | 591 |
| Tax Annual Amount | 18046 |
Area Information
| State | NY |
|---|---|
| County | Nassau County |
| City | Malverne |
| Zip Code | 11565 |
| School District | Malverne Senior High School |
| Elementary School | Maurice W Downing Primary School |
| High School | Malverne Senior High School |
| Listing VS Median (in 11565) | |
Price: $749,900 low | high Med: $809,990 sqft: 1,836 low | high Med: 1,574 $ / sqft: $408 low | high Med: $515 On site: 25 low | high Med: 94 | |
Market Activity 11565
Request a showing
Request a showing
Contact
Learn More About This Property

| State | NY |
|---|---|
| County | Nassau County |
| City | Malverne |
| Zip Code | 11565 |
| School District | Malverne Senior High School |
| Elementary School | Maurice W Downing Primary School |
| High School | Malverne Senior High School |
| Listing VS Median (in 11565) | |
Price: $749,900 low | high Med: $809,990 sqft: 1,836 low | high Med: 1,574 $ / sqft: $408 low | high Med: $515 On site: 25 low | high Med: 94 | |