
39 Euston Road,Garden City, NY 11530
Garden City, NY 11530

Description
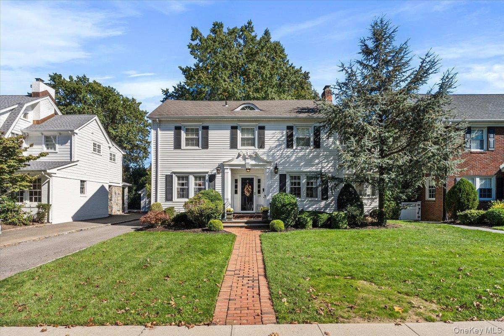
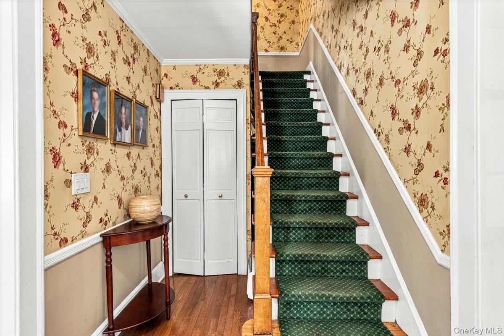
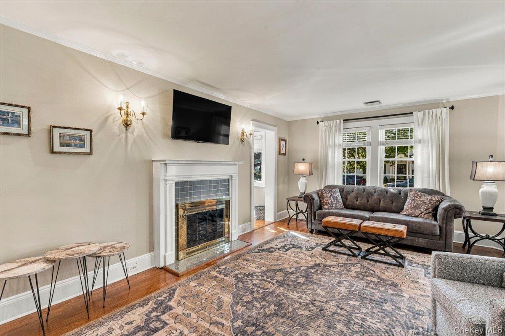
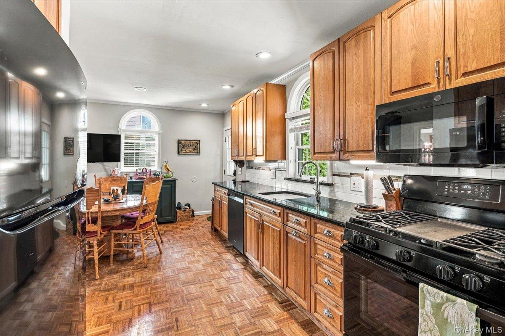
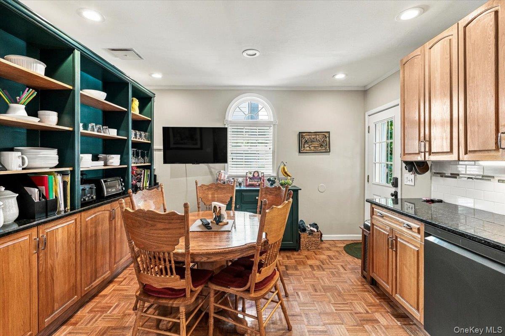
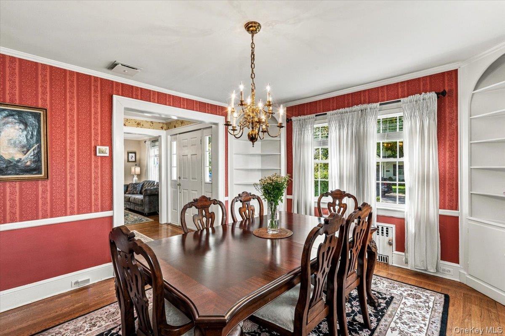
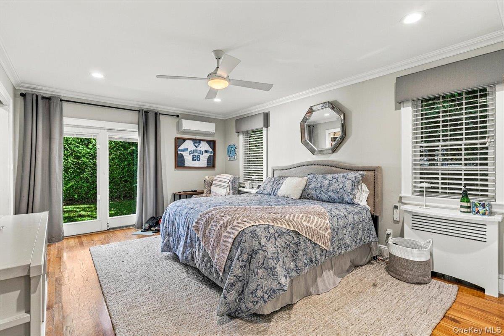
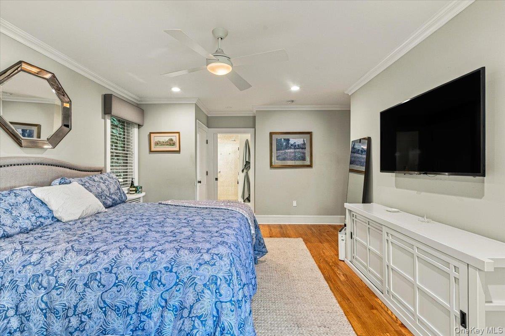
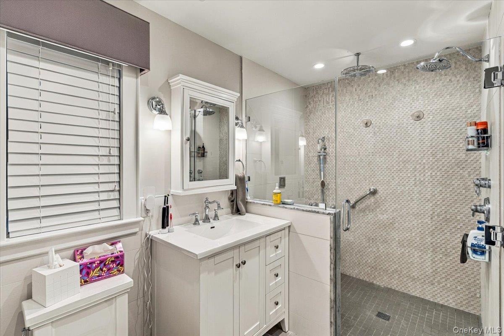
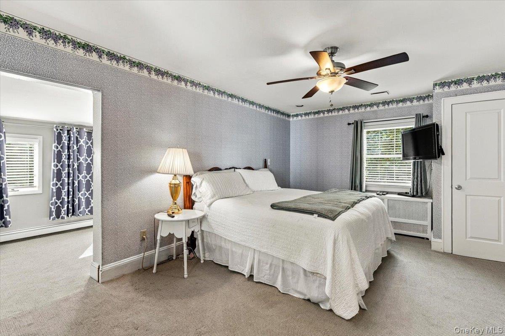
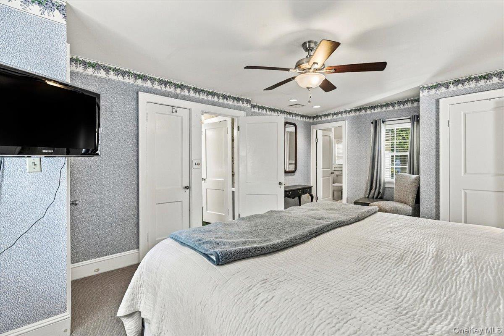
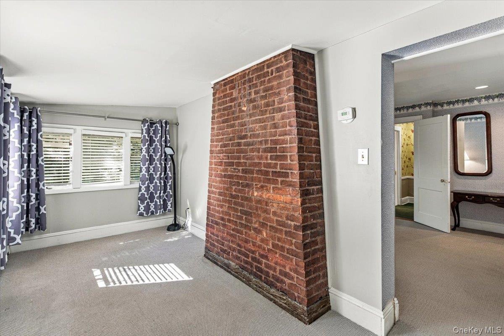
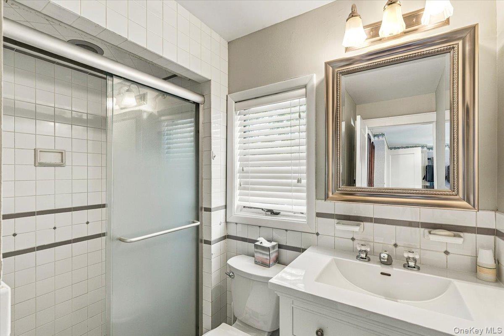
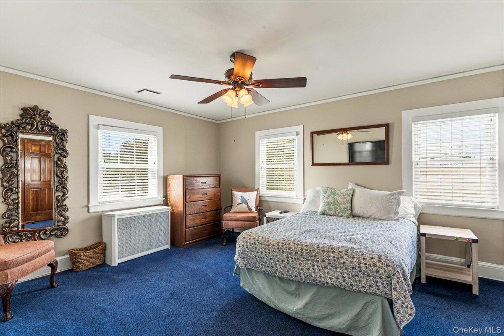
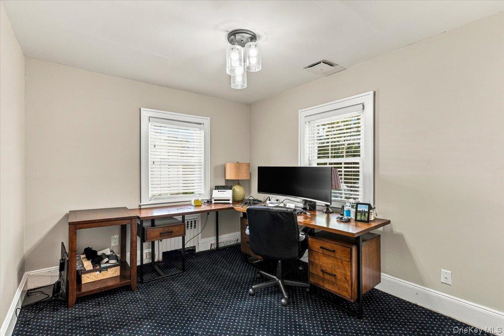
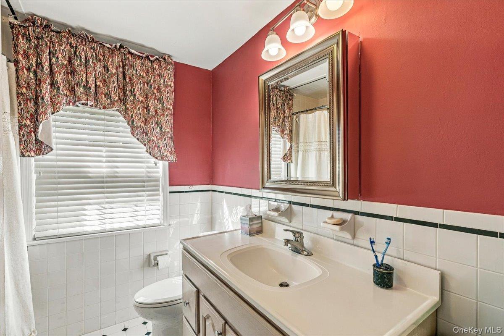
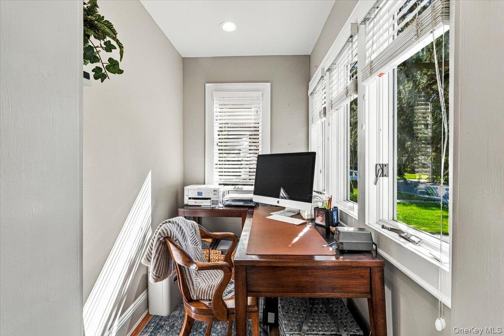
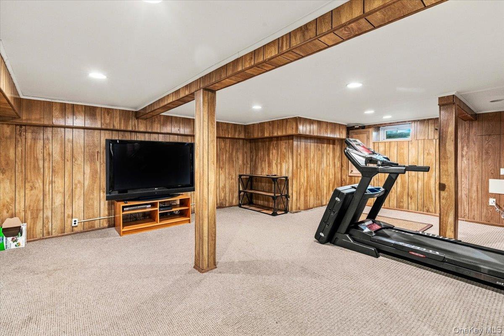
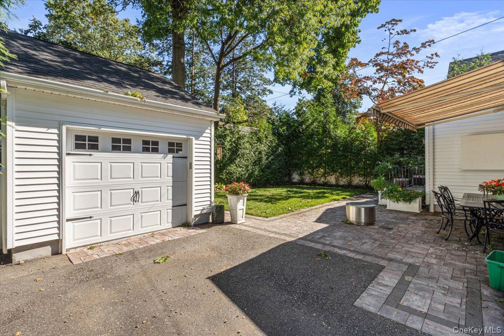
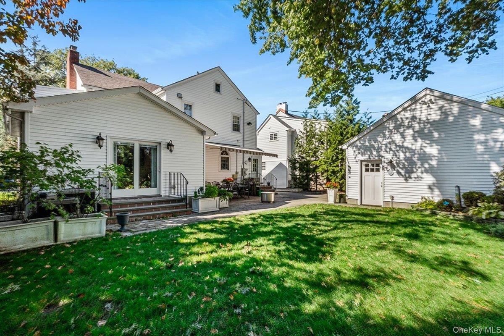
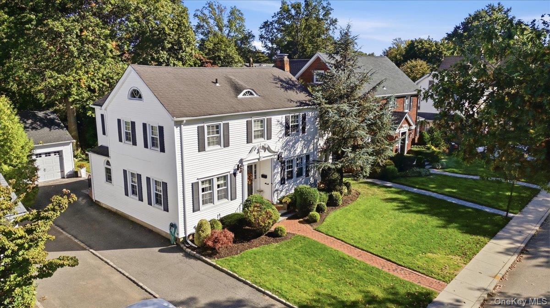
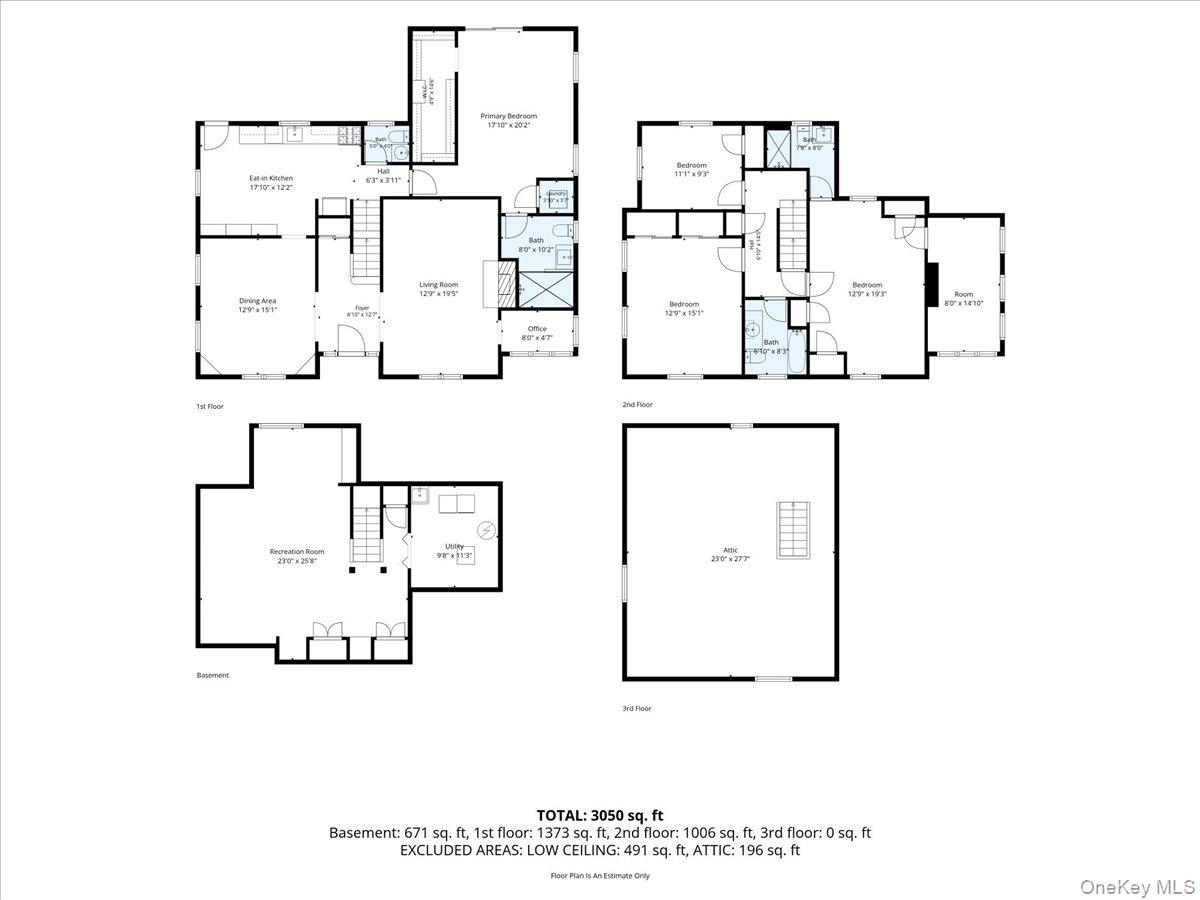
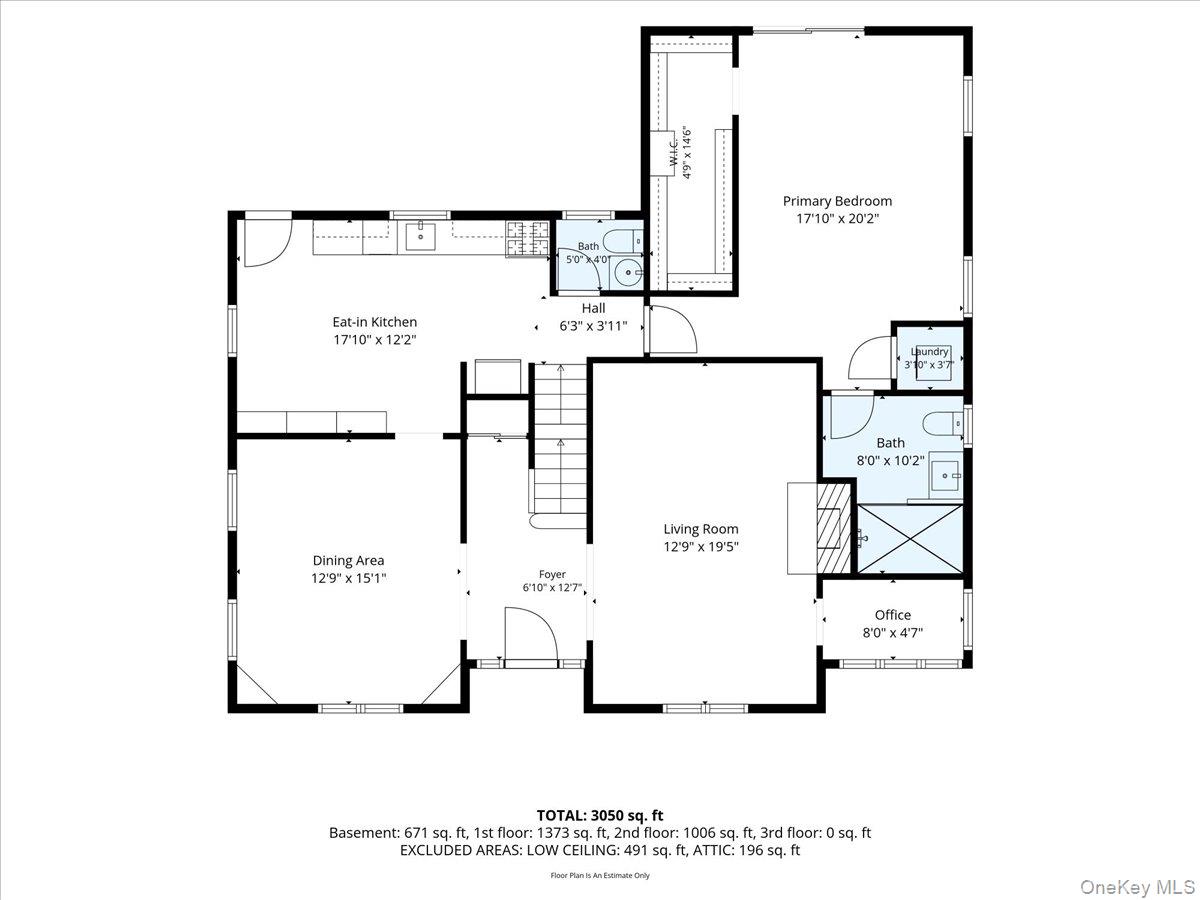
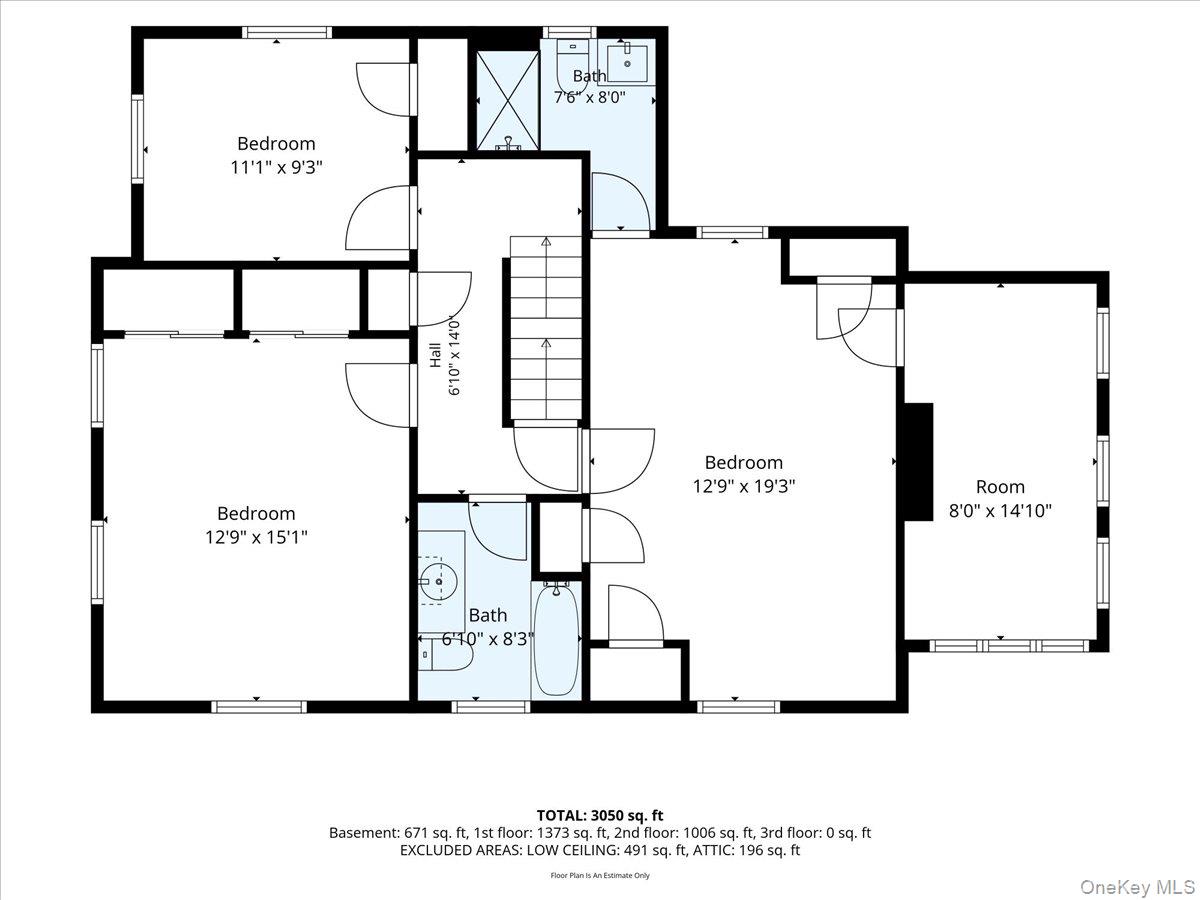
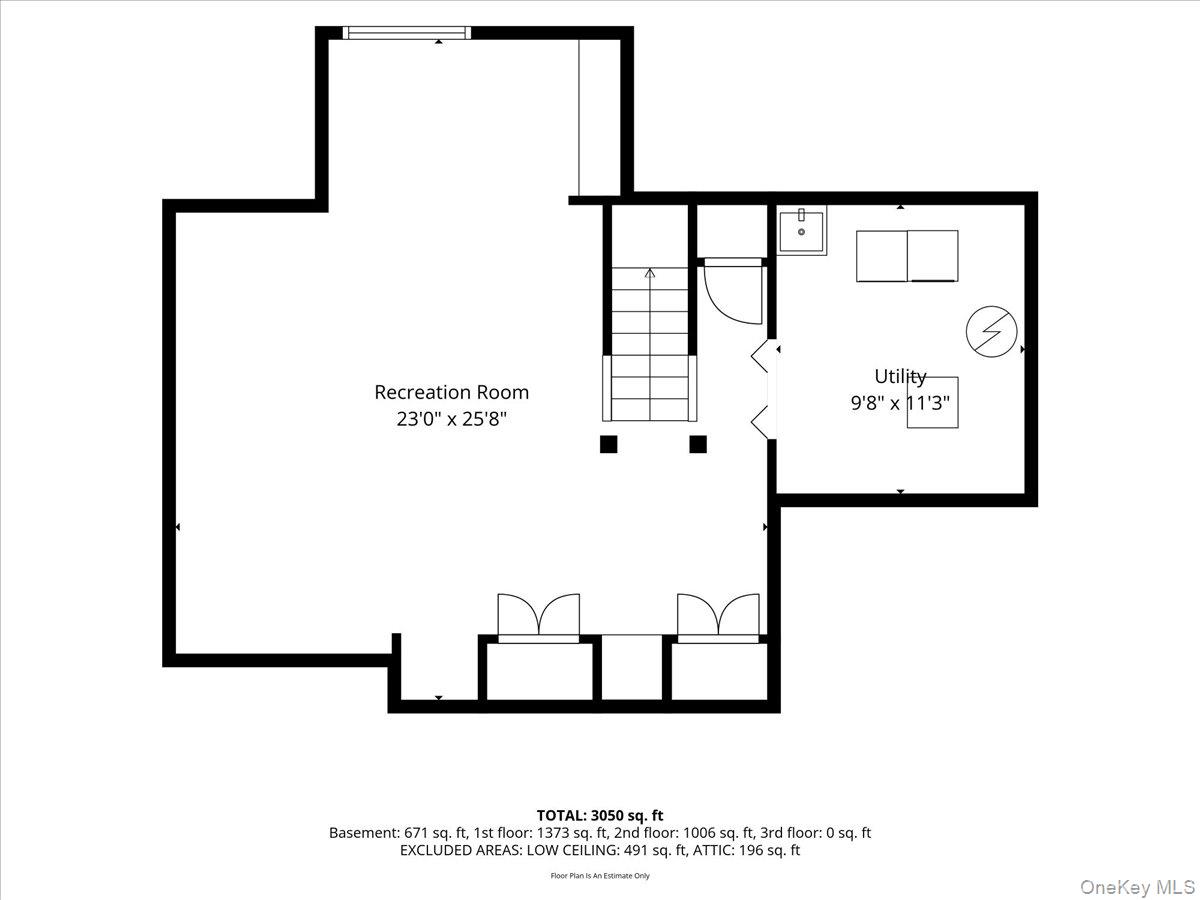
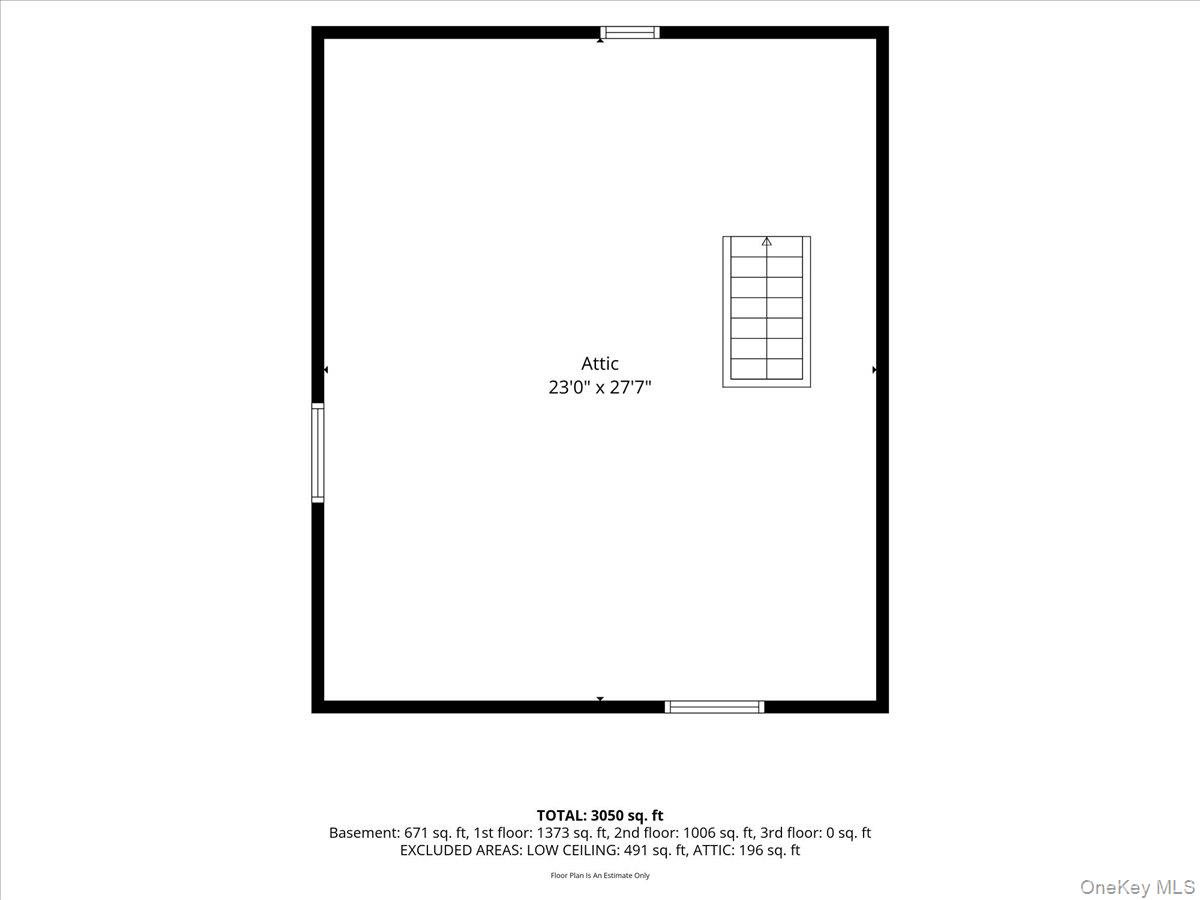
Located in the sought-after Estates Section of Garden City, this spacious 4-bedroom Colonial offers a wonderful blend of classic charm, modern updates, and versatile living space.The first floor features an inviting entrance foyer, a living room with a gas fireplace, an eat-in kitchen with a generously sized dining area, and a formal dining room with charming built-ins. An updated powder room and a dedicated home office add convenience and functionality. The recently added first-floor extension features an updated primary en-suite with a walk-in closet, a laundry area, and a bathroom with radiant heat. This versatile space can easily be converted into a spacious family room to suit your needs.The second floor features the original primary en-suite with ample closet space, including a large walk-in closet that could also serve as an office or nursery. Two additional bedrooms and a full hall bathroom complete this level.The basement offers a comfortable recreation area, a cedar closet, a utility room with a second washer and dryer, and additional storage space.Enjoy the outdoors in the backyard, featuring an extended, renovated patio with a retractable awning and outdoor TV, ample green space, and a newer garage with attic storage.Additional highlights include a large walk-up attic offering abundant storage space, updated central air conditioning and a gas boiler, both installed within the last five years, a brand-new hot water heater, and new gas lines.Conveniently located near the LIRR, restaurants, and shops, this exceptional home presents a wonderful opportunity to enjoy all that Garden City has to offer. Don't miss this opportunity!
Details
| MLS # | 1060489 |
|---|---|
| Listing Type | For Sale |
| Style | House |
| Sub-Type | Resale |
| Status | Active |
| Year | 1930 |
| Days On Site | 22 |
| Listing Provided By | Daniel Gale Sothebys Intl Rlty | Matthew Minardi CBR |
Features
| Bed(s) | 4 |
|---|---|
| Bath(s) | 4 Total |
| SQ Feet | 2,379 |
| Garage | 1 |
| Basement | Y |
| Acreage | 0.14 |
Interior
| Cooling | Central Air |
|---|---|
| Heating | Natural Gas, Radiant Floor |
| Interior Features | First Floor Bedroom, First Floor Full Bath, Built-in Features, Crown Molding, Eat-in Kitchen, Entrance Foyer, Formal Dining, Granite Counters, Primary Bathroom, Master Downstairs, Recessed Lighting, Storage, Tray Ceiling(s), Walk-In Closet(s), Washer/Dryer Hookup |
| Appliances | Dishwasher, Gas Oven, Microwave, Refrigerator |
Exterior
| Construction Materials | Vinyl Siding |
|---|
Parking
| Garage Yes / No | Yes |
|---|---|
| Parking Features | Driveway, Private |
Utilities
| Utilities | Natural Gas Connected |
|---|---|
| Sewer | Public Sewer |
Taxes
| Tax Year | 2026 |
|---|---|
| Tax Annual Amount | 19182 |
Area Information
| State | NY |
|---|---|
| County | Nassau County |
| City | Garden City |
| Zip Code | 11530 |
| School District | Garden City High School |
| Elementary School | Stratford Avenue School |
| High School | Garden City High School |
| Listing VS Median (in 11530) | |
Price: $1,599,000 low | high Med: $1,099,000 sqft: 2,379 low | high Med: 1,654 $ / sqft: $672 low | high Med: $671 On site: 22 low | high Med: 51.5 | |
Market Activity 11530
Request a showing
Request a showing
Contact
Learn More About This Property

| State | NY |
|---|---|
| County | Nassau County |
| City | Garden City |
| Zip Code | 11530 |
| School District | Garden City High School |
| Elementary School | Stratford Avenue School |
| High School | Garden City High School |
| Listing VS Median (in 11530) | |
Price: $1,599,000 low | high Med: $1,099,000 sqft: 2,379 low | high Med: 1,654 $ / sqft: $672 low | high Med: $671 On site: 22 low | high Med: 51.5 | |
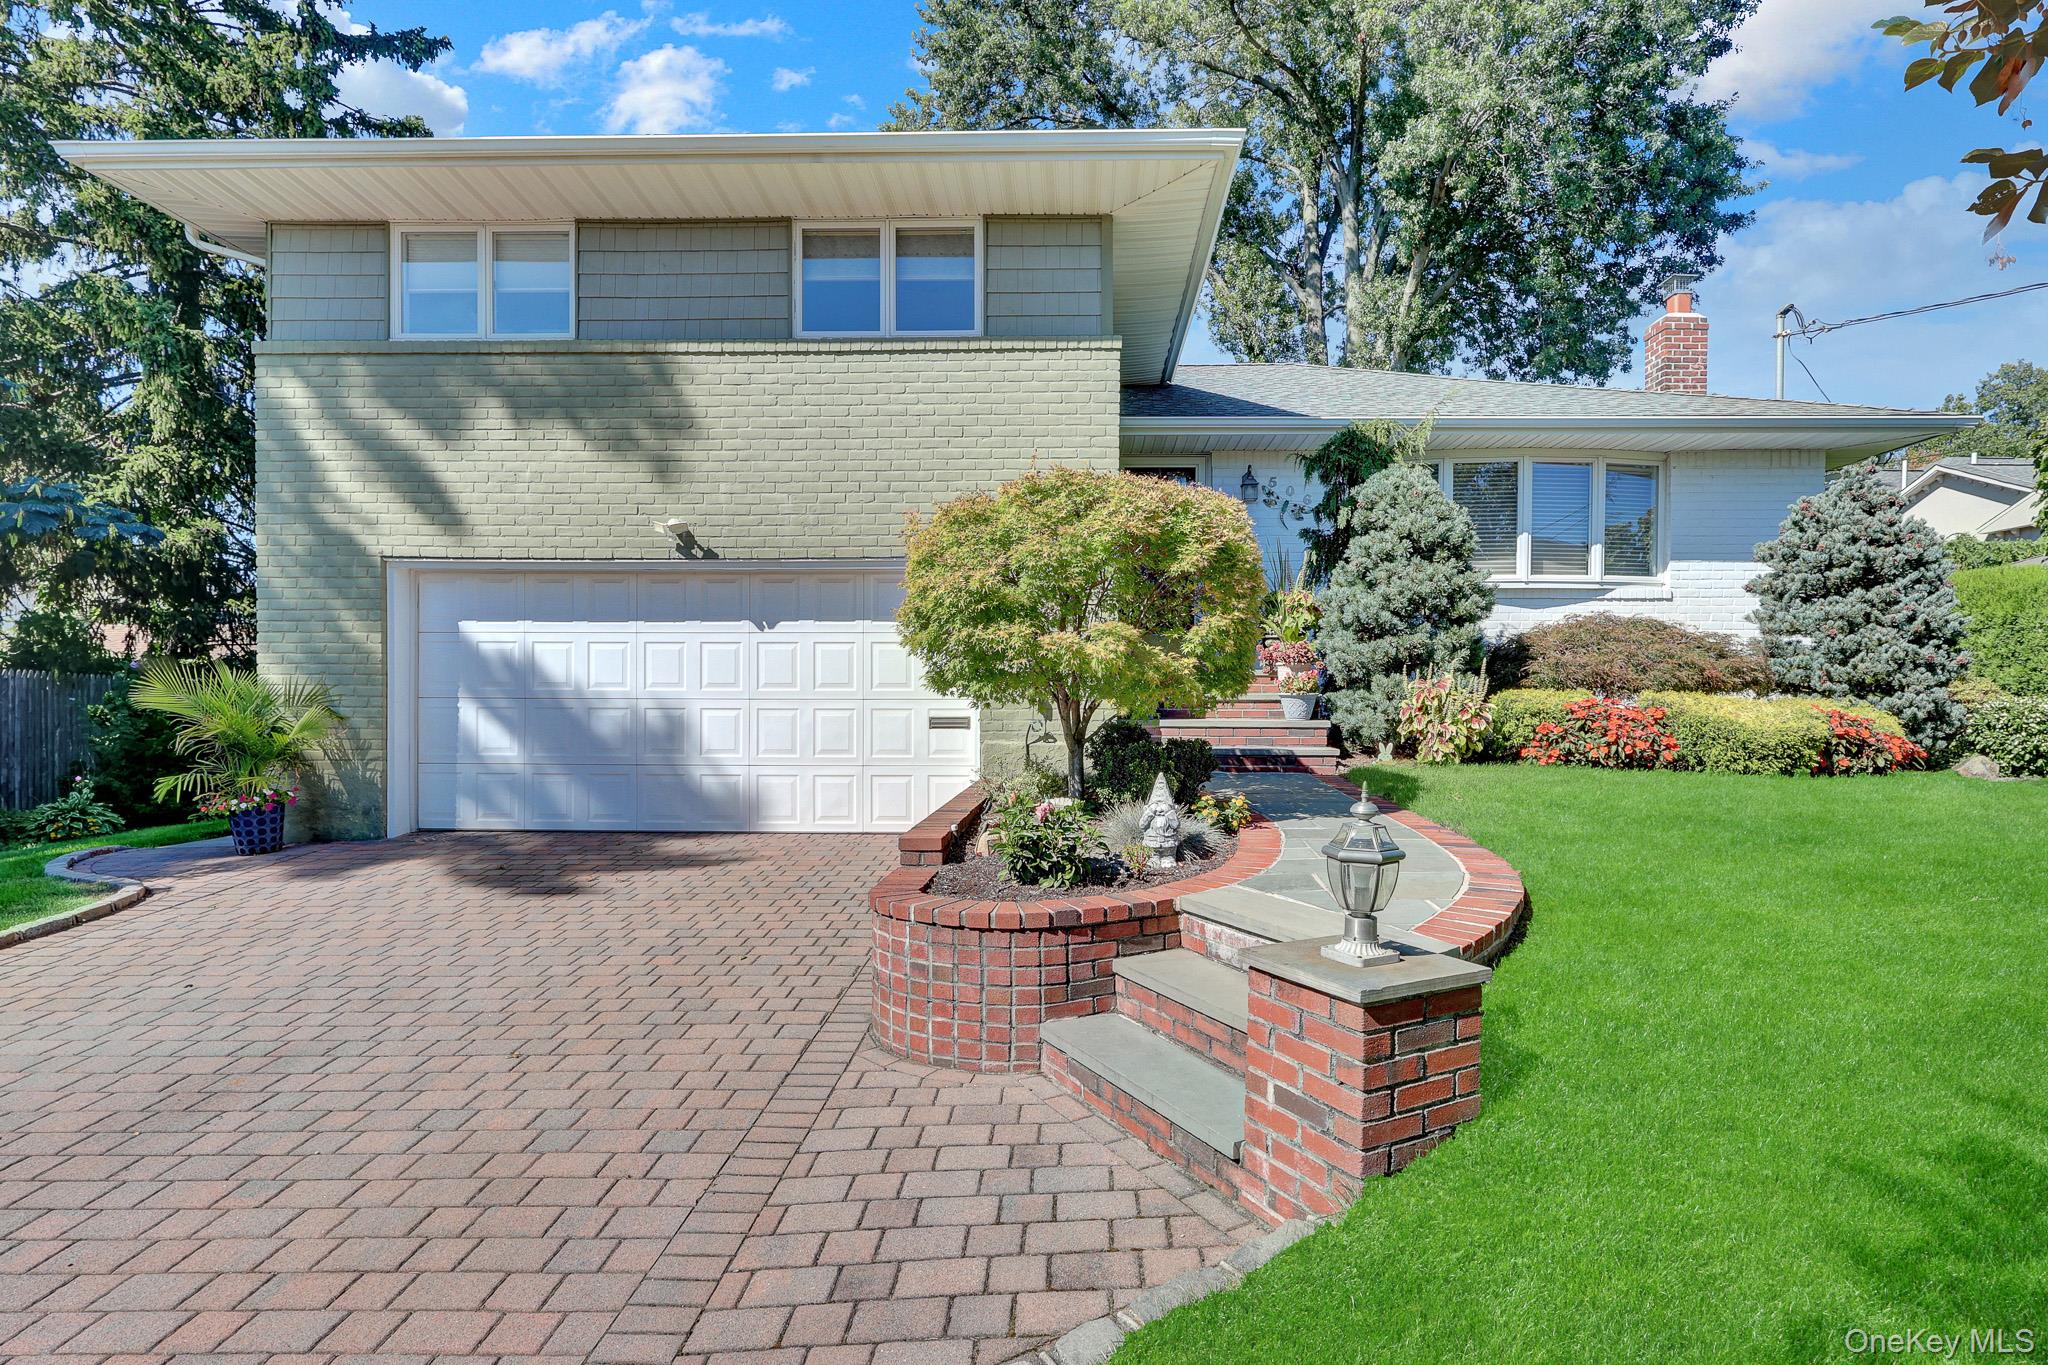 | $1,200,000506 Nassau PlaceGarden City, NY 11530 |
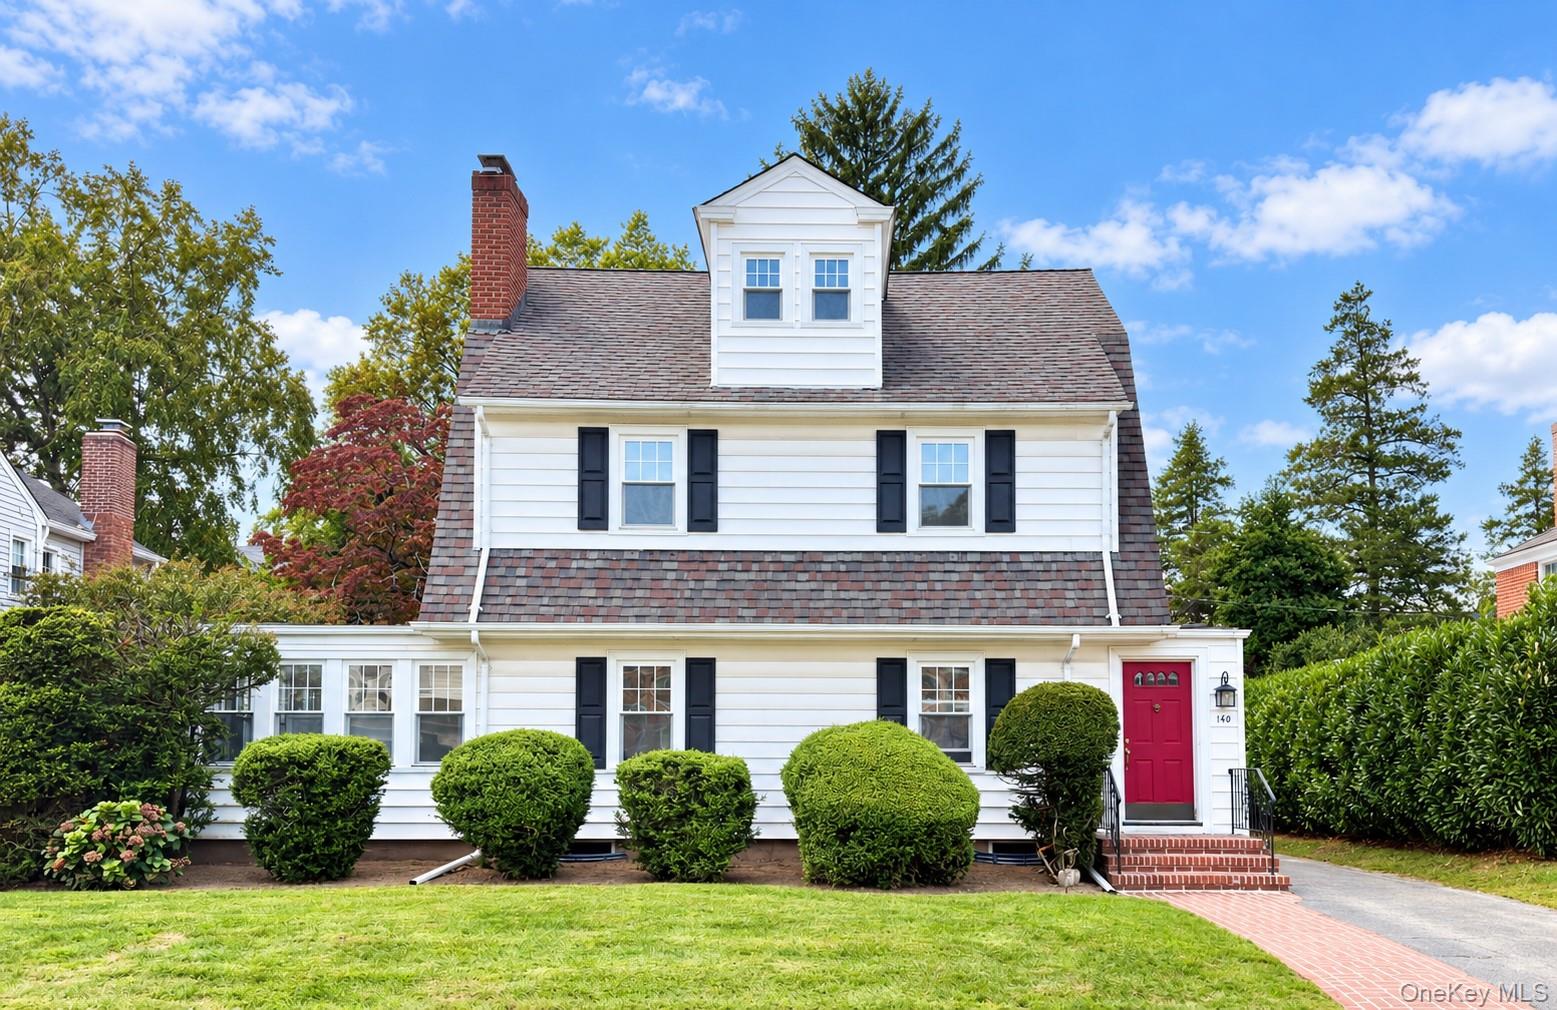 | $1,429,000140 Kilburn RoadGarden City, NY 11530 |