4 Longbow Lane,South Setauket, NY 11720
South Setauket, NY 11720

Description
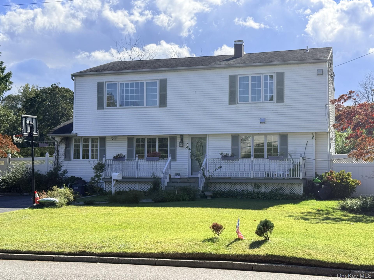
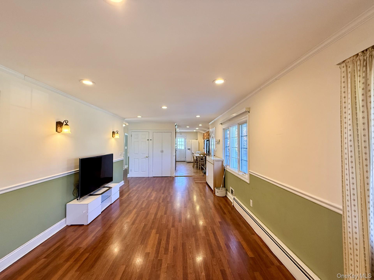
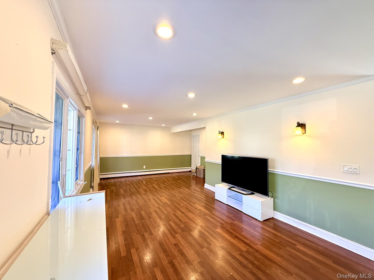
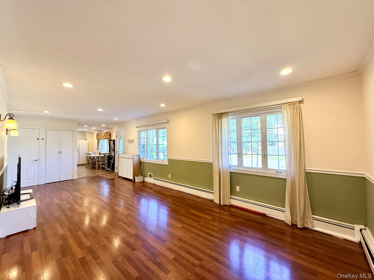
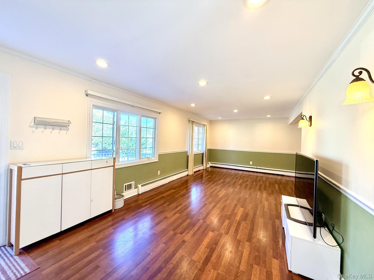
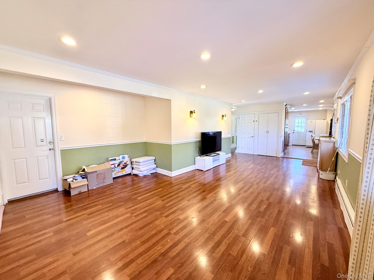
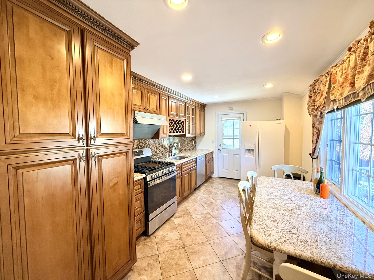
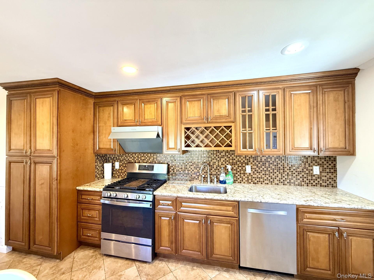
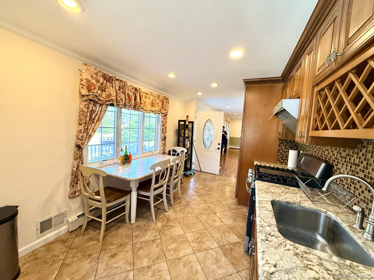
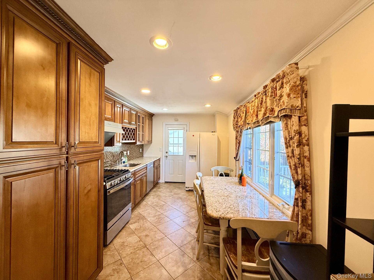
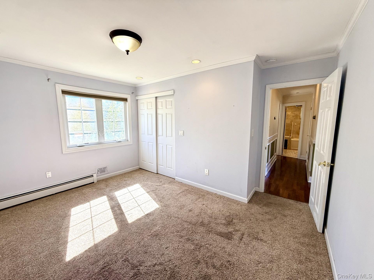
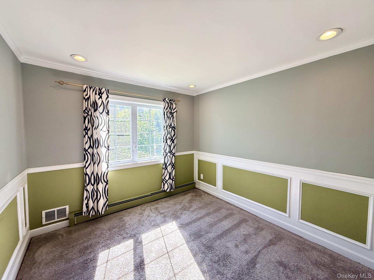
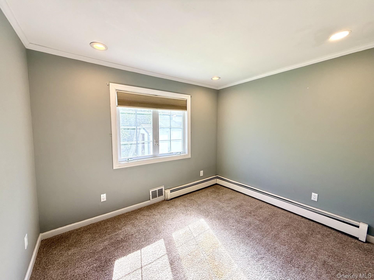
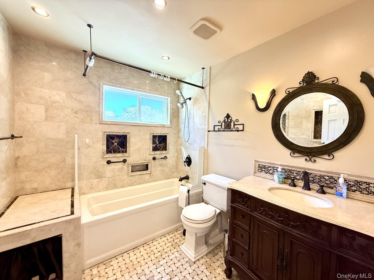
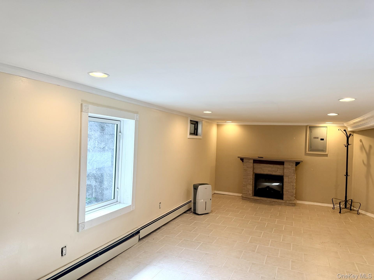
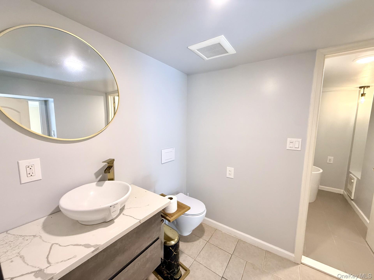
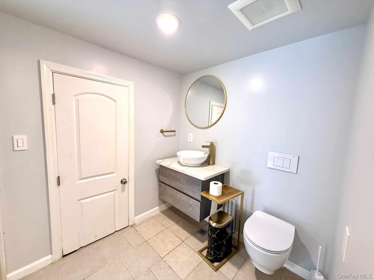
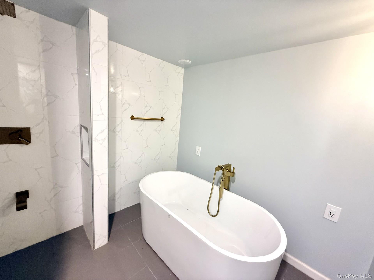
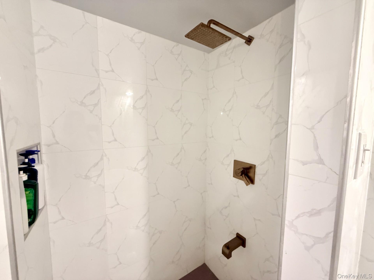
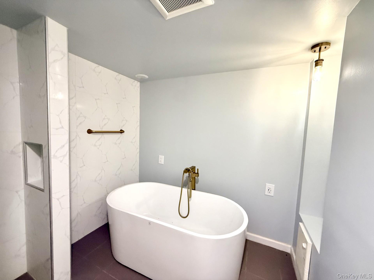
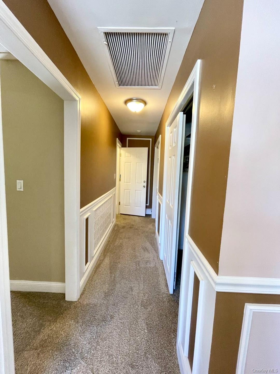
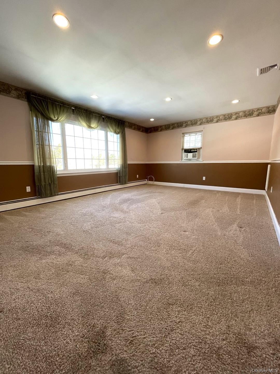
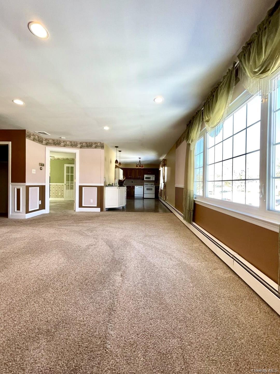
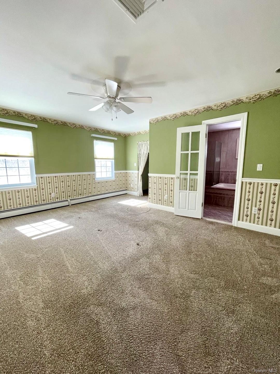
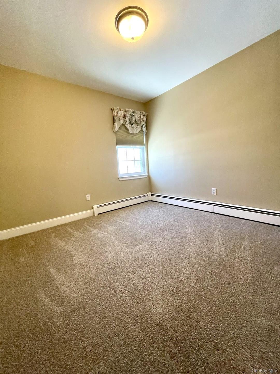
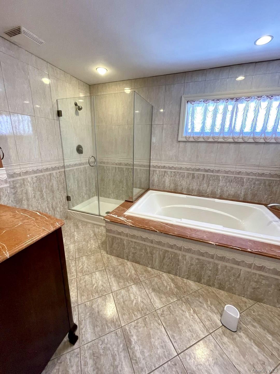
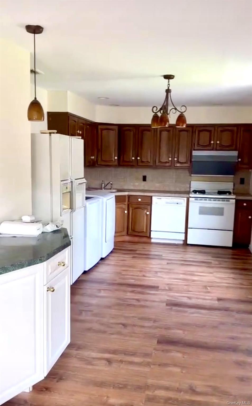
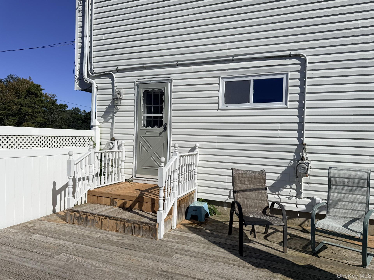
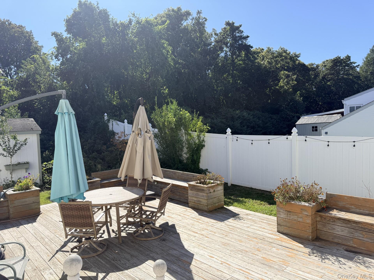
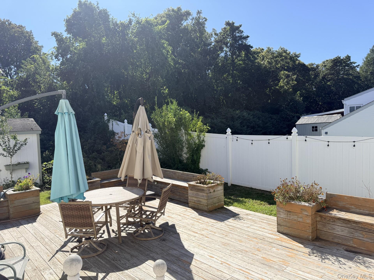
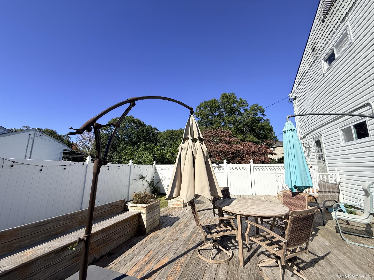
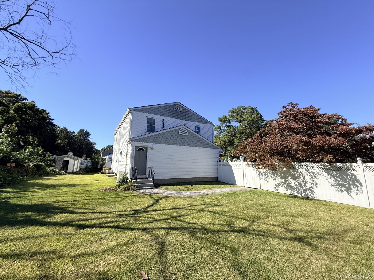
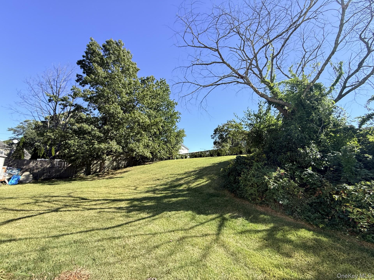
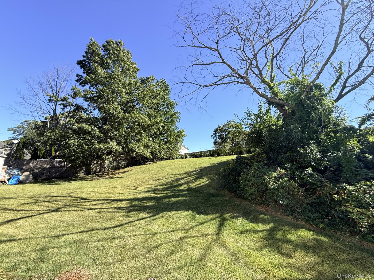
Beautifully maintained home in the Three Village School District featuring a legal accessory apartment with a private entrance, two electric meters, and gas heating. The first floor features central air conditioning, three bedrooms, an eat-in kitchen, a living room, a dining room, and a beautiful marble bathroom. The fully finished basement provides additional space for recreation and entertaining, featuring tile flooring, an egress window, an electric fireplace, and a brand-new bathroom with a separate shower area. The upstairs accessory apartment features three wall-mounted air conditioning units, a spacious bedroom, a second bedroom or home office, a bright and airy living room, and a full eat-in kitchen with a new washer and dryer. A beautifully renovated bathroom with a soaking tub and separate shower, along with ample closet space, adds comfort and convenience. Enjoy a private, fenced backyard with park-like grounds and a large custom deck off the kitchen-perfect for outdoor dining, entertaining, or simply relaxing. Conveniently located approximately a nine-minute drive from Stony Brook University and Hospital, with restaurants and shopping nearby, this home combines comfortable living, a versatile layout, and a desirable location.
Details
| MLS # | 1059073 |
|---|---|
| Listing Type | For Sale |
| Style | House |
| Sub-Type | Resale |
| Status | Active |
| Year | 1968 |
| Days On Site | 30 |
| Listing Provided By | Modern Realty and Management | Ronge Fu |
Features
| Bed(s) | 5 |
|---|---|
| Bath(s) | 3 Total |
| SQ Feet | 2,500 |
| Basement | Y |
| Acreage | 0.37 |
Interior
| Cooling | Central Air, Multi Units, Wall/Window Unit(s) |
|---|---|
| Heating | Baseboard, Hot Water, Natural Gas |
| Interior Features | First Floor Bedroom, First Floor Full Bath, Eat-in Kitchen, Formal Dining, Granite Counters, Marble Counters, Open Kitchen, Primary Bathroom, Master Downstairs, Soaking Tub, Storage, Walk Through Kitchen, Walk-In Closet(s), Washer/Dryer Hookup |
| Appliances | Dishwasher, Dryer, Exhaust Fan, Gas Range, Microwave, Range, Refrigerator, Stainless Steel Appliance(s), Washer, Gas Water Heater |
Exterior
| Construction Materials | Frame, Vinyl Siding |
|---|
Parking
| Garage Yes / No | No |
|---|---|
| Parking Features | Driveway, Off Street, On Street, Private |
Utilities
| Utilities | Cable Connected, Electricity Connected, Natural Gas Connected, Trash Collection Public, Water Connected |
|---|---|
| Sewer | Cesspool |
Taxes
| Tax Year | 2026 |
|---|---|
| Tax Assessed Value | 3105 |
| Tax Annual Amount | 14768.46 |
Area Information
| State | NY |
|---|---|
| County | Suffolk County |
| City | South Setauket |
| Zip Code | 11720 |
| School District | Ward Melville Senior High School |
| Elementary School | Arrowhead Elementary School |
| High School | Ward Melville Senior High School |
| Listing VS Median (in 11720) | |
Price: $849,000 low | high Med: $669,000 sqft: 2,500 low | high Med: 1,445 $ / sqft: $340 low | high Med: $464 On site: 30 low | high Med: 85 | |
Market Activity 11720
Request a showing
Request a showing
Contact
Learn More About This Property

| State | NY |
|---|---|
| County | Suffolk County |
| City | South Setauket |
| Zip Code | 11720 |
| School District | Ward Melville Senior High School |
| Elementary School | Arrowhead Elementary School |
| High School | Ward Melville Senior High School |
| Listing VS Median (in 11720) | |
Price: $849,000 low | high Med: $669,000 sqft: 2,500 low | high Med: 1,445 $ / sqft: $340 low | high Med: $464 On site: 30 low | high Med: 85 | |