Price Reduced Listing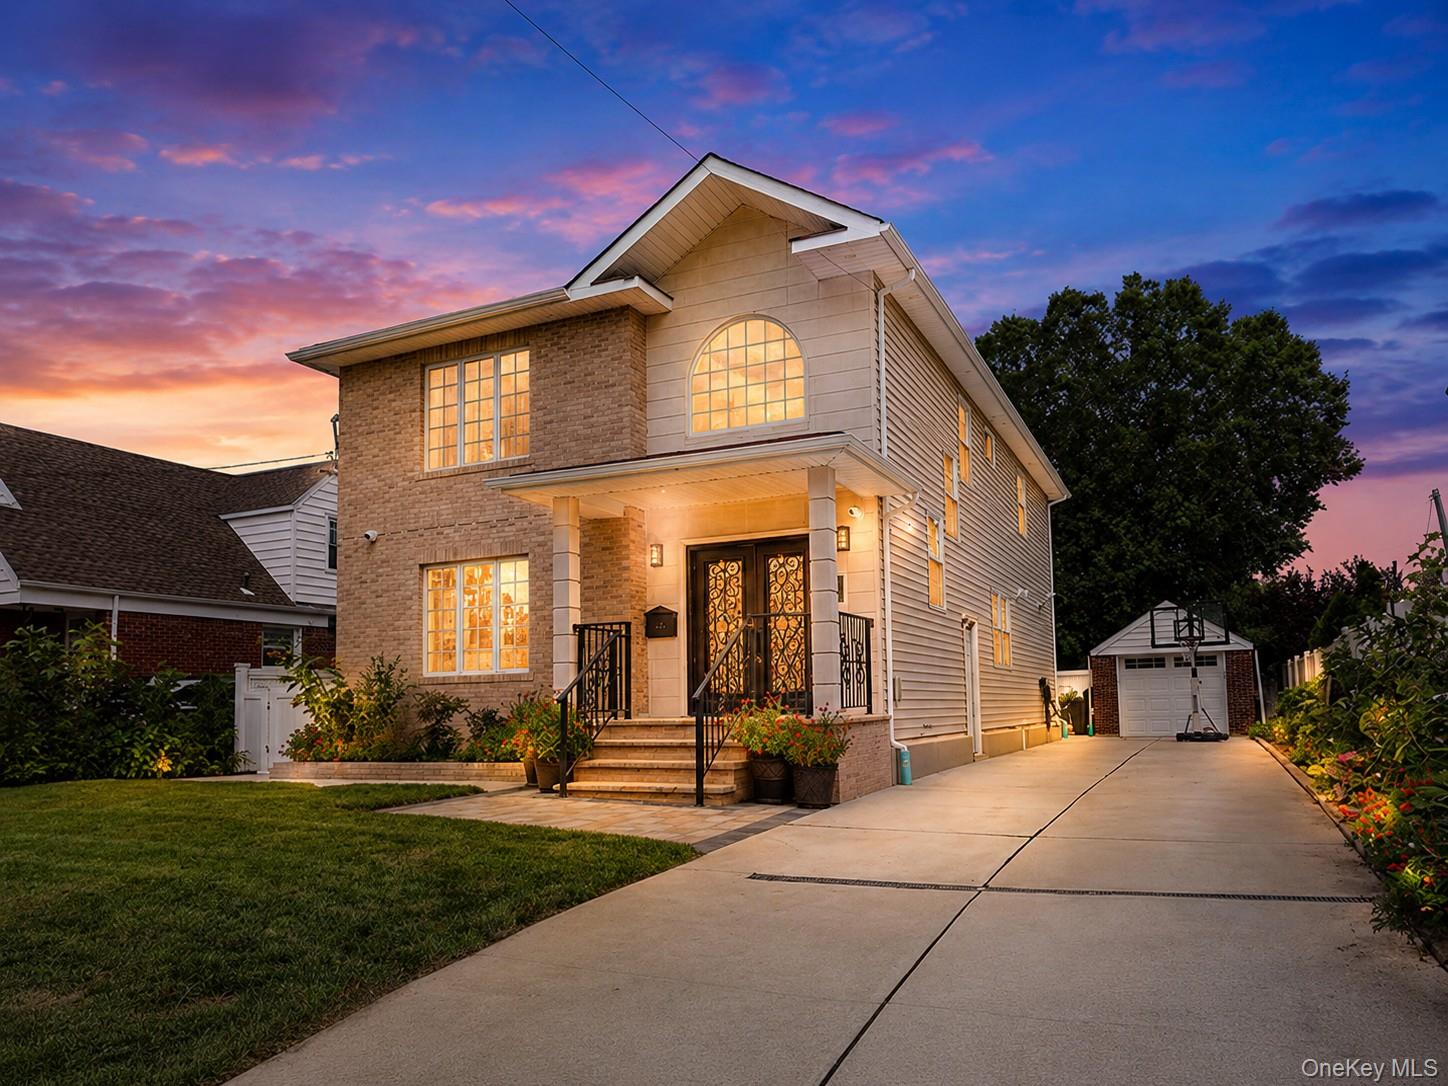
42 Celler Avenue,New Hyde Park, NY 11540
New Hyde Park, NY 11540

Description
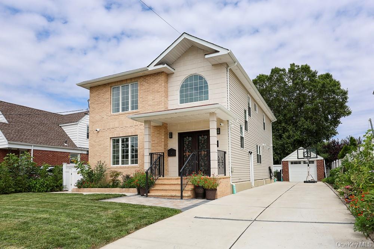
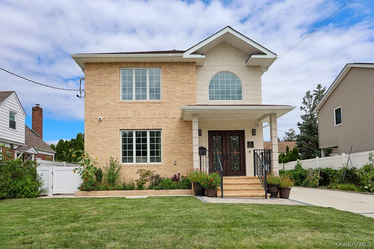
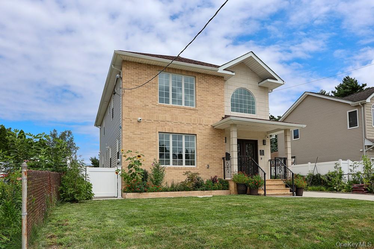
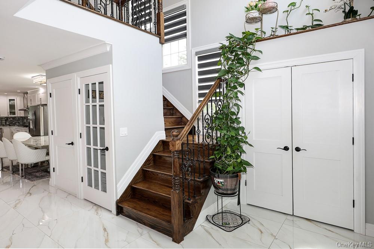
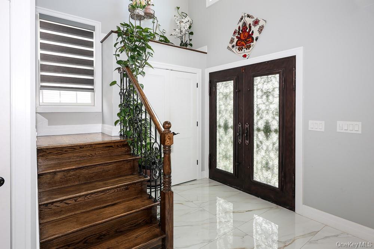
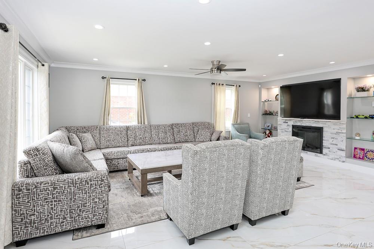
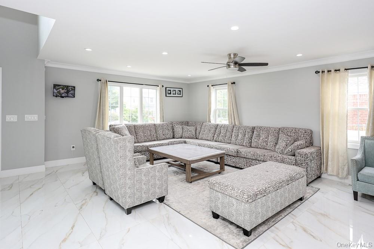
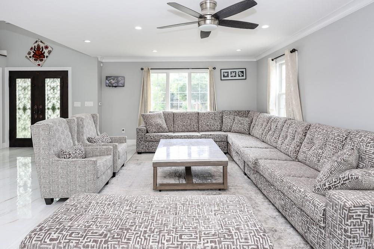
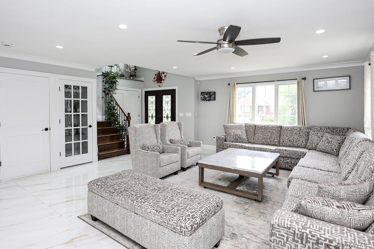
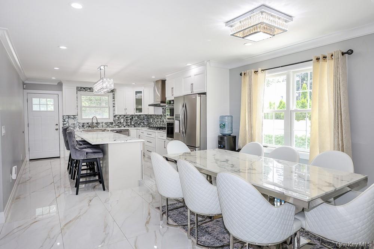
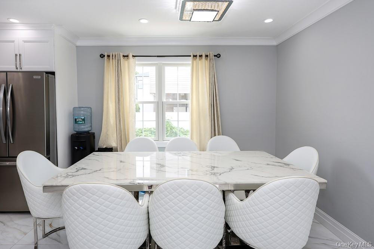
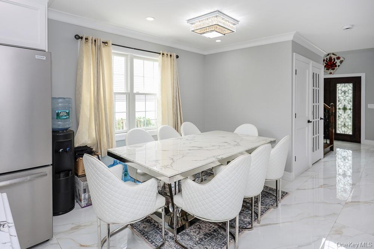
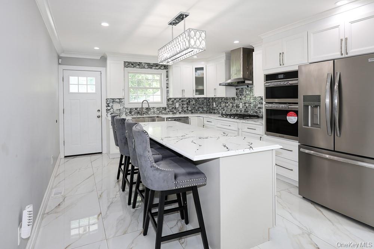
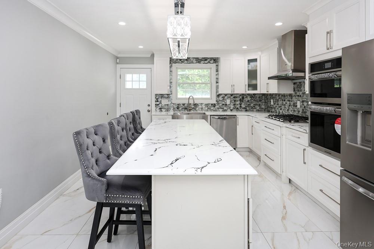
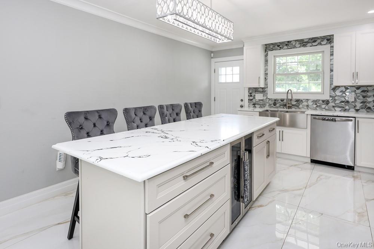
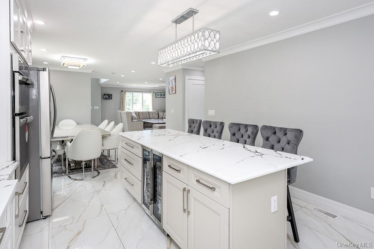
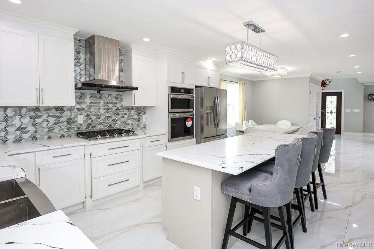
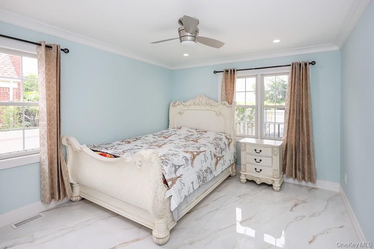
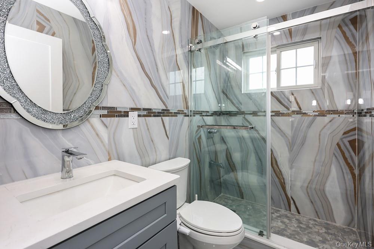
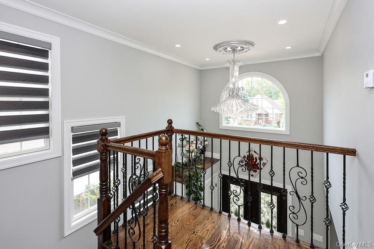
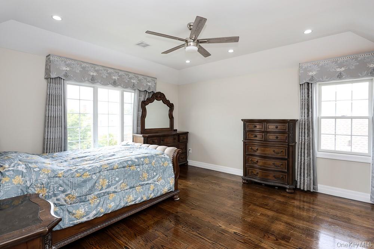
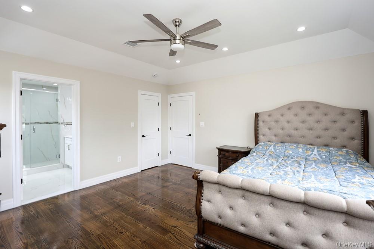
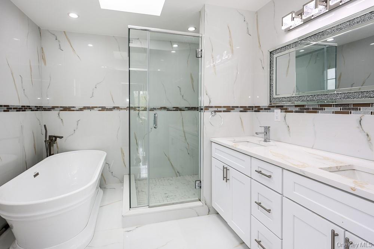
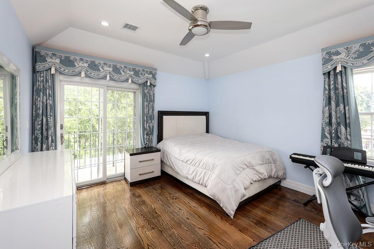
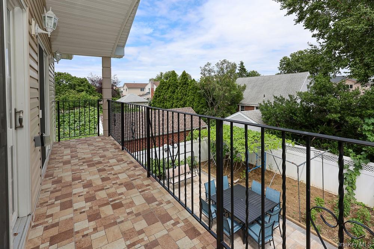
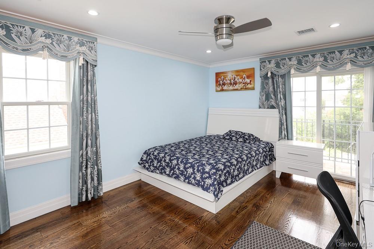
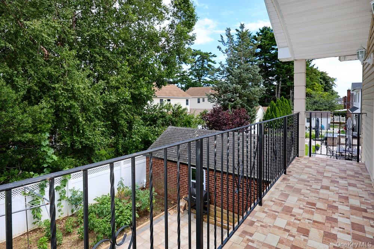
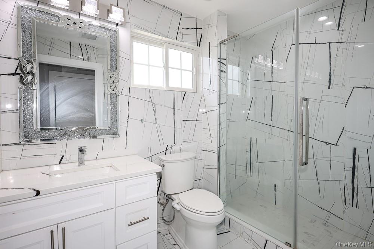
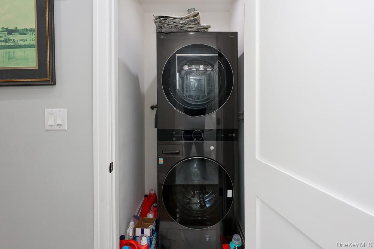
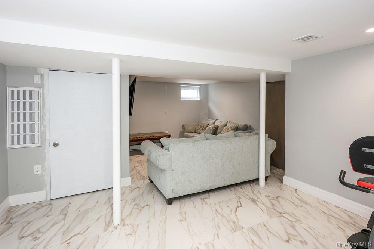
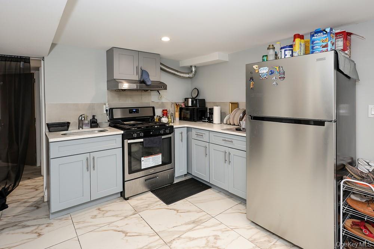
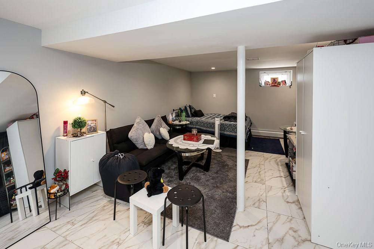
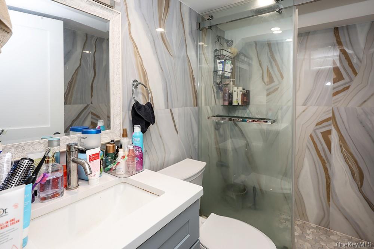
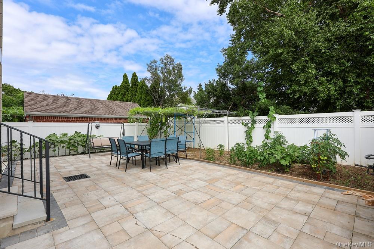
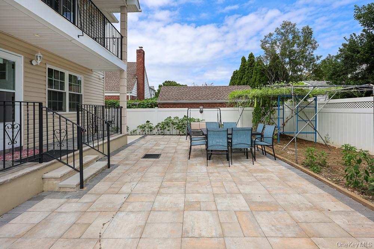
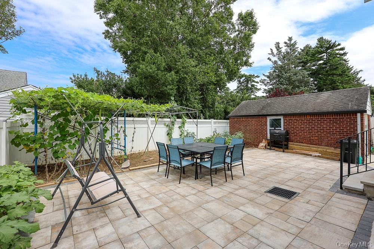
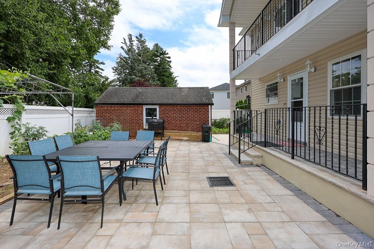
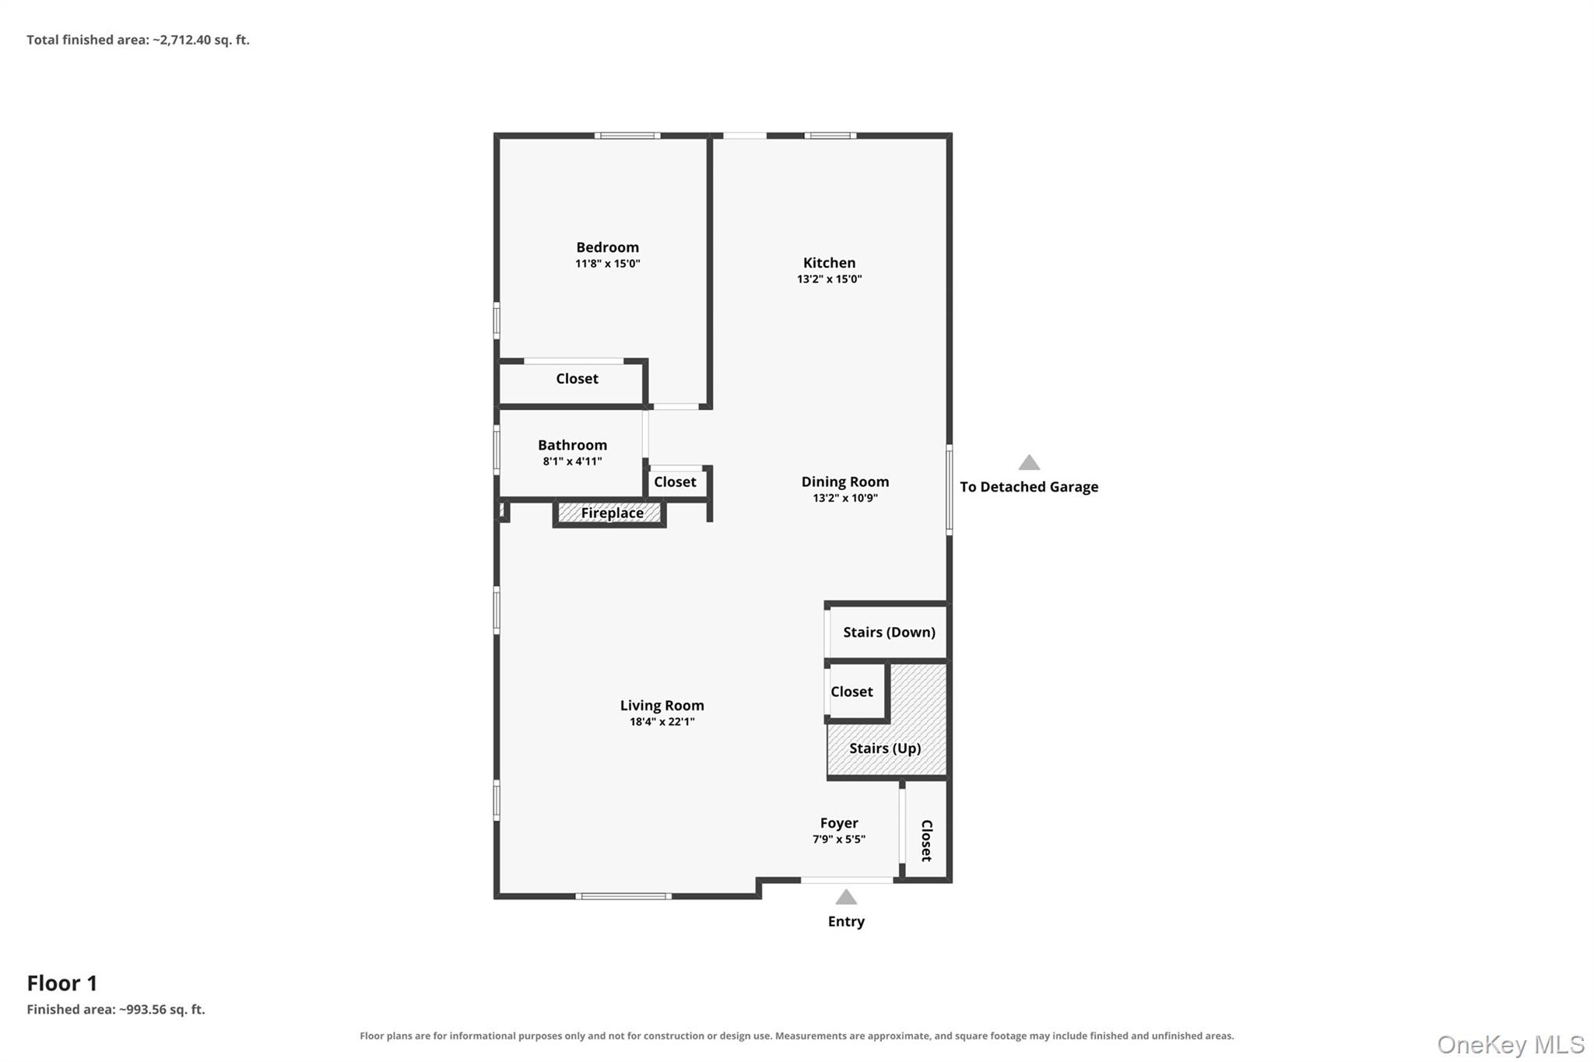
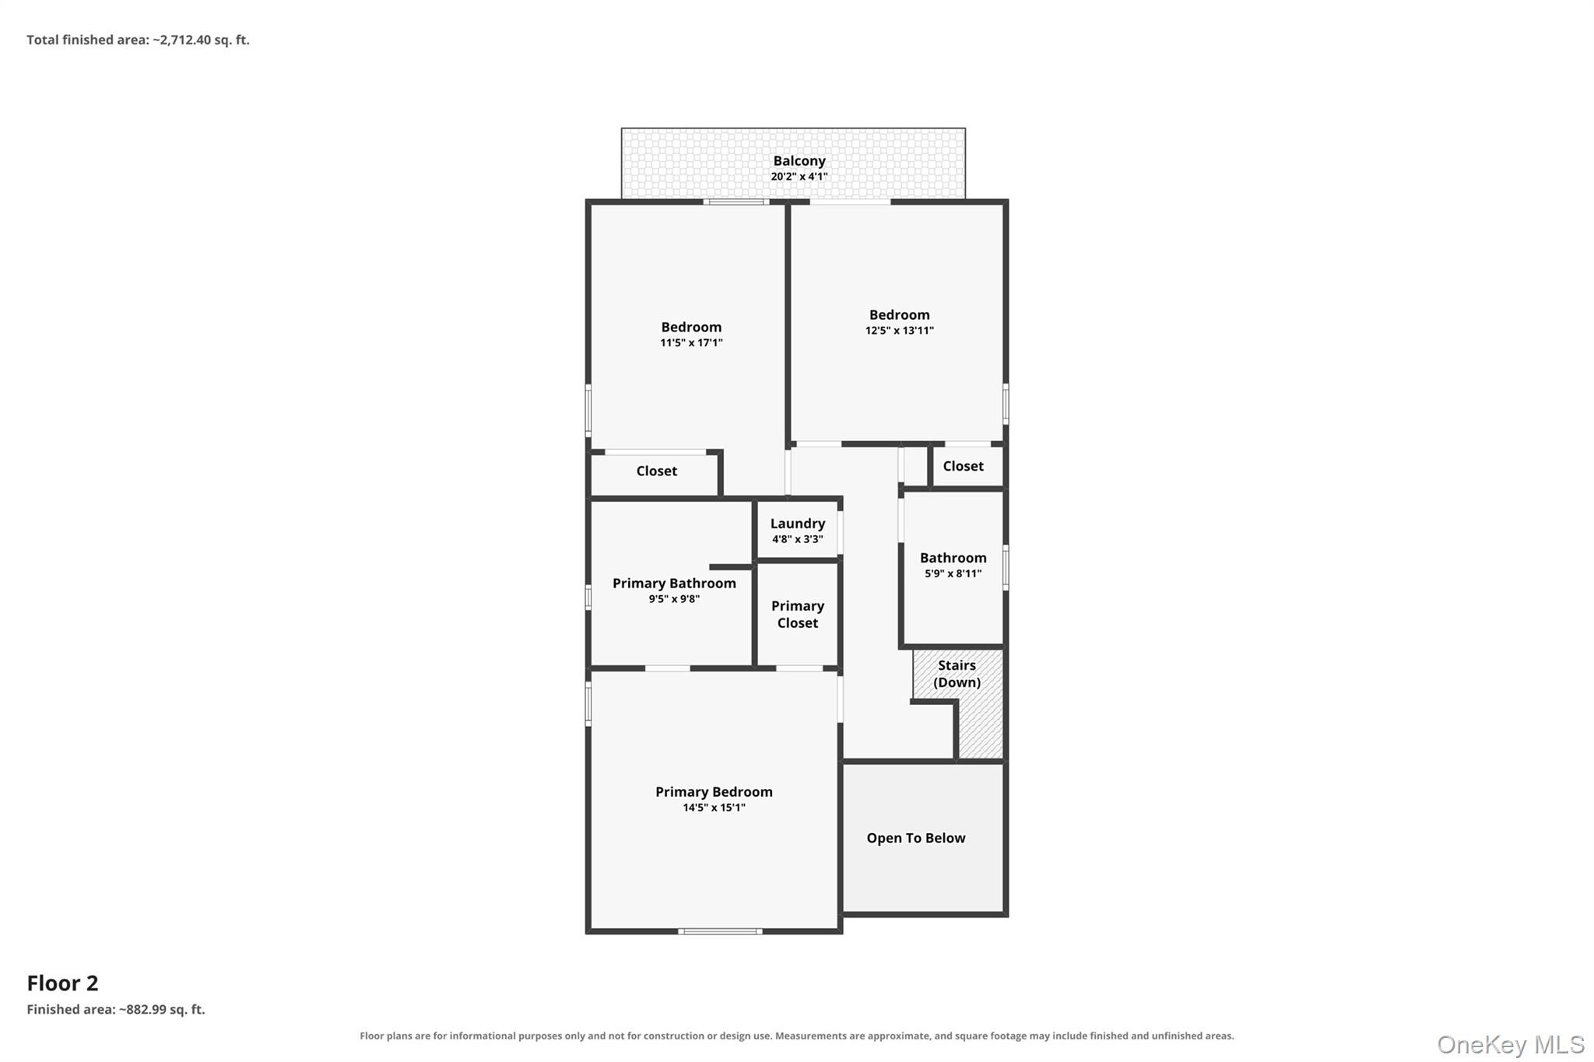
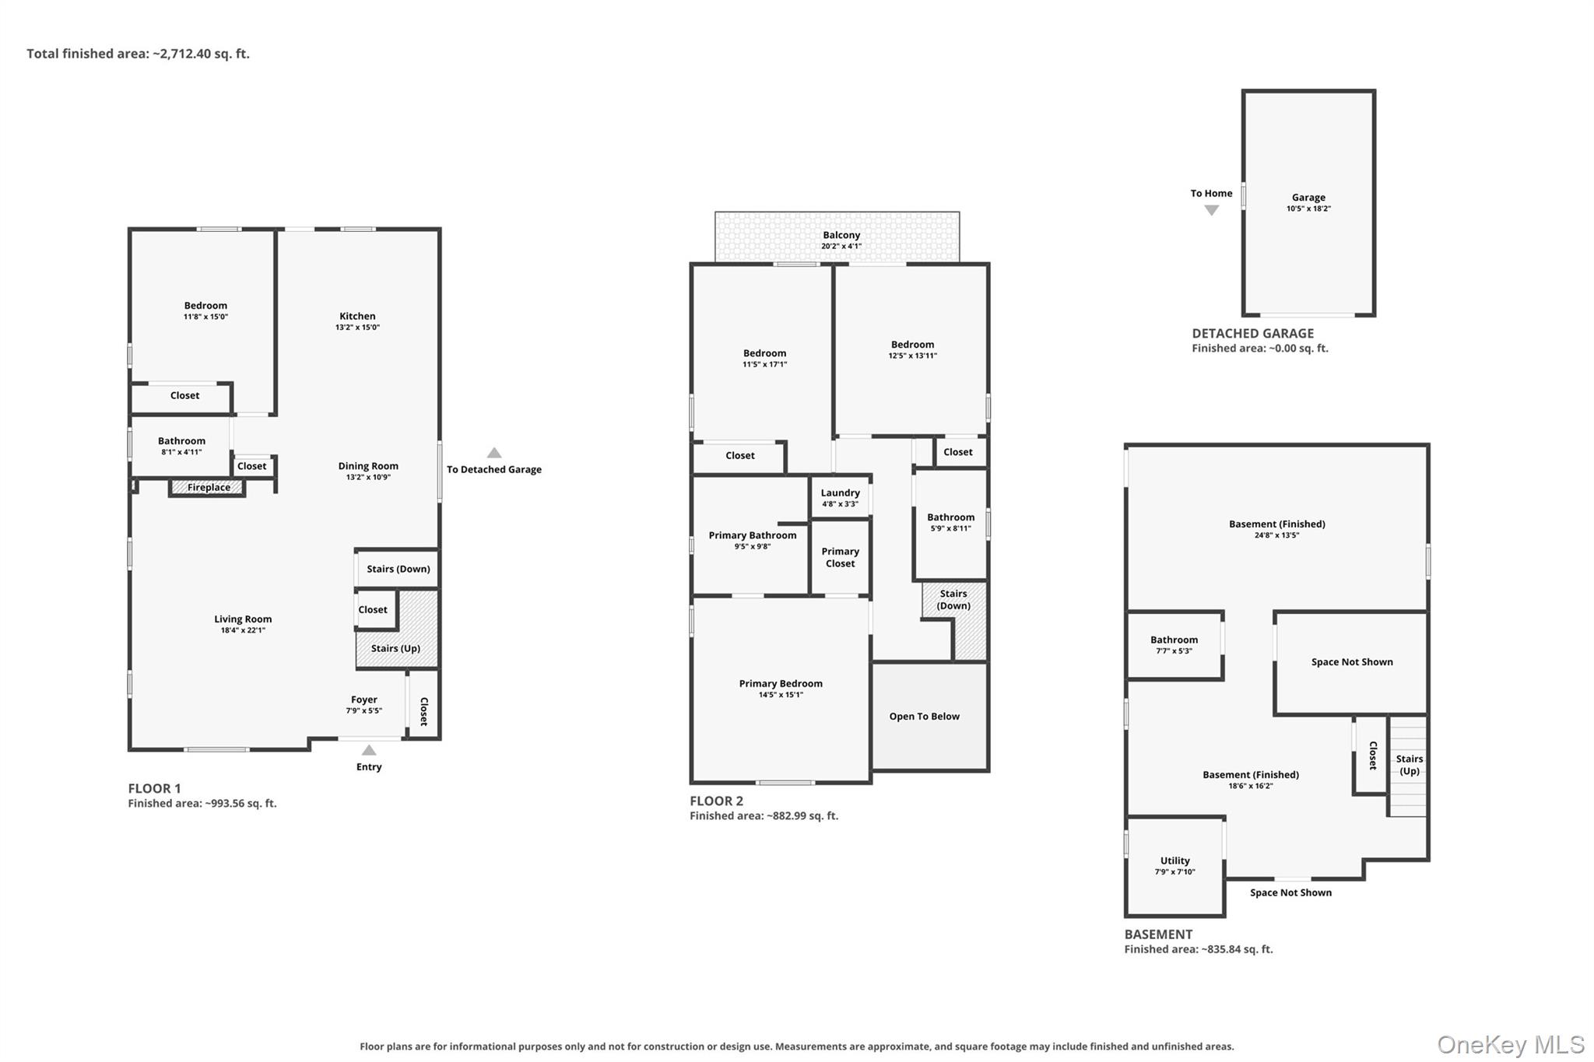
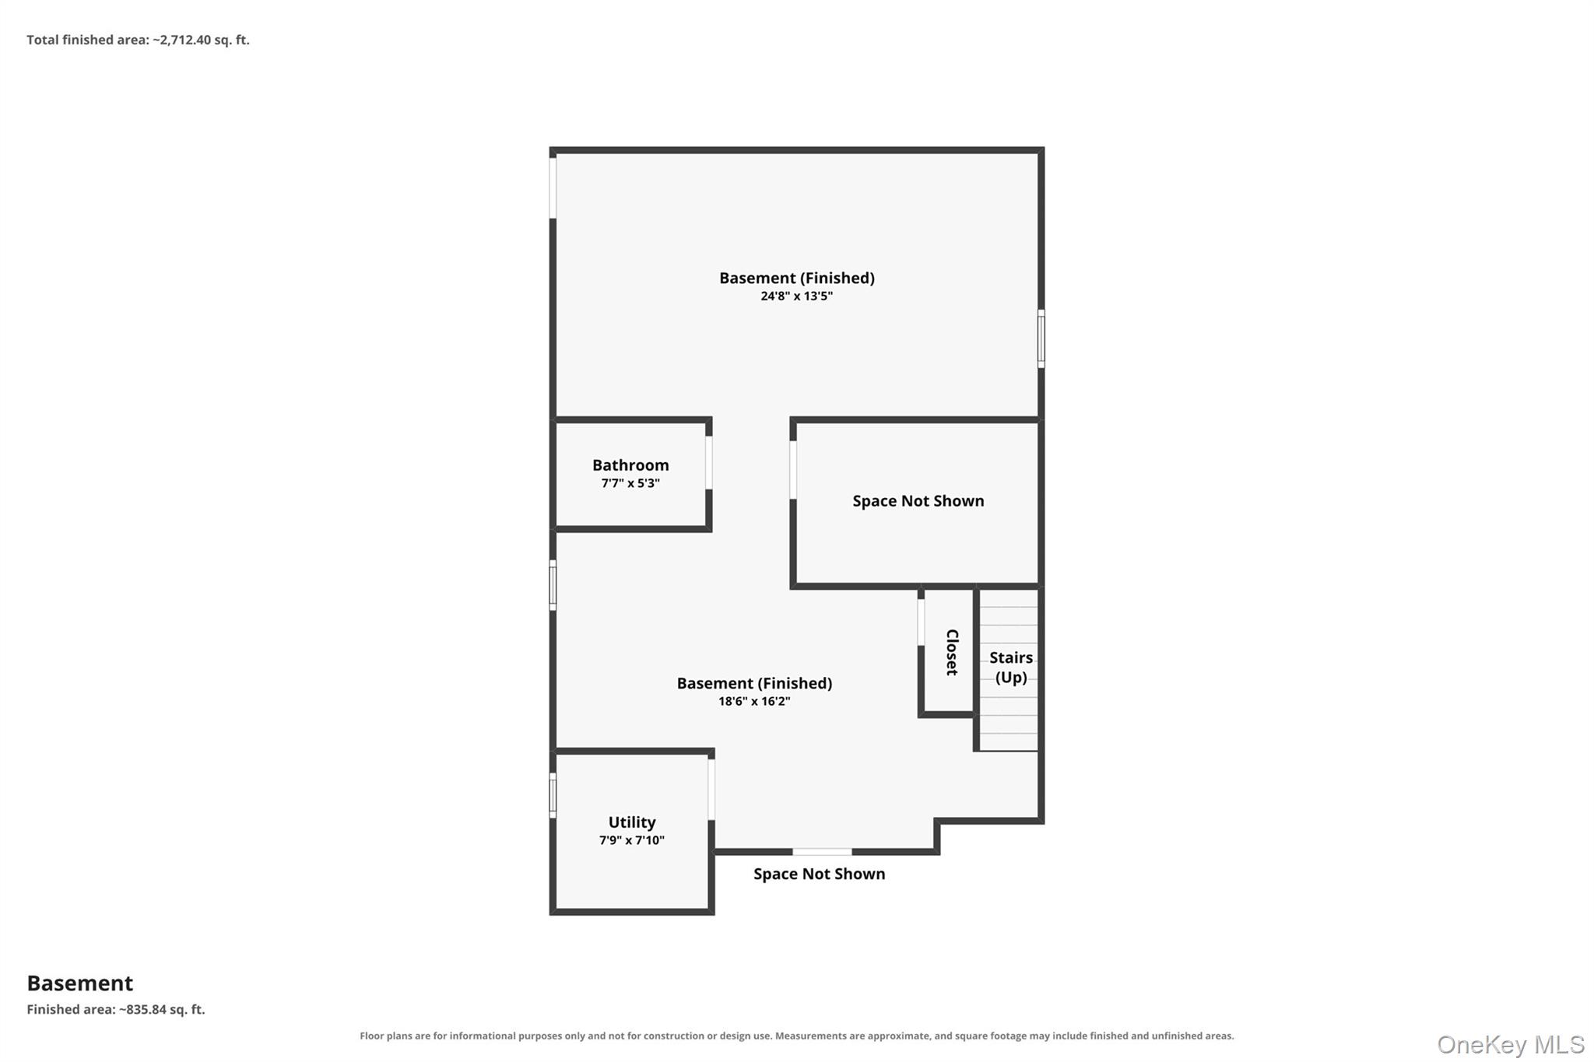
Experience elevated living in this stunning new construction (2025) custom home, perfectly blending sophisticated design with everyday comfort. Featuring 5 spacious bedrooms and 4 luxurious bathrooms, every inch of this residence has been thoughtfully crafted with premium finishes and exceptional attention to detail. Step inside to an open, light-filled floor plan highlighted by radiant heated floors throughout the first level, soaring ceilings, and elegant architectural details. The designer chef's kitchen showcases custom cabinetry, premium finishes, and an oversized island that flows seamlessly into the living and dining spaces-creating the perfect setting for entertaining or everyday living. One of the home's standout features is the covered backyard patio, conveniently accessed from both the kitchen and the main living area, offering a seamless indoor-outdoor lifestyle. Whether hosting summer gatherings, enjoying your morning coffee, or unwinding in the evening, this inviting space extends your living experience beyond the home. The custom-designed bathrooms feature elegant, spa-inspired finishes, while every room reflects quality craftsmanship and timeless style. The fully finished legal basement offers exceptional versatility, providing the perfect opportunity for extended family living, a recreation area, home office, or a high income-producing rental. Situated in one of New Hyde Park's most desirable neighborhoods, this exceptional residence offers easy access to parks, shopping, dining, schools, major highways, and transportation-delivering the perfect combination of luxury, convenience, and long-term value.Luxury. Comfort. Craftsmanship. Income Potential. Welcome to your next home.
Details
| MLS # | 1035629 |
|---|---|
| Listing Type | For Sale |
| Style | House |
| Sub-Type | Resale |
| Status | Active |
| Year | 2025 |
| Days On Site | 40 |
| Listing Provided By | BERKSHIRE HATHAWAY | Shri Singh |
Features
| Bed(s) | 4 |
|---|---|
| Bath(s) | 4 Total |
| SQ Feet | 2,800 |
| Garage | 2 |
| Basement | Y |
| Acreage | 0.11 |
Interior
| Cooling | Central Air |
|---|---|
| Heating | Hot Air, Natural Gas |

| Interior Features | First Floor Bedroom, First Floor Full Bath, Beamed Ceilings, Bidet, Breakfast Bar, Built-in Features, Cathedral Ceiling(s), Ceiling Fan(s), Central Vacuum, Chandelier, Chefs Kitchen, Crown Molding, Double Vanity, Eat-in Kitchen, Entrance Foyer, Formal Dining, High Ceilings, High Speed Internet, His and Hers Closets, Kitchen Island, Marble Counters, Open Floorplan, Open Kitchen, Pantry, Quartz/Quartzite Counters, Recessed Lighting, Storage |
| Appliances | Dishwasher, Gas Oven, Humidifier, Refrigerator, Stainless Steel Appliance(s), Gas Water Heater |
Exterior
| Construction Materials | Brick |
|---|
Parking
| Garage Yes / No | Yes |
|---|---|
| Parking Features | Driveway |
Utilities
| Utilities | Natural Gas Connected |
|---|---|
| Sewer | Public Sewer |
Taxes
| Tax Year | 2025 |
|---|---|
| Tax Annual Amount | 13000 |
| Tax Lot | 713 |
Area Information
| State | NY |
|---|---|
| County | Nassau County |
| City | New Hyde Park |
| Zip Code | 11540 |
| School District | New Hyde Park Memorial High Scho |
| Elementary School | Manor Oaks William Bowie School |
| High School | New Hyde Park Memorial High Scho |
| Listing VS Median (in 11540) | |
Price: $1,588,800 low | high Med: $1,588,800 sqft: 2,800 low | high Med: 2,800 $ / sqft: $567 low | high Med: $567 On site: 40 low | high Med: 40 | |
Request a showing
Request a showing
Contact
Learn More About This Property

| State | NY |
|---|---|
| County | Nassau County |
| City | New Hyde Park |
| Zip Code | 11540 |
| School District | New Hyde Park Memorial High Scho |
| Elementary School | Manor Oaks William Bowie School |
| High School | New Hyde Park Memorial High Scho |
| Listing VS Median (in 11540) | |
Price: $1,588,800 low | high Med: $1,588,800 sqft: 2,800 low | high Med: 2,800 $ / sqft: $567 low | high Med: $567 On site: 40 low | high Med: 40 | |