
4563 194th Street,Flushing, NY 11358
Flushing, NY 11358

Description
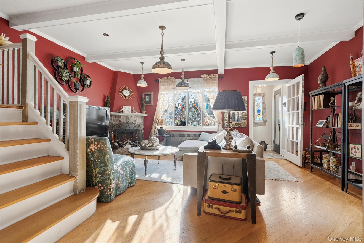
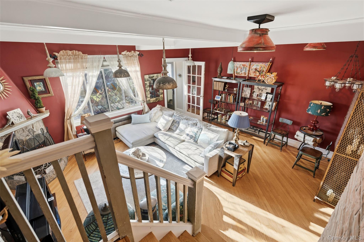
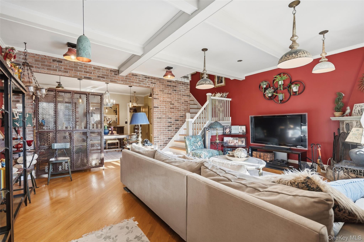
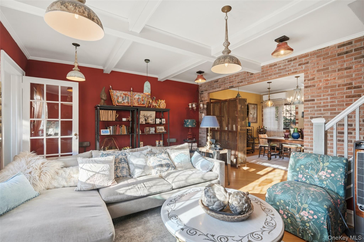
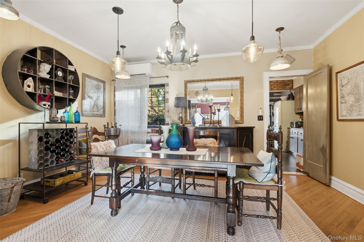
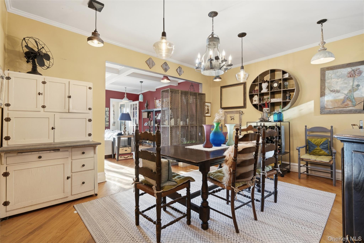
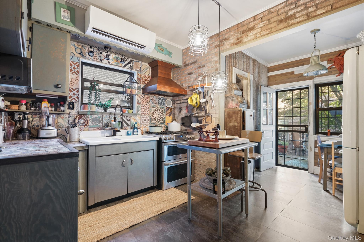
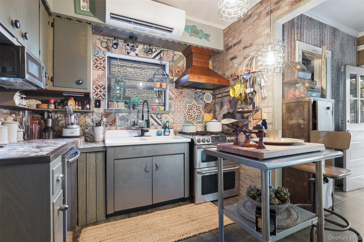
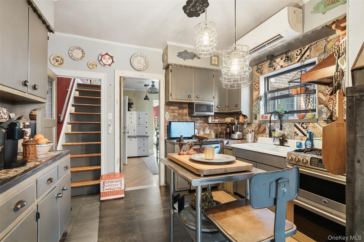
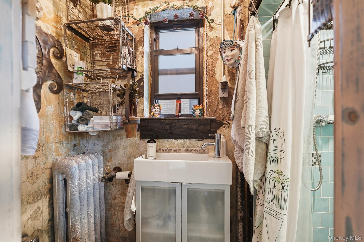
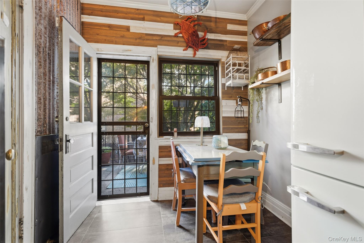
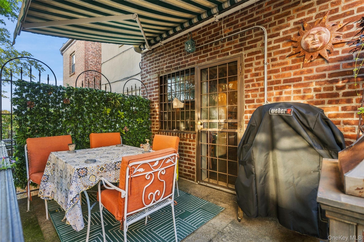
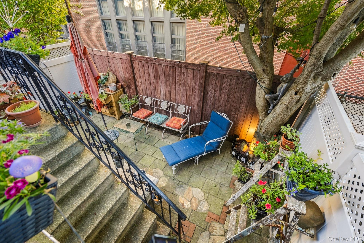
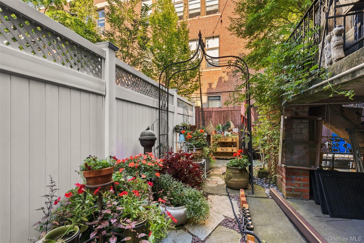
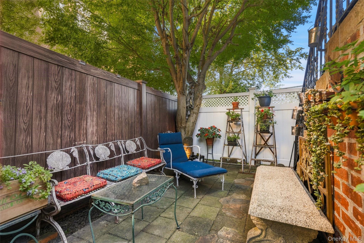
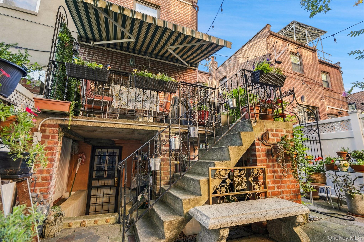
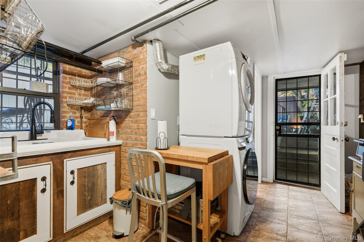
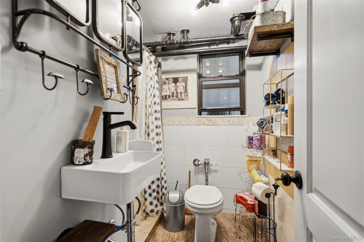
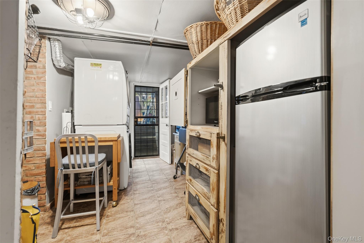
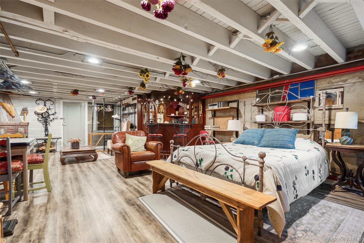
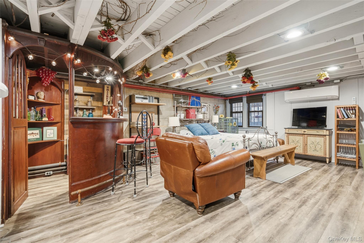
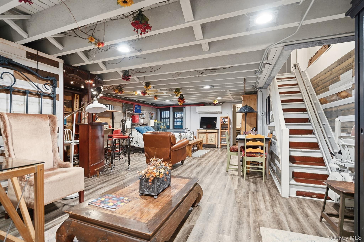
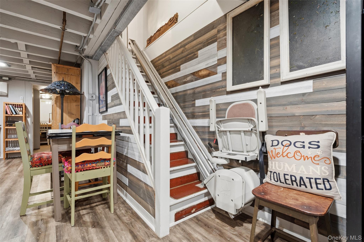
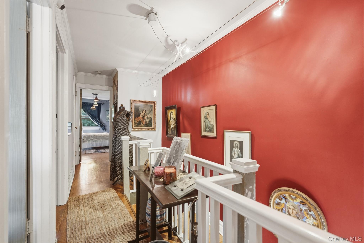
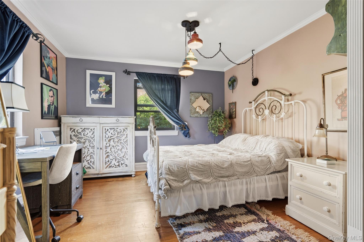
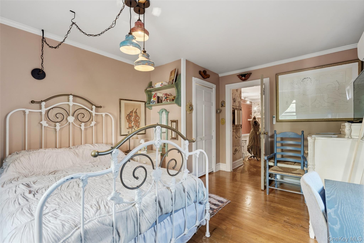
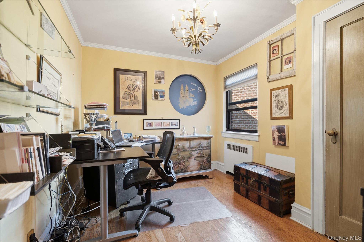
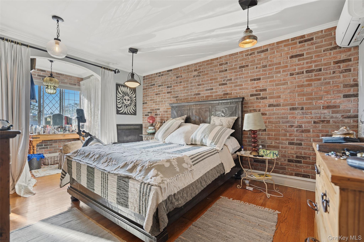
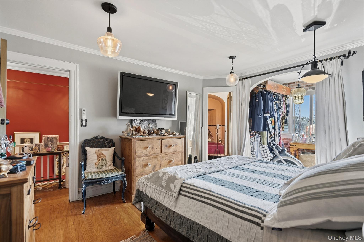
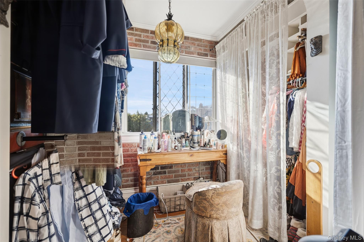
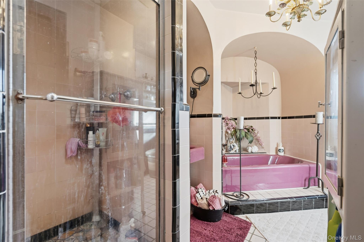
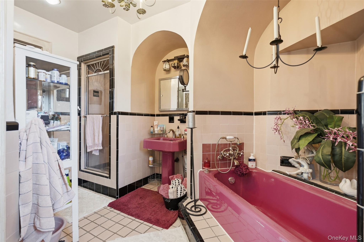
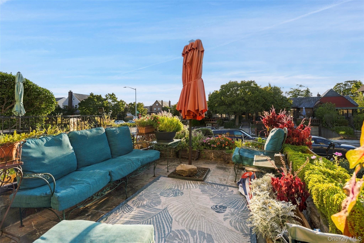
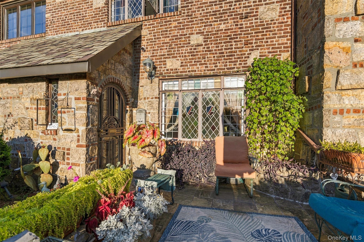
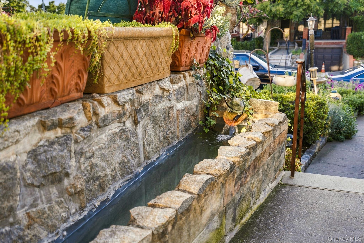
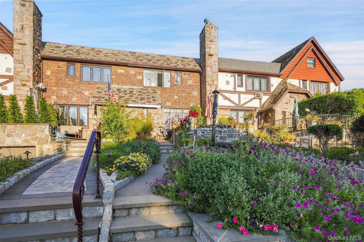
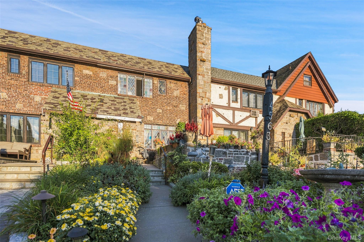
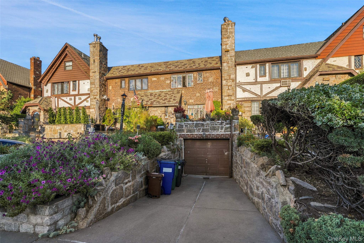
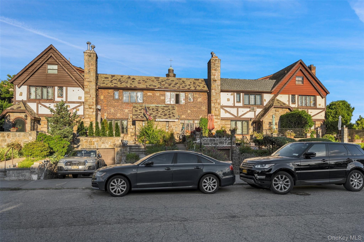
Welcome to 45-63, a rare blend of character, space, and location. Located on a serene residential block, the home is a fully attached brick & stone Tudor in Auburndale, thoughtfully updated while preserving real 1935 character. Upon entering, you are greeted by a large living room with wood-burning fireplace that flows into a character-filled dining room, followed by a renovated eat-in kitchen. Dual staircases - from the living room and kitchen - converge at a shared second-floor landing. The primary bedroom boasts an exposed-brick accent wall, walk-in closet, and dressing alcove. The primary bath retains an original vintage tile and color palette with updated standing shower. Two additional queen-sized bedrooms upstairs (1 currently used as office). The fully finished basement adds recreational room with a built-in bar, guest area, full bath, and laundry. Multiple private outdoor spaces: dual-level rear patio w/ retractable awning & built-in grill area, permitted upper balcony w/ storage below, plus a landscaped front entry w/ terraced walls & water feature. *Zoned for top-tier Queens School District 25. *Near Northern Blvd, LIRR, local & Manhattan express buses. *Additional 700+ sq.ft. bonus space in fully renovated basement w/ bathroom and kitchen appliances (no stove)*Recently inspected roof for solar panel installation - completed September 2026 and fully operational *Gas heat plus recently installed dual unit heat/ac wall units on all floors*Full bathroom on all three levels*Attached one car garage with additional driveway spot Information is considered reliable but not guaranteed - information has been provided by owner and publicly available resources.
Details
| MLS # | 1050071 |
|---|---|
| Listing Type | For Sale |
| Style | House |
| Sub-Type | Resale |
| Status | Active |
| Year | 1935 |
| Days On Site | 25 |
| Listing Provided By | Ken Garvey Real Estate, LLC | Kenneth D. Garvey |
Features
| Bed(s) | 3 |
|---|---|
| Bath(s) | 3 Total |
| SQ Feet | 1,680 |
| Garage | 1 |
| Basement | Y |
| Story(s) | 2 |
| Acreage | 0.05 |
Interior
| Cooling | Electric, Wall/Window Unit(s) |
|---|---|
| Heating | Natural Gas, Passive Solar, Wood |
| Interior Features | First Floor Full Bath, Built-in Features, Ceiling Fan(s), Chandelier, Eat-in Kitchen, Formal Dining, High Ceilings, Original Details, Primary Bathroom, Quartz/Quartzite Counters, Recessed Lighting, Smart Thermostat, Storage, Walk Through Kitchen, Walk-In Closet(s), Washer/Dryer Hookup |
| Window Features | Bay Window(s) |
| Appliances | Dishwasher, Disposal, Freezer, Gas Cooktop, Microwave |
Exterior
| Exterior Features | Awning(s), Garden, Gas Grill, Mailbox, Rain Gutters |
|---|---|
| Security Features | Fire Alarm, Security System, Smoke Detector(s) |
| Construction Materials | Brick |
Parking
| Garage Yes / No | Yes |
|---|---|
| Parking Features | Driveway, Garage, Garage Door Opener |
Utilities
| Utilities | Electricity Connected, Natural Gas Connected |
|---|---|
| Sewer | Public Sewer |
Taxes
| Tax Year | 2025 |
|---|---|
| Tax Assessed Value | 64680 |
| Tax Annual Amount | 8996.68 |
Area Information
| State | NY |
|---|---|
| County | Queens |
| City | Flushing |
| Zip Code | 11358 |
| School District | World Journalism Preparatory |
| Elementary School | Ps 107 Thomas A Dooley |
| High School | World Journalism Preparatory |
| Listing VS Median (in 11358) | |
Price: $1,398,888 low | high Med: $1,153,000 sqft: 1,680 low | high Med: 1,185 $ / sqft: $833 low | high Med: $990 On site: 25 low | high Med: 118 | |
Market Activity 11358
Request a showing
Request a showing
Contact
Learn More About This Property

| State | NY |
|---|---|
| County | Queens |
| City | Flushing |
| Zip Code | 11358 |
| School District | World Journalism Preparatory |
| Elementary School | Ps 107 Thomas A Dooley |
| High School | World Journalism Preparatory |
| Listing VS Median (in 11358) | |
Price: $1,398,888 low | high Med: $1,153,000 sqft: 1,680 low | high Med: 1,185 $ / sqft: $833 low | high Med: $990 On site: 25 low | high Med: 118 | |
 | $1,100,00046-29 194th StreetFlushing, NY 11358 |