
470 State Route 211,Cuddebackville, NY 12729
Cuddebackville, NY 12729

Description
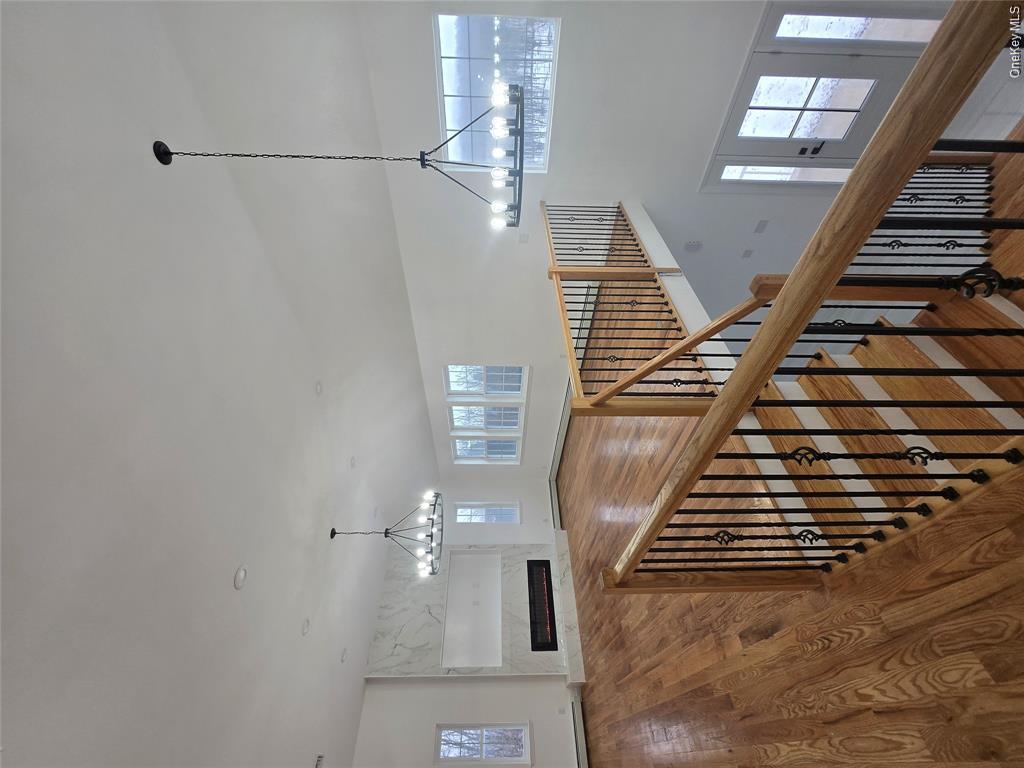
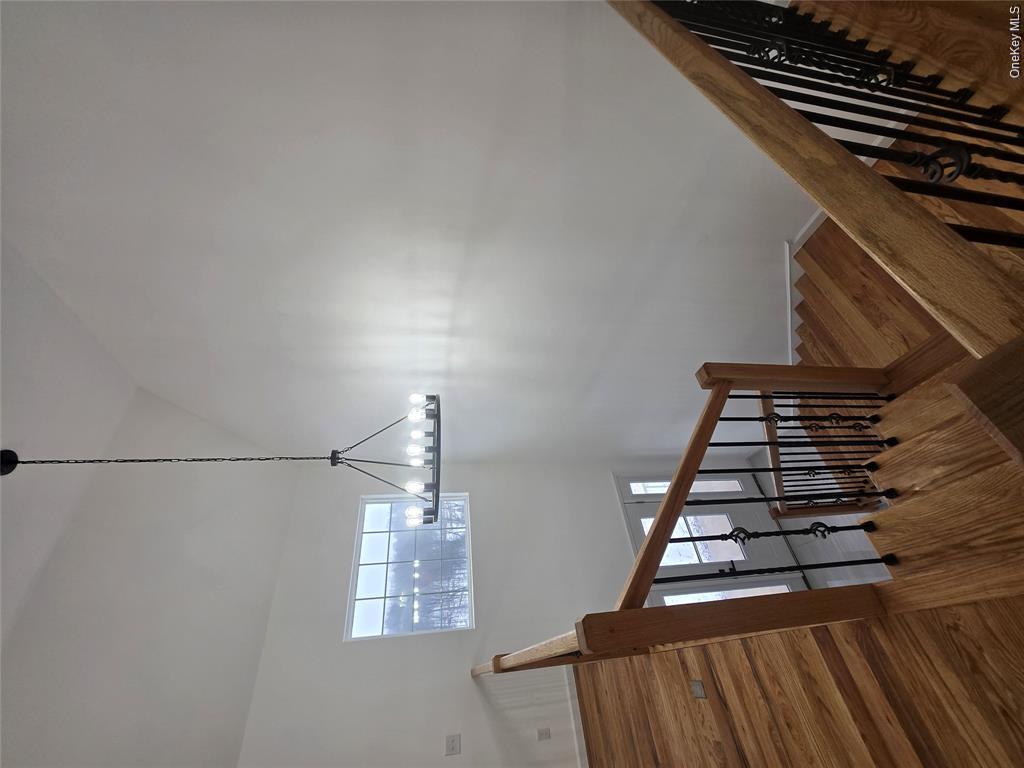
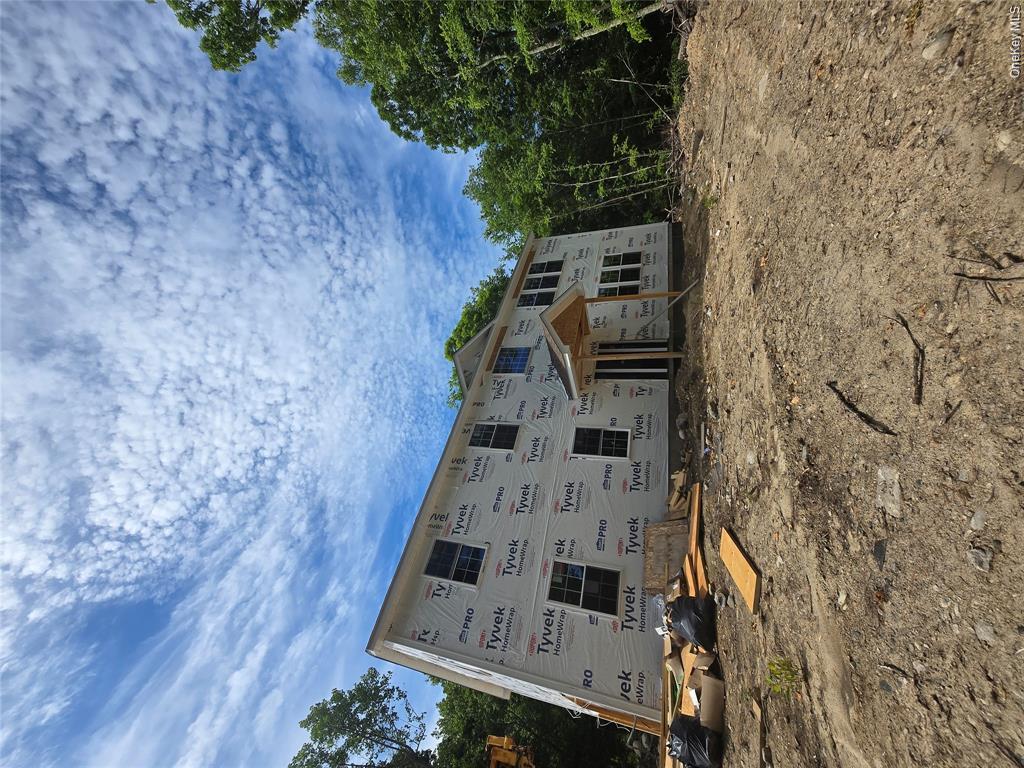
Welcome to this beautiful and spacious colonial home, privately situated on 3.11 acres and designed to offer the perfect blend of modern style, comfort, and functionality. The thoughtfully designed open-concept floor plan welcomes you with a spacious foyer that flows seamlessly into the living room, dining area, and impressive oversized kitchen. The kitchen is truly the heart of the home, featuring a large center island, quartz countertops, and stainless-steel appliances-perfect for everyday living, entertaining, and gathering with family and friends. The first floor also offers a generously sized bedroom, a full bathroom with a stand-up shower, and convenient access to the attached one-car garage. Upstairs, you'll find beautiful oak hardwood flooring, soaring ceilings, and an expansive family room featuring a stunning built-in electric fireplace that creates a warm and inviting atmosphere. The second floor also includes two generously sized bedrooms, a full hallway bathroom, and a spacious primary suite complete with two closets and a private primary bathroom. All three upstairs bedrooms feature hardwood flooring and high ceilings, adding an elegant and airy feel throughout the home. Estimated delivery is about 90 days after the contract is fully signed.
Details
| MLS # | 1059496 |
|---|---|
| Listing Type | For Sale |
| Style | House |
| Sub-Type | Resale |
| Status | Active |
| Year | 2026 |
| Days On Site | 28 |
| Listing Provided By | HomeSmart Homes & Estates | Anita S. Cristiano |
Features
| Bed(s) | 4 |
|---|---|
| Bath(s) | 3 Total |
| SQ Feet | 2,800 |
| Garage | 1 |
| Acreage | 3.10 |
Interior
| Cooling | Central Air |
|---|---|
| Heating | Baseboard |
| Interior Features | First Floor Bedroom, First Floor Full Bath |
| Appliances | Dishwasher, Microwave, Oven, Range, Refrigerator |
Exterior
| Construction Materials | Frame |
|---|
Parking
| Garage Yes / No | Yes |
|---|---|
| Parking Features | Driveway, Garage |
Utilities
| Utilities | Electricity Connected, Propane, See Remarks |
|---|---|
| Sewer | Septic Tank |
Taxes
| Tax Year | 2026 |
|---|---|
| Tax Assessed Value | 18200 |
| Tax Annual Amount | 0 |
Area Information
| State | NY |
|---|---|
| County | Orange County |
| City | Cuddebackville |
| Zip Code | 12729 |
| School District | Port Jervis Senior High School |
| Elementary School | N A Hamilton Bicentennial School |
| High School | Port Jervis Senior High School |
| Listing VS Median (in 12729) | |
Price: $629,000 low | high Med: $299,990 sqft: 2,800 low | high Med: 1,596 $ / sqft: $225 low | high Med: $188 On site: 28 low | high Med: 196 | |
Market Activity 12729
Request a showing
Request a showing
Contact
Learn More About This Property

| State | NY |
|---|---|
| County | Orange County |
| City | Cuddebackville |
| Zip Code | 12729 |
| School District | Port Jervis Senior High School |
| Elementary School | N A Hamilton Bicentennial School |
| High School | Port Jervis Senior High School |
| Listing VS Median (in 12729) | |
Price: $629,000 low | high Med: $299,990 sqft: 2,800 low | high Med: 1,596 $ / sqft: $225 low | high Med: $188 On site: 28 low | high Med: 196 | |